
Save
Ask
Tour
Hide
$150,000
12 Days On Site
616 Main StreetChipley, FL 32428
For Sale|Single Family Residence|Active
4
Beds
2
Total Baths
2
Full Baths
1,852
SqFt
$81
/SqFt
1940
Built
Subdivision:
[No Recorded Subdiv]
County:
Washington
Listing courtesy of Cindy R Birge of Elite Realty
Call Now: (850) 296-7204
Is this the listing for you? We can help make it yours.
(850) 296-7204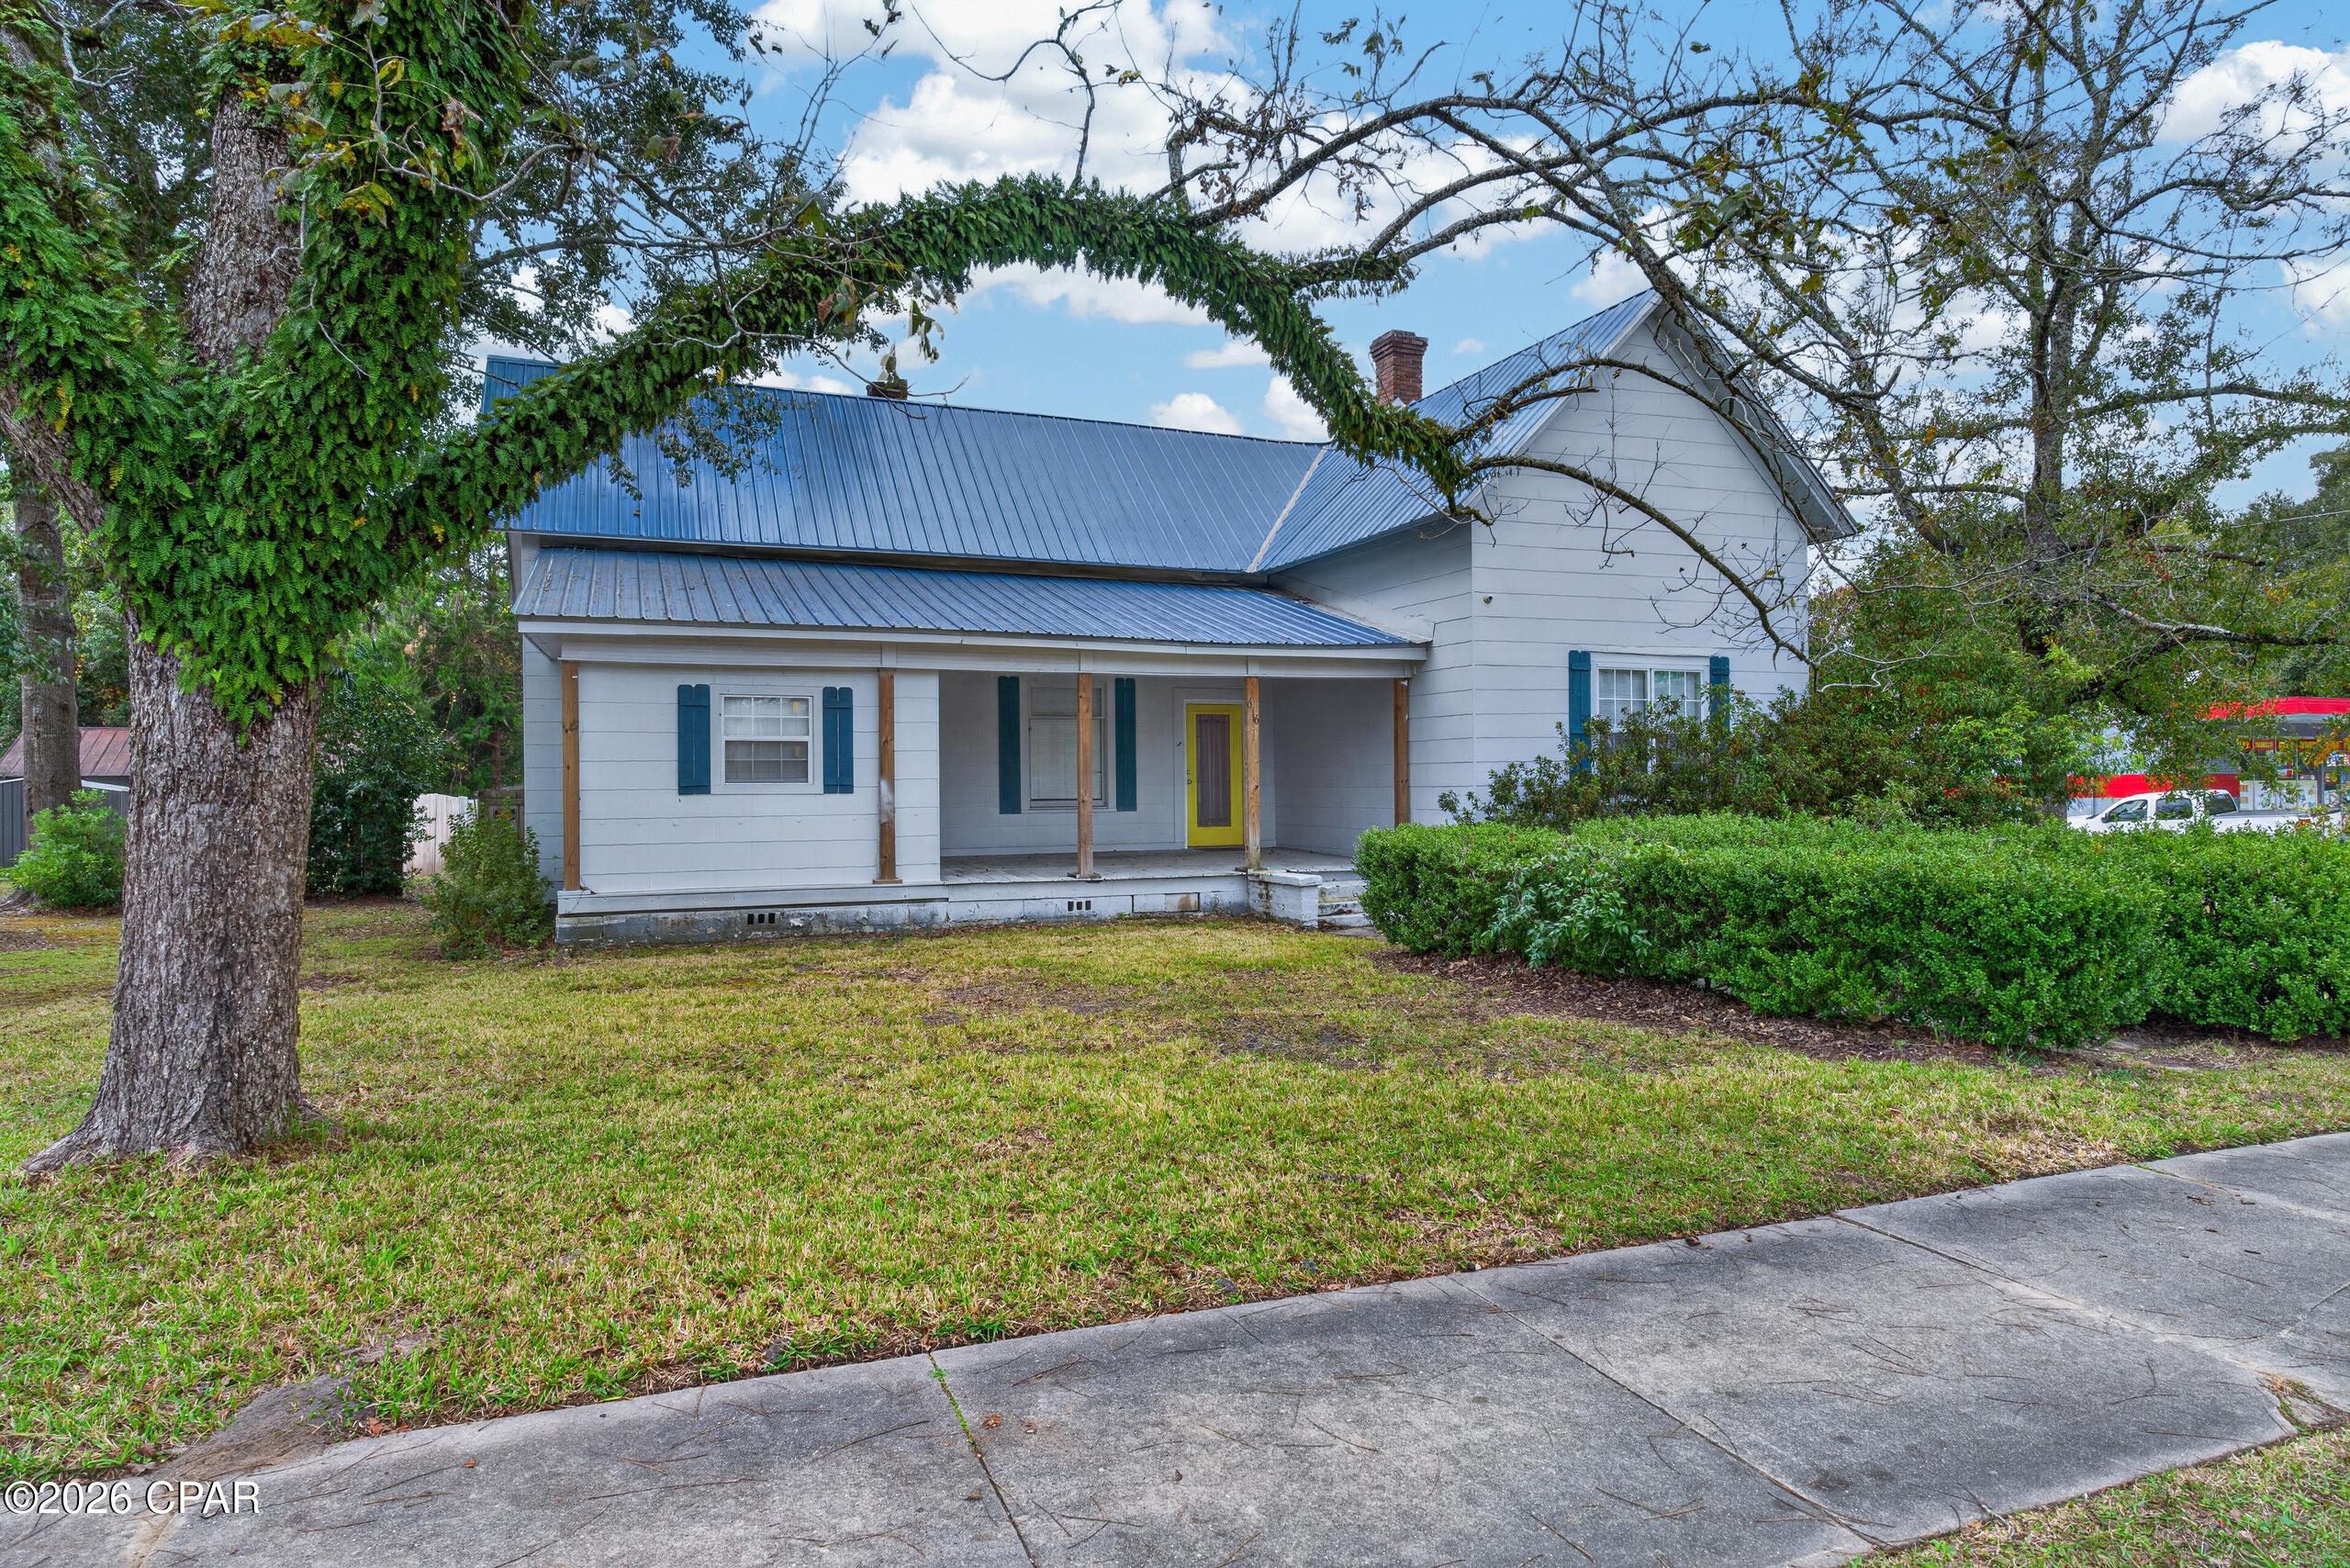
Save
Ask
Tour
Hide
Mortgage Calculator
Monthly Payment (Est.)
Enter an interest rate to see your estimated monthly payment.Calculator powered by Showcase IDX, a Constellation1 Company. Copyright ©2026 Information is deemed reliable but not guaranteed.
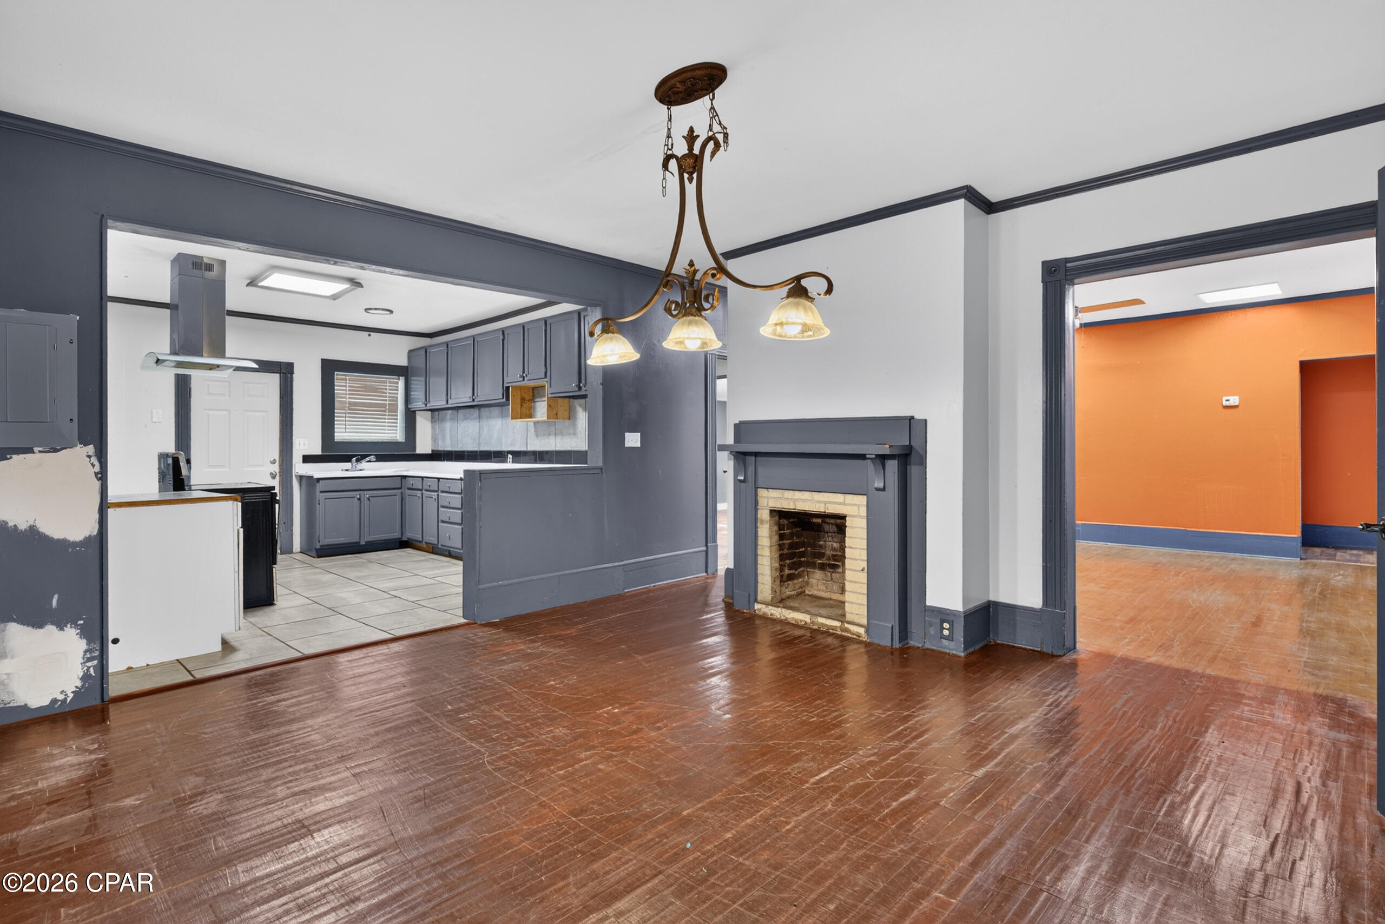
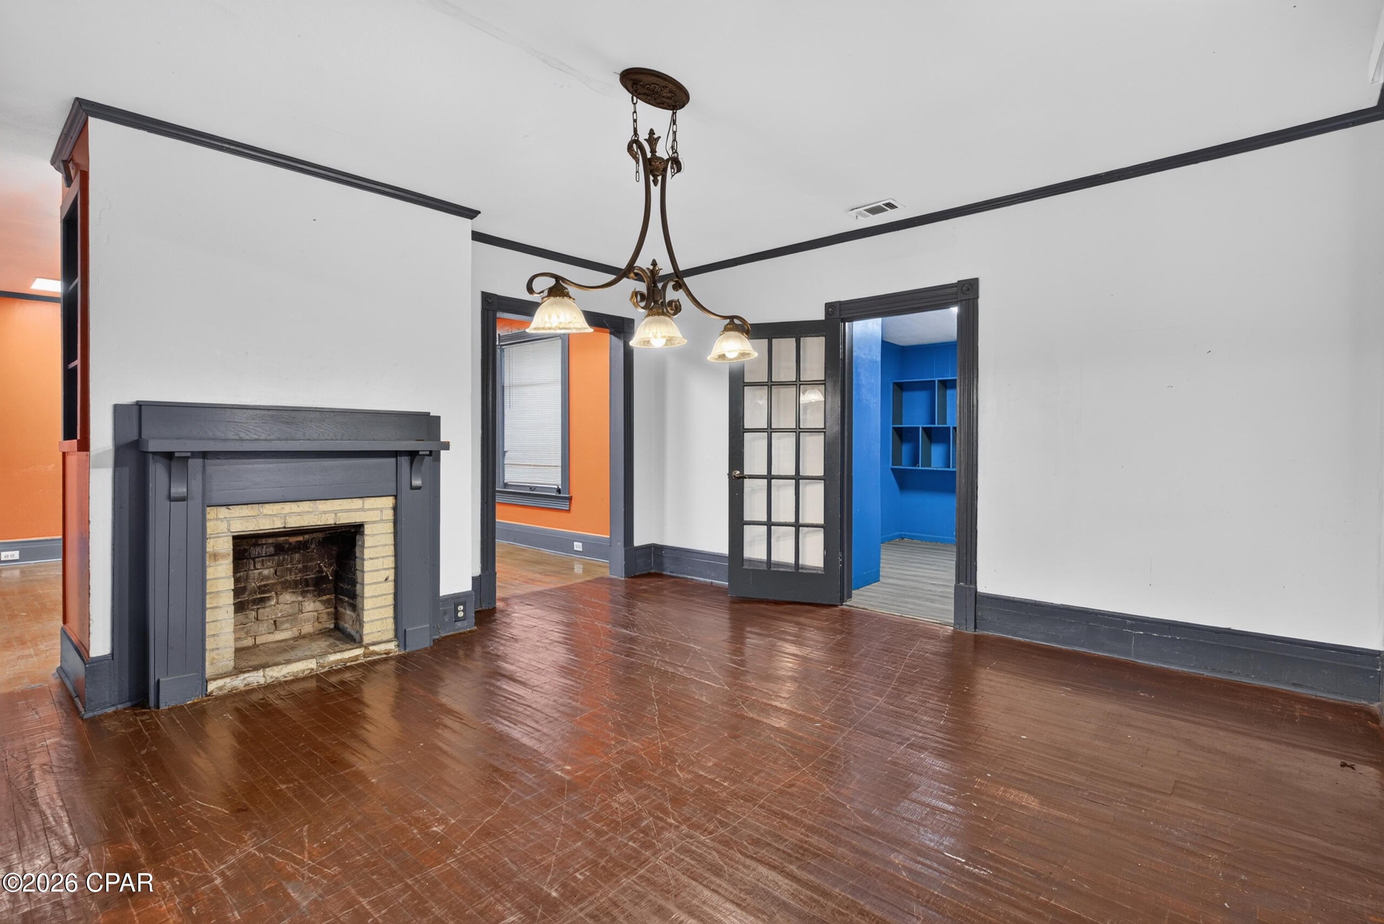
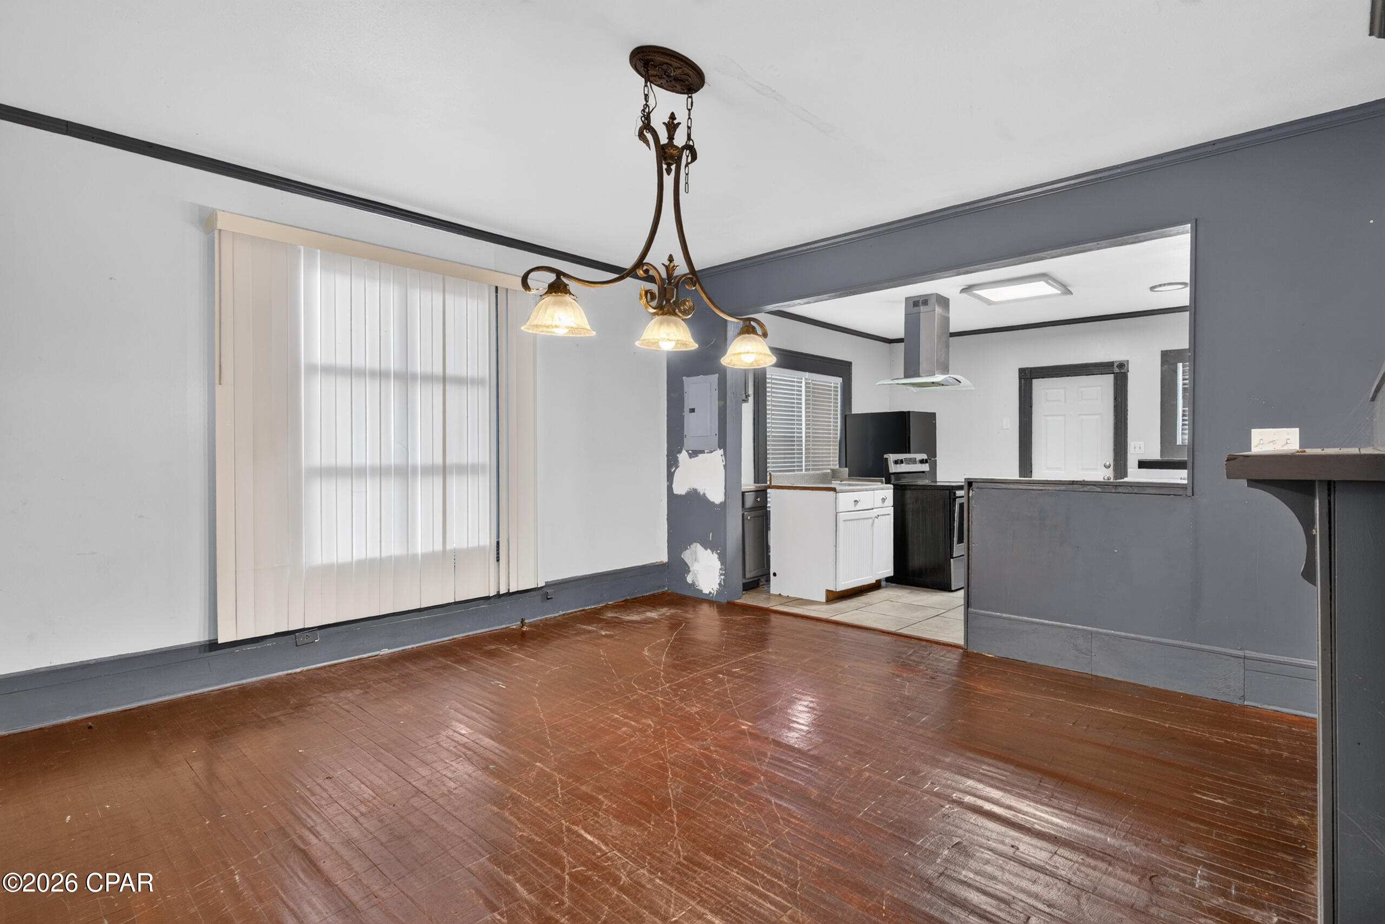
Hardwood floors, inviting outdoor spaces and a convenient Chipley location highlight this 4-bedroom, 2-bath home on a corner lot. A covered front porch welcomes you inside, where a spacious living room and separate formal dining room provide room for everyday living and entertaining. The kitchen features stainless steel appliances, while the primary suite offers a walk-in closet and a private bath with a soaking tub and custom tiled shower. Enjoy time outdoors on the rear deck overlooking the partially fenced backyard, with a storage shed for tools and outdoor equipment. Located within the city limits near shopping and restaurants, this home also offers convenient access to Interstate 10.
Save
Ask
Tour
Hide
Listing Snapshot
Price
$150,000
Days On Site
12 Days
Bedrooms
4
Inside Area (SqFt)
1,852 sqft
Total Baths
2
Full Baths
2
Partial Baths
N/A
Lot Size
0.3 Acres
Year Built
1940
MLS Number
797393
Status
Active
Property Tax
$2,914.32
HOA/Condo/Coop Fees
N/A
Sq Ft Source
Appraiser
Friends & Family
Recent Activity
| 6 hours ago | Listing updated with changes from the MLS | |
| 6 hours ago | Status changed to Active | |
| 2 weeks ago | Listing first seen on site |
General Features
Acres
0.3
Property Sub Type
Single Family Residence
Sewer
Public Sewer
SqFt Total
1852
Style
Traditional
Utilities
Electricity Available
Zoning
Resid Single Family
Interior Features
Appliances
Electric Oven
Cooling
Central Air
Furnished?
None
Heating
CentralElectric
Interior
Soaking Tub
Bedroom
Dimensions - 13 x 13.2
Dining Room
Dimensions - 13.1 x 15.1
Kitchen
Dimensions - 13.1 x 14
Living Room
Dimensions - 15.1 x 14.9
PrimaryBedroom
Dimensions - 12.8 x 15.1
Save
Ask
Tour
Hide
Exterior Features
Construction Details
Wood Siding
Lot Features
Paved
Patio And Porch
CoveredPorch
Road Frontage
Highway
Roof
Metal
Community Features
MLS Area
10 - Washington County
Listing courtesy of Cindy R Birge of Elite Realty

Listing information is provided by Participants of the Central Panhandle Association of REALTORS MLS. IDX information is provided exclusively for personal, non-commercial use, and may not be used for any purpose other than to identify prospective properties consumers may be interested in purchasing. Information is deemed reliable but not guaranteed. Copyright 2026, Central Panhandle Association of REALTORS MLS.
Last checked: 2026-11-04 11:00 PM UTC
Listing information is provided by Participants of the Central Panhandle Association of REALTORS MLS. IDX information is provided exclusively for personal, non-commercial use, and may not be used for any purpose other than to identify prospective properties consumers may be interested in purchasing. Information is deemed reliable but not guaranteed. Copyright 2026, Central Panhandle Association of REALTORS MLS.
Last checked: 2026-11-04 11:00 PM UTC
Neighborhood & Commute
Source: Walkscore
Save
Ask
Tour
Hide
Did you know? You can invite friends and family to your search. They can join your search, rate and discuss listings with you.