
Save
Ask
Tour
Hide
$275,000
2 Days On Site
5434 Blue Dog RoadPanama City, FL 32404
For Sale|Single Family Residence|Active
3
Beds
2
Total Baths
2
Full Baths
1,402
SqFt
$196
/SqFt
2016
Built
Subdivision:
Cherokee Heights Phase III
County:
Bay
Listing courtesy of Nia M Keel of Clubbs Real Estate Group LLC
Call Now: (850) 296-7204
Is this the listing for you? We can help make it yours.
(850) 296-7204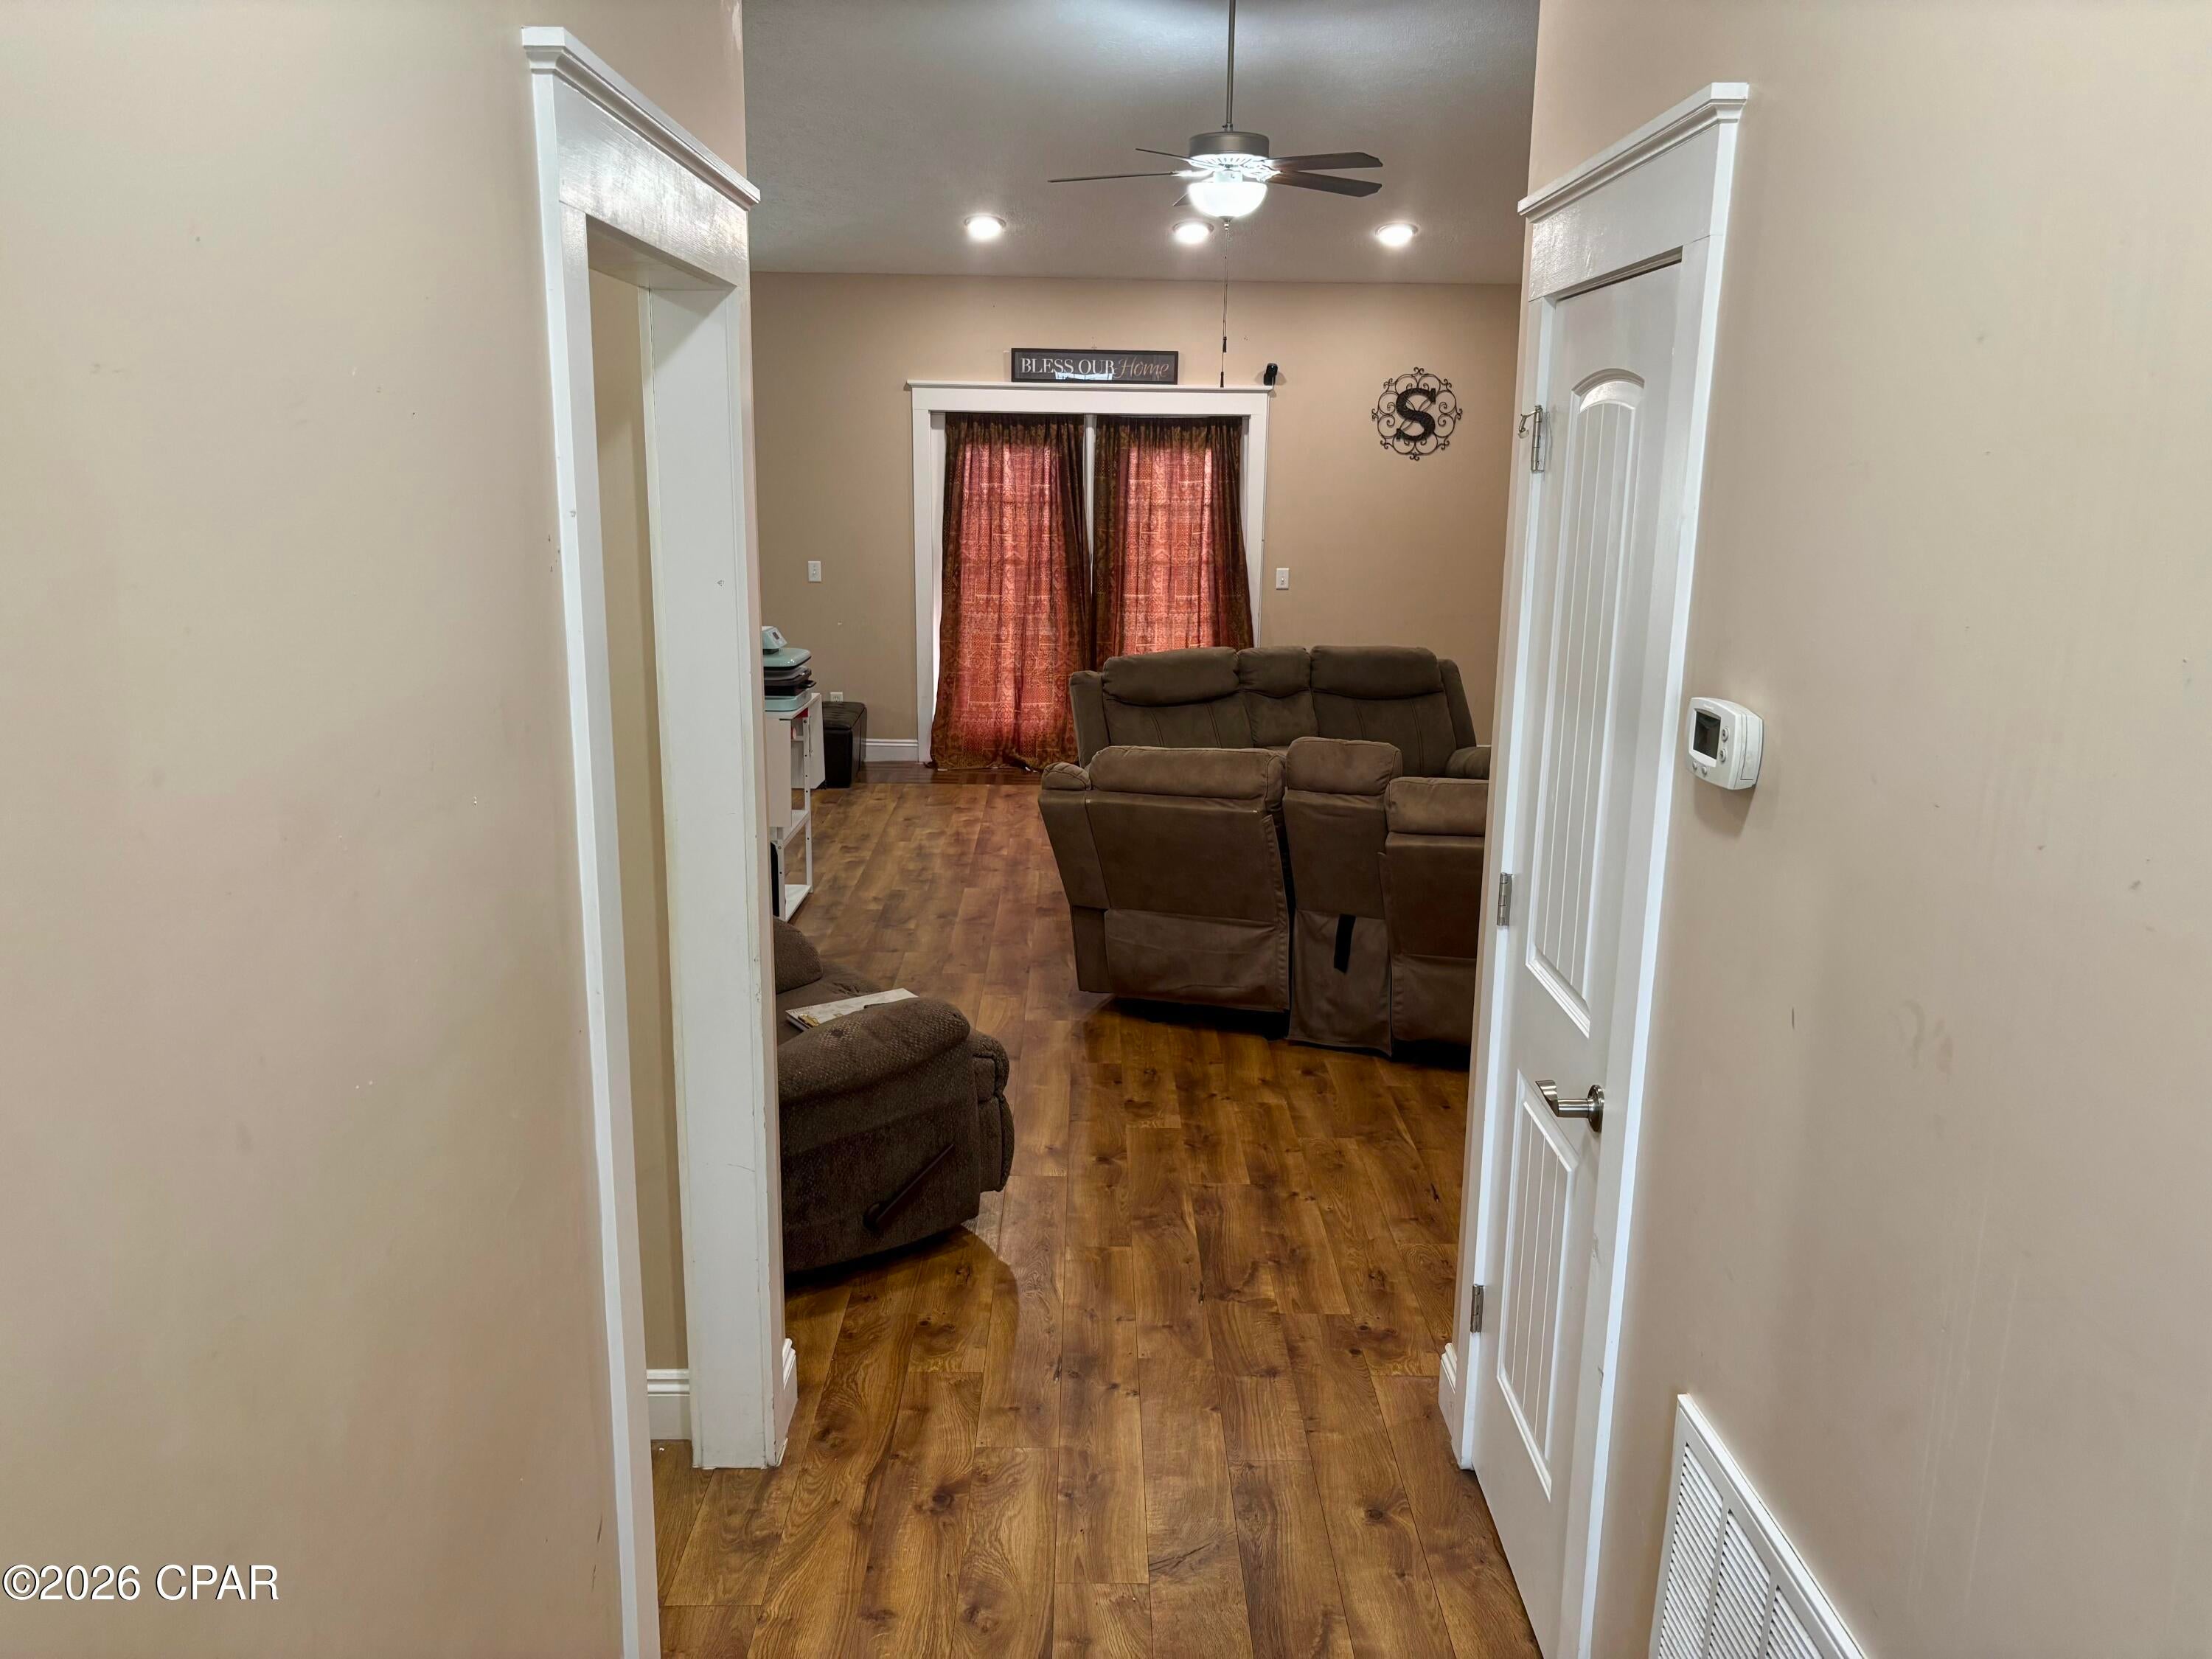
Save
Ask
Tour
Hide
Mortgage Calculator
Monthly Payment (Est.)
Enter an interest rate to see your estimated monthly payment.Calculator powered by Showcase IDX, a Constellation1 Company. Copyright ©2026 Information is deemed reliable but not guaranteed.
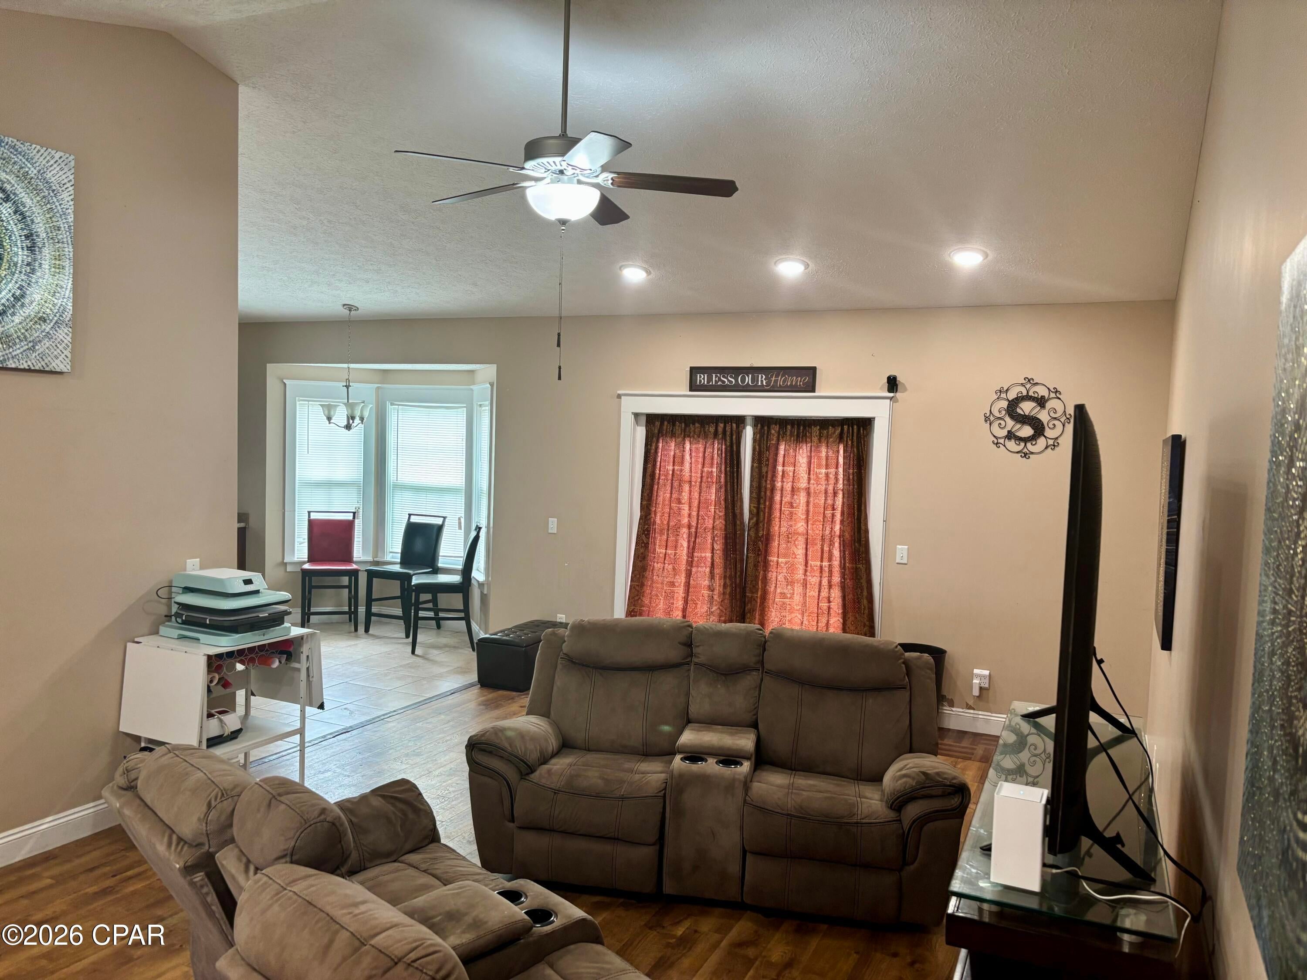
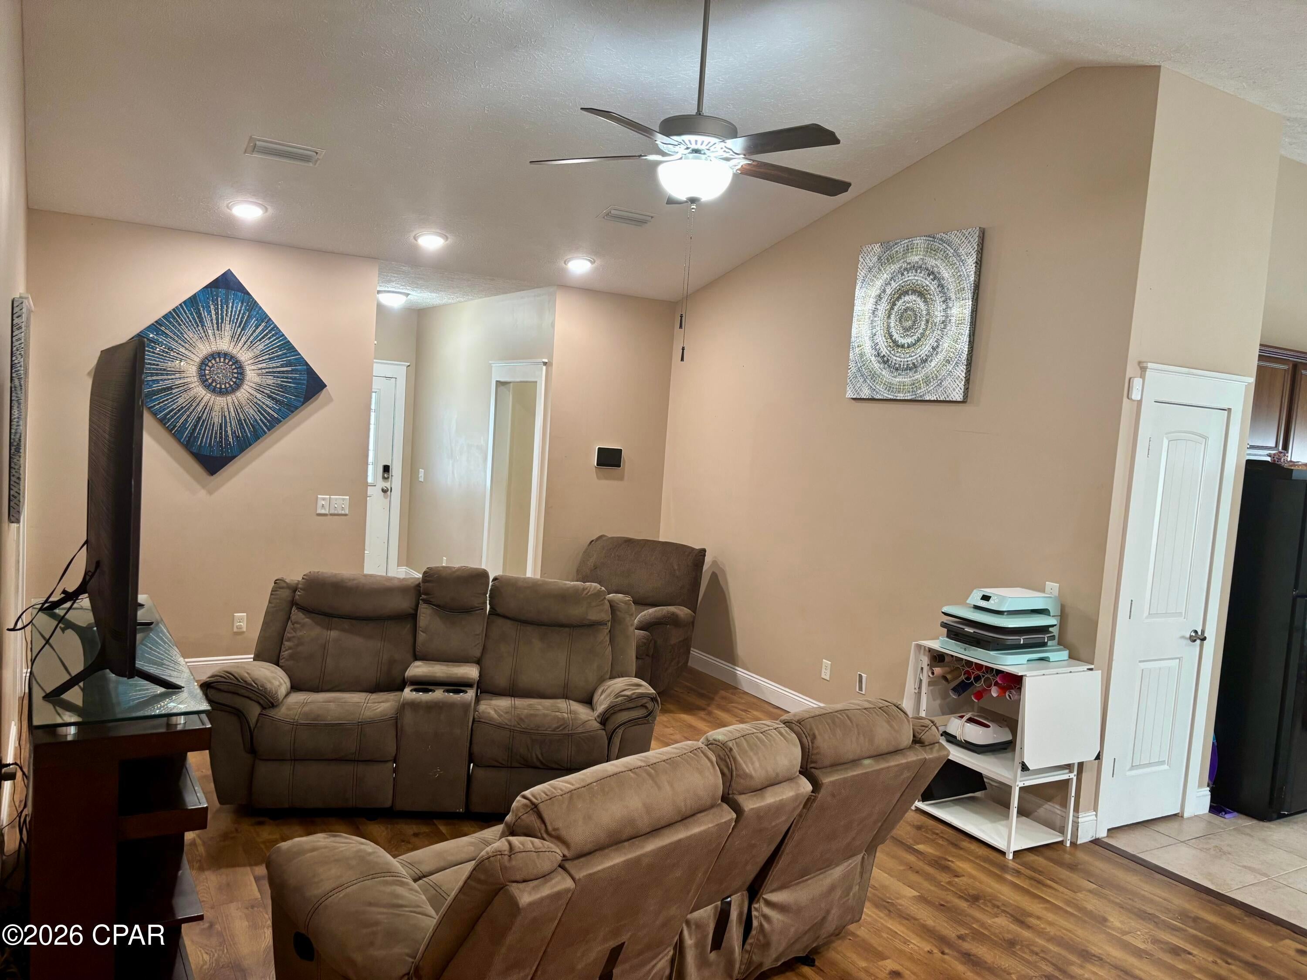
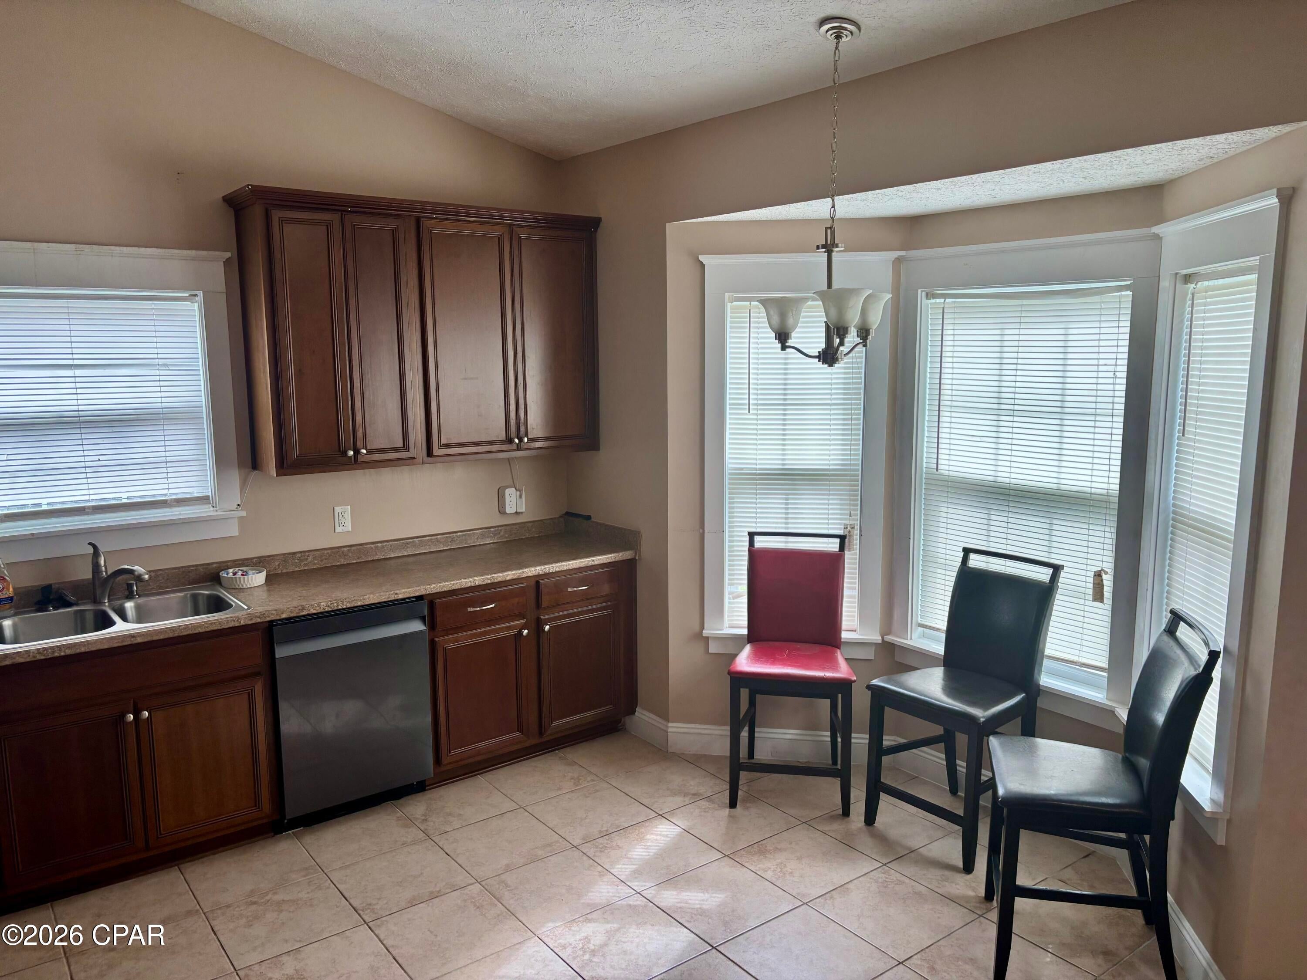
Welcome to 5434 Blue Dog Road in Panama City! This home has been lovingly owned by its original buyers and is ready for its next owners to make it their own. The sellers are offering concessions toward interior painting, providing an opportunity to customize the home to your personal style. Outdoor play equipment, washer, and dryer all convey with the property, adding convenience and value for the next homeowner. Enjoy added peace of mind with a newly installed Vivid Security System featuring exterior cameras, glass-break detection, and smoke and carbon monoxide detection. Whether you're looking for your next home or a place to put down roots, this property offers a wonderful opportunity to make it your own. Schedule your showing today!
Save
Ask
Tour
Hide
Listing Snapshot
Price
$275,000
Days On Site
2 Days
Bedrooms
3
Inside Area (SqFt)
1,402 sqft
Total Baths
2
Full Baths
2
Partial Baths
N/A
Lot Size
0.21 Acres
Year Built
2016
MLS Number
797383
Status
Active
Property Tax
$1,824.96
HOA/Condo/Coop Fees
N/A
Sq Ft Source
Appraiser
Friends & Family
Recent Activity
| 7 hours ago | Status changed to Active | |
| 7 hours ago | Listing updated with changes from the MLS | |
| 3 days ago | Listing first seen on site |
General Features
Acres
0.21
Garage
Yes
Garage Spaces
2
Land Lease
No
Property Sub Type
Single Family Residence
Security
Smoke Detector(s)Security System OwnedCarbon Monoxide Detector(s)Security SystemFire Alarm
Sewer
Public Sewer
SqFt Total
1402
Style
Traditional
Utilities
Cable Connected
Interior Features
Appliances
Electric CooktopElectric OvenElectric Water Heater
Cooling
Central AirCeiling Fan(s)
Flooring
Vinyl
Heating
Central
Interior
Double VanitySoaking TubWalk-In Closet(s)Entrance Foyer
Bedroom
Dimensions - 12 x 10Level - FirstDescription - Buyer to verify
Foyer
Dimensions - 10 x 4Level - FirstDescription - Buyer to verify
Kitchen
Dimensions - 9 x 11Level - FirstDescription - Buyer to verify
Living Room
Dimensions - 23 x 13Level - FirstDescription - Buyer to verify
PrimaryBedroom
Dimensions - 12 x 14Level - FirstDescription - Buyer to verify
Save
Ask
Tour
Hide
Exterior Features
Construction Details
HardiPlank Type
Lot Features
Paved
Patio And Porch
Patio
Road Frontage
City Street
Roof
Asphalt
Community Features
MLS Area
05 - Bay County - East
Schools
School District
Unknown
Elementary School
Tommy Smith
Middle School
Merritt Brown
High School
Bay
Listing courtesy of Nia M Keel of Clubbs Real Estate Group LLC

Listing information is provided by Participants of the Central Panhandle Association of REALTORS MLS. IDX information is provided exclusively for personal, non-commercial use, and may not be used for any purpose other than to identify prospective properties consumers may be interested in purchasing. Information is deemed reliable but not guaranteed. Copyright 2026, Central Panhandle Association of REALTORS MLS.
Last checked: 2026-11-04 11:00 PM UTC
Listing information is provided by Participants of the Central Panhandle Association of REALTORS MLS. IDX information is provided exclusively for personal, non-commercial use, and may not be used for any purpose other than to identify prospective properties consumers may be interested in purchasing. Information is deemed reliable but not guaranteed. Copyright 2026, Central Panhandle Association of REALTORS MLS.
Last checked: 2026-11-04 11:00 PM UTC
Neighborhood & Commute
Source: Walkscore
Save
Ask
Tour
Hide
Did you know? You can invite friends and family to your search. They can join your search, rate and discuss listings with you.