
2802 Canal DrivePanama City, FL 32405
Mortgage Calculator
Monthly Payment (Est.)
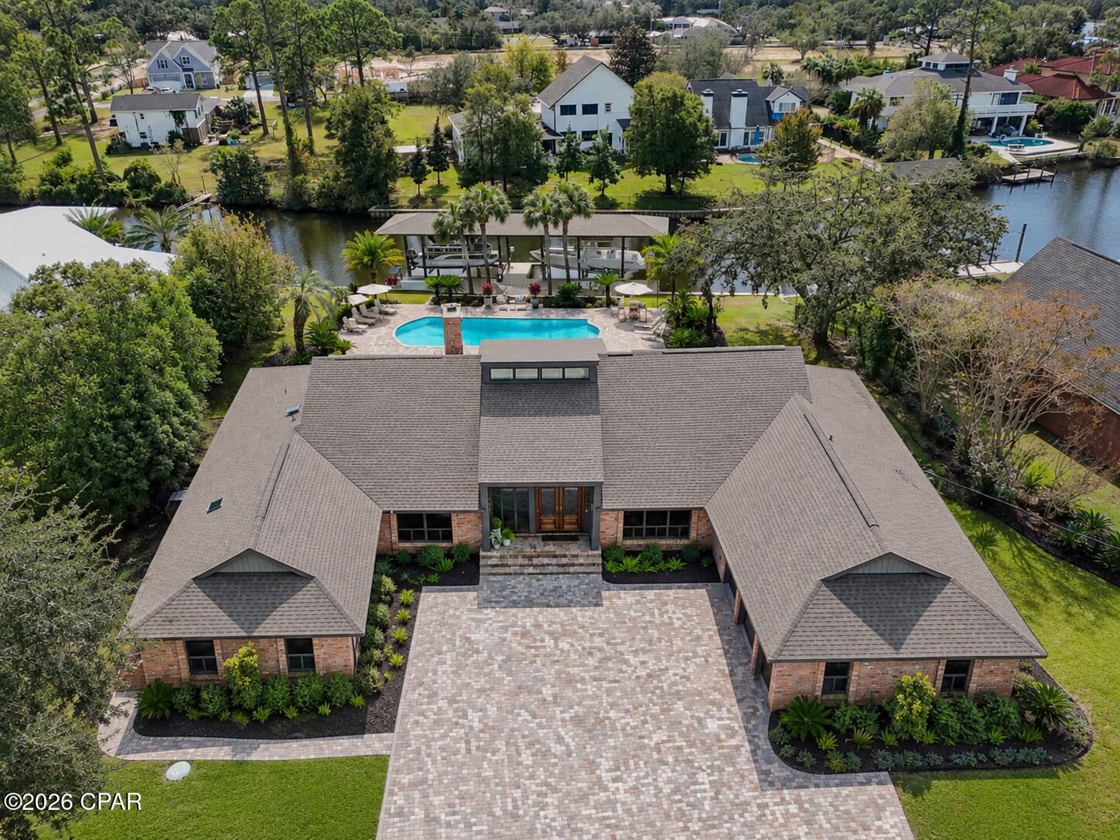
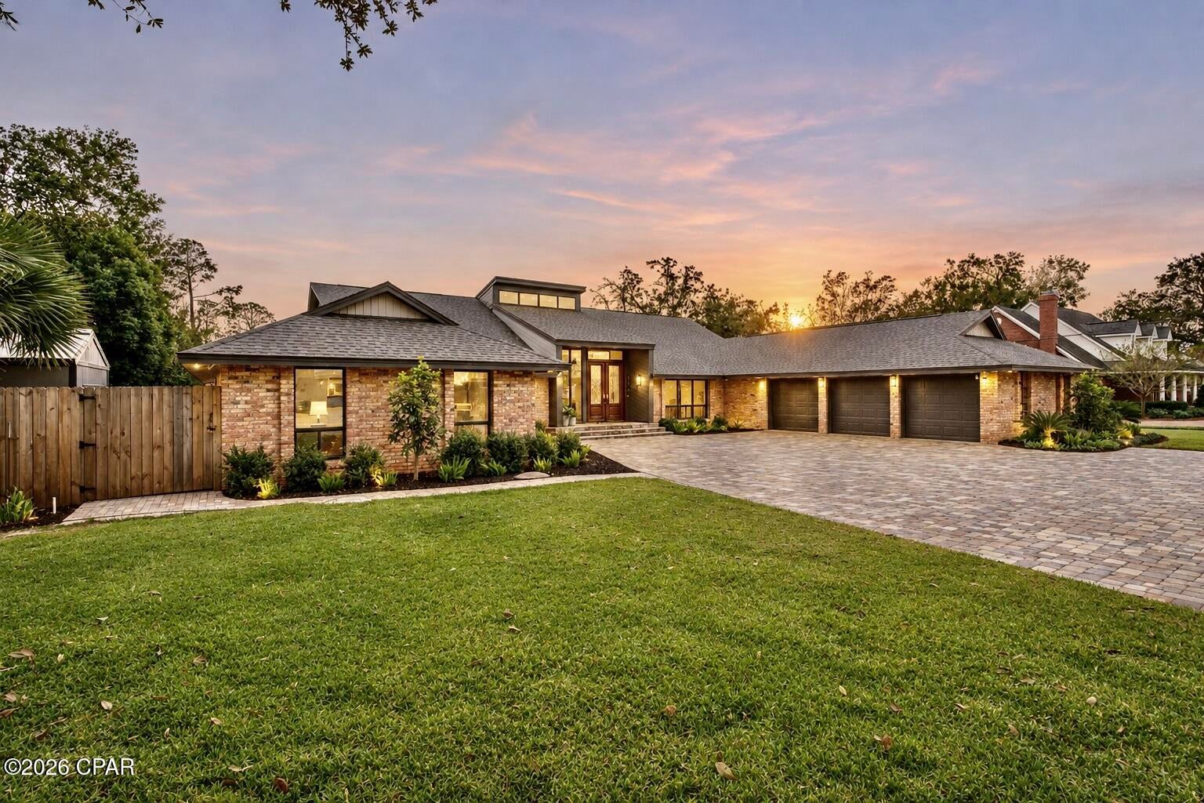
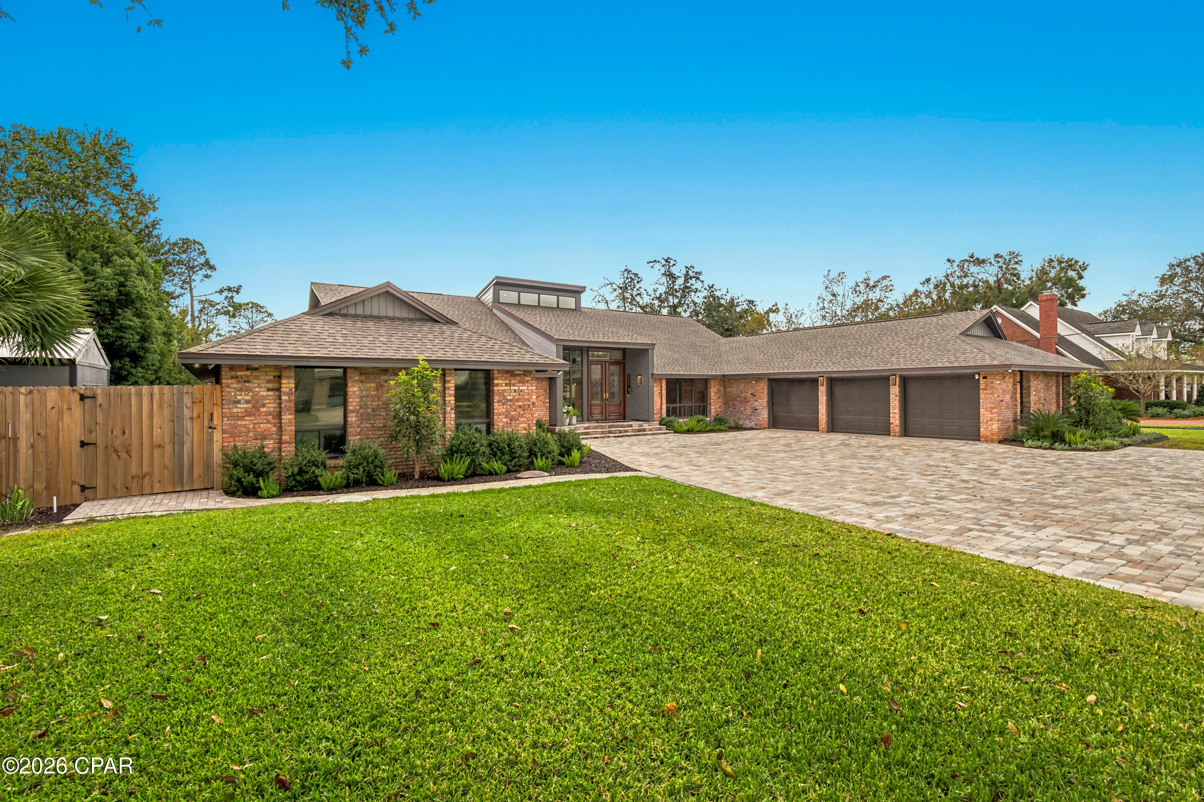
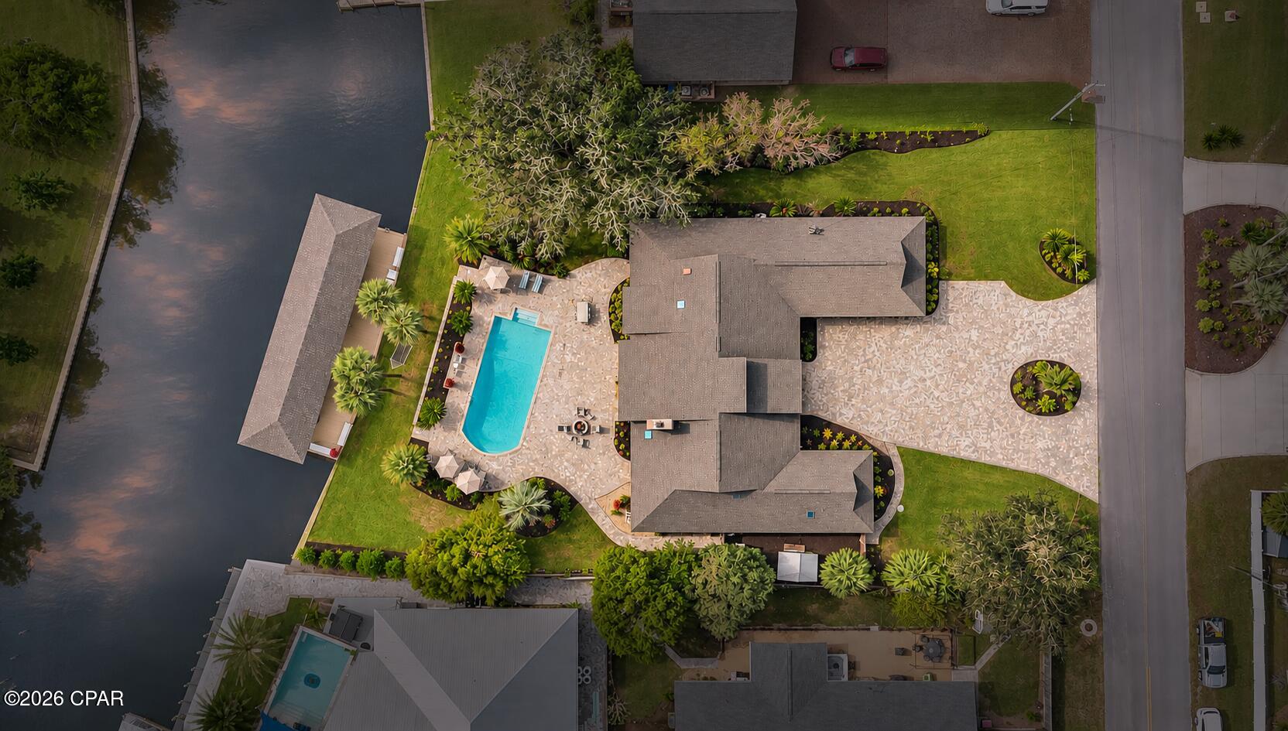
Enter an interest rate to see your estimated monthly payment.COMING SOON - NO SHOWINGS Welcome to waterfront living in the highly desirable Kings Point neighborhood on Pretty Bayou. Beautifully updated and upgraded while maintaining its distinctive mid-century character, this spacious waterfront home sits on an oversized half-acre lot and offers an exceptional combination of indoor and outdoor living. For boating enthusiasts, the property offers approximately 140 feet of waterfront, a 16' x 70' pier and double boathouse with a 10,000-lb pontoon lift and 13,000-lb conventional boat lift. The canal provides quick, direct access to the bay approximately one-quarter mile away, without navigating long, narrow winding canals. From your own backyard, enjoy convenient boating access to waterfront dining, the Gulf of Mexico and Shell Island. Designed for both everyday comfort and entertaining, the home features 4 bedrooms, 4 full baths, a powder room, 3-car garage, media room/den and a large loft with a full bath and additional attic storage. Floor-to-ceiling windows, skylights and a light, neutral palette fill the home with natural light and complement the open-concept design. The beautifully updated kitchen is the heart of the home, featuring quartz countertops with a full-height backsplash, upscale appliances and a large kitchen island with plenty of room for gathering and entertaining. The waterfront primary suite offers peaceful views, an en-suite bath with separate vanities, a walk-in closet and individual dressing areas. Outdoor living is equally impressive with a swimming pool surrounded by new pavers, a screened-in porch, dedicated grilling area with vent, outdoor shower and newly landscaped grounds. New pavers at the front of the home add to the property's updated curb appeal. Additional features include a large laundry room, 10' x 10' storage building and a spacious 3-car garage. With its combination of extensive updates and upgrades, generous living and entertaining spaces, private pool and outstanding boating access, this Kings Point waterfront home offers the relaxed Florida lifestyle you've been looking for.
| 3 hours ago | Status changed to Coming Soon | |
| 3 hours ago | Listing updated with changes from the MLS | |
| 5 days ago | Listing first seen on site |

Listing information is provided by Participants of the Central Panhandle Association of REALTORS MLS. IDX information is provided exclusively for personal, non-commercial use, and may not be used for any purpose other than to identify prospective properties consumers may be interested in purchasing. Information is deemed reliable but not guaranteed. Copyright 2026, Central Panhandle Association of REALTORS MLS.
Last checked: 2026-11-03 08:17 PM UTC
Did you know? You can invite friends and family to your search. They can join your search, rate and discuss listings with you.