Save
Ask
Tour
Hide
Share
$465,000
1 Day On Site

4806 High Point Drive
Panama City, FL 32404

For Sale|Multi Family|Active
5
Beds
3
Total Baths
3
Full Baths
2,897
SqFt
$161
/SqFt
1982
Built
Subdivision:
Highpoint
County:
Bay
Listing courtesy of Angela Hale of ERA Neubauer Real Estate, Inc
Call Now: (850) 296-7204
Is this the listing for you? We can help make it yours.
(850) 296-7204
4806 High Point Drive4806 High Point Drive4806 High Point Drive4806 High Point Drive
Save
Ask
Tour
Hide
Share

Mortgage Calculator

Monthly Payment (Est.)

Enter an interest rate to see your estimated monthly payment.
Calculator powered by Showcase IDX, a Constellation1 Company. Copyright ©2026 Information is deemed reliable but not guaranteed.

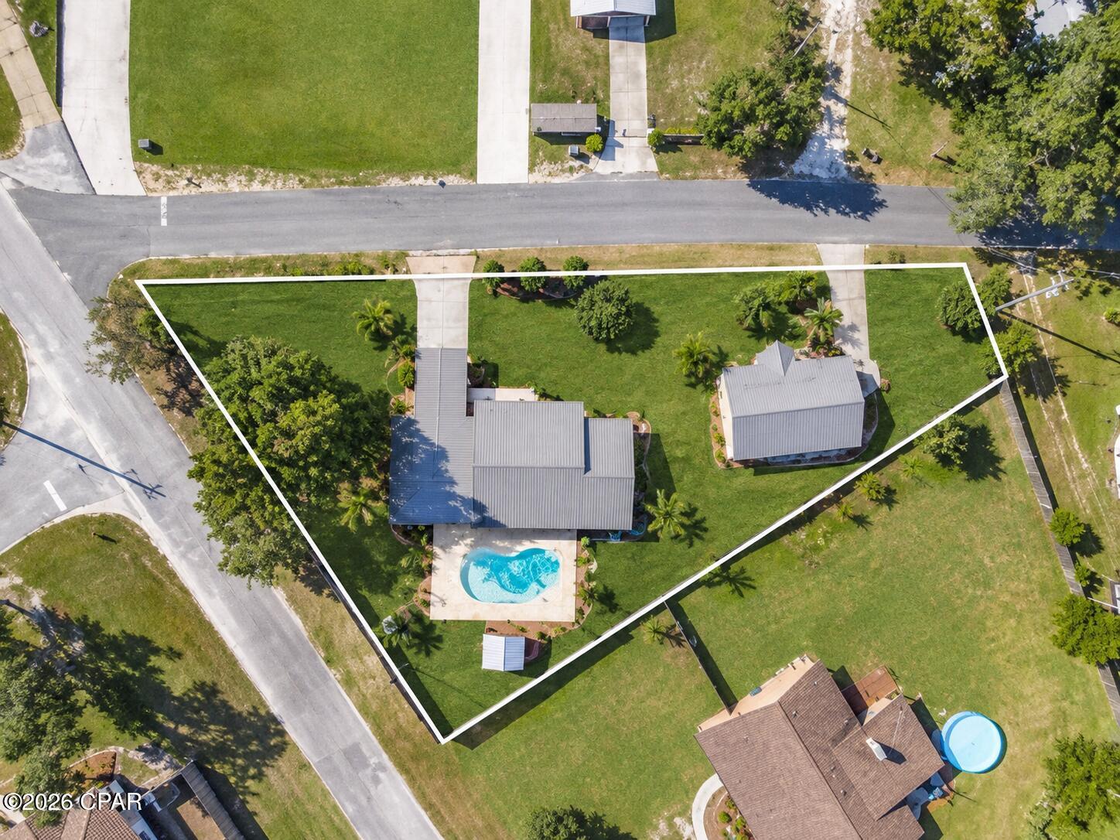
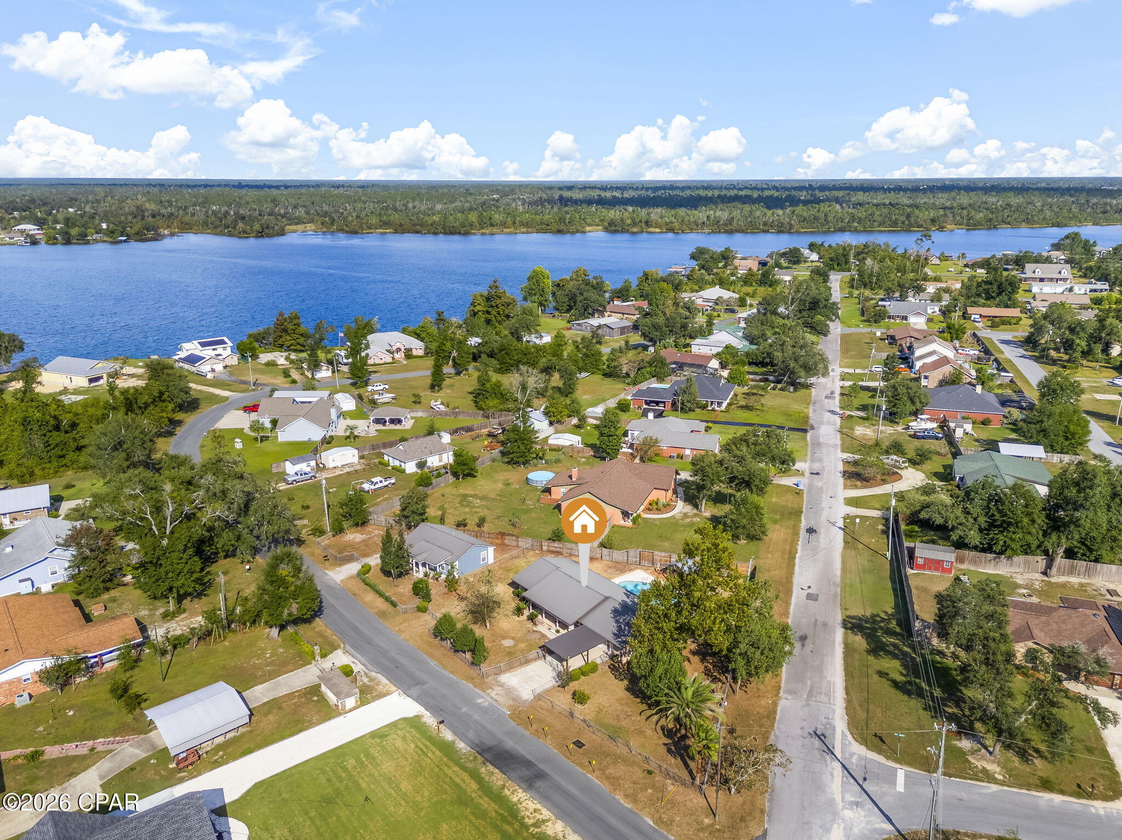
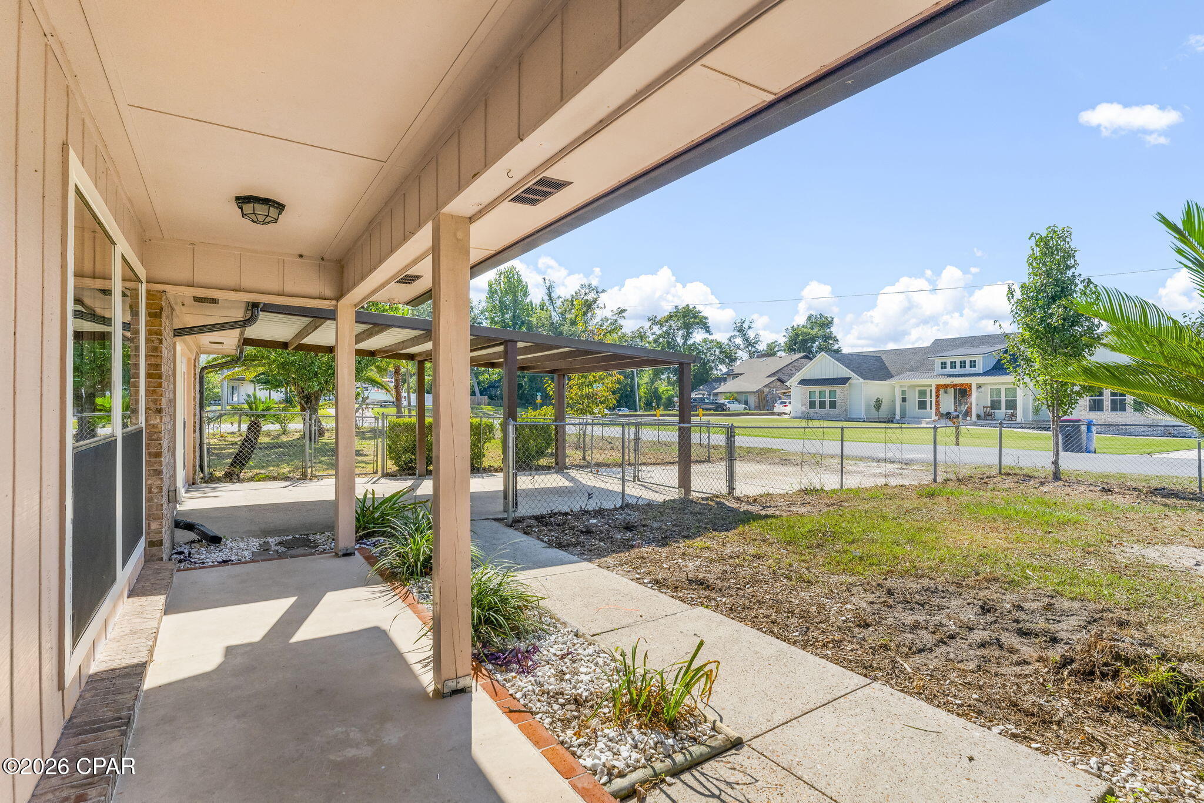
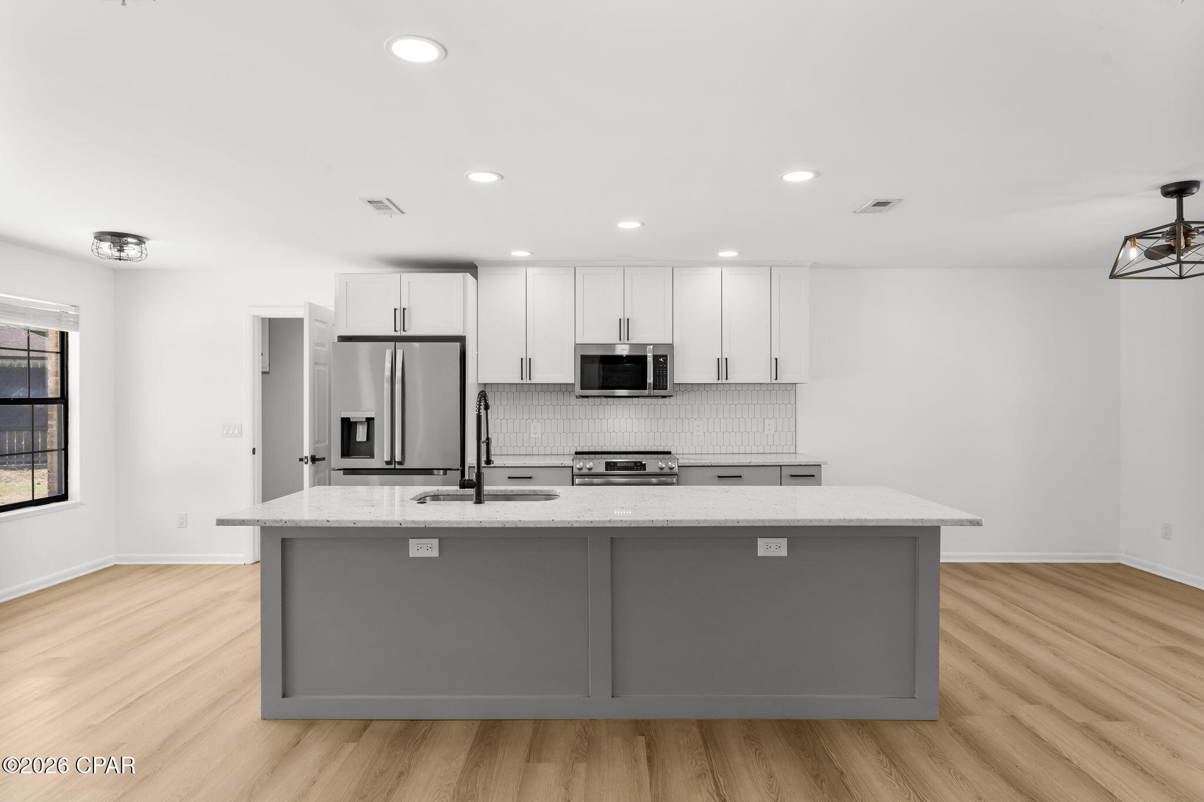
TWO PROPERTIES - ONE LOW PRICE! Live in the main home and rent the separate residence to help offset your mortgage! This non-HOA property sits on approximately half an acre with views of Deer Point Lake and features a private pool, and room to enjoy outdoor living. The main home offers 3 bedrooms, 2 bathrooms, huge bonus room, and an updated open-concept kitchen with stainless steel appliances and solid-surface countertops. The separate 925-square-foot residence (mother-in-law) next door includes full kitchen 2 bedrooms, 1 bathroom, its own washer and dryer, and a private entrance ideal for guests, multigenerational living, a home office, or rental income. Flood Zone X- Does NOT require additional flood policy! Boat ramp is less than a half mile away! Book your private showing today!

Save
Ask
Tour
Hide
Share
Listing Snapshot
Price 
$465,000
Days On Site 
1 Day
Bedrooms 
5
Inside Area (SqFt) 
2,897 sqft
Total Baths 
3
Full Baths 
3
Partial Baths 
N/A
Lot Size 
0.47 Acres
Year Built 
1982
MLS Number 
797278
Status 
Active
Property Tax 
$4,381.18
HOA/Condo/Coop Fees 
N/A
Sq Ft Source 
Appraiser
Friends & Family
Recent Activity
21 hours agoPrice changed to $465,000
21 hours agoListing updated with changes from the MLS
yesterdayListing first seen on site
General Features
Acres 
0.47
Parking 
Gated
Property Sub Type 
Multi Family
SqFt Total 
2897
Zoning 
Resid Single Family
Interior Features
Appliances 
Electric OvenElectric Water Heater
Cooling 
Central AirSeparate Meters
Flooring 
Vinyl
Furnished? 
None
Heating 
Electric
Bedroom 
Dimensions - 12 x 10Level - First
Kitchen 
Dimensions - 19 x 16Level - First
Living Room 
Dimensions - 20 x 12Level - First
PrimaryBedroom 
Dimensions - 14 x 13Level - First
Save
Ask
Tour
Hide
Share
Exterior Features
Construction Details 
Brick
Fencing 
FullFenced
Pool Features 
GuniteIn GroundPrivate
Private Pool 
Yes
View 
Lake
Waterview 
Lake
Community Features
MLS Area 
04 - Bay County - North
Schools
School District
Unknown
Elementary School
Deer Point
Middle School
Merritt Brown
High School
Mosley
Listing courtesy of Angela Hale of ERA Neubauer Real Estate, Inc


Listing information is provided by Participants of the Central Panhandle Association of REALTORS MLS. IDX information is provided exclusively for personal, non-commercial use, and may not be used for any purpose other than to identify prospective properties consumers may be interested in purchasing. Information is deemed reliable but not guaranteed. Copyright 2026, Central Panhandle Association of REALTORS MLS.
Last checked: 2026-11-03 08:17 PM UTC

Neighborhood & Commute
Source: Walkscore
Save
Ask
Tour
Hide
Share