Save
Ask
Tour
Hide
Share
$493,512
4 Days On Site

12814 Lake Merial Strand Drive
Panama City, FL 32409

For Sale|Single Family Residence|Active
4
Beds
3
Total Baths
3
Full Baths
2,482
SqFt
$199
/SqFt
2026
Built
Subdivision:
Lake Merial
County:
Bay
Listing courtesy of Trish Lohela of Holiday Builders of the Gulf Coast
Call Now: (850) 296-7204
Is this the listing for you? We can help make it yours.
(850) 296-7204
12814 Lake Merial Strand Drive12814 Lake Merial Strand Drive12814 Lake Merial Strand Drive12814 Lake Merial Strand Drive
Save
Ask
Tour
Hide
Share

Mortgage Calculator

Monthly Payment (Est.)

Enter an interest rate to see your estimated monthly payment.
Calculator powered by Showcase IDX, a Constellation1 Company. Copyright ©2026 Information is deemed reliable but not guaranteed.

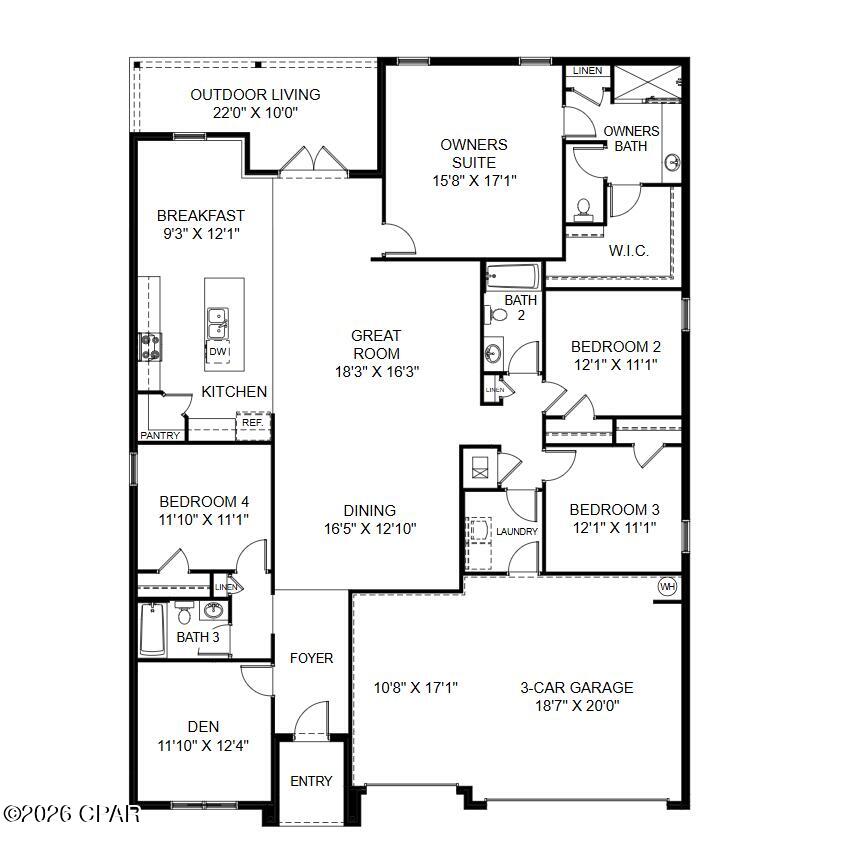
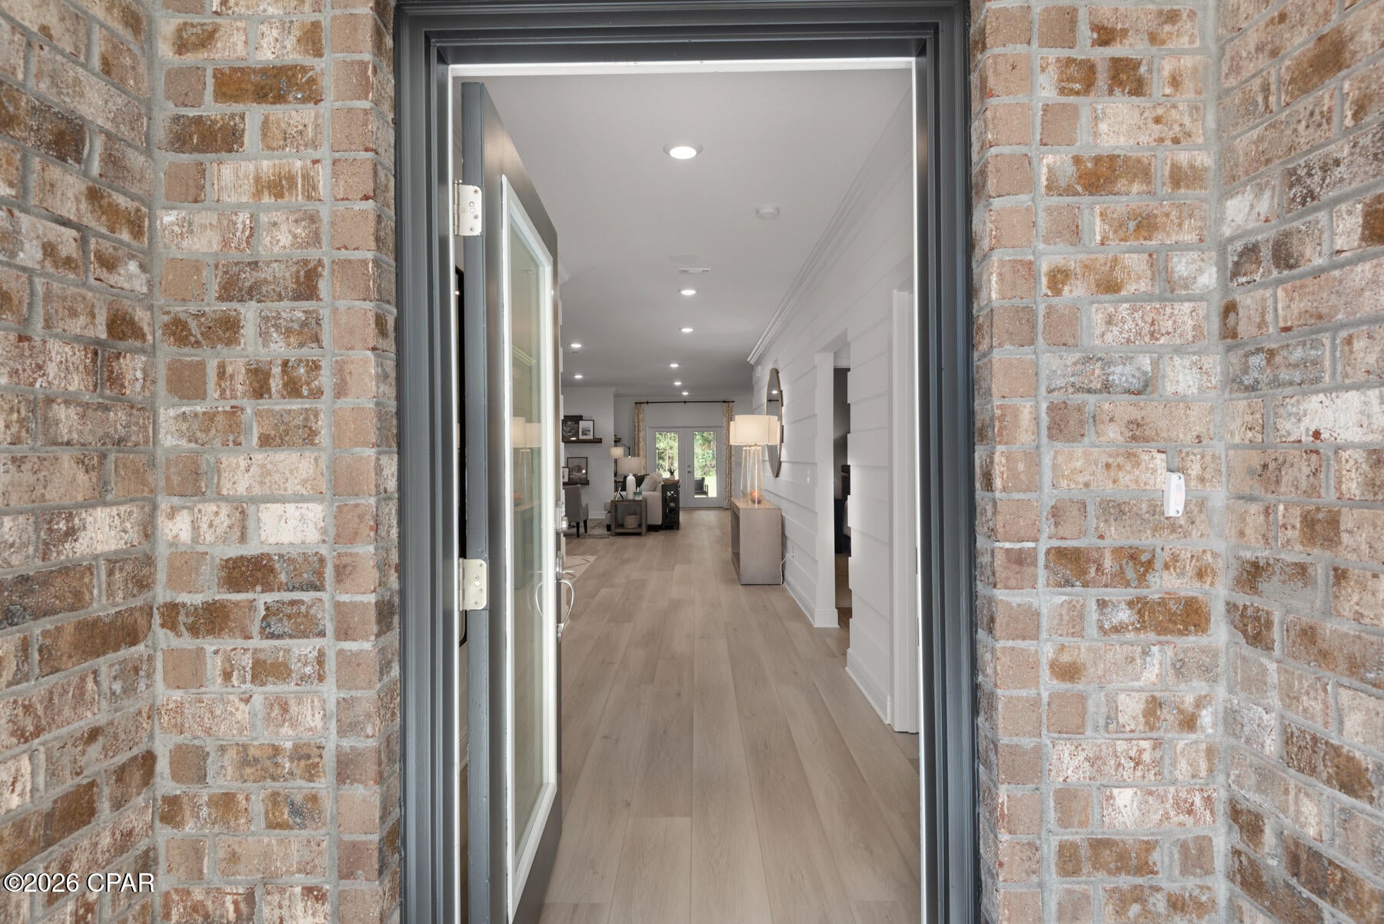
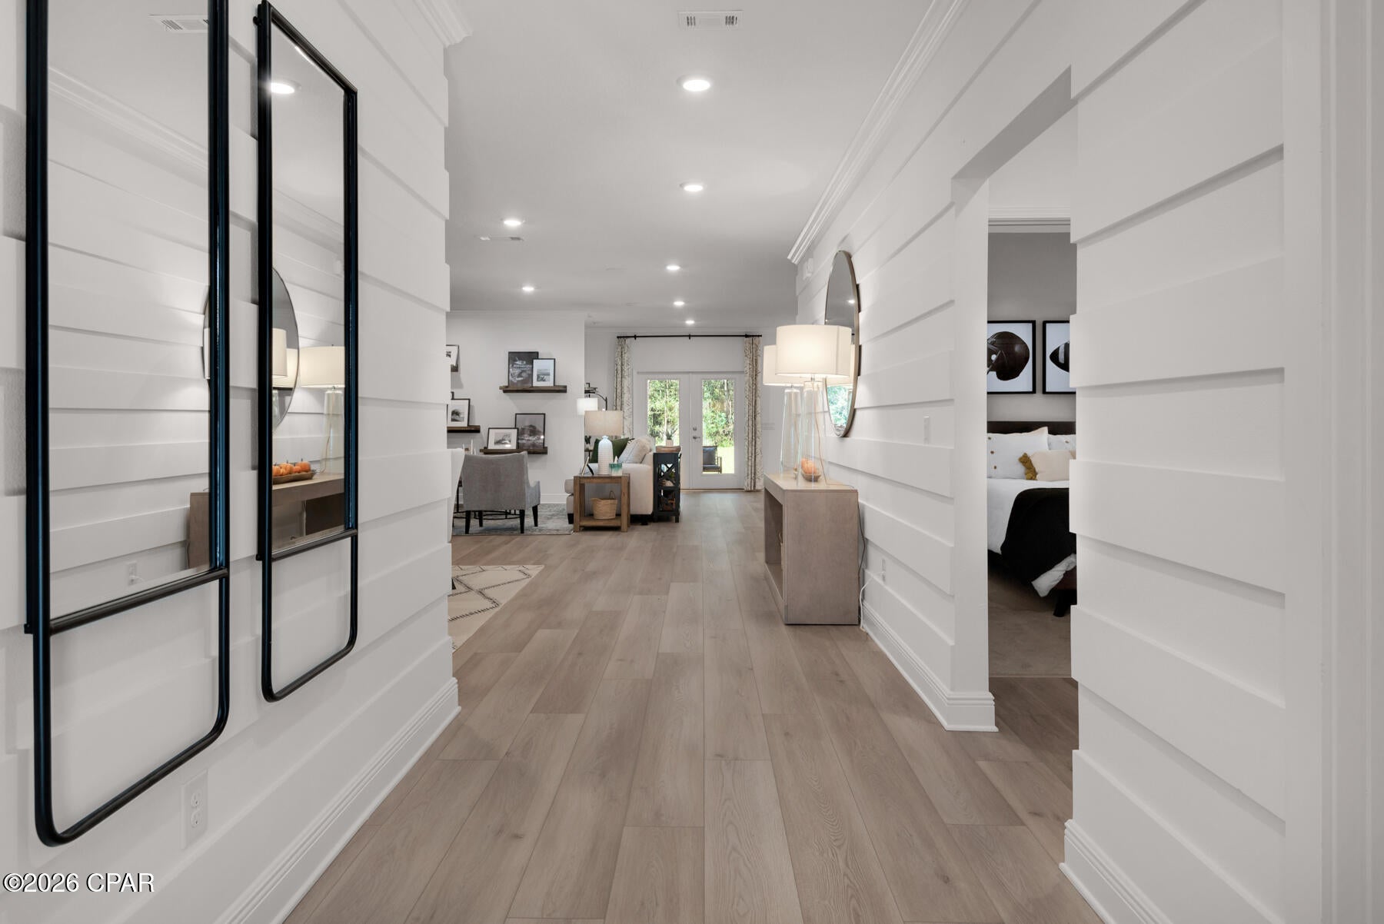
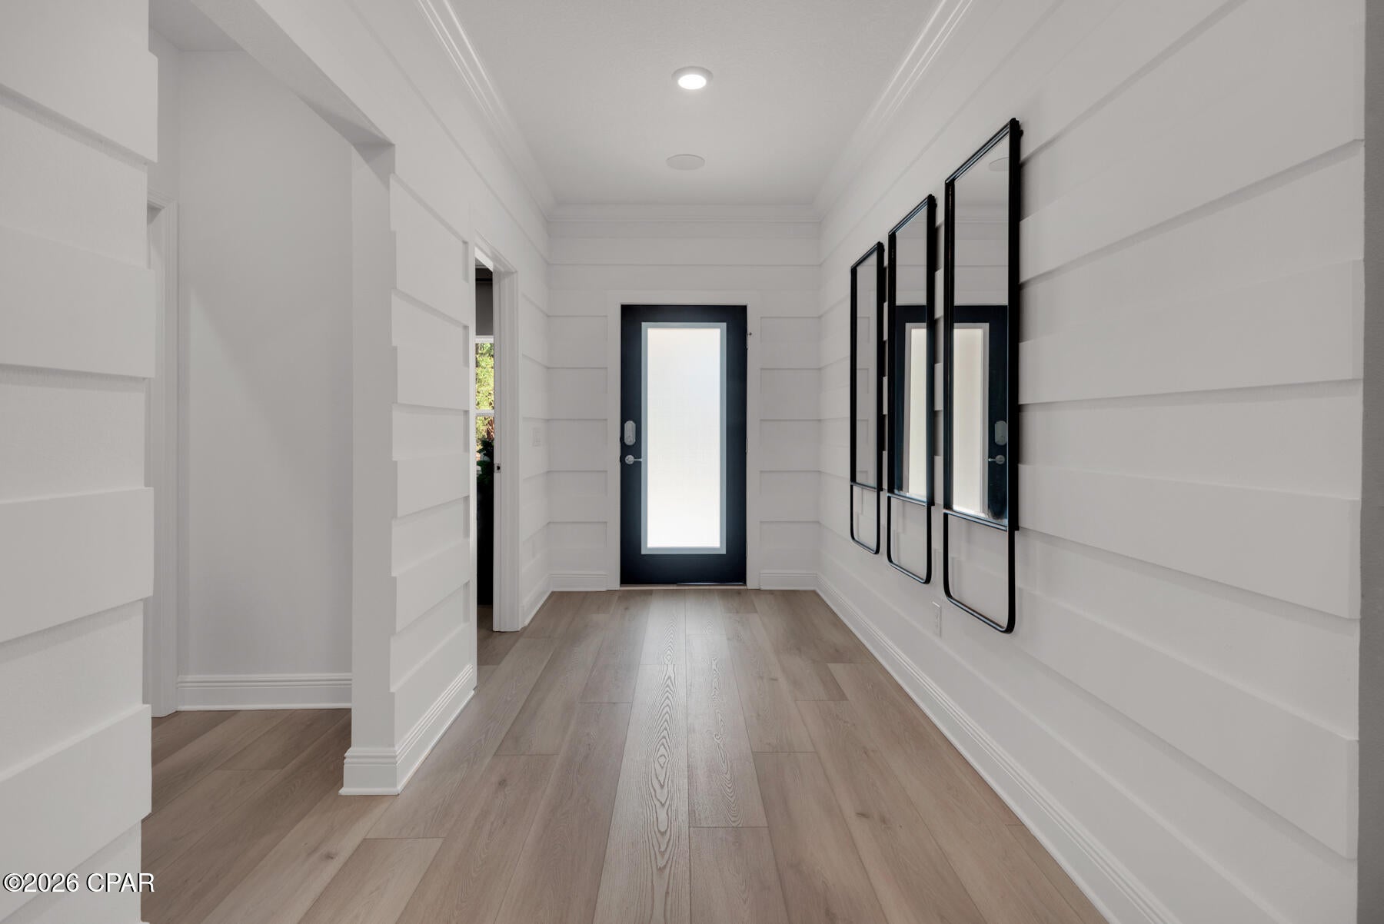
PICTURES OF SIMILIAR HOME OPTIONS, COLORS AND UPGRADES MAY DIFFER! Introducing the Navarre B plan! With its spacious layout and thoughtful design, this home offers comfort, flexibility, and a touch of luxury. Covering an impressive 2,482 square feet, the Navarre is a home that provides ample space for the whole family. As you approach the front entrance, you'll notice the large truss covered porch, adding charm and character to the exterior. Upon entering the foyer, you'll find an optional den/living space that can also be converted into a fifth bedroom, providing versatility to suit your needs. Adjacent to this area, there is a section of the home that can serve as guest quarters or an ideal space for multi-generational living or a teen space, offering privacy away from the other bedrooms. This area includes a separate full bath and a linen closet. Moving through the dining room and great room combo, you'll experience an open and inviting atmosphere. The great room seamlessly connects to the kitchen and breakfast nook, creating a central hub for family gatherings and entertaining. The kitchen features an island that houses a dishwasher and sink, combining functionality with style. A corner pantry provides ample storage for your culinary essentials. COME SEE THE HOLIDAY BUILDERS BY STANLEY MARTIN NAVARRE FLOORPLAN!

Save
Ask
Tour
Hide
Share
Listing Snapshot
Price 
$493,512
Days On Site 
4 Days
Bedrooms 
4
Inside Area (SqFt) 
2,482 sqft
Total Baths 
3
Full Baths 
3
Partial Baths 
N/A
Lot Size 
0.3 Acres
Year Built 
2026
MLS Number 
797225
Status 
Active
Property Tax 
$946.6
HOA/Condo/Coop Fees 
$117.67 monthly
Sq Ft Source 
Plans
Friends & Family
Recent Activity
4 days agoListing updated with changes from the MLS
4 days agoListing first seen on site
General Features
Acres 
0.3
Foundation 
Slab
Garage 
Yes
Garage Spaces 
3
Levels 
One
Number Of Stories 
1
Property Condition 
New Construction
Property Sub Type 
Single Family Residence
Security 
Smoke Detector(s)PrewiredCarbon Monoxide Detector(s)Gated CommunityFire Alarm
Sewer 
Public Sewer
SqFt Total 
2482
Style 
Craftsman
Utilities 
Electricity AvailableUnderground Utilities
Zoning 
Resid Single Family
Interior Features
Appliances 
Electric RangeElectric Water Heater
Cooling 
Central AirENERGY STAR Qualified EquipmentHeat Pump
Furnished? 
None
Heating 
CentralElectricENERGY STAR Qualified EquipmentHeat Pump
Interior 
Coffered Ceiling(s)Double VanityWalk-In Closet(s)
Bedroom 
Dimensions - 12 x 11Level - First
BreakfastRoomNook 
Dimensions - 9 x 12Level - First
Dining Room 
Dimensions - 16 x 12Level - First
Great Room 
Dimensions - 18 x 16Level - First
PrimaryBedroom 
Dimensions - 16 x 17Level - First
Save
Ask
Tour
Hide
Share
Exterior Features
Construction Details 
BrickHardiPlank TypeFrame
Lot Features 
Paved
Patio And Porch 
CoveredPatioPorch
Roof 
AsphaltShingle
View 
Lake
Waterview 
Lake
Community Features
Association Amenities 
ManagementGatedPicnic AreaMaintenance Grounds
Association Fee 
$353.0
Association Fee Frequency 
Quarterly
Community Features 
GatedFishingPark
MLS Area 
04 - Bay County - North
Schools
School District
Unknown
Elementary School
Deane Bozeman
Middle School
Deane Bozeman
High School
Deane Bozeman
Listing courtesy of Trish Lohela of Holiday Builders of the Gulf Coast


Listing information is provided by Participants of the Central Panhandle Association of REALTORS MLS. IDX information is provided exclusively for personal, non-commercial use, and may not be used for any purpose other than to identify prospective properties consumers may be interested in purchasing. Information is deemed reliable but not guaranteed. Copyright 2026, Central Panhandle Association of REALTORS MLS.
Last checked: 2026-11-03 07:27 PM UTC

Neighborhood & Commute
Source: Walkscore
Save
Ask
Tour
Hide
Share