Save
Ask
Tour
Hide
Share
$1,230,777
5 Days On Site

404 Dunns Circle
Inlet Beach, FL 32413

For Sale|Single Family Residence|Active
4
Beds
4
Total Baths
3
Full Baths
1
Partial Bath
3,311
SqFt
$372
/SqFt
2027
Built
Subdivision:
Watersound Origins
County:
Walton
Listing courtesy of William Maltbie of Maltbie Realty Group
Call Now: (850) 296-7204
Is this the listing for you? We can help make it yours.
(850) 296-7204
404 Dunns Circle404 Dunns Circle404 Dunns Circle404 Dunns Circle
Save
Ask
Tour
Hide
Share

Mortgage Calculator

Monthly Payment (Est.)

Enter an interest rate to see your estimated monthly payment.
Calculator powered by Showcase IDX, a Constellation1 Company. Copyright ©2026 Information is deemed reliable but not guaranteed.

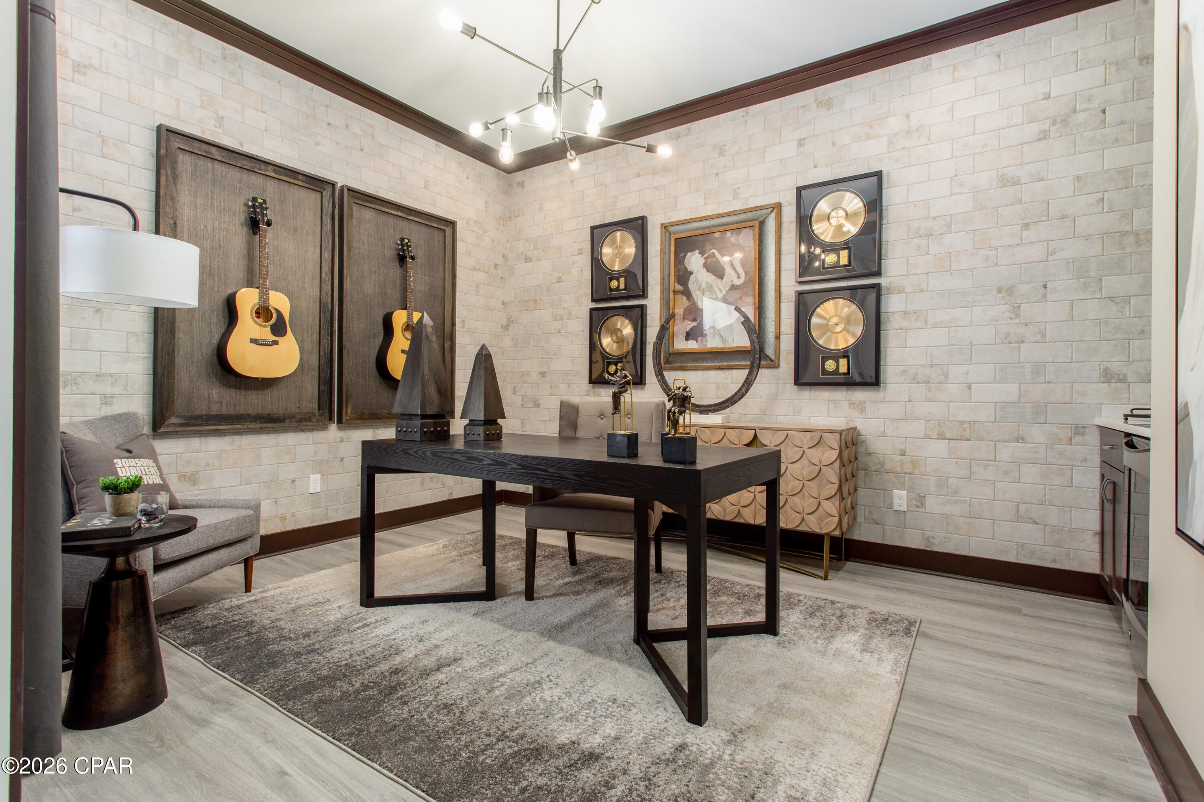
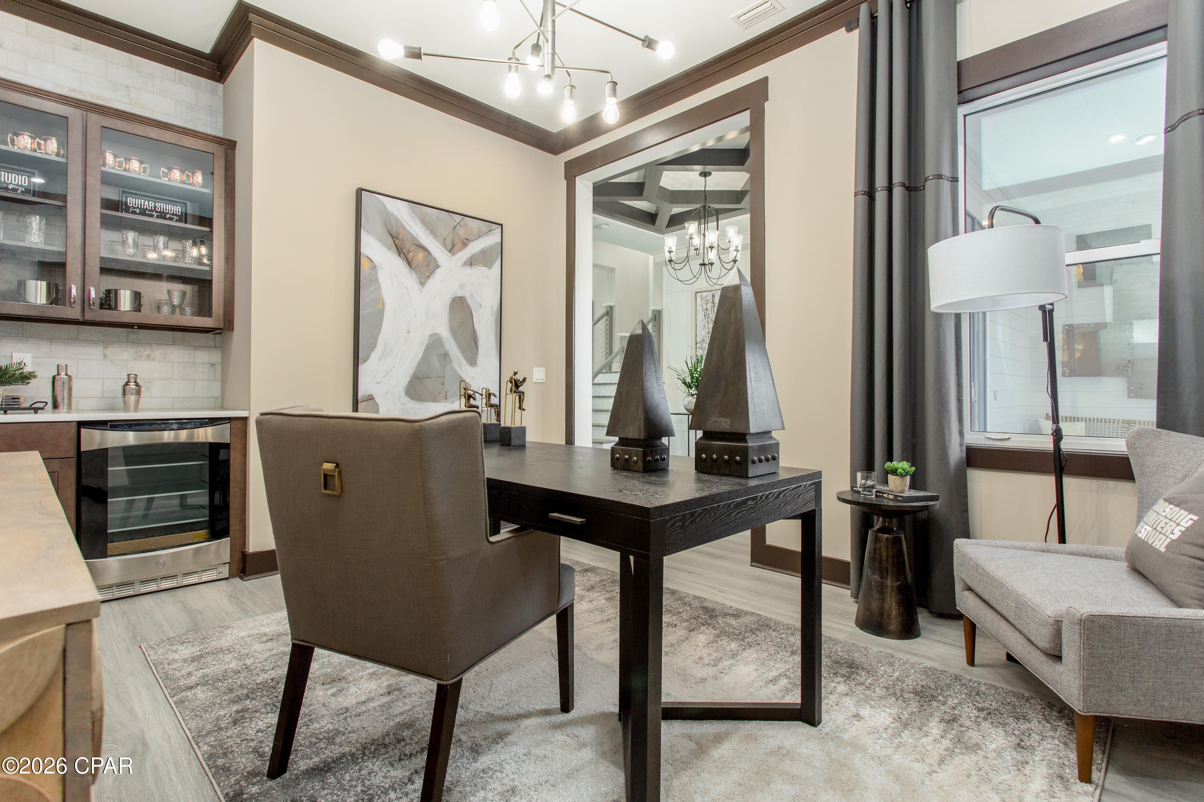
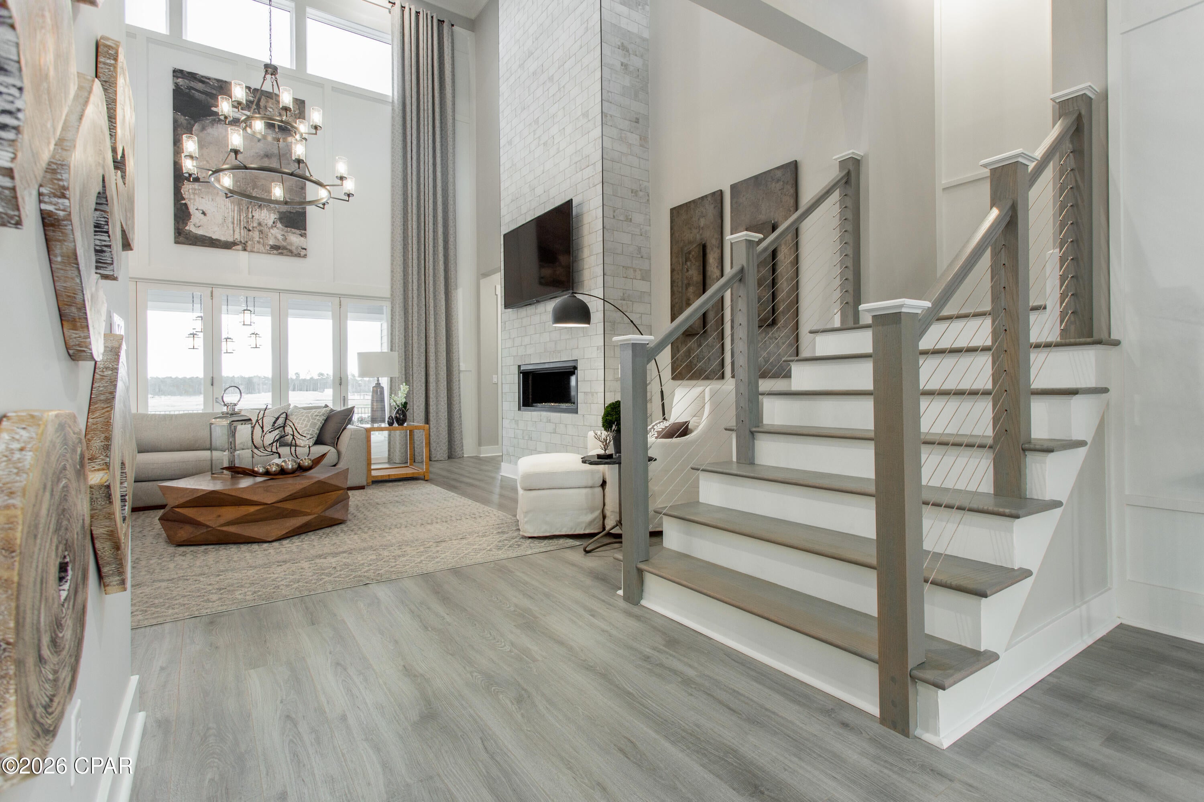
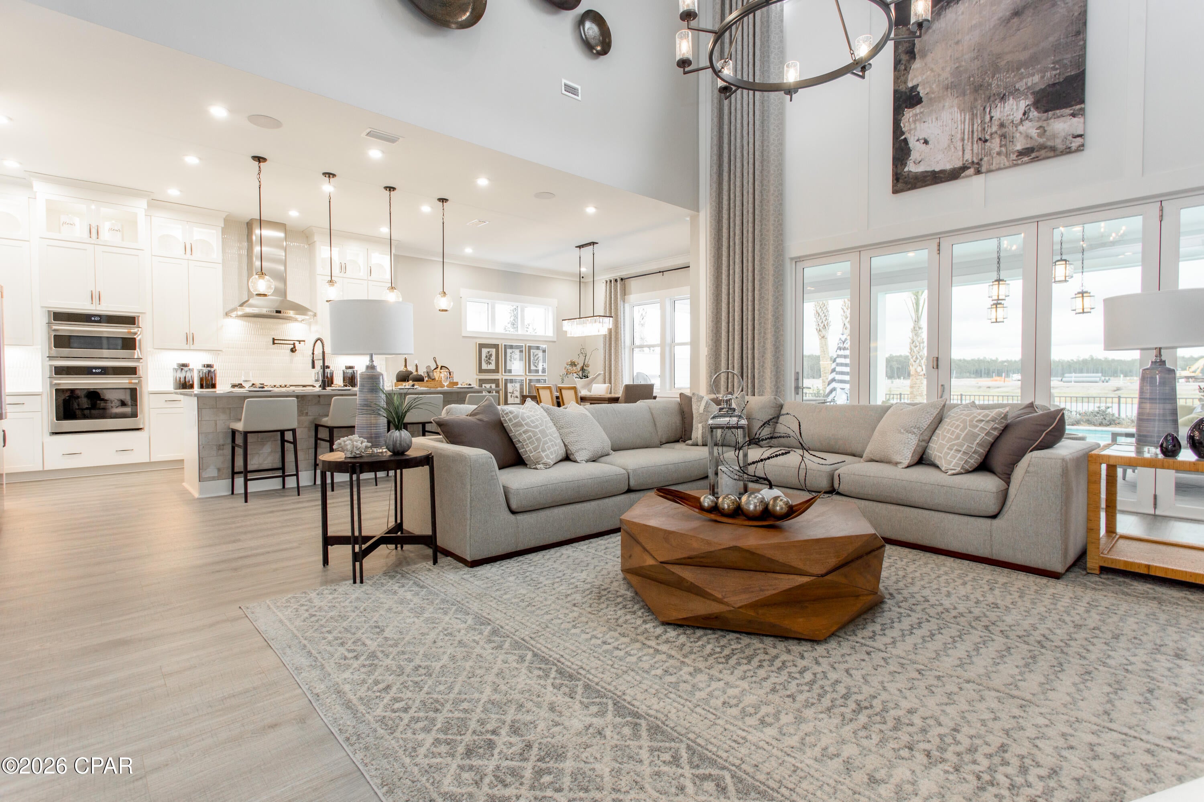
COMING SOON! TO BE BUILT OPPORTUNITY! This professionally designed showcase Venice floorplan offers 4 Bedroom, Den 3.5 Baths, 3 CarGarage, and Extended Lanai. Additional highlights are LED lights in the Great Room, Gourmet Kitchen, GE Café Stainless appliances, Quartz Countertops,and Privacy Wall. Located in NatureWalk at Watersound Origins, the only gated community in Watersound Origins, residents enjoy access by foot, bike, orgolf cart to nearby shopping and dining, plus minutes to Inlet Beach and 30A. Amenities include The Gathering Place with fitness center, resort-style pool,pickleball, tennis, plus access to Watersound Origins golf and Lake Powell. Rental restricted with no short-term rentals permitted. PRICES SUBJECT TOCHANGE. Photos of a decorated model home are for reference only. Actual home will differ.

Save
Ask
Tour
Hide
Share
Listing Snapshot
Price 
$1,230,777
Days On Site 
5 Days
Bedrooms 
4
Inside Area (SqFt) 
3,311 sqft
Total Baths 
4
Full Baths 
3
Partial Baths 
1
Lot Size 
0.19 Acres
Year Built 
2027
MLS Number 
797167
Status 
Active
Property Tax 
N/A
HOA/Condo/Coop Fees 
$203 monthly
Sq Ft Source 
Plans
Friends & Family
Recent Activity
5 days agoListing updated with changes from the MLS
5 days agoListing first seen on site
General Features
Acres 
0.19
Foundation 
Slab
Garage 
Yes
Garage Spaces 
3
Levels 
Two
Number Of Stories 
2
Property Condition 
New Construction
Property Sub Type 
Single Family Residence
Security 
Smoke Detector(s)
SqFt Total 
3311
Style 
Other
Utilities 
Natural Gas AvailableSewer AvailableUnderground Utilities
Zoning 
Resid Single Family
Interior Features
Appliances 
Gas Cooktop
Cooling 
Central Air
Furnished? 
None
Heating 
Central
Interior 
Walk-In Closet(s)
Bedroom 
Dimensions - 12.4 x 12.2Level - SecondDescription - Suite 2
Den 
Dimensions - 11.6 x 13Level - First
Dining Room 
Dimensions - 13.4 x 13.4Level - First
Great Room 
Dimensions - 20.8 x 20Level - First
Kitchen 
Dimensions - 13.4 x 15Level - FirstDescription - GourmetKitchen,18”hUpperCabinetswith glass indoors andlights,Quartz 3cmCountertop,UnderCabinetLighting andValance
Loft 
Dimensions - 16.8 x 17.4Level - Second
Other 
Dimensions - 34 x 18Level - FirstDescription - Covered Lanai
PrimaryBedroom 
Dimensions - 15 x 18.2Level - FirstDescription - Walk-in Closet
Save
Ask
Tour
Hide
Share
Exterior Features
Patio And Porch 
CoveredPatio
Pool Features 
Community
Roof 
CompositionShingle
Community Features
Association Amenities 
Recreation Facilities
Association Fee 
$203.0
Association Fee Frequency 
Monthly
Community Features 
PoolTennis Court(s)
MLS Area 
12 - Walton County
Schools
School District
Unknown
Elementary School
Dune Lakes
Middle School
Emerald Coast
High School
South Walton
Listing courtesy of William Maltbie of Maltbie Realty Group


Listing information is provided by Participants of the Central Panhandle Association of REALTORS MLS. IDX information is provided exclusively for personal, non-commercial use, and may not be used for any purpose other than to identify prospective properties consumers may be interested in purchasing. Information is deemed reliable but not guaranteed. Copyright 2026, Central Panhandle Association of REALTORS MLS.
Last checked: 2026-11-03 09:09 PM UTC

Neighborhood & Commute
Source: Walkscore
Save
Ask
Tour
Hide
Share