
3814 Whitehead BoulevardPanama City, FL 32404
Mortgage Calculator
Monthly Payment (Est.)
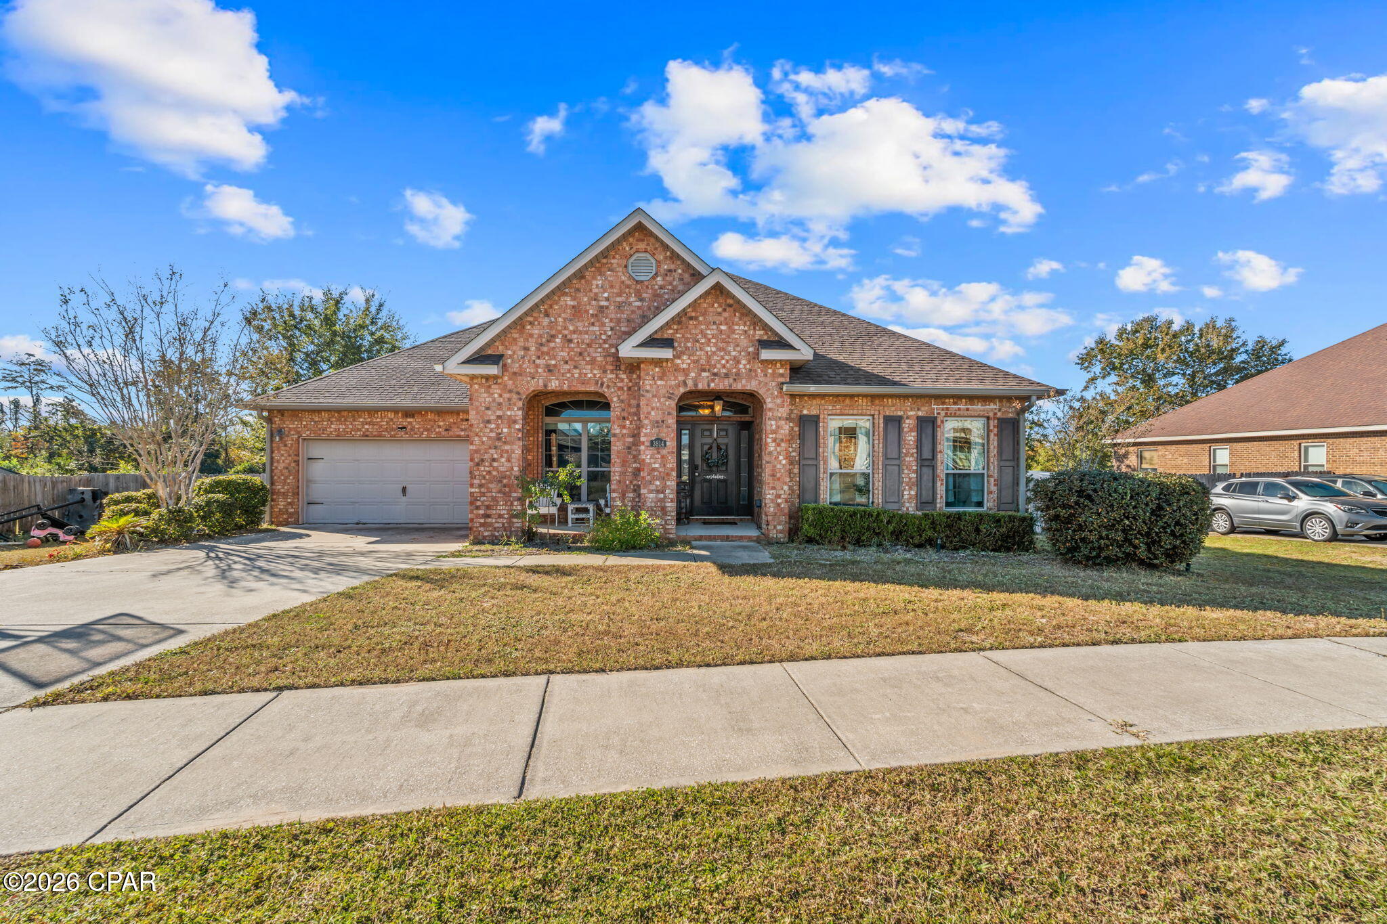
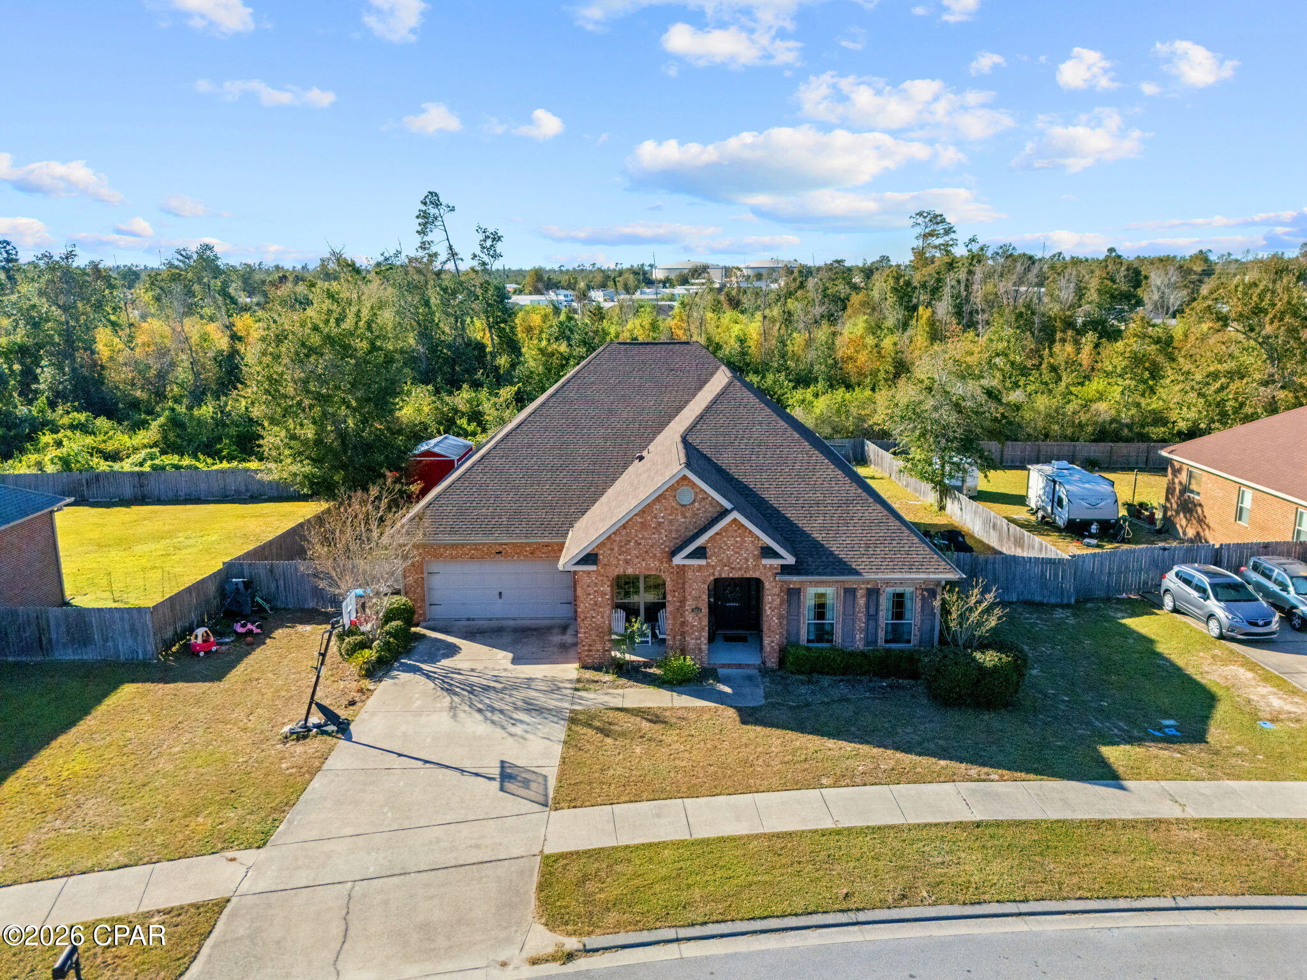
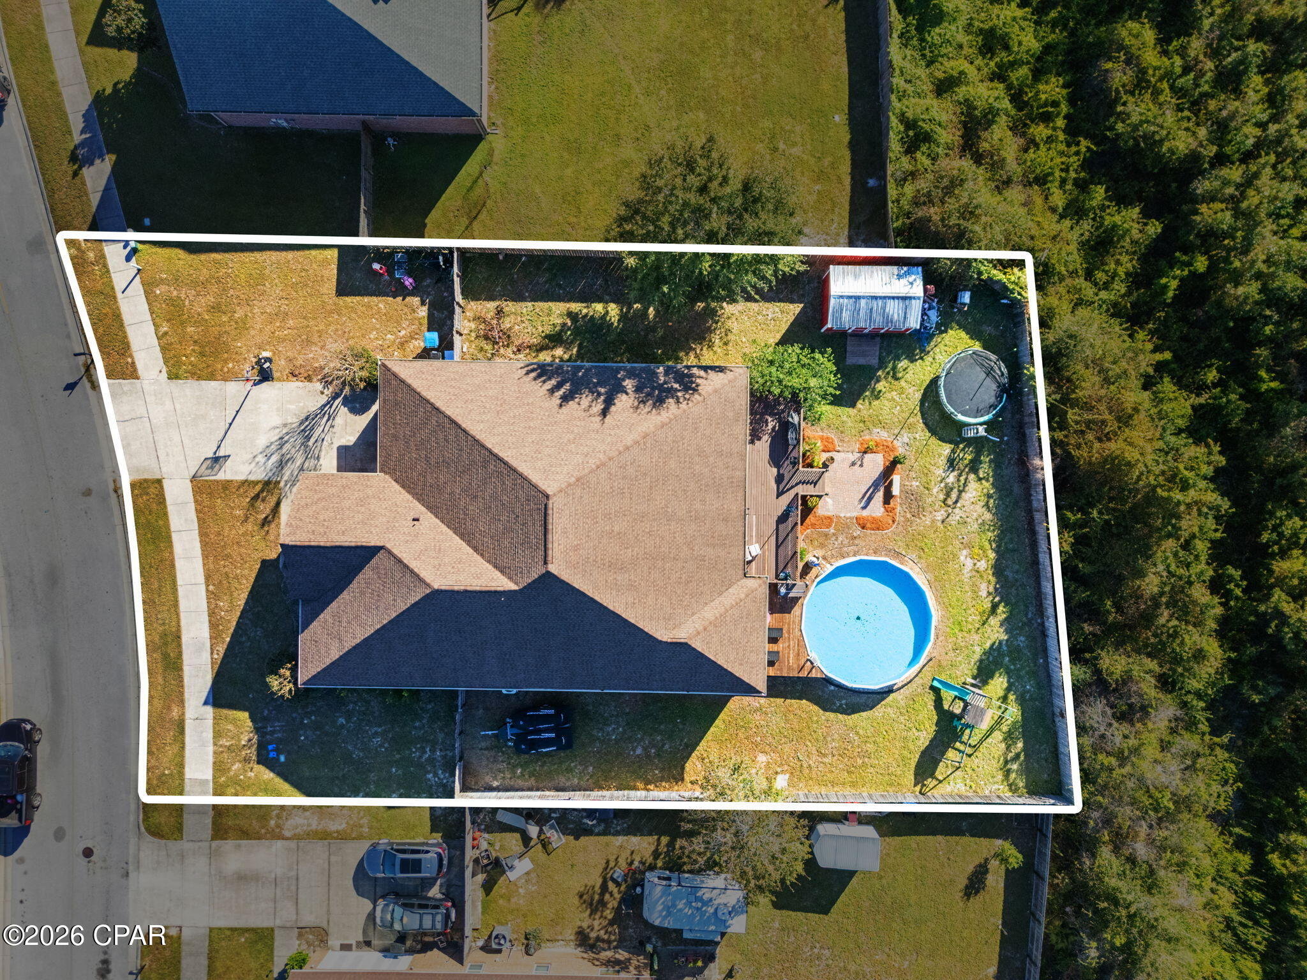
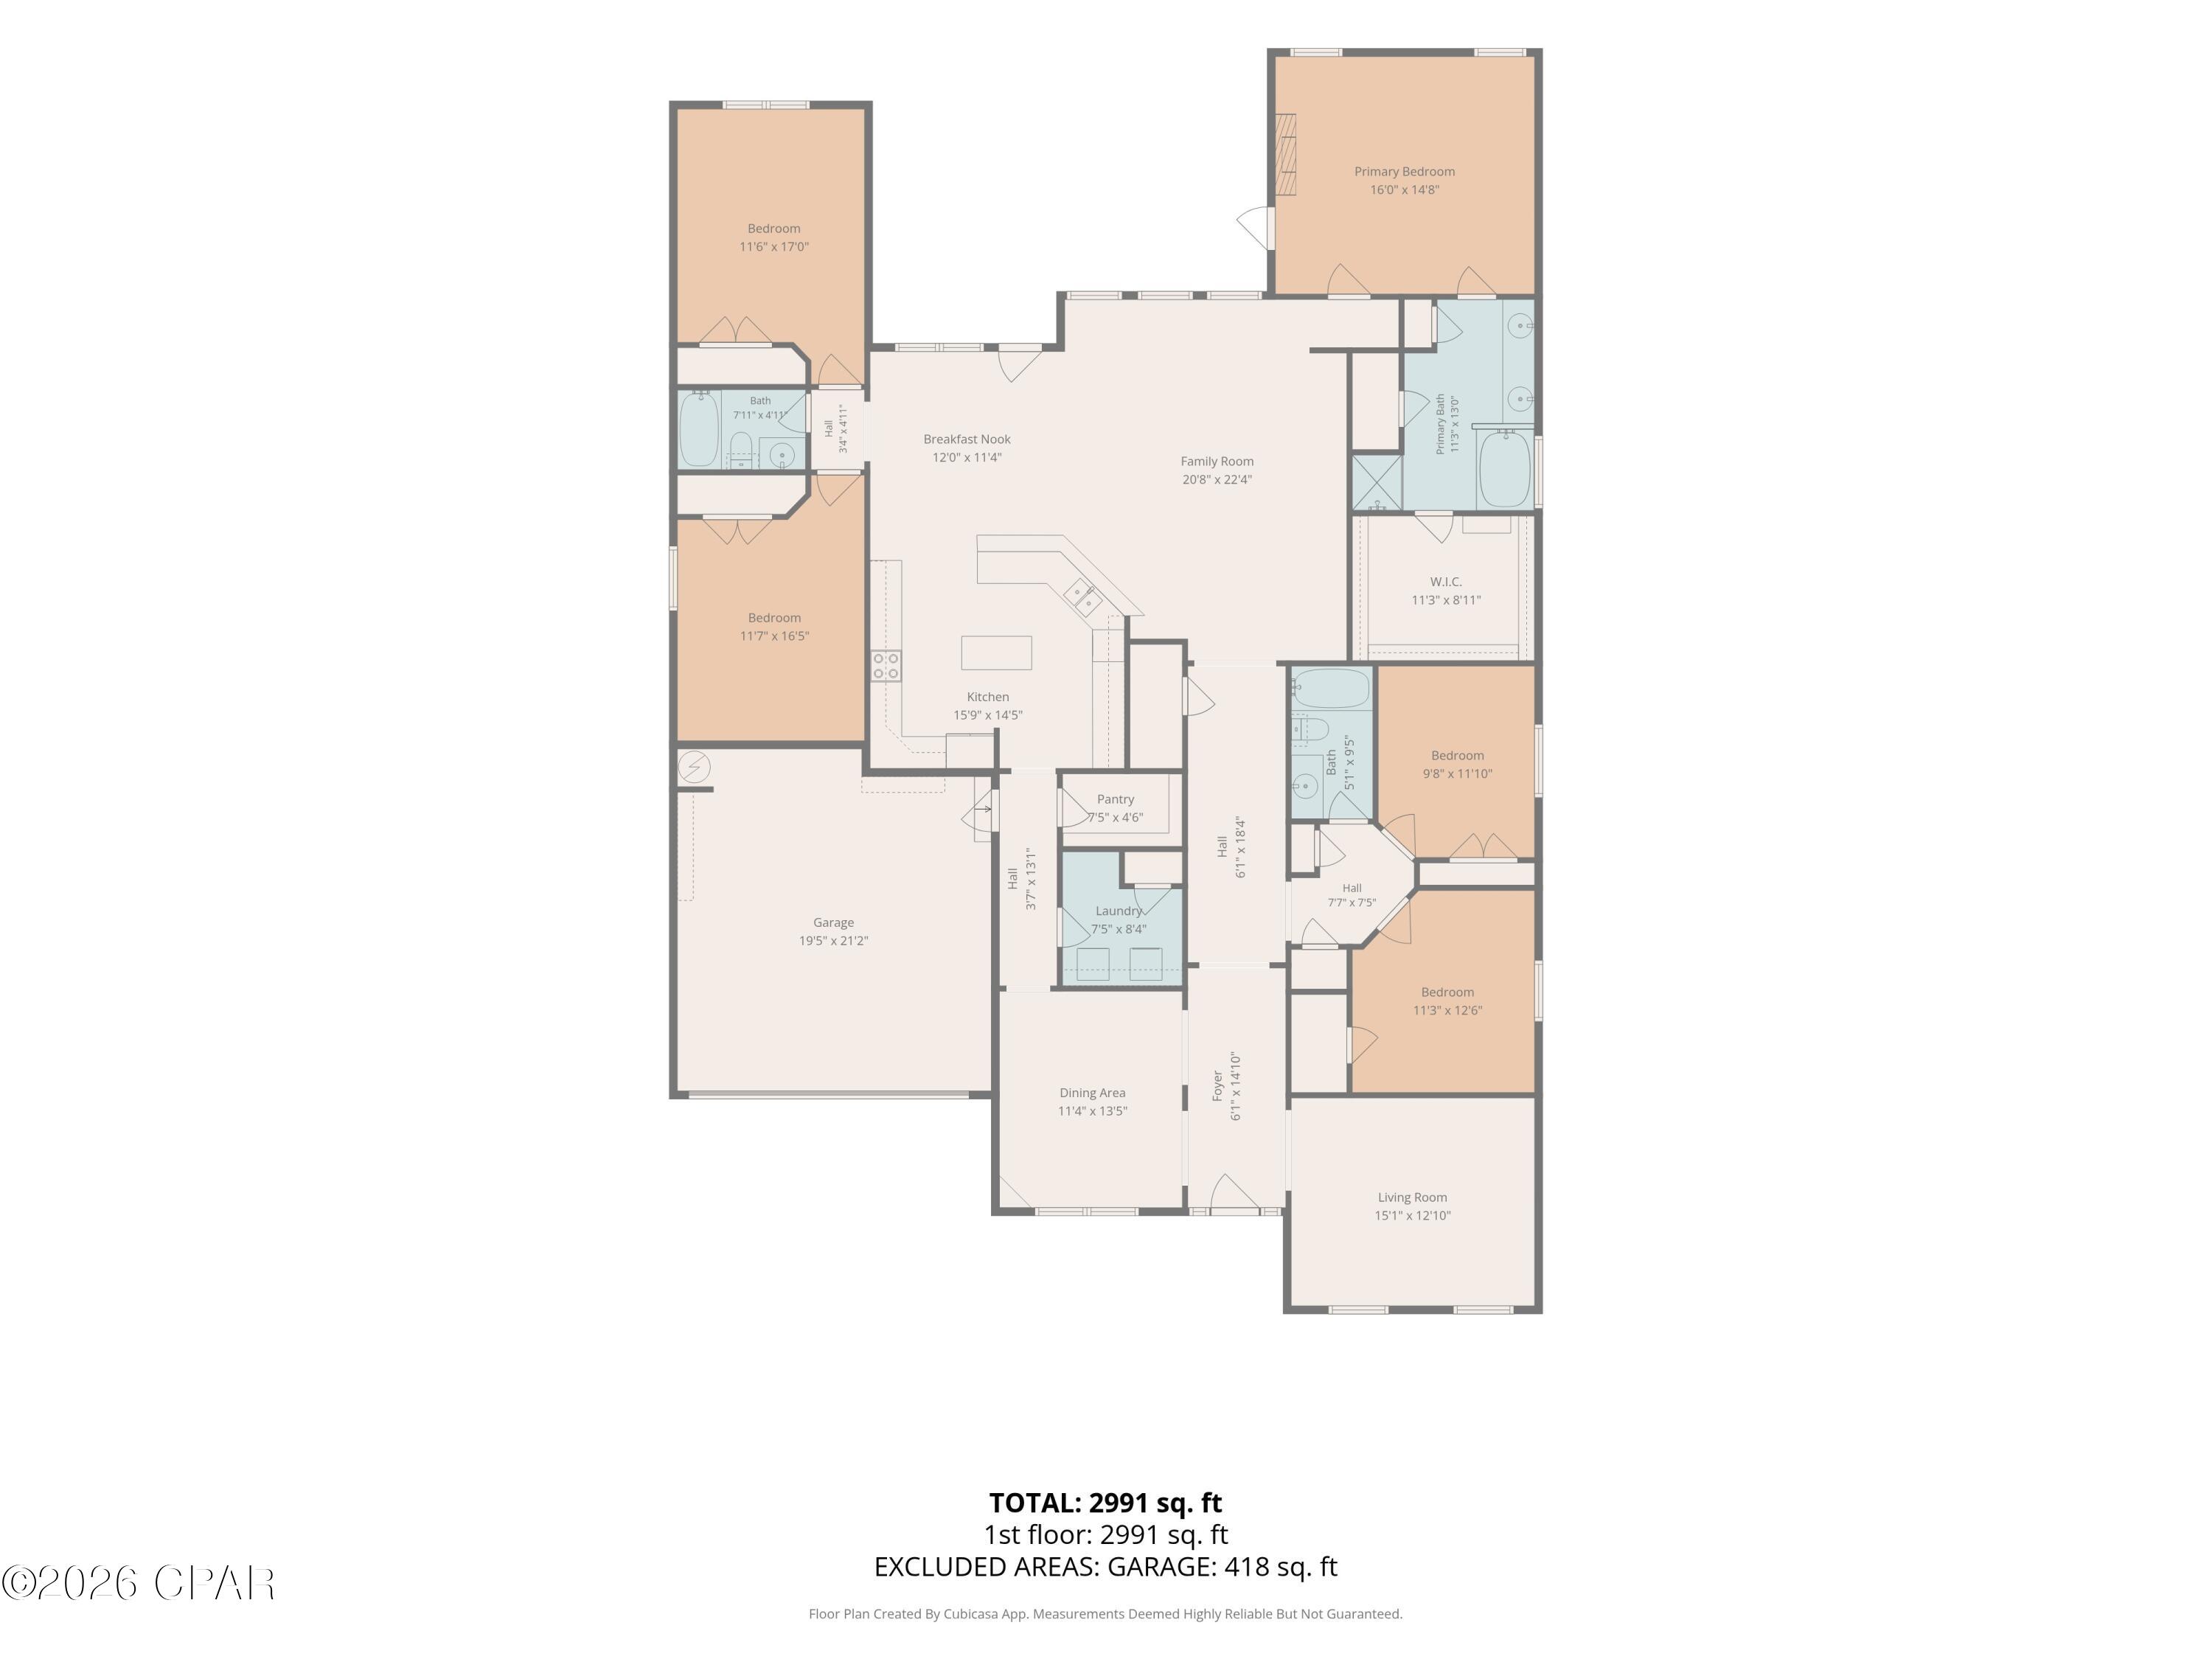
Enter an interest rate to see your estimated monthly payment.Rare Opportunity to Own the Highly Sought-After Mackenzie Floor Plan in Magnolia Hills! Don't miss your chance to own this beautiful all-brick home featuring the rare and popular Mackenzie floor plan, offering five spacious bedrooms, three full bathrooms, and an abundance of desirable features throughout. Thoughtfully designed with oversized hallways, elegant double tray ceilings in the living room and primary suite, arched doorways, and crown molding, this home combines timeless style with exceptional functionality. The gourmet kitchen is sure to impress, featuring a large center island, granite countertops, and stainless steel appliances, making it the perfect space for entertaining or everyday living. Upgraded hardwood flooring flows throughout the home, complemented by large ceramic tile in the entryway and wet areas. Additional living space includes a formal dining room and a generously sized office, den, or bonus room to accommodate your lifestyle and needs. Step outside to enjoy the screened-in back patio, which opens to a large deck--ideal for outdoor entertaining, relaxing, and enjoying the above-ground pool. A storage shed provides additional convenience, while the private backyard backs up to a wooded area, creating a peaceful, secluded setting. With its desirable floor plan, classic all-brick construction, spacious interior, and inviting outdoor living spaces, this home offers a wonderful combination of comfort, versatility, and privacy. A rare opportunity to own a home with so much to offer--schedule your showing today!
| 7 days ago | Listing updated with changes from the MLS | |
| 7 days ago | Status changed to Active | |
| a week ago | Listing first seen on site |

Listing information is provided by Participants of the Central Panhandle Association of REALTORS MLS. IDX information is provided exclusively for personal, non-commercial use, and may not be used for any purpose other than to identify prospective properties consumers may be interested in purchasing. Information is deemed reliable but not guaranteed. Copyright 2026, Central Panhandle Association of REALTORS MLS.
Last checked: 2026-11-04 09:49 PM UTC
Did you know? You can invite friends and family to your search. They can join your search, rate and discuss listings with you.