Save
Ask
Tour
Hide
Share
$365,000
7 Days On Site

3982 Horizon Avenue
Chipley, FL 32428

For Sale|Single Family Residence|Active
3
Beds
2
Total Baths
2
Full Baths
1,725
SqFt
$212
/SqFt
2026
Built
Subdivision:
Sunny Hills
County:
Washington
Listing courtesy of Summer Thomas of Elite Realty
Call Now: (850) 296-7204
Is this the listing for you? We can help make it yours.
(850) 296-7204
3982 Horizon Avenue3982 Horizon Avenue3982 Horizon Avenue3982 Horizon Avenue
Save
Ask
Tour
Hide
Share

Mortgage Calculator

Monthly Payment (Est.)

Enter an interest rate to see your estimated monthly payment.
Calculator powered by Showcase IDX, a Constellation1 Company. Copyright ©2026 Information is deemed reliable but not guaranteed.

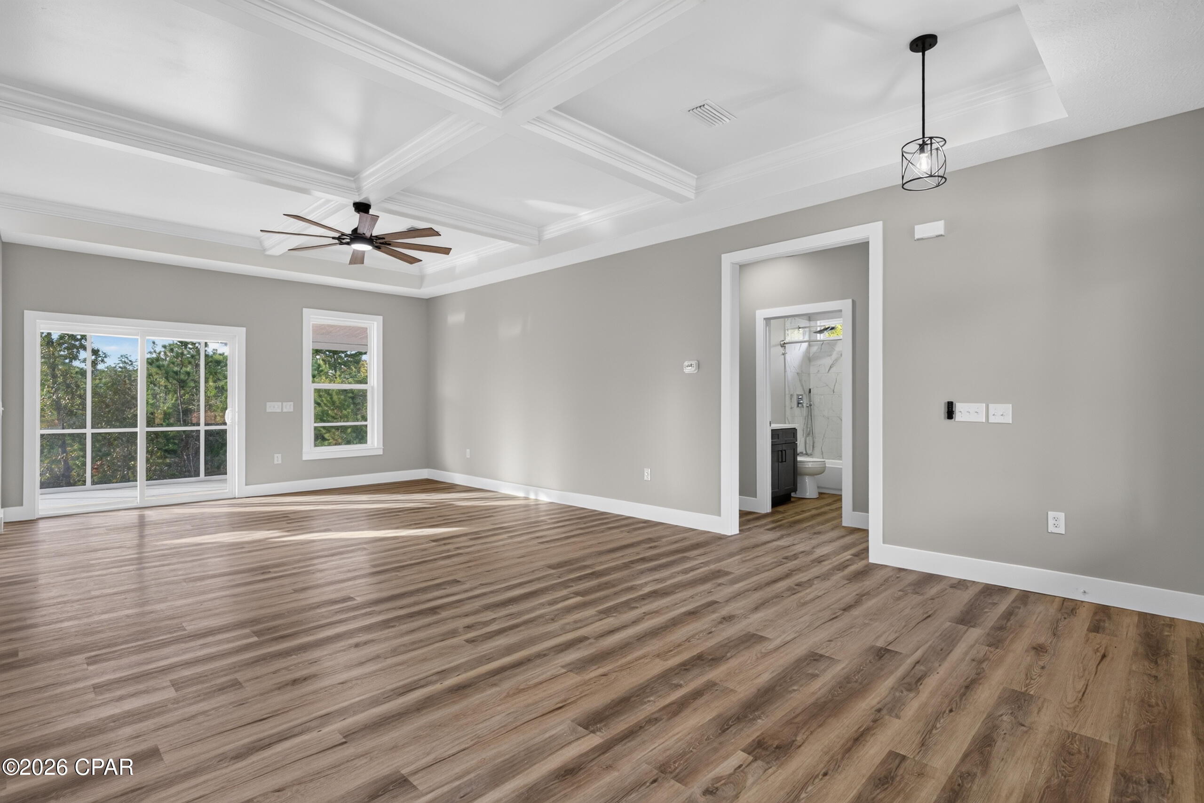
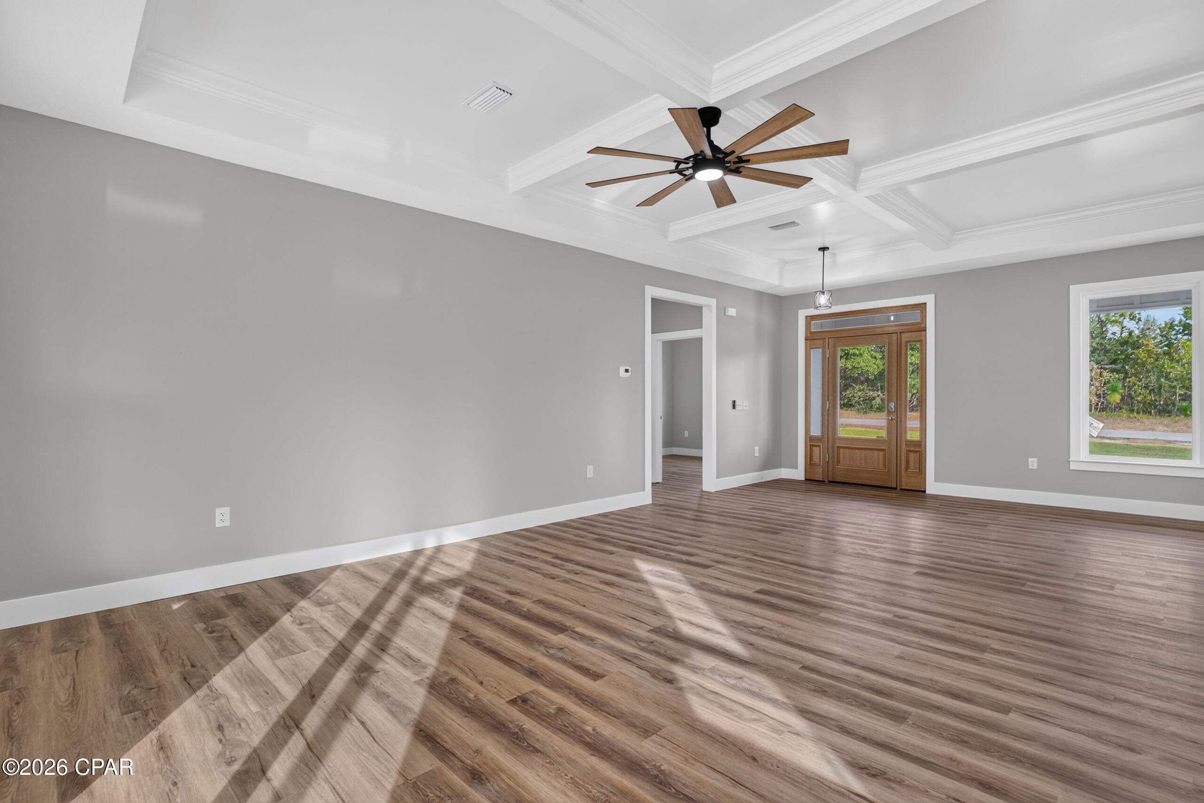
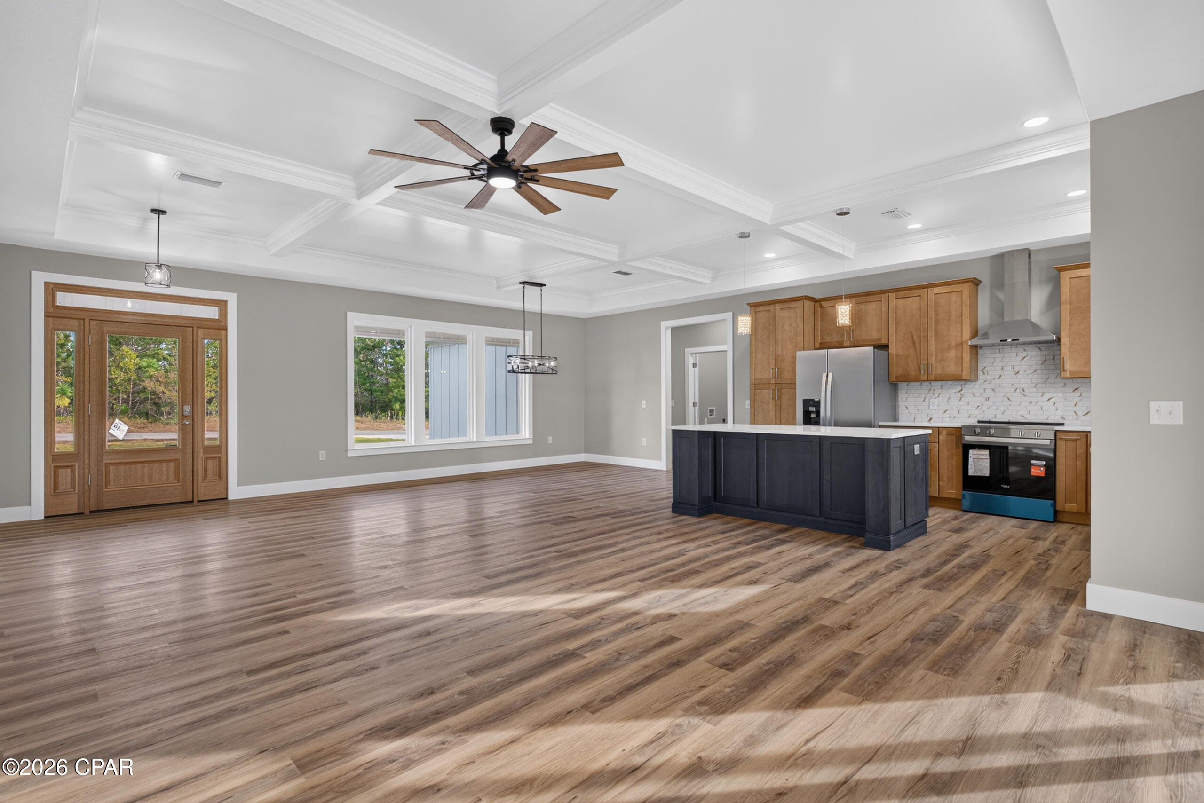
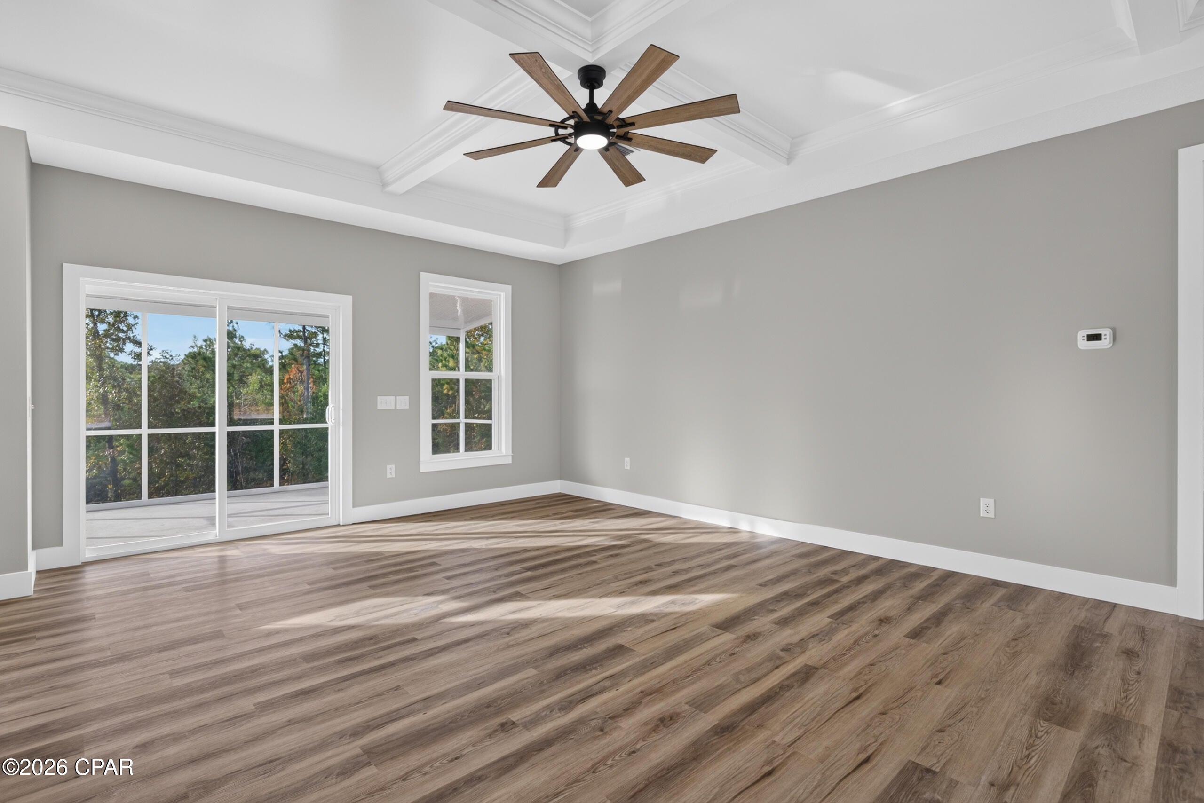
Thoughtful details and inviting spaces come together in this newly constructed 3-bedroom, 2-bath home in Sunny Hills. Located at 3982 Horizon Avenue, the home features luxury vinyl plank flooring and an open-concept kitchen and living area accented by a coffered ceiling. A large kitchen island, solid-surface countertops, stainless steel appliances, and a decorative backsplash create a welcoming setting for everyday meals and entertaining. The split-bedroom layout offers privacy for the primary suite, which features a tray ceiling, walk-in closet, and a spacious bath with a soaking tub, walk-through shower, and double vanity. The hall bath includes a tub/shower combination with tiled walls, while a generously sized laundry room offers additional space for pantry storage. Enjoy the outdoors from the screened back porch, and appreciate the convenience of an attached two-car garage.

Save
Ask
Tour
Hide
Share
Listing Snapshot
Price 
$365,000
Days On Site 
7 Days
Bedrooms 
3
Inside Area (SqFt) 
1,725 sqft
Total Baths 
2
Full Baths 
2
Partial Baths 
N/A
Lot Size 
0.37 Acres
Year Built 
2026
MLS Number 
797126
Status 
Active
Property Tax 
N/A
HOA/Condo/Coop Fees 
N/A
Sq Ft Source 
Appraiser
Friends & Family
Recent Activity
6 days agoStatus changed to Active
6 days agoListing updated with changes from the MLS
a week agoListing first seen on site
General Features
Acres 
0.37
Foundation 
Slab
Garage 
Yes
Garage Spaces 
2
Parking 
GarageGarage Door Opener
Property Condition 
New Construction
Property Sub Type 
Single Family Residence
SqFt Total 
1725
Style 
Craftsman
Utilities 
Electricity Available
Zoning 
Resid Single Family
Interior Features
Appliances 
Electric Range
Cooling 
Central AirCeiling Fan(s)
Flooring 
Vinyl
Furnished? 
None
Heating 
CentralElectric
Interior 
Coffered Ceiling(s)Double VanitySoaking TubWalk-In Closet(s)
Bedroom 
Dimensions - 11 x 10.8
Dining Room 
Dimensions - 10.6 x 12.7
Kitchen 
Dimensions - 10.6 x 13.9
Living Room 
Dimensions - 14.1 x 26.4
PrimaryBathroom 
Dimensions - 15.1 x 14.3
Save
Ask
Tour
Hide
Share
Exterior Features
Construction Details 
HardiPlank Type
Lot Features 
Paved
Patio And Porch 
PorchCoveredScreened
Roof 
Shingle
Community Features
Community Features 
Golf
MLS Area 
10 - Washington County
Listing courtesy of Summer Thomas of Elite Realty


Listing information is provided by Participants of the Central Panhandle Association of REALTORS MLS. IDX information is provided exclusively for personal, non-commercial use, and may not be used for any purpose other than to identify prospective properties consumers may be interested in purchasing. Information is deemed reliable but not guaranteed. Copyright 2026, Central Panhandle Association of REALTORS MLS.
Last checked: 2026-11-03 08:17 PM UTC

Neighborhood & Commute
Source: Walkscore
Save
Ask
Tour
Hide
Share