Save
Ask
Tour
Hide
Share
$439,000
6 Days On Site

1104 W 11th Street
Panama City, FL 32401

For Sale|Single Family Residence|Active
3
Beds
3
Total Baths
2
Full Baths
1
Partial Bath
1,848
SqFt
$238
/SqFt
2026
Built
Subdivision:
Caroline Add Unit 2
County:
Bay
Listing courtesy of Scott Seidler of Keller Williams Success Realty
Call Now: (850) 296-7204
Is this the listing for you? We can help make it yours.
(850) 296-7204
1104 W 11th Street1104 W 11th Street1104 W 11th Street1104 W 11th Street
Save
Ask
Tour
Hide
Share

Mortgage Calculator

Monthly Payment (Est.)

Enter an interest rate to see your estimated monthly payment.
Calculator powered by Showcase IDX, a Constellation1 Company. Copyright ©2026 Information is deemed reliable but not guaranteed.

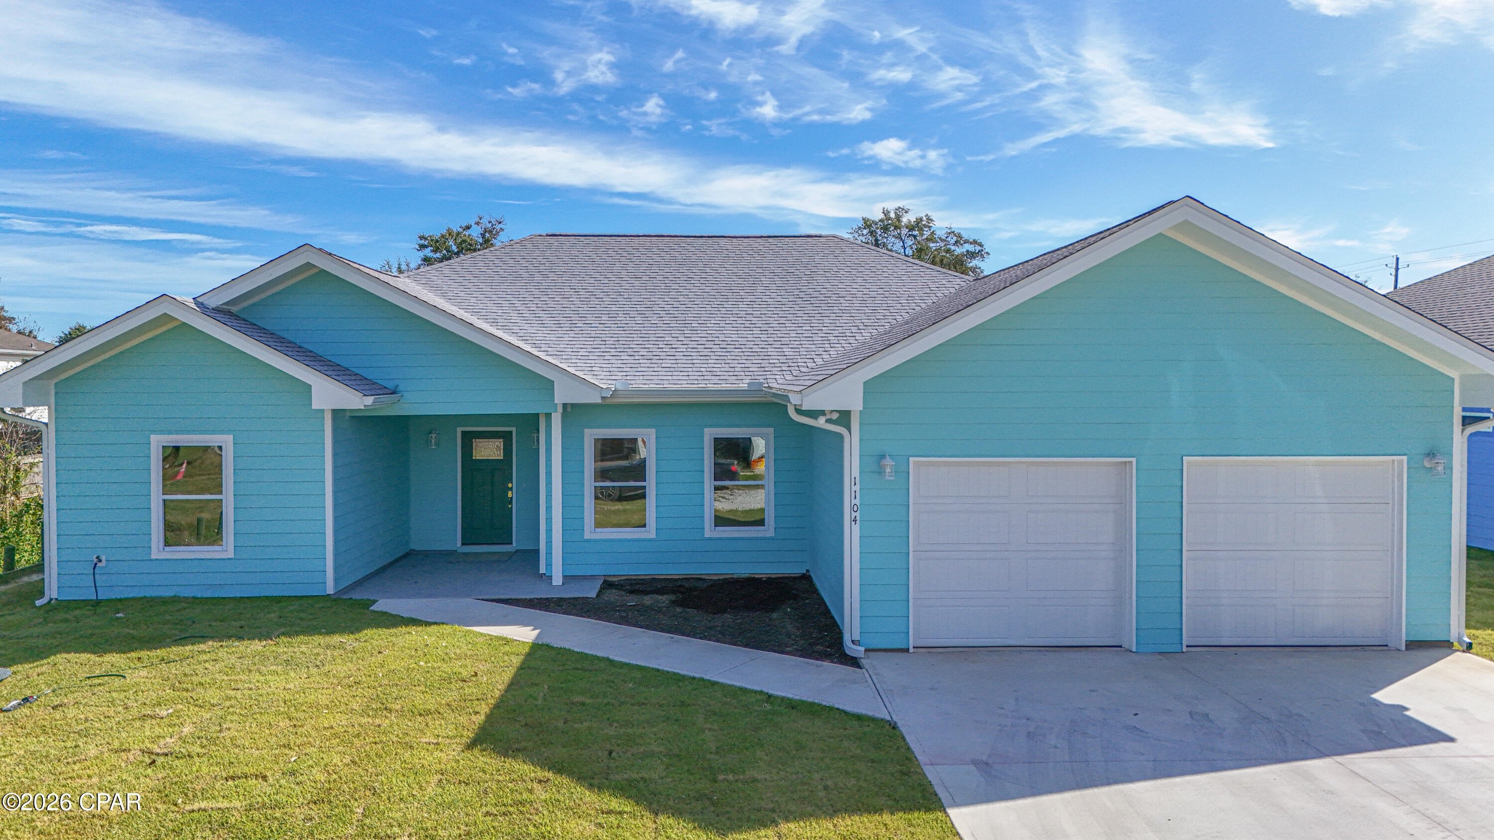
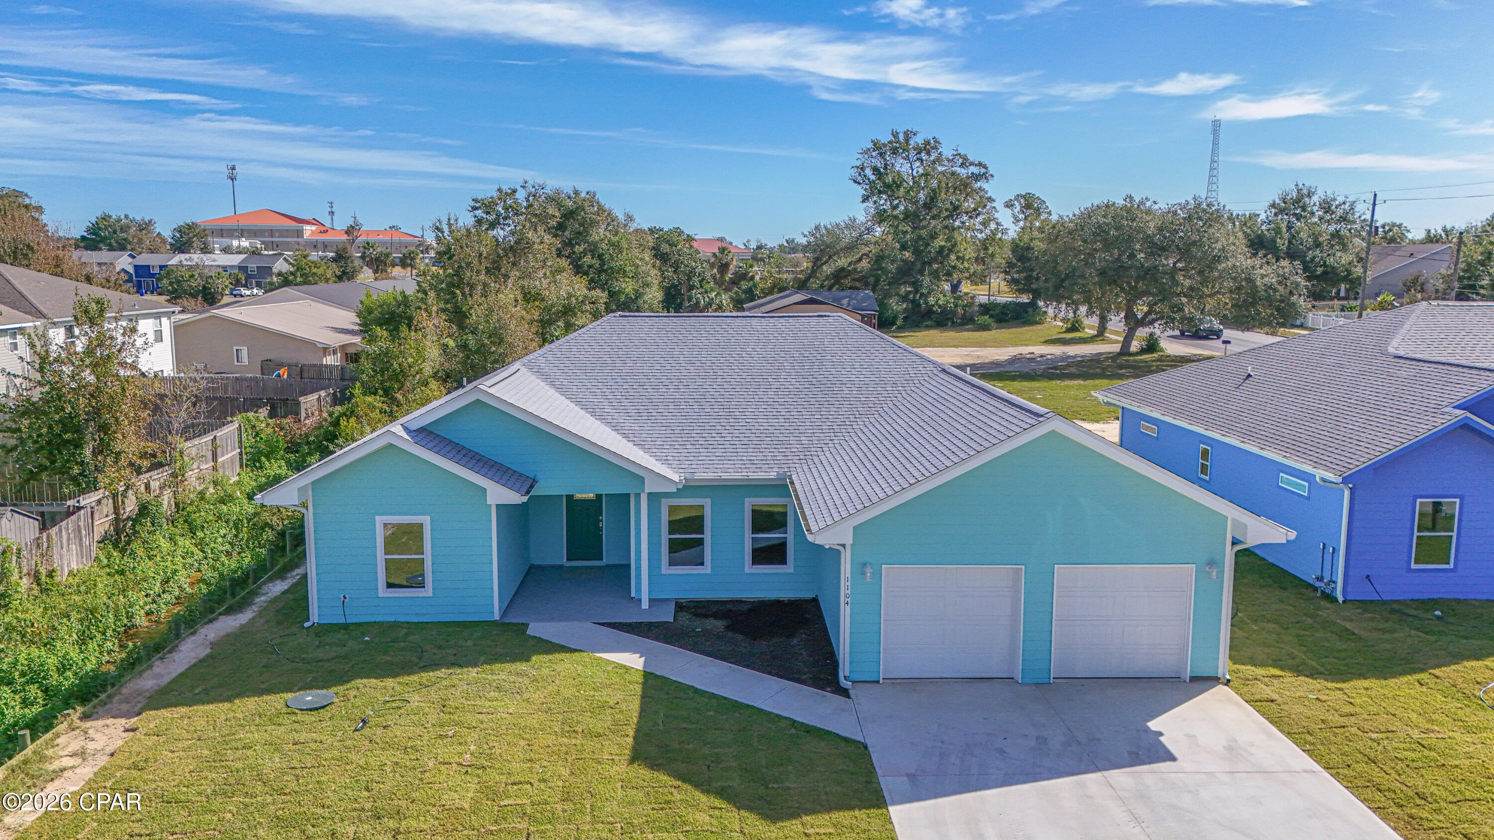
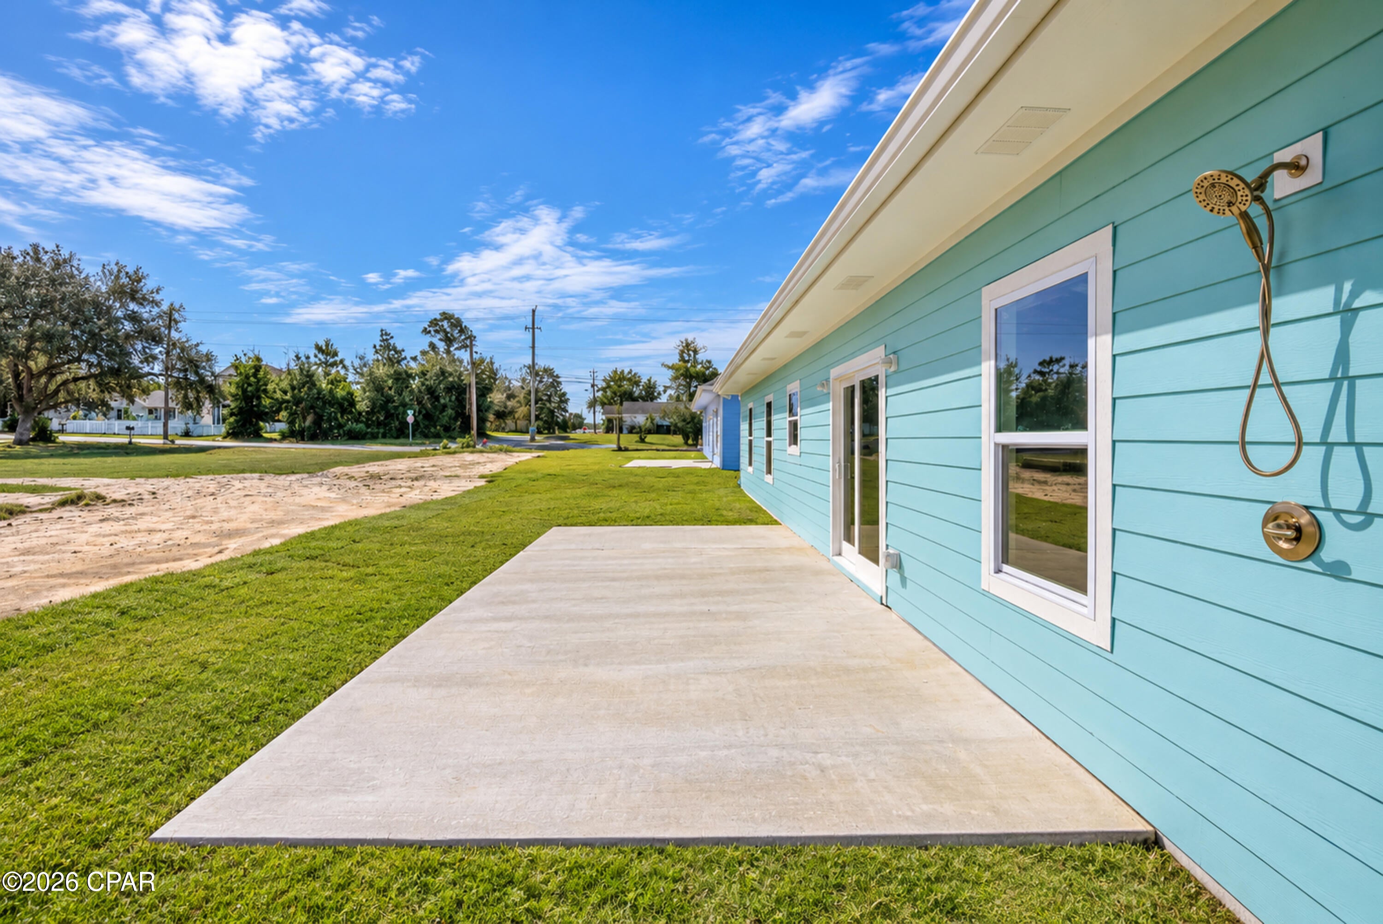
Welcome to your dream home! This brand-new, light-filled residence features a bright, open-concept floor plan designed for effortless daily living and entertaining. Key Features & Highlights: Chef-Inspired Gourmet Kitchen: Outfitted with crisp white shaker cabinetry, gold hardware, solid quartz countertops, a large center prep/dining island, stainless steel appliances, and a stylish gooseneck faucet. Spacious Open Living & Dining: Soaring vaulted ceilings accentuate the main living space, complete with dual ceiling fans, recessed LED lighting, elegant gold pendant light fixtures, and durable light-oak luxury vinyl plank flooring throughout. Bright & Airy Bedrooms: Generous bedroom spaces feature clean neutral tones, ceiling fans, high transom accent windows, and ample closet storage. Modern Bathrooms: Stylish contemporary finishes featuring quartz-topped white vanity cabinets, gold fixtures, and sleek modern bath enclosures. Indoor-Outdoor Flow: Sliding glass doors lead out from the main living area, offering easy access to the backyard and natural light throughout the home. Ready to move right in--schedule your private tour today!

Save
Ask
Tour
Hide
Share
Listing Snapshot
Price 
$439,000
Days On Site 
6 Days
Bedrooms 
3
Inside Area (SqFt) 
1,848 sqft
Total Baths 
3
Full Baths 
2
Partial Baths 
1
Lot Size 
0.18 Acres
Year Built 
2026
MLS Number 
797125
Status 
Active
Property Tax 
$761.79
HOA/Condo/Coop Fees 
N/A
Sq Ft Source 
Plans
Friends & Family
Recent Activity
2 days agoListing updated with changes from the MLS
2 days agoStatus changed to Active
6 days agoListing first seen on site
General Features
Acres 
0.18
Garage 
Yes
Garage Spaces 
2
Levels 
One
Number Of Stories 
1
Parking 
Paved
Property Condition 
New Construction
Property Sub Type 
Single Family Residence
Sewer 
Public Sewer
SqFt Total 
1848
Style 
Florida
Utilities 
Electricity Available
Zoning 
Resid Single Family
Interior Features
Appliances 
Electric RangeElectric Water Heater
Cooling 
Central Air
Flooring 
Vinyl
Furnished? 
None
Heating 
CentralElectric
Interior 
Double VanityWalk-In Closet(s)
Window Features 
Double Pane Windows
Bedroom 
Dimensions - 11.1 x 14Level - First
Bonus Room 
Dimensions - 9 x 13.1Level - FirstDescription - Off Living Room-Flex Space
Dining Room 
Dimensions - 8.6 x 14Level - First
FullBath 
Dimensions - 8.4 x 7.1Level - First
HalfBath 
Dimensions - 8.4 x 3.6Level - First
Kitchen 
Dimensions - 14.6 x 13.4Level - First
Laundry 
Dimensions - 8.4 x 9.6Level - First
Living Room 
Dimensions - 23 x 15Level - First
Patio 
Dimensions - 22 x 6Level - First
Porch 
Dimensions - 11 x 10.2Level - First
PrimaryBathroom 
Dimensions - 12 x 7Level - First
PrimaryBedroom 
Dimensions - 15 x 15.2Level - First
Save
Ask
Tour
Hide
Share
Exterior Features
Construction Details 
HardiPlank TypeFrame
Exterior 
Outdoor Shower
Fencing 
Privacy
Patio And Porch 
PatioCoveredPorch
Road Frontage 
City StreetPrivate Road
Roof 
Shingle
Windows/Doors 
Double Pane Windows
Community Features
MLS Area 
02 - Bay County - Central
Roads 
Gravel
Schools
School District
Unknown
Elementary School
Northside
Middle School
Jinks
High School
Bay
Listing courtesy of Scott Seidler of Keller Williams Success Realty


Listing information is provided by Participants of the Central Panhandle Association of REALTORS MLS. IDX information is provided exclusively for personal, non-commercial use, and may not be used for any purpose other than to identify prospective properties consumers may be interested in purchasing. Information is deemed reliable but not guaranteed. Copyright 2026, Central Panhandle Association of REALTORS MLS.
Last checked: 2026-11-03 08:22 PM UTC

Neighborhood & Commute
Source: Walkscore
Save
Ask
Tour
Hide
Share