Save
Ask
Tour
Hide
Share
$355,000
8 Days On Site

3916 Silver Spur Road
Panama City, FL 32404

For Sale|Single Family Residence|Active
5
Beds
3
Total Baths
3
Full Baths
2,556
SqFt
$139
/SqFt
2022
Built
Subdivision:
Brighton Oaks
County:
Bay
Listing courtesy of Melissa Walsh of Dalton Wade Inc
Call Now: (850) 296-7204
Is this the listing for you? We can help make it yours.
(850) 296-7204
3916 Silver Spur Road3916 Silver Spur Road3916 Silver Spur Road3916 Silver Spur Road
Save
Ask
Tour
Hide
Share

Mortgage Calculator

Monthly Payment (Est.)

Enter an interest rate to see your estimated monthly payment.
Calculator powered by Showcase IDX, a Constellation1 Company. Copyright ©2026 Information is deemed reliable but not guaranteed.

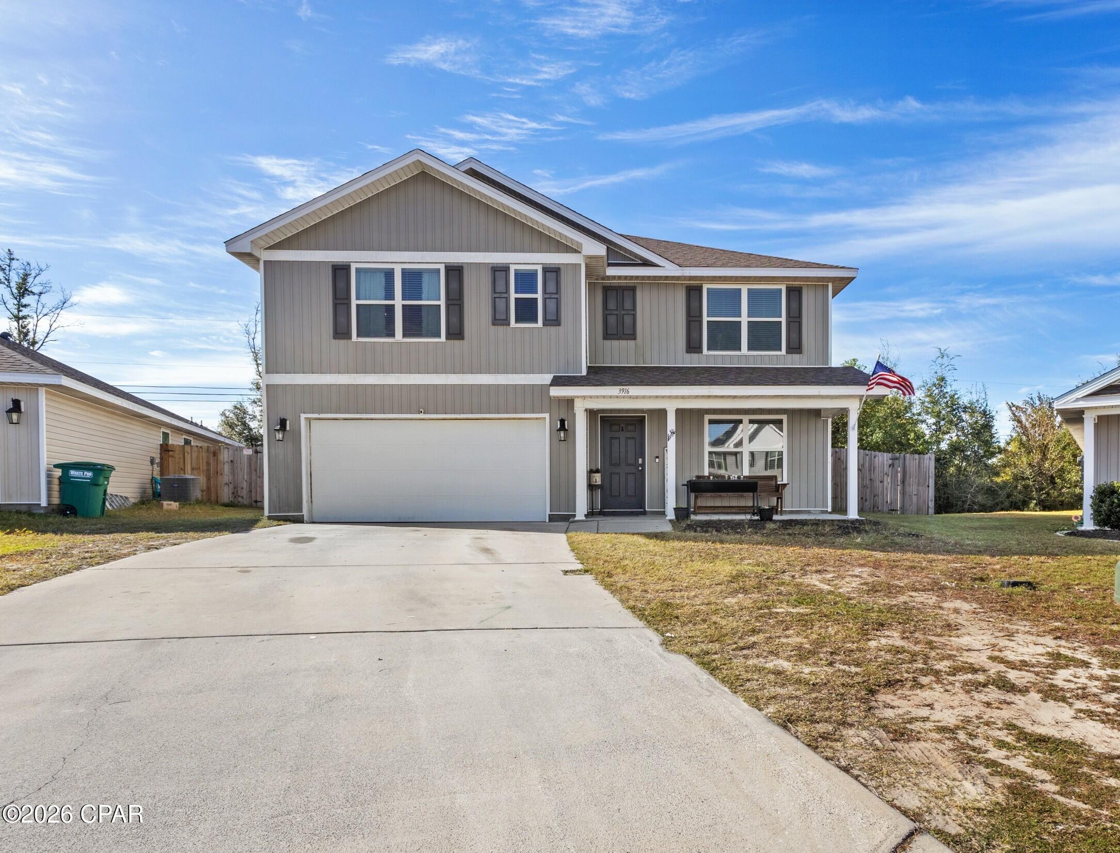
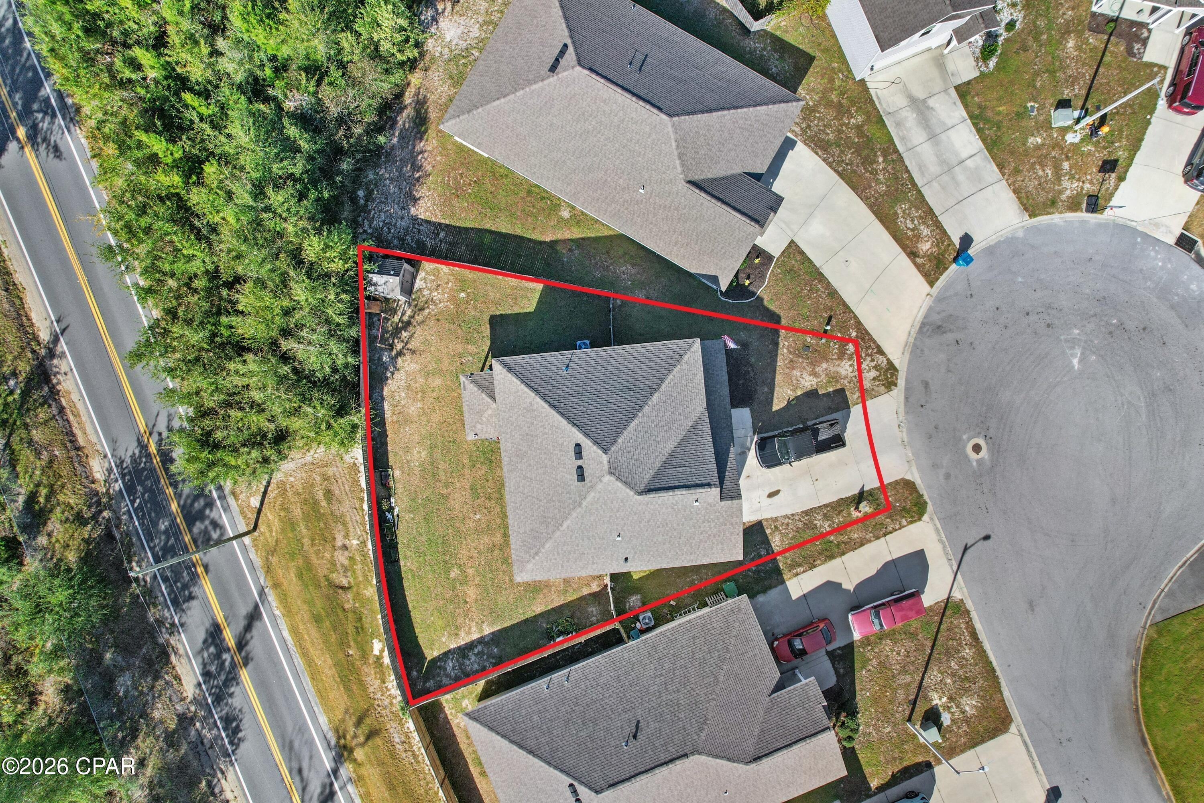
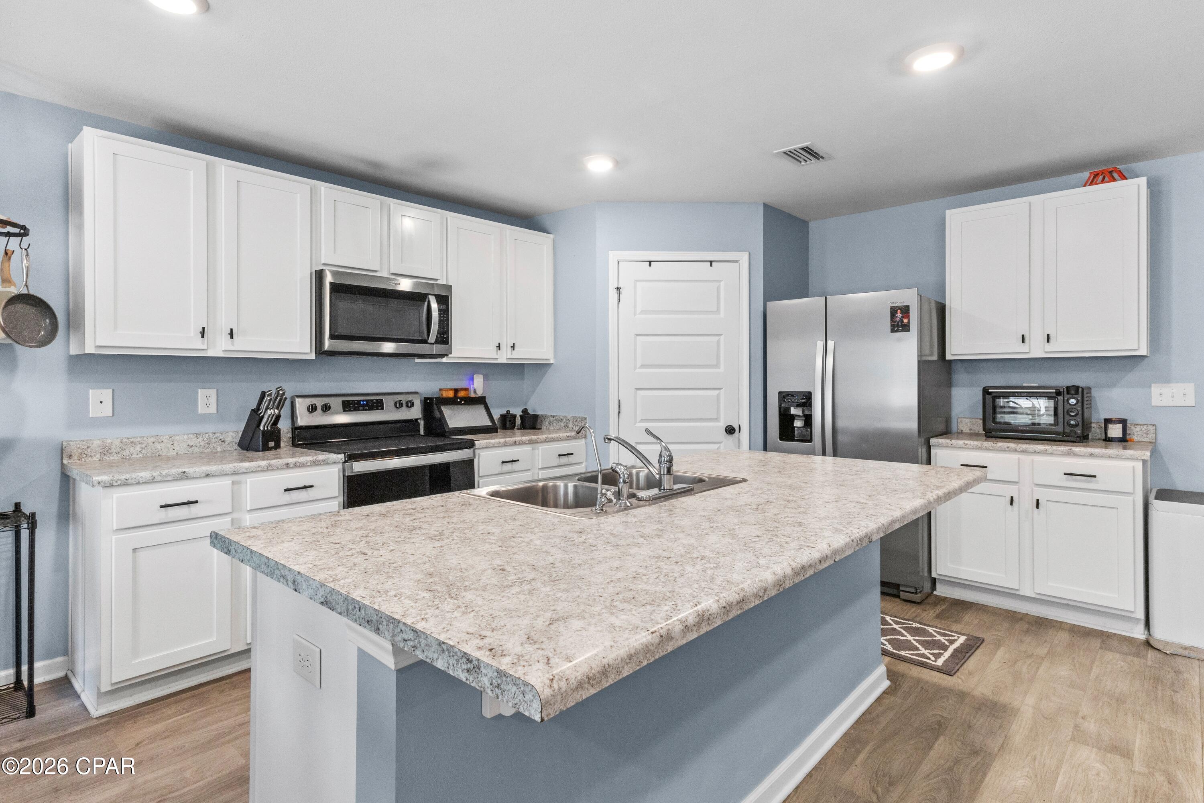
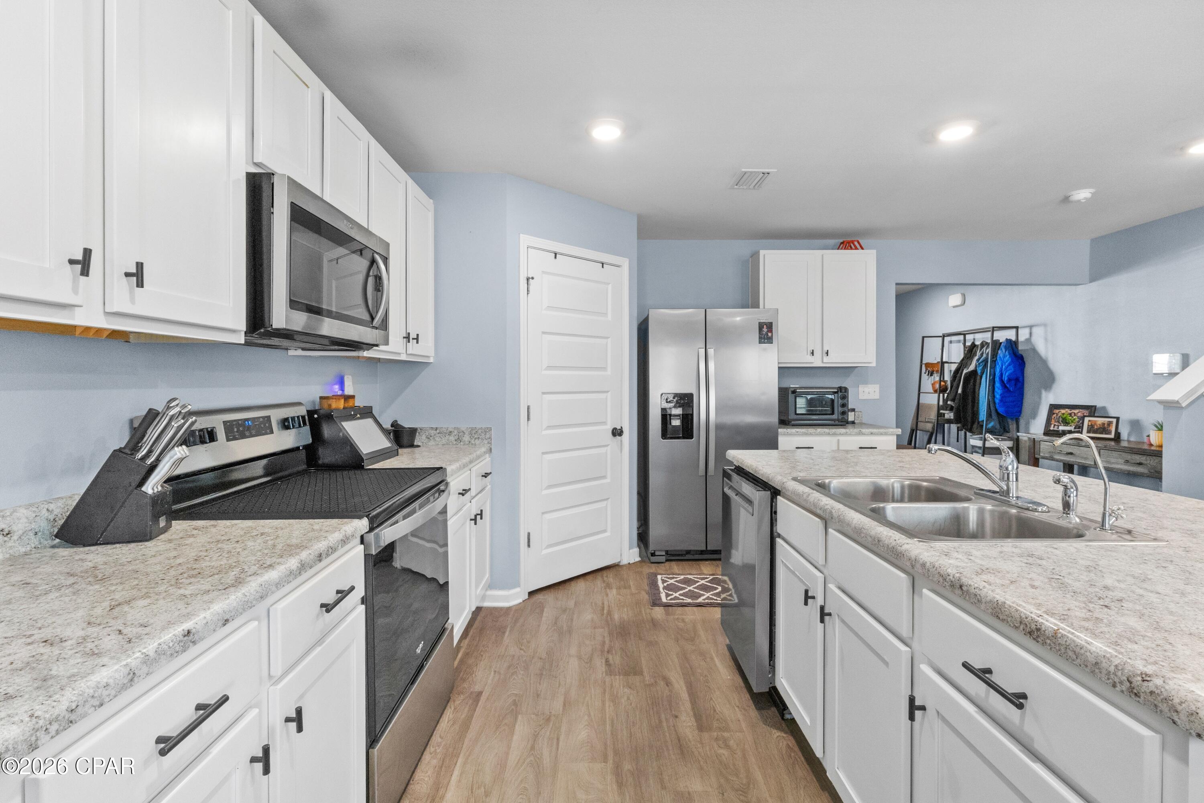
If space, location, and a floor plan that gives everyone room to spread out are what you're looking for, this Brighton Oaks home should be on your list to see!! Located on a quiet cul-de-sac, this 5-bedroom, 3-bath home offers 2,556 square feet of living space and a floor plan designed with room for everyone. Built in 2022, the main floor features a large, open floor plan along with a flex space that could serve as a dining room, home office, or playroom. There is also a bedroom downstairs along with a full bathroom. Upstairs, you'll find a spacious primary suite, three additional bedrooms and bathroom, another good-sized living area, and a conveniently located laundry room. The fenced backyard provides plenty of room and privacy to enjoy the outdoors. The home's central location puts you close to just about everything in town. North Bay Haven Charter Academy and the Lynn Haven Sports Complex are minutes away and Tyndall Air Force Base is just a quick commute. With generous living spaces, a fenced backyard, and a convenient location, this home offers plenty of space and flexibility for a variety of needs. There's room for everyone, along with the opportunity to make the home your own. Make sure you check this one out today!

Save
Ask
Tour
Hide
Share
Listing Snapshot
Price 
$355,000
Days On Site 
8 Days
Bedrooms 
5
Inside Area (SqFt) 
2,556 sqft
Total Baths 
3
Full Baths 
3
Partial Baths 
N/A
Lot Size 
0.14 Acres
Year Built 
2022
MLS Number 
797123
Status 
Active
Property Tax 
$3,411.25
HOA/Condo/Coop Fees 
$53.92 monthly
Sq Ft Source 
Appraiser
Friends & Family
Recent Activity
a week agoListing updated with changes from the MLS
a week agoStatus changed to Active
a week agoListing first seen on site
General Features
Acres 
0.14
Foundation 
Slab
Garage 
Yes
Garage Spaces 
2
Levels 
Two
Number Of Stories 
2
Parking 
GarageGarage Door Opener
Property Sub Type 
Single Family Residence
Sewer 
Public Sewer
SqFt Total 
2556
Style 
Traditional
Zoning 
Resid Single Family
Interior Features
Appliances 
Electric Range
Cooling 
Central Air
Furnished? 
None
Heating 
Electric
Interior 
Double VanitySoaking TubWalk-In Closet(s)
Bedroom 
Dimensions - 12.9 x 12.1Level - SecondDescription - All measurements are approximate
FullBath 
Dimensions - 9.3 x 6.7Level - FirstDescription - All measurements are approximate
Kitchen 
Dimensions - 17 x 24.2Level - FirstDescription - All measurements are approximate
Living Room 
Dimensions - 17 x 16.4Level - FirstDescription - All measurements are approximate
PrimaryBedroom 
Dimensions - 12.8 x 19.11Level - SecondDescription - All measurements are approximate
Save
Ask
Tour
Hide
Share
Exterior Features
Construction Details 
Vinyl Siding
Fencing 
Privacy
Lot Features 
Cul-De-SacPaved
Patio And Porch 
CoveredPatioPorch
Roof 
Shingle
Community Features
Association Amenities 
Management
Association Fee 
$647.0
Association Fee Frequency 
Annually
MLS Area 
02 - Bay County - Central
Schools
School District
Unknown
Elementary School
Deer Point
Middle School
Merritt Brown
High School
Mosley
Listing courtesy of Melissa Walsh of Dalton Wade Inc


Listing information is provided by Participants of the Central Panhandle Association of REALTORS MLS. IDX information is provided exclusively for personal, non-commercial use, and may not be used for any purpose other than to identify prospective properties consumers may be interested in purchasing. Information is deemed reliable but not guaranteed. Copyright 2026, Central Panhandle Association of REALTORS MLS.
Last checked: 2026-11-04 09:49 PM UTC

Neighborhood & Commute
Source: Walkscore
Save
Ask
Tour
Hide
Share