
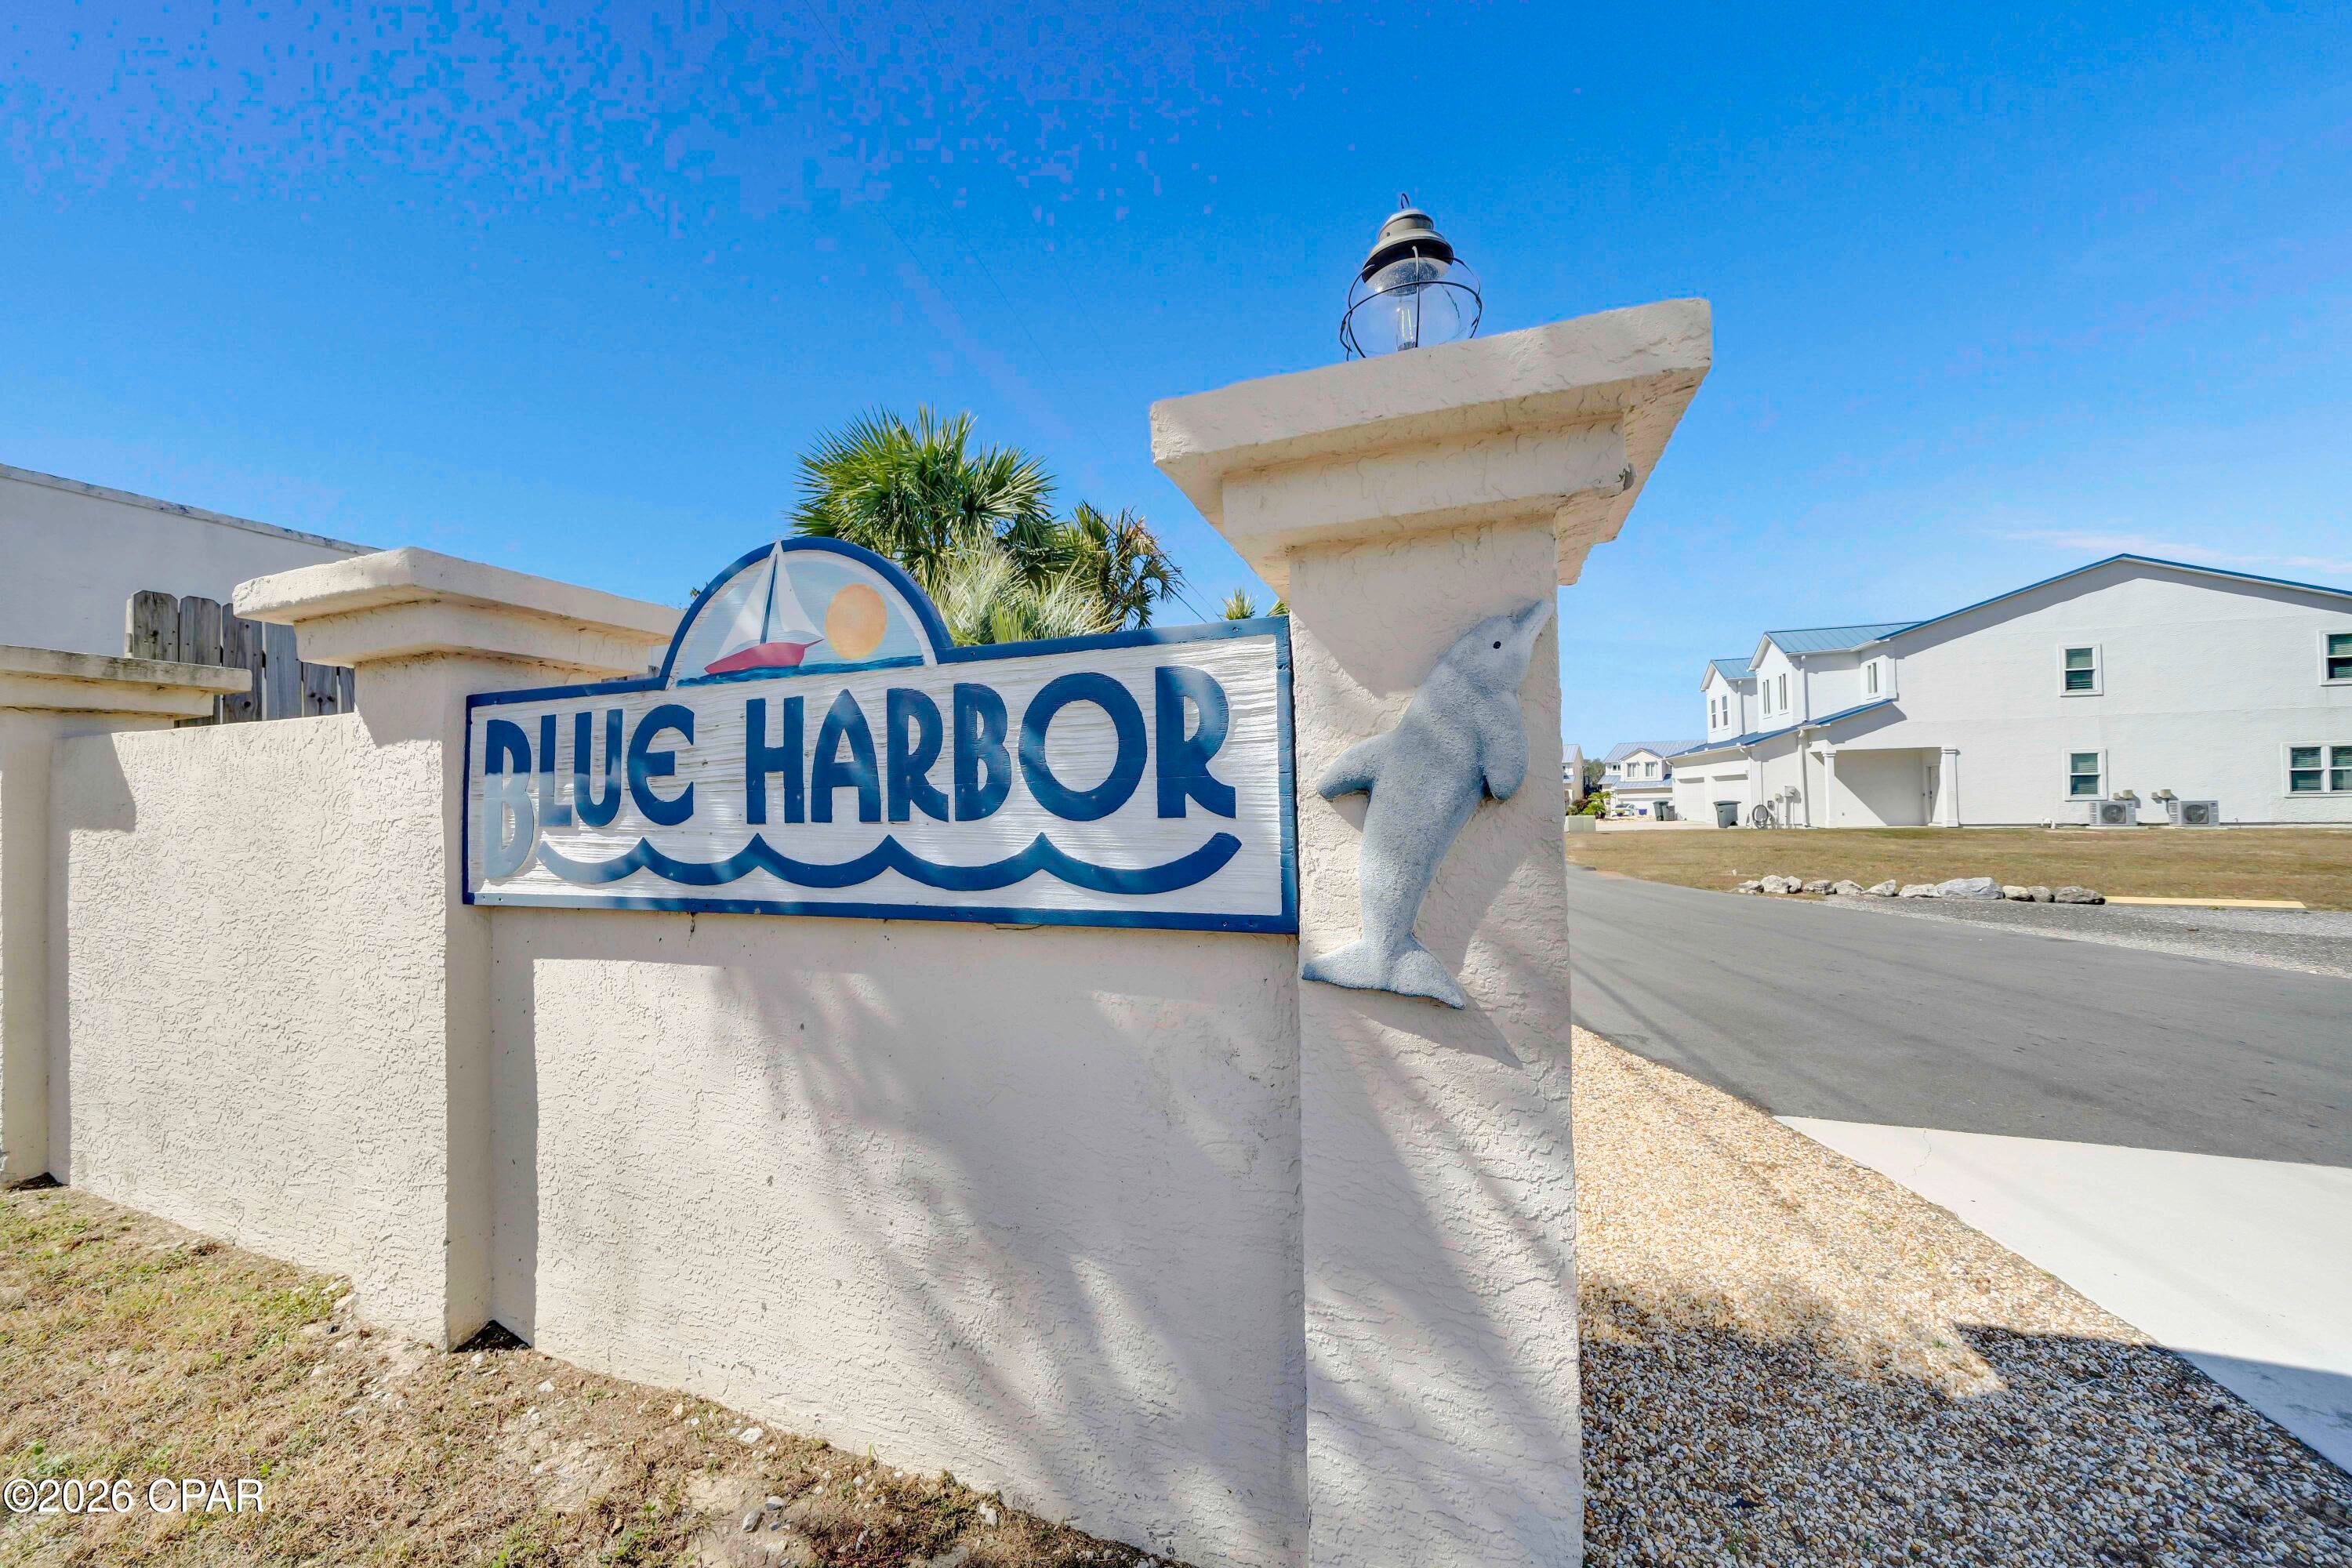
5116 Blue Harbor DrivePanama City, FL 32404
Mortgage Calculator
Monthly Payment (Est.)
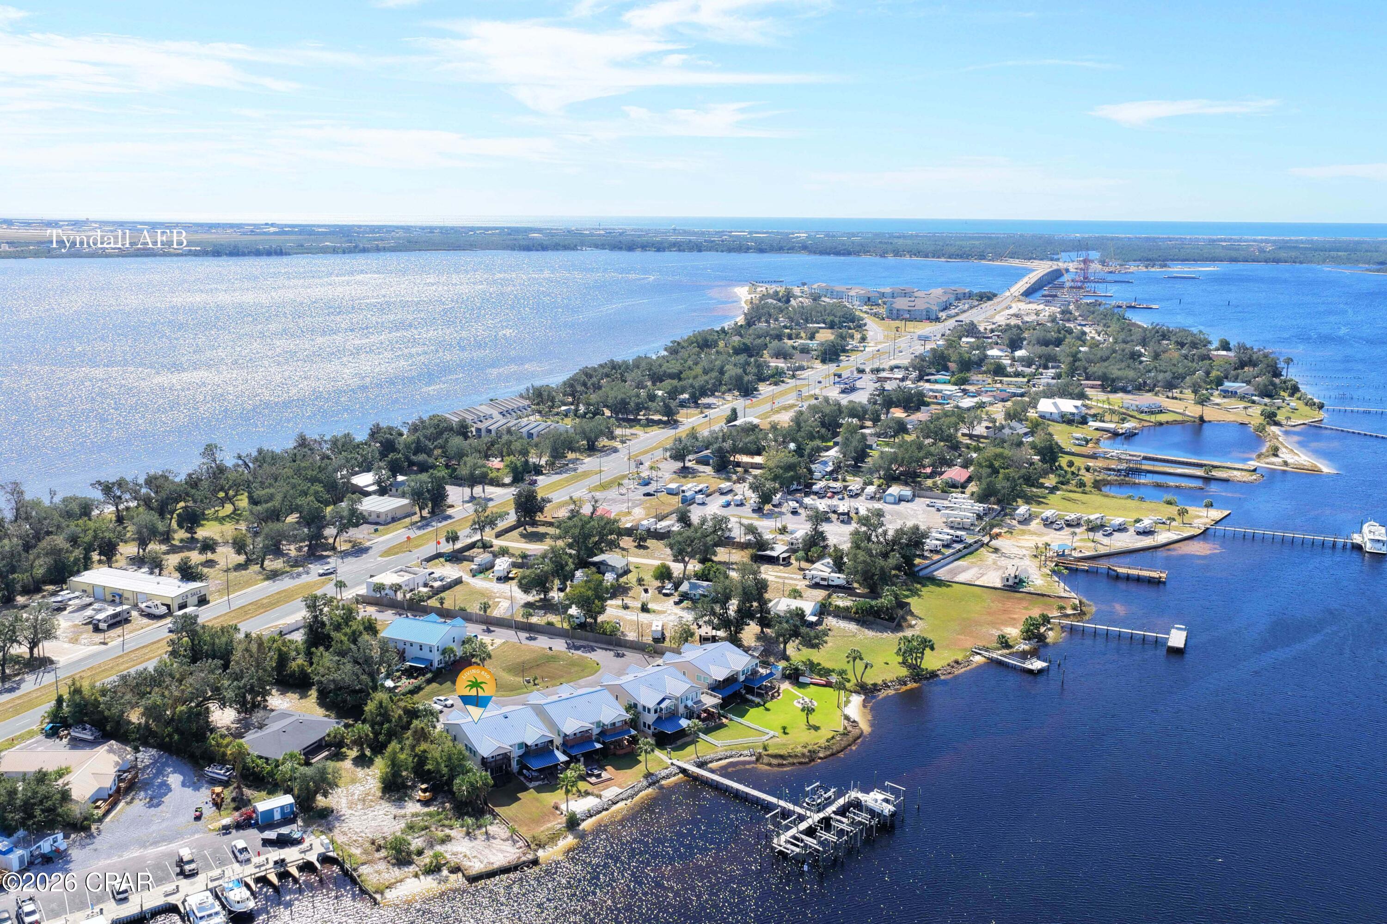
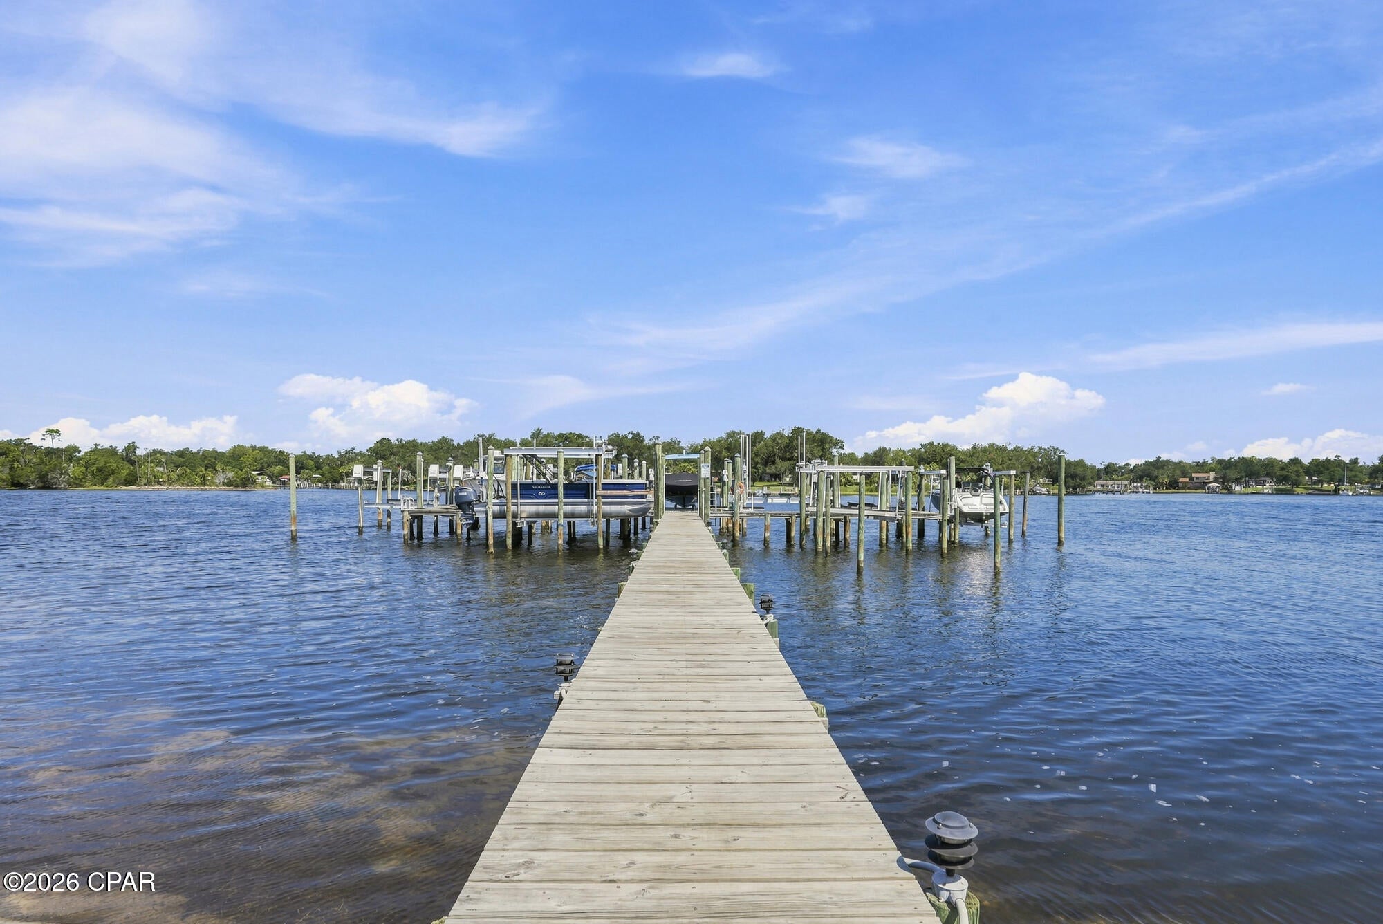
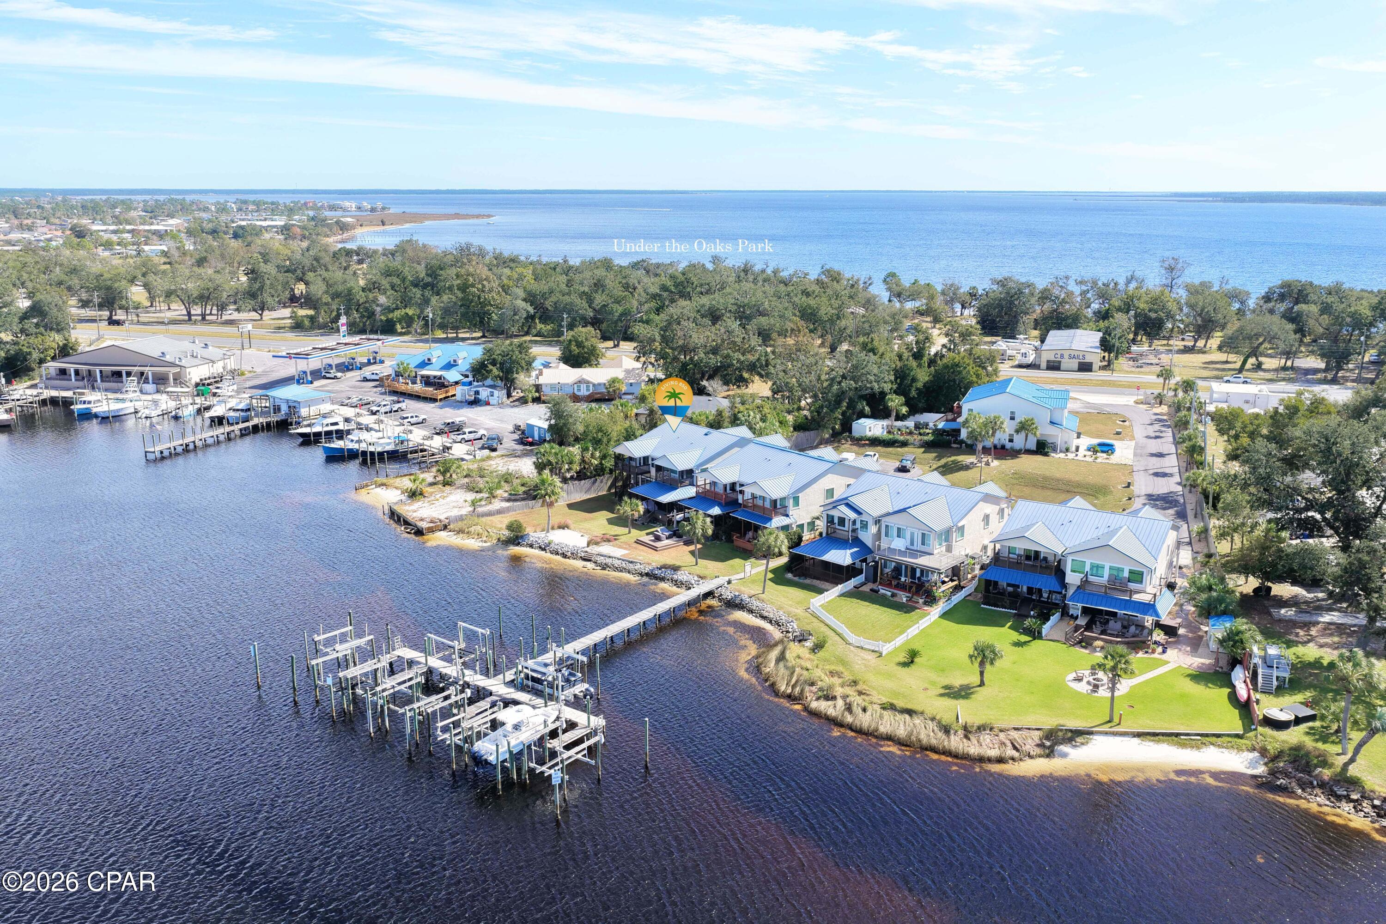
Enter an interest rate to see your estimated monthly payment.BOAT SLIP & WATERFRONT VIEWS! Welcome to Paradise on Pitts Bayou! This spacious end-unit townhome offers beautiful bayou views, a private 16-foot-wide boat slip, and a location that puts waterfront dining, parks, shops, and more within walking distance. With water deep enough for boats with up to a 6-foot draft and a full-service marina practically next door, getting out on the water couldn't be more convenient. Enjoy the added benefit of a low HOA fee and spend your weekends on the water instead of working in the yard! Inside, you'll find an open floor plan with 10-foot ceilings, recessed lighting, and spacious living areas. The kitchen features wood cabinetry, granite countertops, and a large breakfast bar with seating for six. A full-sized washer and dryer are tucked behind double doors, with additional shelving for storage. The two-car garage offers extra functionality with an outdoor shower, laundry sink, shelving, and generous counter space for tools and hobbies. A convenient half bath and additional storage closet complete the main level. The living area features upgraded lighting, soaring ceilings, and large sliding glass doors that open to a covered porch overlooking Pitts Bayou. Upstairs, the waterfront primary suite features a private covered balcony, vaulted ceiling, walk-in closet, and ensuite bathroom with a soaking tub and separate shower. Two additional spacious bedrooms and a full bathroom provide comfortable accommodations for family or guests. Additional features include storm shutters and a 2019 metal roof. Conveniently located just minutes from Tyndall AFB, this end-unit townhome combines boating convenience, beautiful water views, and easy access to nearby amenities. Come see all that Paradise on Pitts Bayou has to offer! Property will need a little TLC. Some photos have been modified with AI.
| a week ago | Listing first seen on site | |
| a week ago | Listing updated with changes from the MLS |

Listing information is provided by Participants of the Central Panhandle Association of REALTORS MLS. IDX information is provided exclusively for personal, non-commercial use, and may not be used for any purpose other than to identify prospective properties consumers may be interested in purchasing. Information is deemed reliable but not guaranteed. Copyright 2026, Central Panhandle Association of REALTORS MLS.
Last checked: 2026-11-04 09:49 PM UTC
Did you know? You can invite friends and family to your search. They can join your search, rate and discuss listings with you.