
500 Emerald Coast DrivePanama City, FL 32404
Mortgage Calculator
Monthly Payment (Est.)
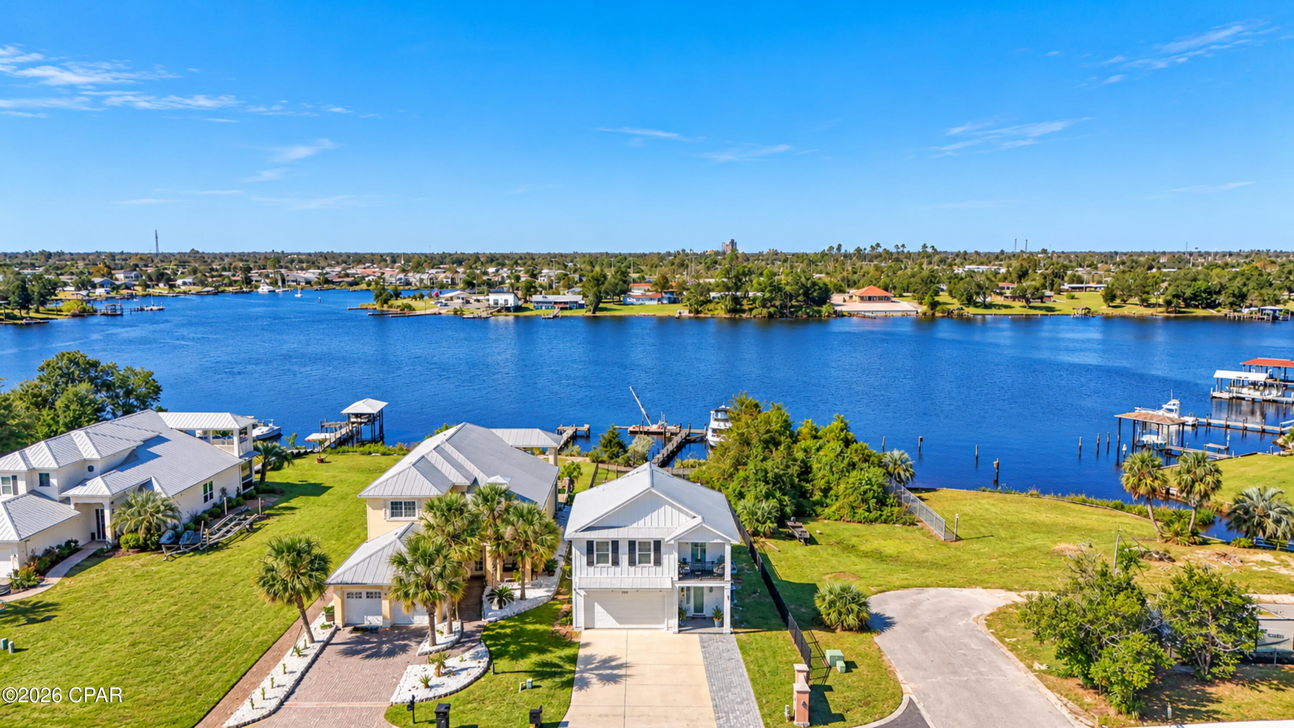
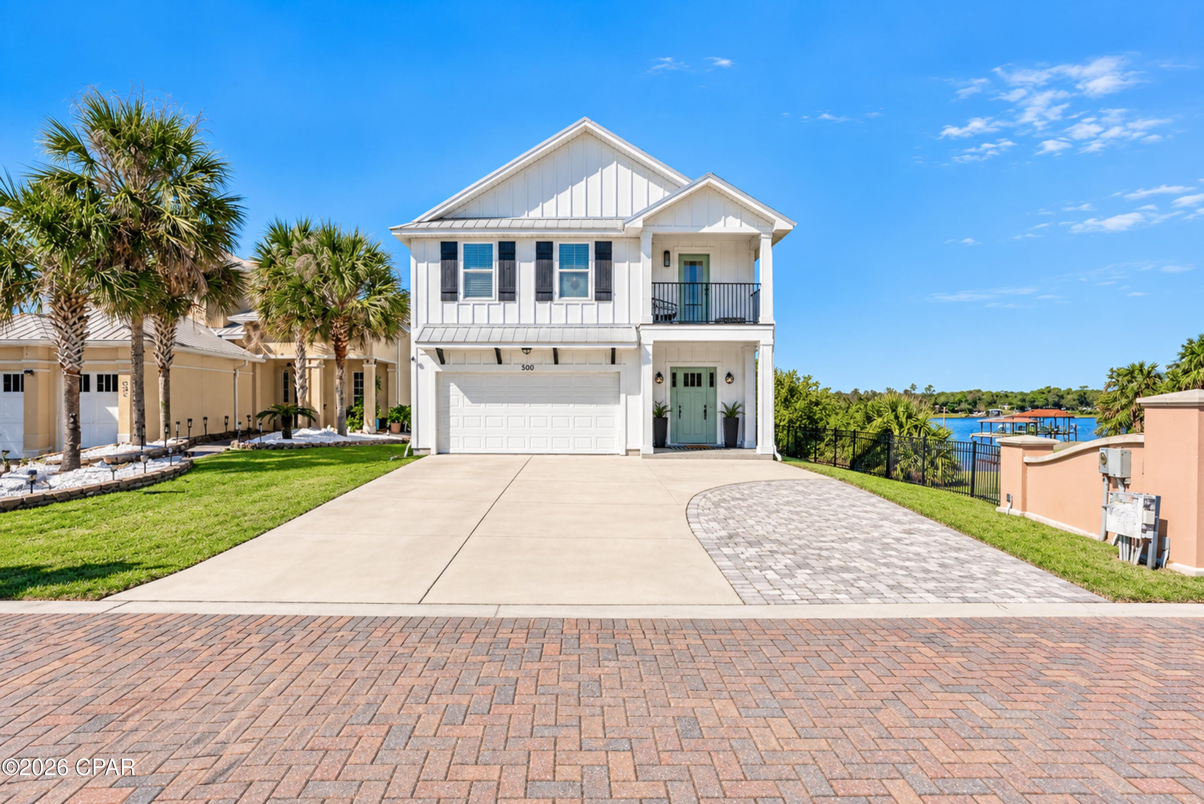
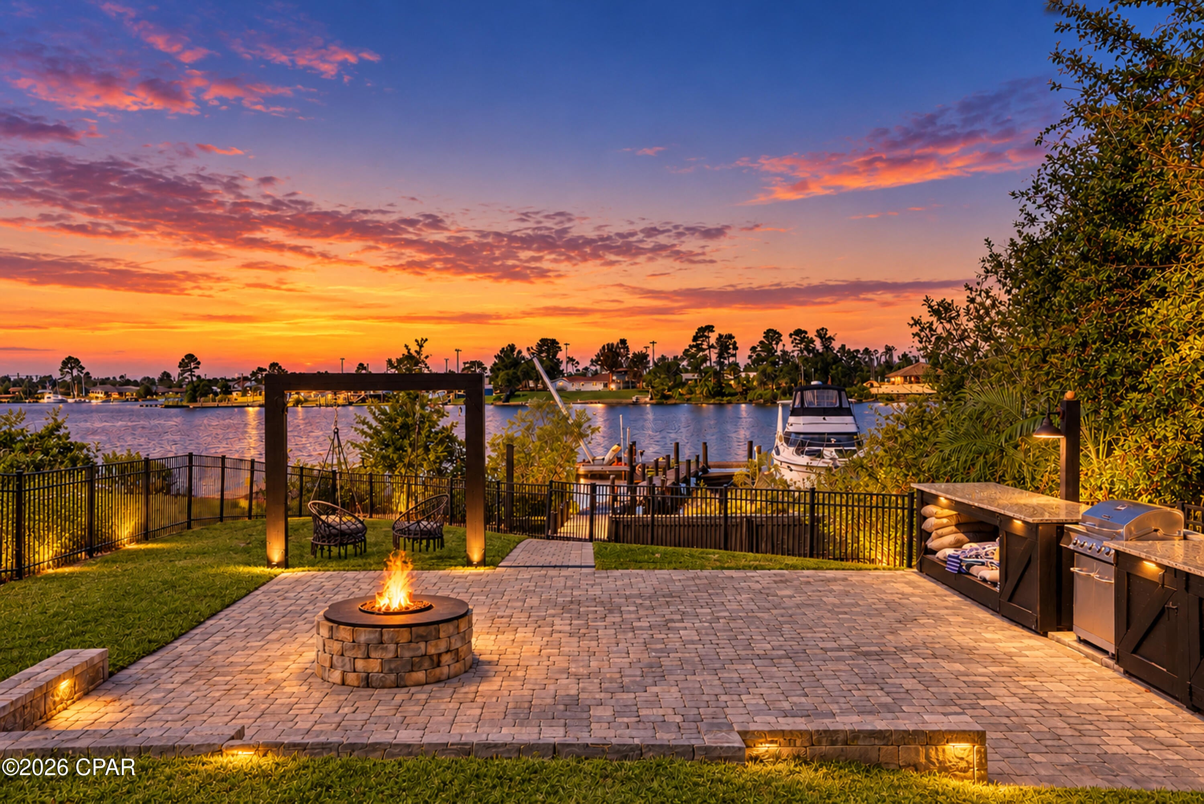
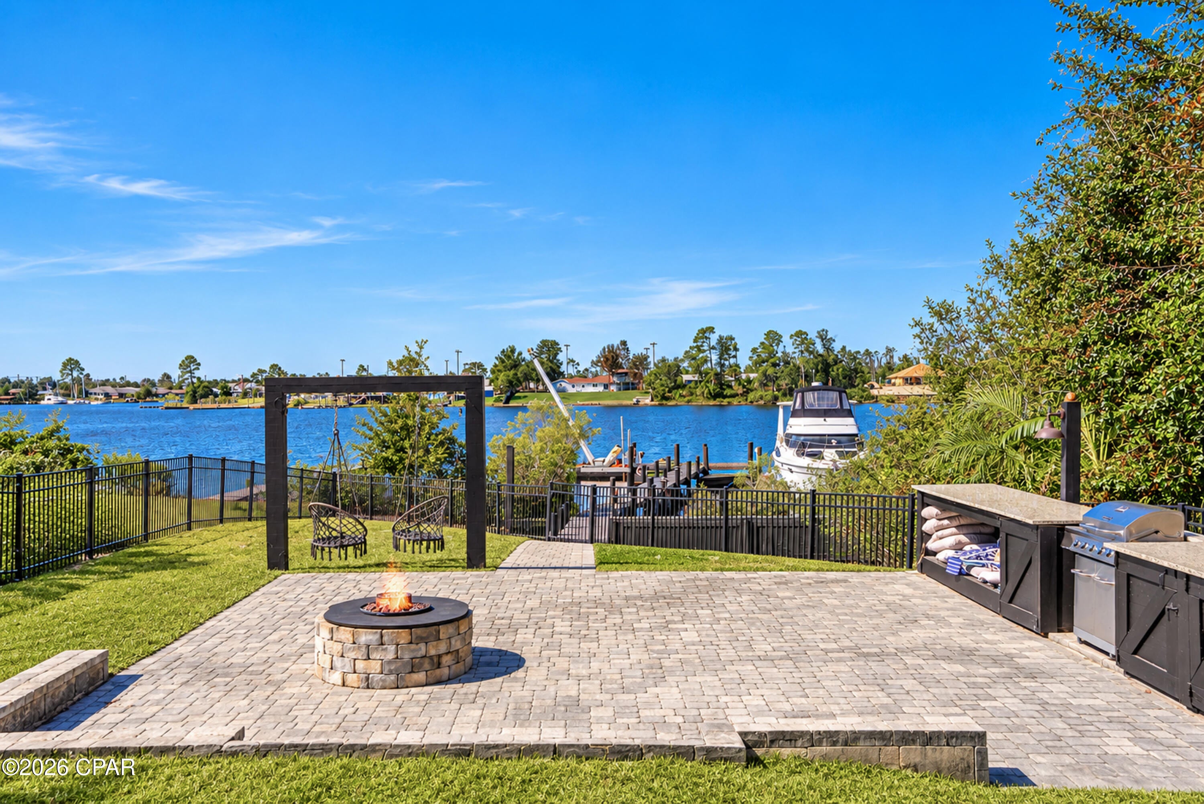
Enter an interest rate to see your estimated monthly payment.WATERFRONT LIVING AT ITS FINEST WITH DEEP-WATER ACCESS TO EAST BAY AND THE GULF OF AMERICA! If you're looking for a spacious waterfront home designed for entertaining, boating, and enjoying the Florida lifestyle, this one has it all! Situated on beautiful Callaway Bayou, this four-bedroom, two-and-a-half-bath home offers two additional bonus rooms, an incredible outdoor entertaining area, and a private dock with deep-water access. From the moment you enter through the impressive 6' x 24' foyer, you'll appreciate the generous living spaces and thoughtful layout this home has to offer. The main level features a spacious living room with French doors opening to an expansive covered back porch that stretches the length of the home, providing beautiful views of the backyard and waterfront. The porch also features convenient enclosed storage underneath, complete with metal protection to help keep stored items dry.The kitchen offers quartz countertops, stainless steel appliances, a farmhouse-style apron sink, a center island with breakfast bar seating, and a dining area, making it ideal for everyday living and entertaining. Luxury vinyl plank flooring flows throughout the main living areas, complemented by designer lighting throughout the home. The first-floor primary suite provides a peaceful retreat, complete with French doors leading directly to the covered back porch. The spacious primary bathroom features a garden tub, separate walk-in shower, double vanity with quartz countertops, and a generous walk-through closet that conveniently connects to the laundry room. A half bath is also located on the main level for guests. Upstairs, you'll find three additional bedrooms and TWO BONUS ROOMS offering endless possibilities! The open loft area is currently used as a den and could easily serve as a home office, media room, or additional gathering space. The second bonus room overlooks the beautiful waterfront and is currently set up as an entertainment and game room. One of the upstairs bedrooms also features its own private porch and walk-in closet. BUT THE OUTDOOR LIVING IS WHERE THIS PROPERTY REALLY SHINES! Step outside to an incredible brick-paved entertaining area featuring an outdoor kitchen with a sink, refrigerator, and grilling area. Gather around the fire pit, relax on the swings, or simply enjoy the peaceful surroundings and beautiful water views. Whether hosting family gatherings, entertaining friends, or enjoying a quiet evening outdoors, this backyard was designed to make the most of waterfront living. For boating and fishing enthusiasts, the private dock features a private outdoor shower, a manual shore ramp for smaller boats, an extended fishing dock, and a separate lounging area where you can sit back and take in the waterfront views. This property offers excellent potential for boating enthusiasts looking for deep-water access. Additional highlights include a metal roof, Hardie board siding, a paved driveway, a two-car garage with built-in storage, and a private well for irrigation. The home is entirely electric and features two HVAC systems, one serving each level, both serviced annually, with one unit replaced in 2026. With four bedrooms, two additional bonus rooms, generous indoor living spaces, and an outdoor entertaining area that feels like your own private waterfront retreat, this home offers the space and versatility you've been searching for. BRING YOUR BOAT, INVITE YOUR FRIENDS, AND START ENJOYING THE WATERFRONT LIFESTYLE! All information, including but not limited to property age, square footage, room dimensions, taxes, school zones, and other property details, is deemed reliable but not guaranteed. Buyers are encouraged to independently verify all information important to their purchasing decision through personal investigation and/or qualified professionals.
| a week ago | Listing first seen on site | |
| a week ago | Listing updated with changes from the MLS |

Listing information is provided by Participants of the Central Panhandle Association of REALTORS MLS. IDX information is provided exclusively for personal, non-commercial use, and may not be used for any purpose other than to identify prospective properties consumers may be interested in purchasing. Information is deemed reliable but not guaranteed. Copyright 2026, Central Panhandle Association of REALTORS MLS.
Last checked: 2026-11-03 07:27 PM UTC