Save
Ask
Tour
Hide
Share
$896,718
11 Days On Site

1333 Buttonsage Avenue LOT 651 - HUTCHINSON PLAN
Panama City, FL 32405

For Sale|Single Family Residence|Active
4
Beds
4
Total Baths
3
Full Baths
1
Partial Bath
3,307
SqFt
$271
/SqFt
2026
Built
Subdivision:
Sweetbay
County:
Bay
Listing courtesy of Janet Melton of SweetBay Realty
Call Now: (850) 296-7204
Is this the listing for you? We can help make it yours.
(850) 296-7204
1333 Buttonsage Avenue LOT 651 - HUTCHINSON PLAN1333 Buttonsage Avenue LOT 651 - HUTCHINSON PLAN1333 Buttonsage Avenue LOT 651 - HUTCHINSON PLAN1333 Buttonsage Avenue LOT 651 - HUTCHINSON PLAN
Save
Ask
Tour
Hide
Share

Mortgage Calculator

Monthly Payment (Est.)

Enter an interest rate to see your estimated monthly payment.
Calculator powered by Showcase IDX, a Constellation1 Company. Copyright ©2026 Information is deemed reliable but not guaranteed.

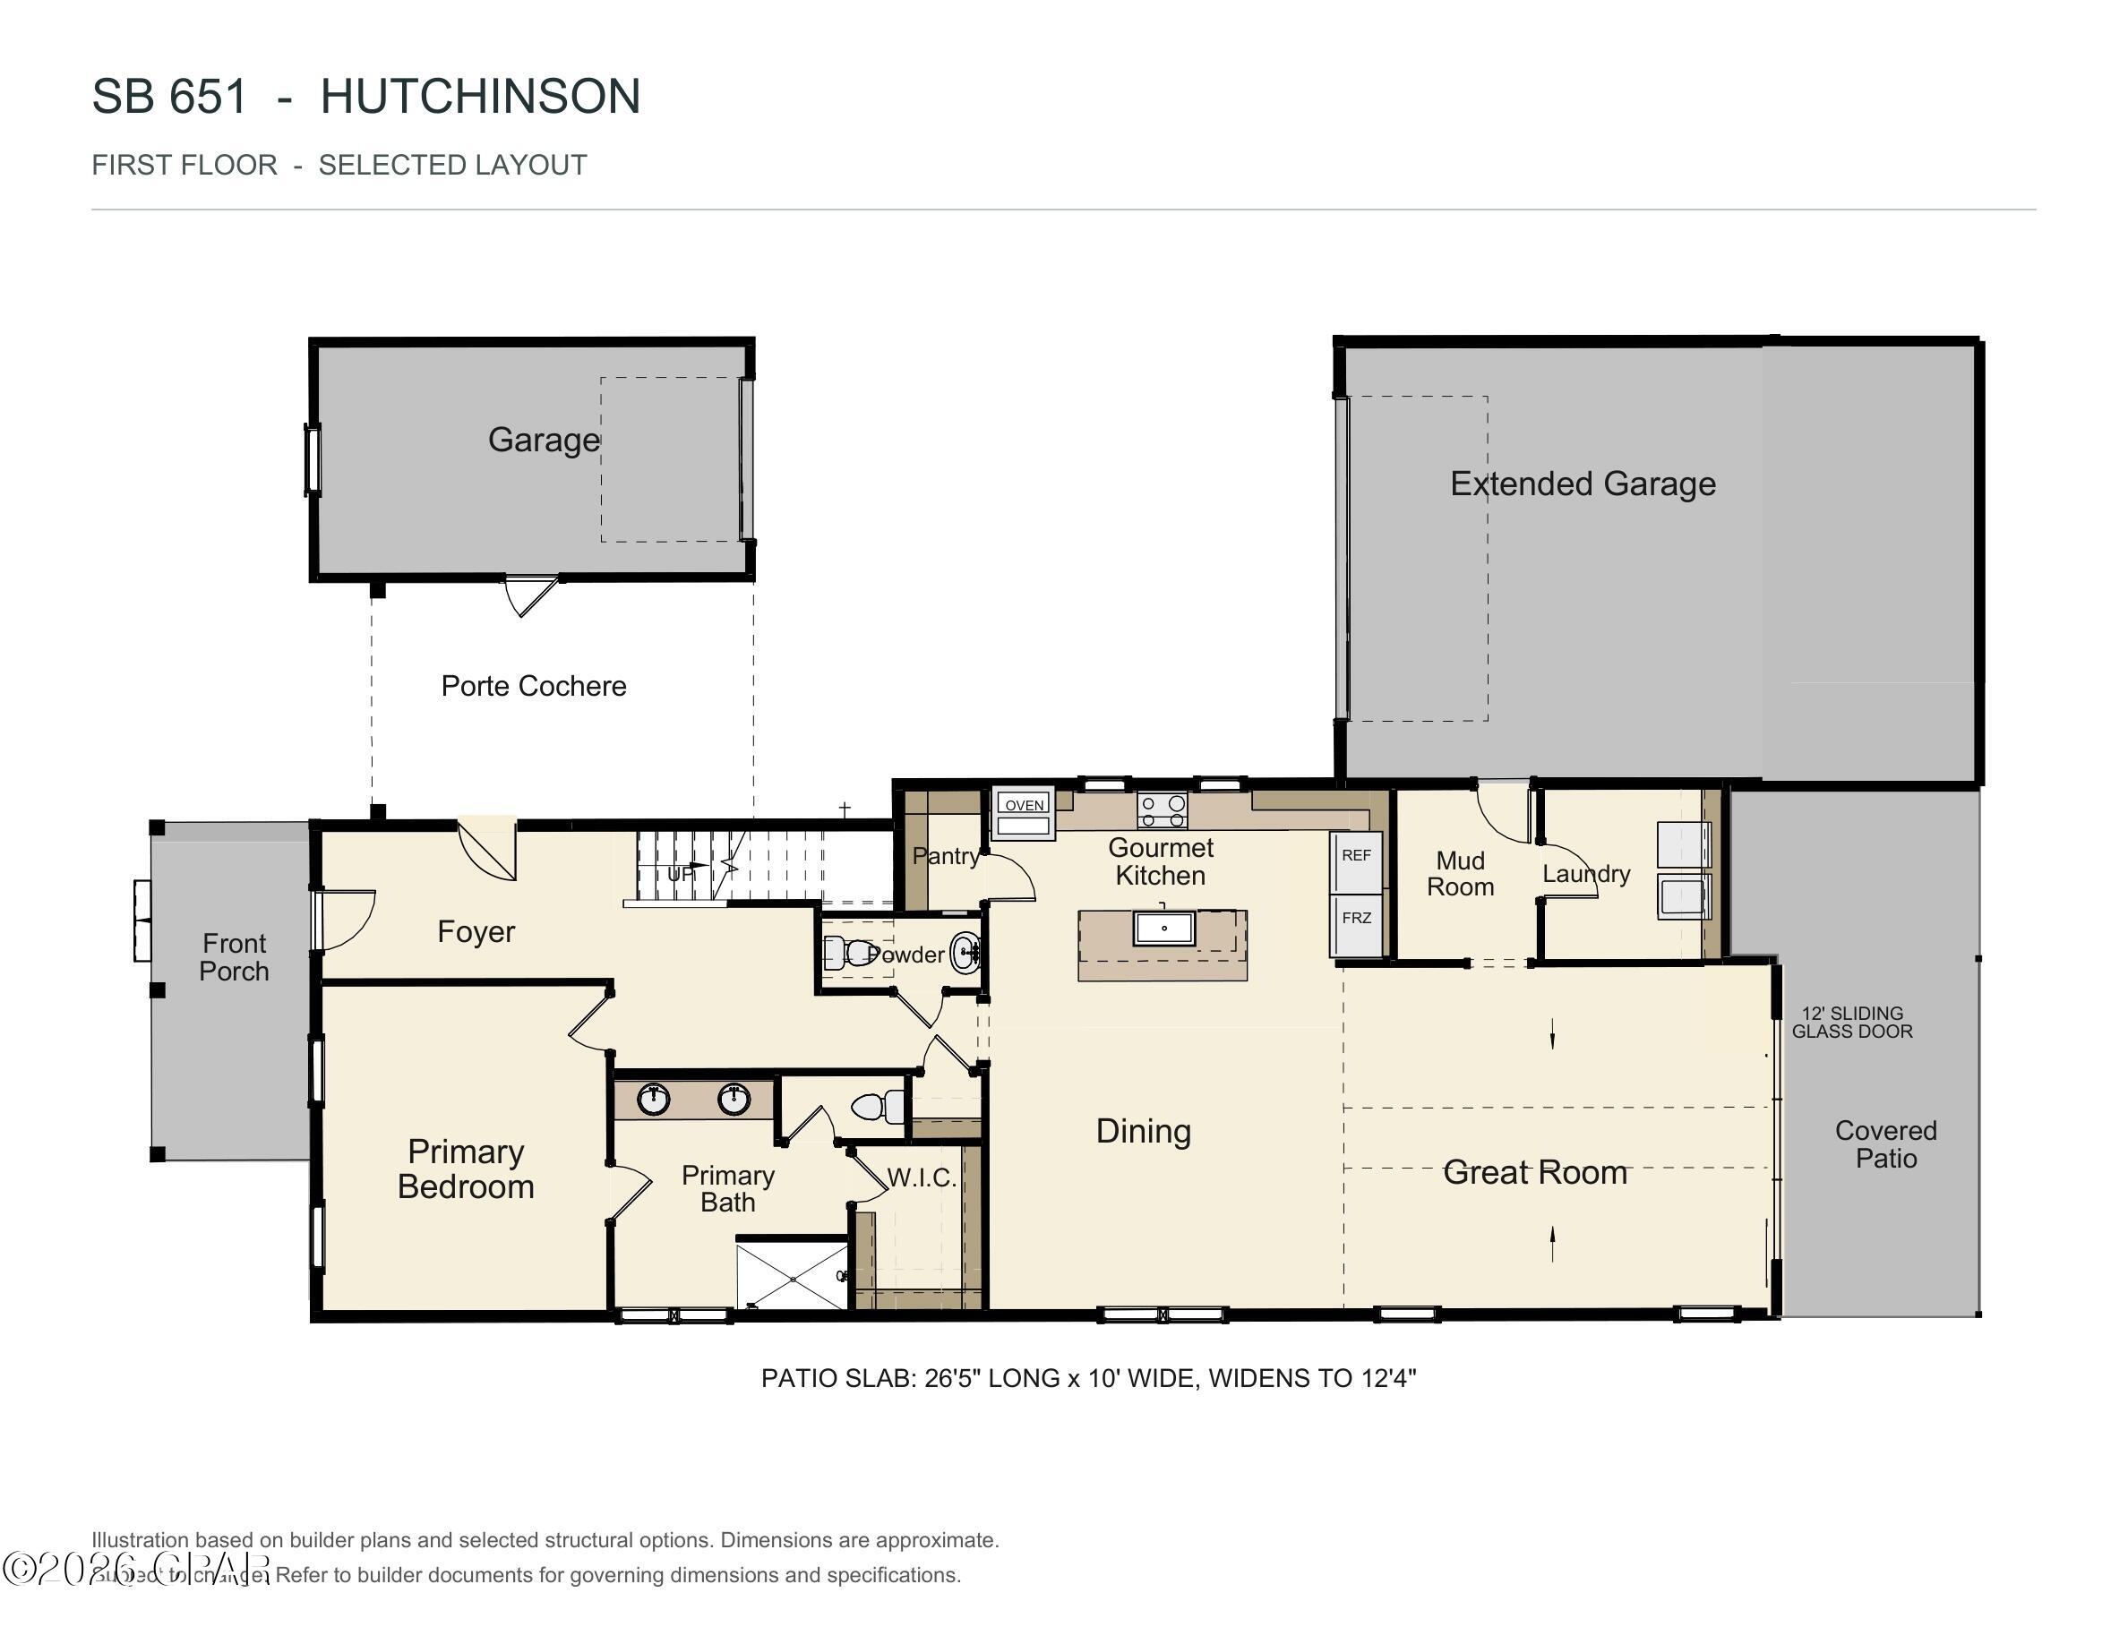
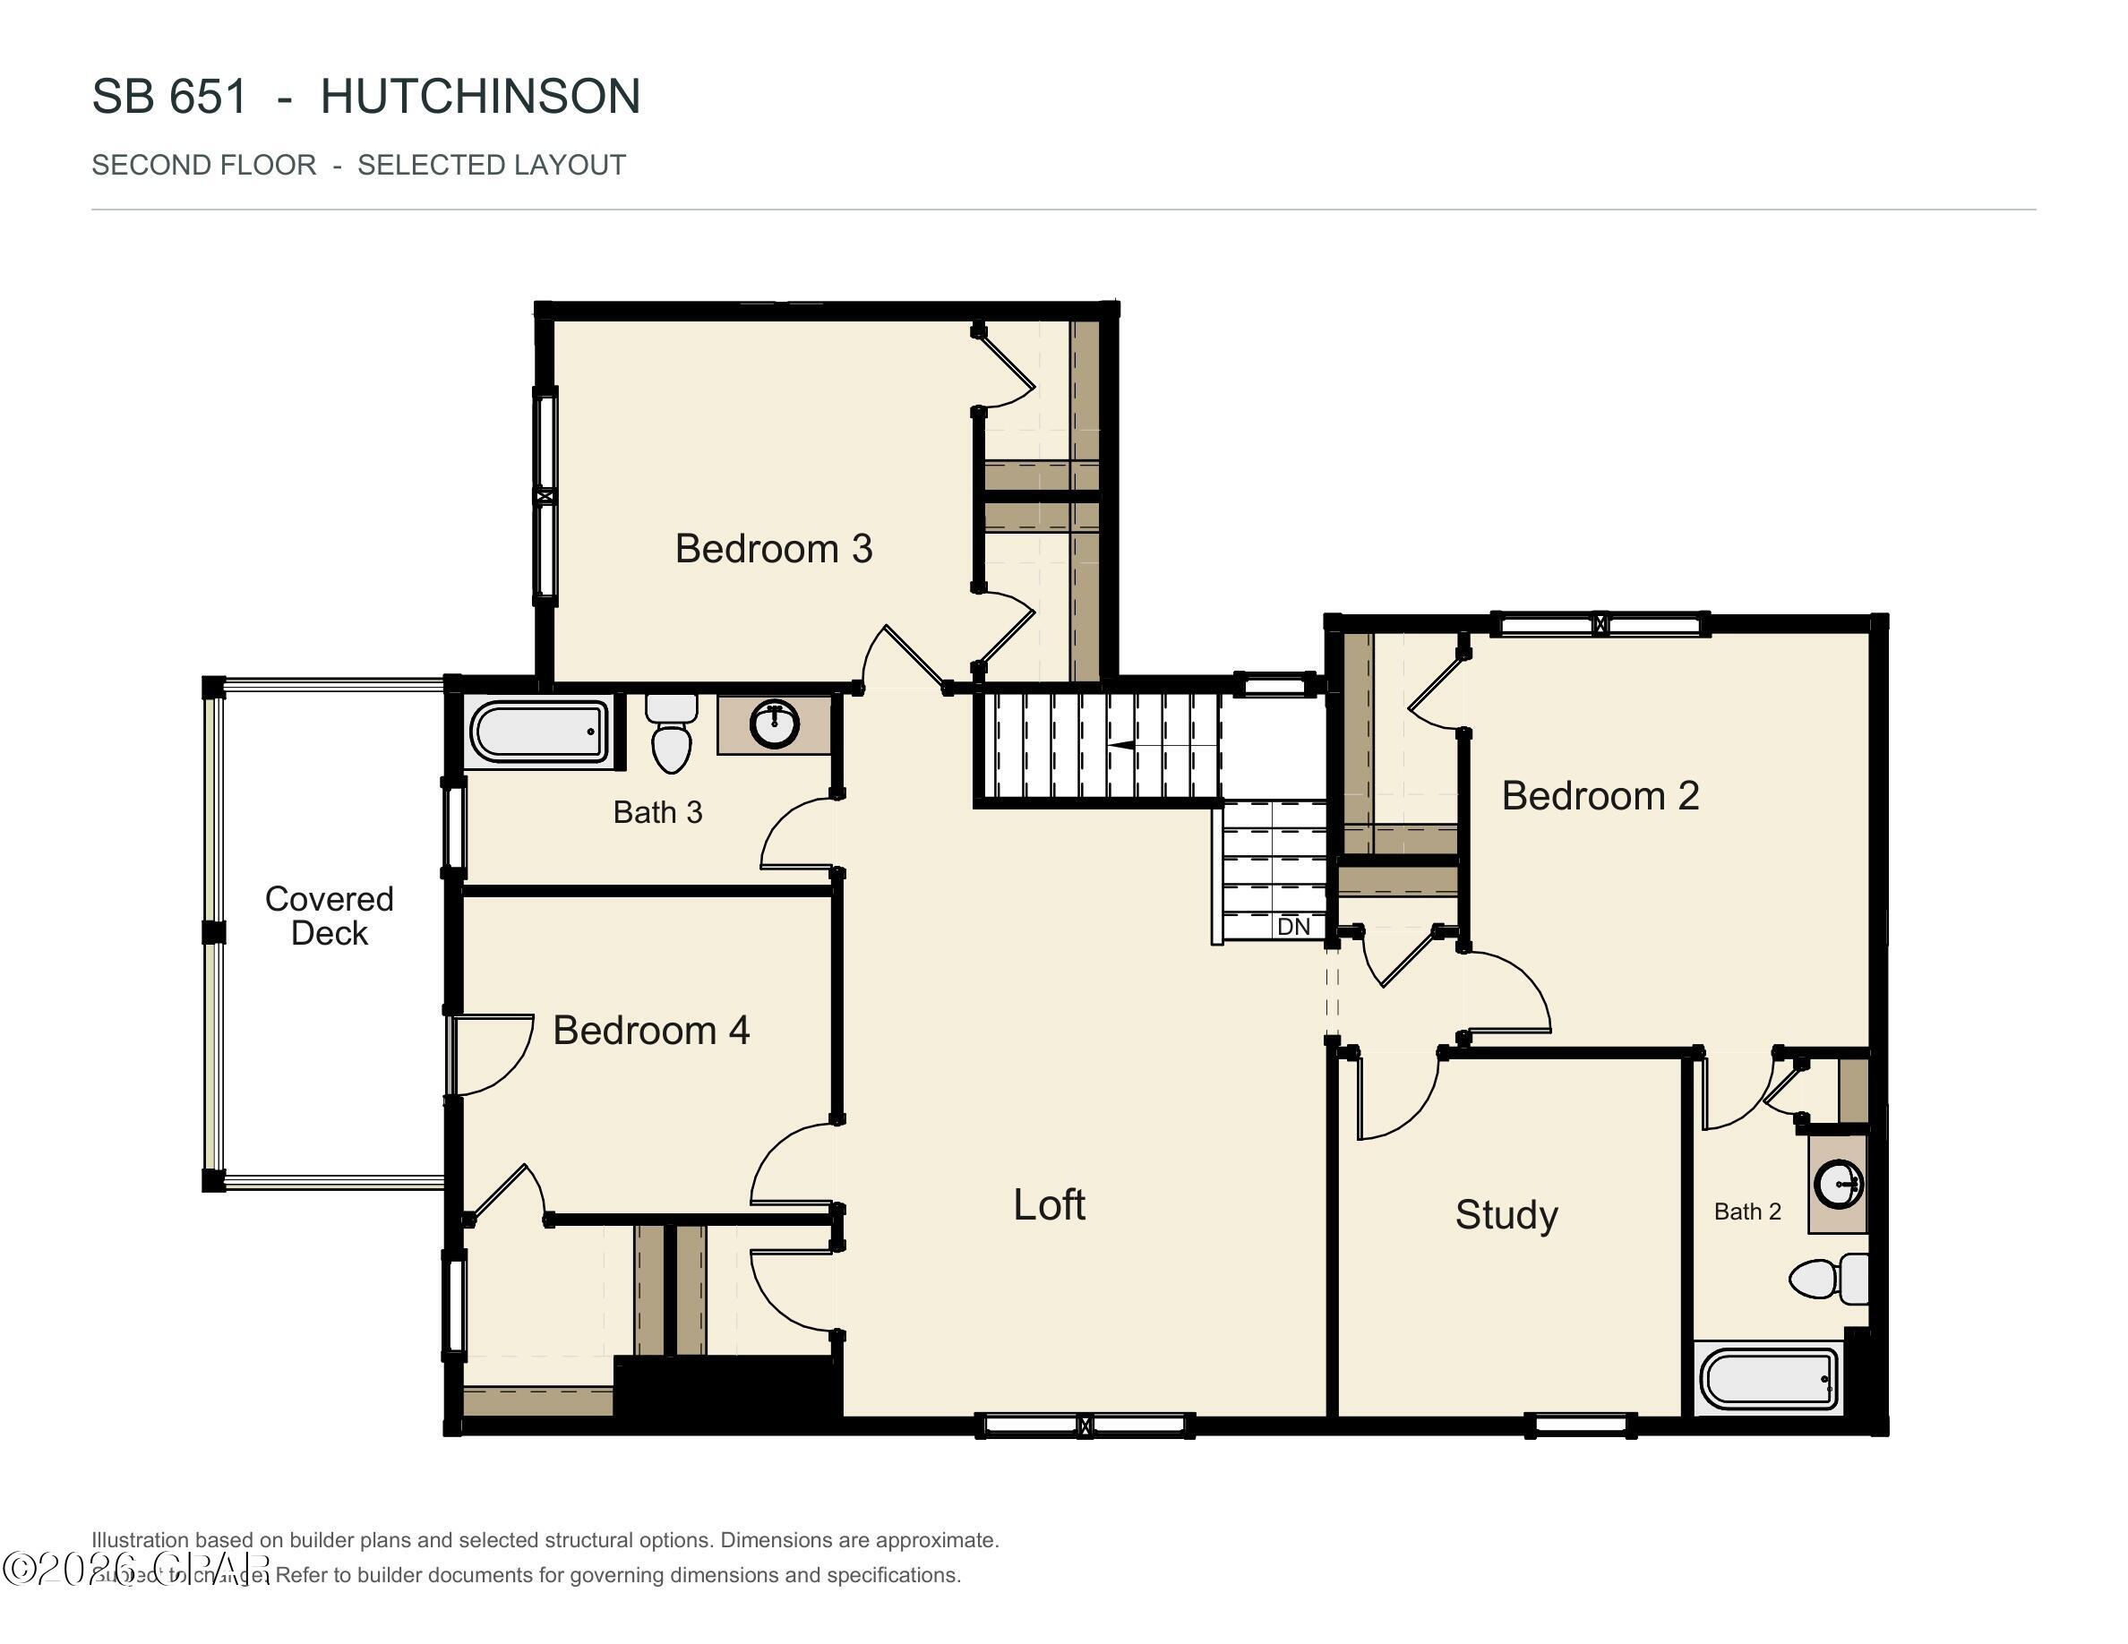
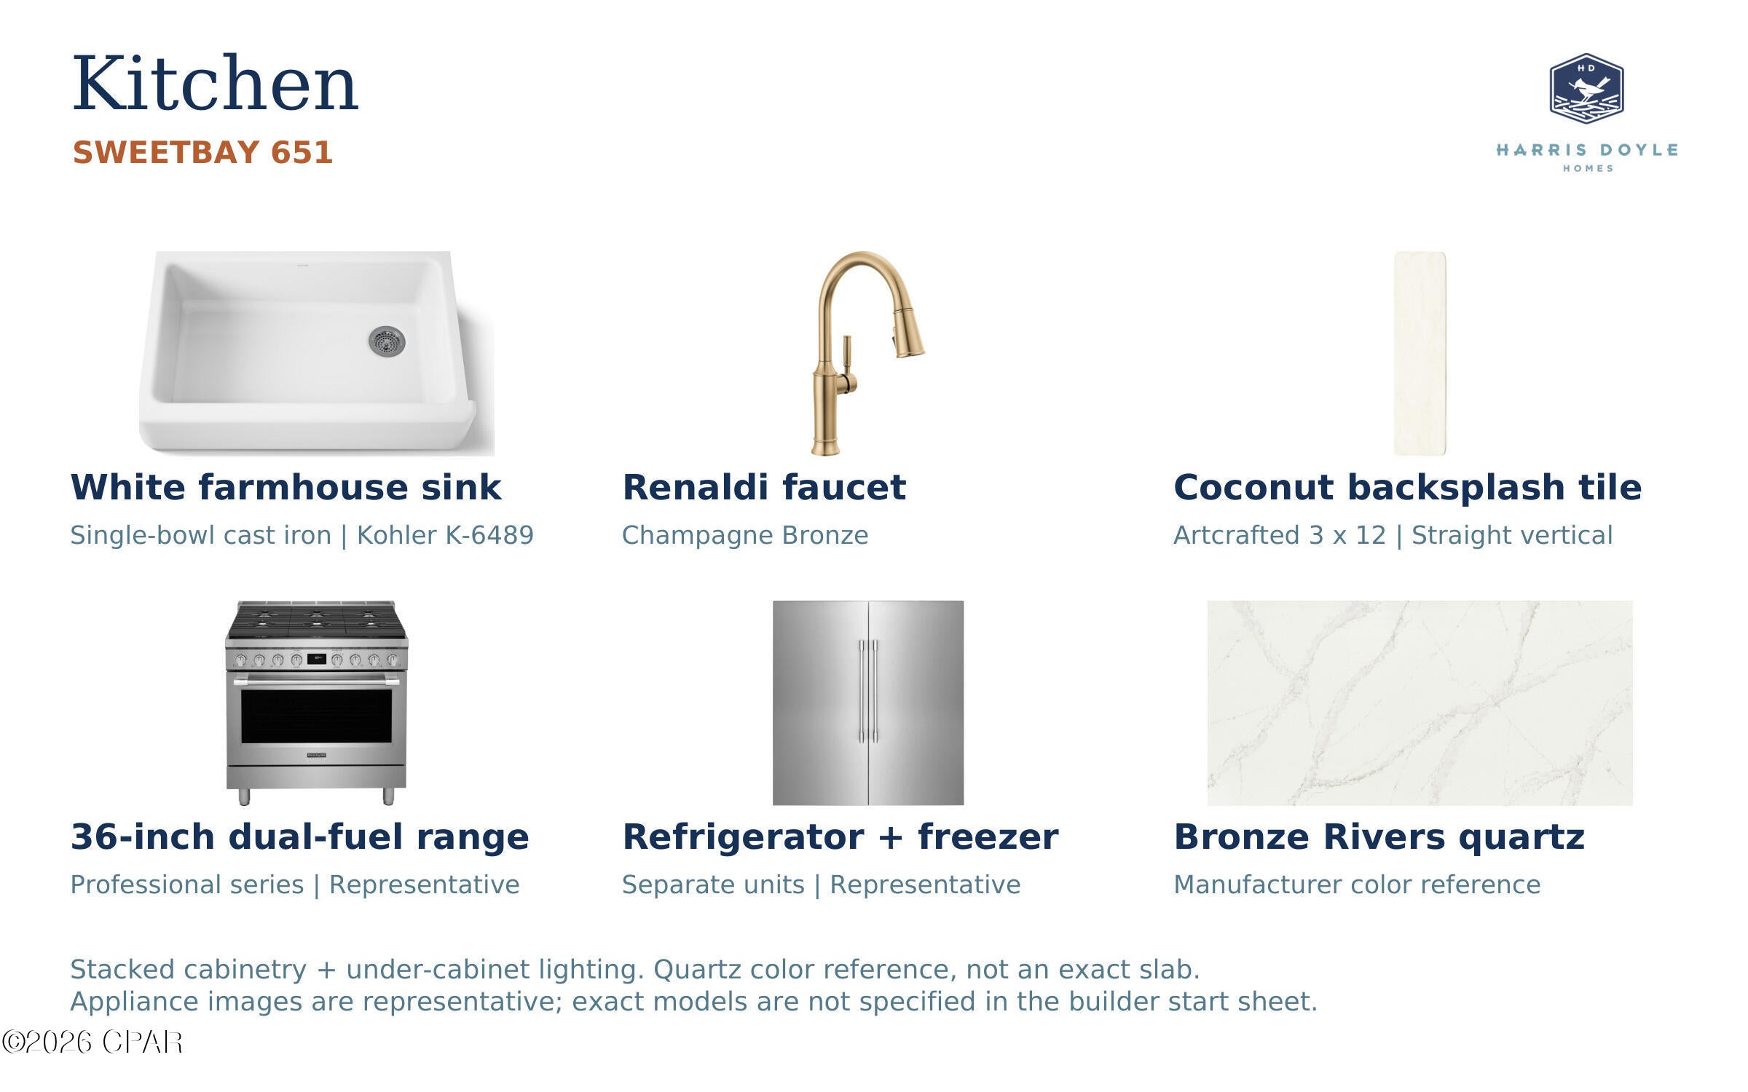
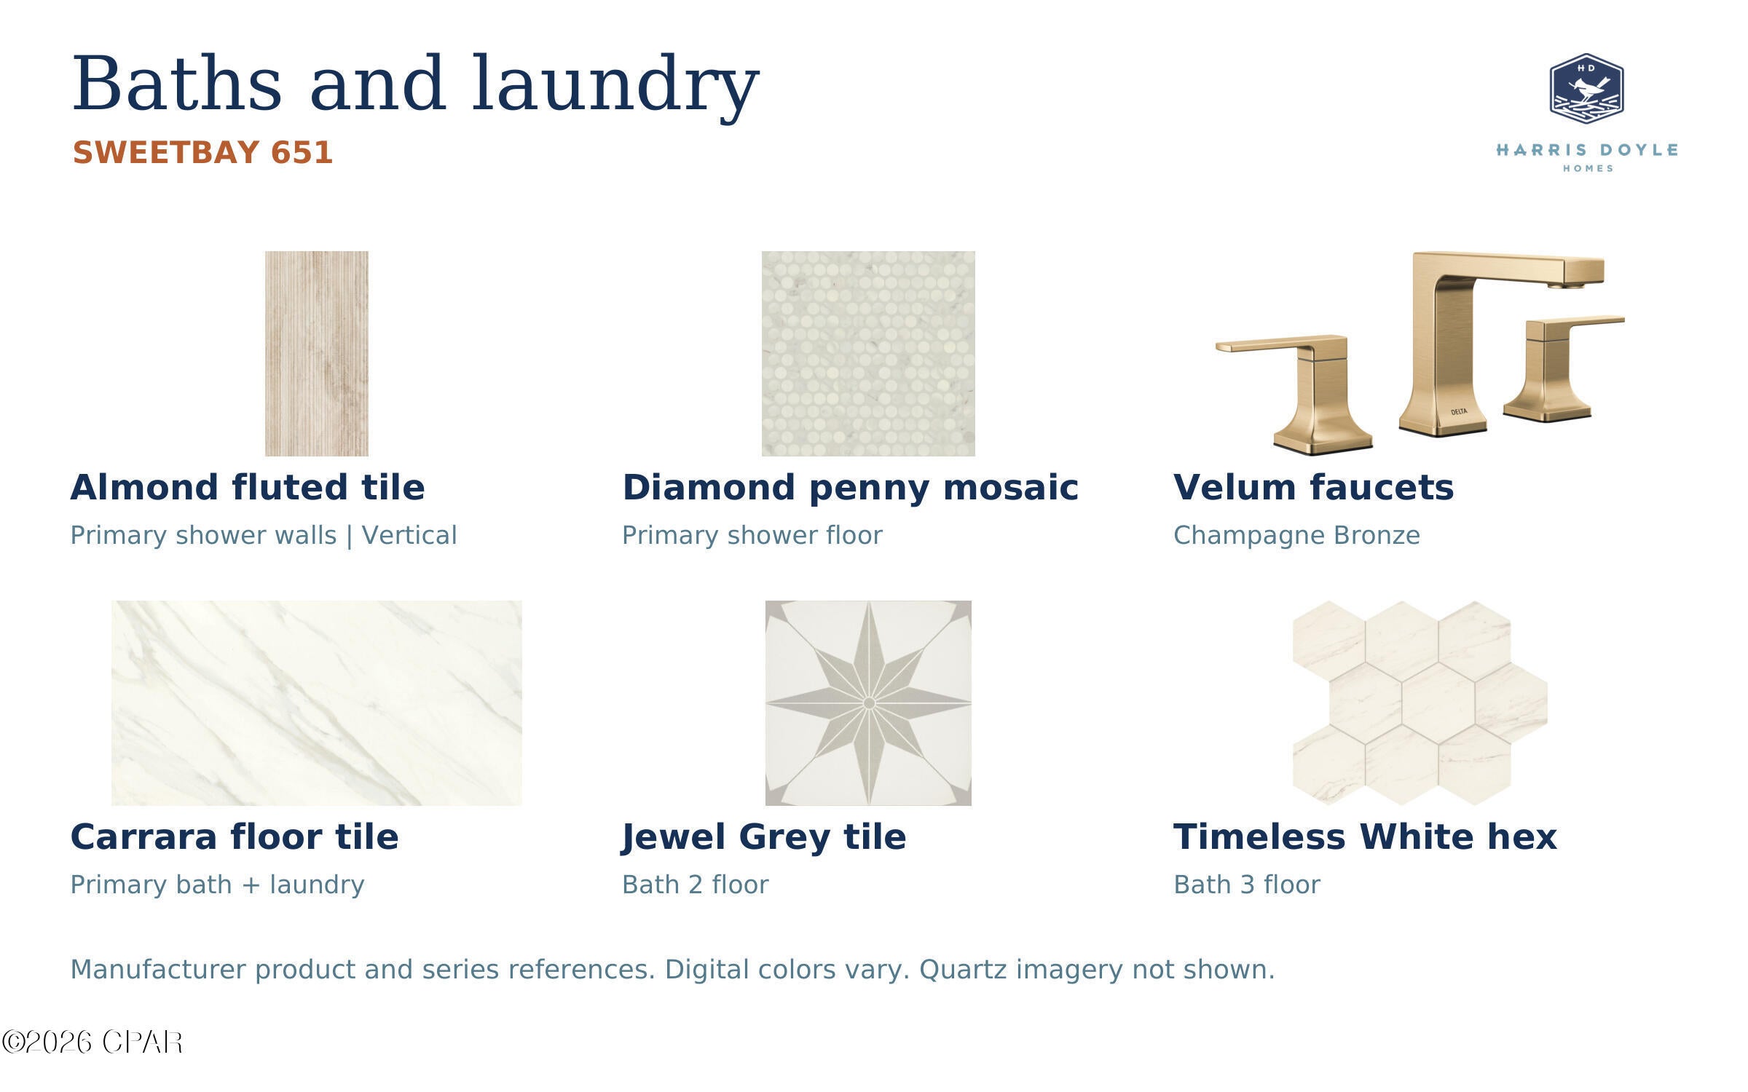
The Hutchinson plan by Harris Doyle Homes in SweetBay combines generous living spaces, distinctive architecture and thoughtfully selected finishes. A conservation homesite brings a peaceful natural backdrop to outdoor living. A covered front porch and porte cochere welcome you to a motor court. Four bedrooms, three and a half baths, a study and an upstairs loft offer flexible spaces for everyday living and hosting guests. The open great room connects to an extended covered patio through a 12-foot stacking sliding glass door. The gourmet kitchen offers ample cabinetry, quartz countertops, a farmhouse sink and a tile backsplash, with a dual-fuel range, separate refrigerator and freezer, wall oven and built-in microwave. The main-level primary suite includes dual sinks, a walk-in closet and a tiled shower. Laundry cabinetry adds practical storage. SweetBay invites you outdoors with community pools at Blossom Park and Kestrel Park, neighborhood parks for picnics, bocce and cornhole, playgrounds, a basketball sport court and trails for walking, running and biking. Explore waterfront boardwalks, the community boathouse and kayak dock, or unwind along the sandy bayside beach. North Bay access invites kayaking and paddleboarding. Community gatherings, a weekly farmer's market, seasonal events and frequent food trucks offer opportunities to connect, while the Publix-anchored SweetBay Town Center brings coffee, dining and everyday essentials close to home, including Starbucks. Purchasers of a new home from the developer receive priority access to University Academy, a top-rated tuition-free K-8 public charter school. This home is under construction. Photo may show a sample or model home and not the actual home for sale. Selections, finishes and options may vary. Please see builder sales associates for details. Photos may show optional features and designer additions not included in price. Image is an artistic rendering and subject to change without notice. Dimensions and final features are subject to verification.

Save
Ask
Tour
Hide
Share
Listing Snapshot
Price 
$896,718
Days On Site 
11 Days
Bedrooms 
4
Inside Area (SqFt) 
3,307 sqft
Total Baths 
4
Full Baths 
3
Partial Baths 
1
Lot Size 
0.16 Acres
Year Built 
2026
MLS Number 
796996
Status 
Active
Property Tax 
N/A
HOA/Condo/Coop Fees 
$147 monthly
Sq Ft Source 
Plans
Friends & Family
Recent Activity
2 weeks agoStatus changed to Active
2 weeks agoListing updated with changes from the MLS
2 weeks agoListing first seen on site
General Features
Acres 
0.16
Garage 
Yes
Garage Spaces 
3
Levels 
Two
Number Of Stories 
2
Parking 
Drive ThroughGarageGarage Door OpenerPaved
Property Condition 
New Construction
Property Sub Type 
Single Family Residence
Security 
Carbon Monoxide Detector(s)Smoke Detector(s)
Sewer 
Public Sewer
SqFt Total 
3307
Style 
Traditional
Utilities 
Electricity AvailableUnderground Utilities
Interior Features
Appliances 
Gas RangePlumbed For Ice Maker
Cooling 
Central AirHeat Pump
Furnished? 
None
Heating 
CentralElectricHeat Pump
Interior 
Coffered Ceiling(s)Double VanitySmart ThermostatWalk-In Closet(s)
Window Features 
Double Pane Windows
Bedroom 
Dimensions - 13.17 x 13.67Level - SecondDescription - Bedroom 2; approx. plan: 13 ft 2 in x 13 ft 8 in
Dining Room 
Dimensions - 17.67 x 14Level - FirstDescription - Approx. builder plan: 17 ft 8 in x 14 ft
Great Room 
Dimensions - 21.17 x 17Level - FirstDescription - Approx. builder plan: 21 ft 2 in x 17 ft
Kitchen 
Dimensions - 19.92 x 11.83Level - FirstDescription - Approx. builder plan: 19 ft 11 in x 11 ft 10 in
Loft 
Dimensions - 15.92 x 20Level - SecondDescription - Approx. builder plan: 15 ft 11 in x 20 ft
Office 
Dimensions - 11.33 x 11.83Level - SecondDescription - Approx. builder plan: 11 ft 4 in x 11 ft 10 in
PrimaryBedroom 
Dimensions - 14.17 x 16.17Level - FirstDescription - Approx. builder plan: 14 ft 2 in x 16 ft 2 in
Save
Ask
Tour
Hide
Share
Exterior Features
Construction Details 
HardiPlank Type
Lot Features 
Paved
Patio And Porch 
CoveredPatioPorch
Pool Features 
In GroundSalt WaterCommunity
Road Frontage 
City Street
Roof 
Shingle
Windows/Doors 
Double Pane Windows
Community Features
Association Amenities 
ManagementPoolOtherBeach RightsBarbecuePicnic AreaPlaygroundRecreation Facilities
Association Fee 
$441.0
Association Fee Frequency 
Quarterly
Community Features 
PoolFishingPlaygroundPark
MLS Area 
02 - Bay County - Central
Schools
School District
Unknown
Elementary School
University Academy
Middle School
Jinks
High School
Bay
Listing courtesy of Janet Melton of SweetBay Realty


Listing information is provided by Participants of the Central Panhandle Association of REALTORS MLS. IDX information is provided exclusively for personal, non-commercial use, and may not be used for any purpose other than to identify prospective properties consumers may be interested in purchasing. Information is deemed reliable but not guaranteed. Copyright 2026, Central Panhandle Association of REALTORS MLS.
Last checked: 2026-11-04 10:26 PM UTC

Neighborhood & Commute
Source: Walkscore
Save
Ask
Tour
Hide
Share