
498 Quail Hollow BoulevardChipley, FL 32428
Mortgage Calculator
Monthly Payment (Est.)
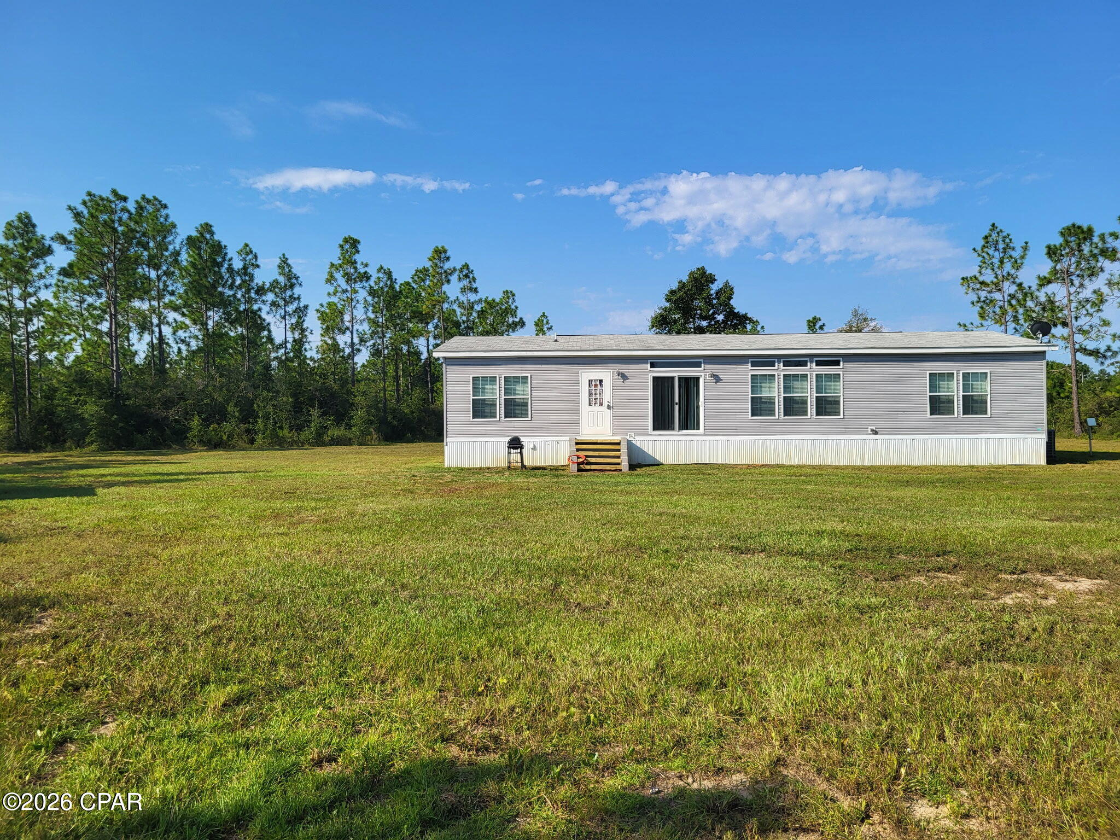
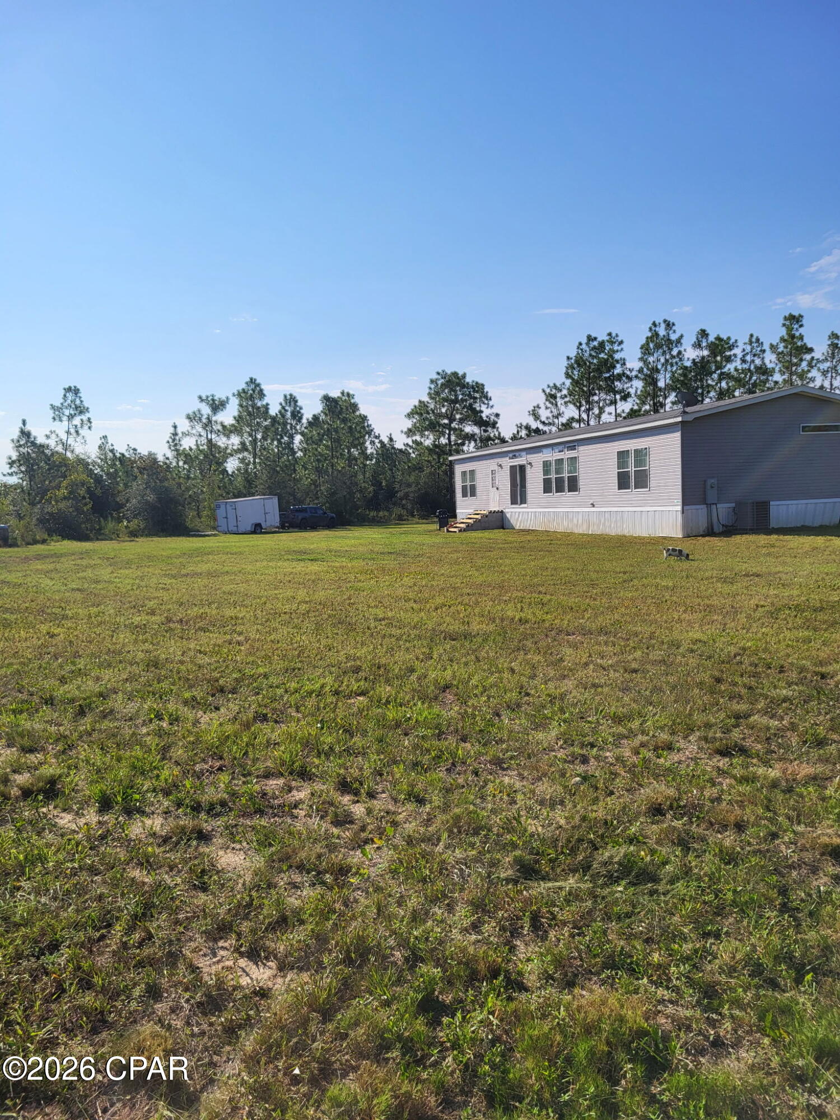
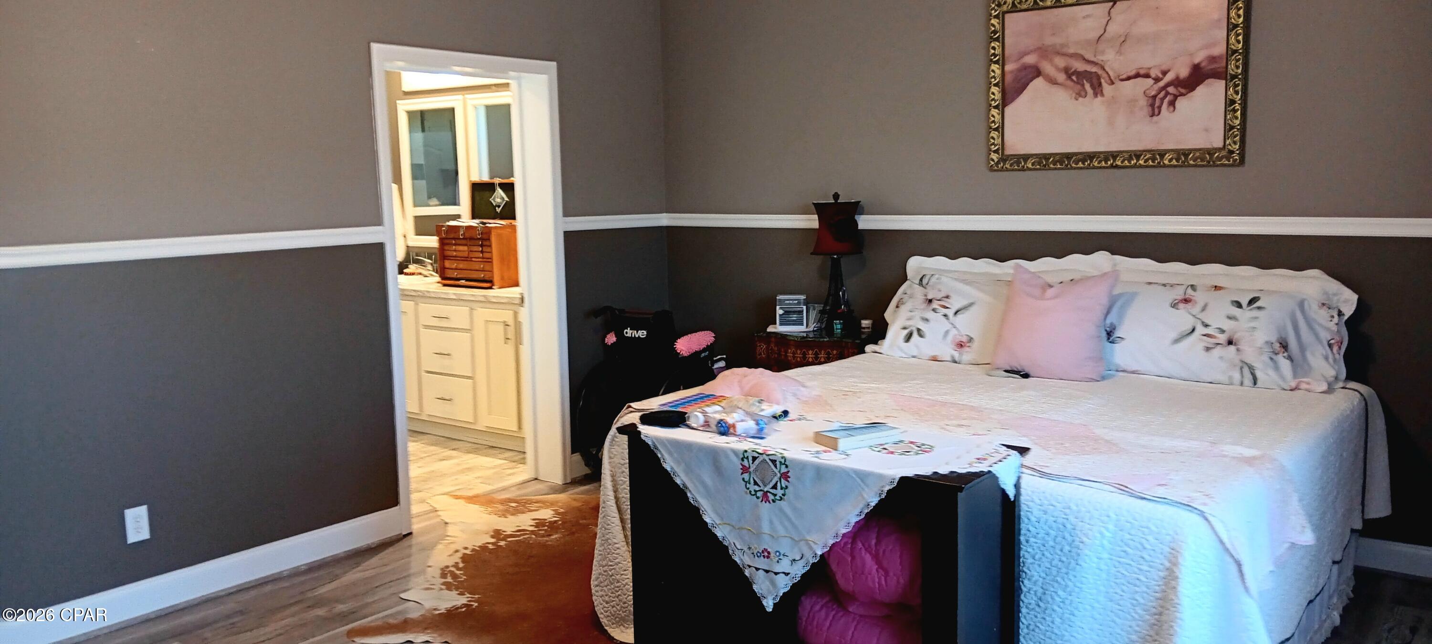
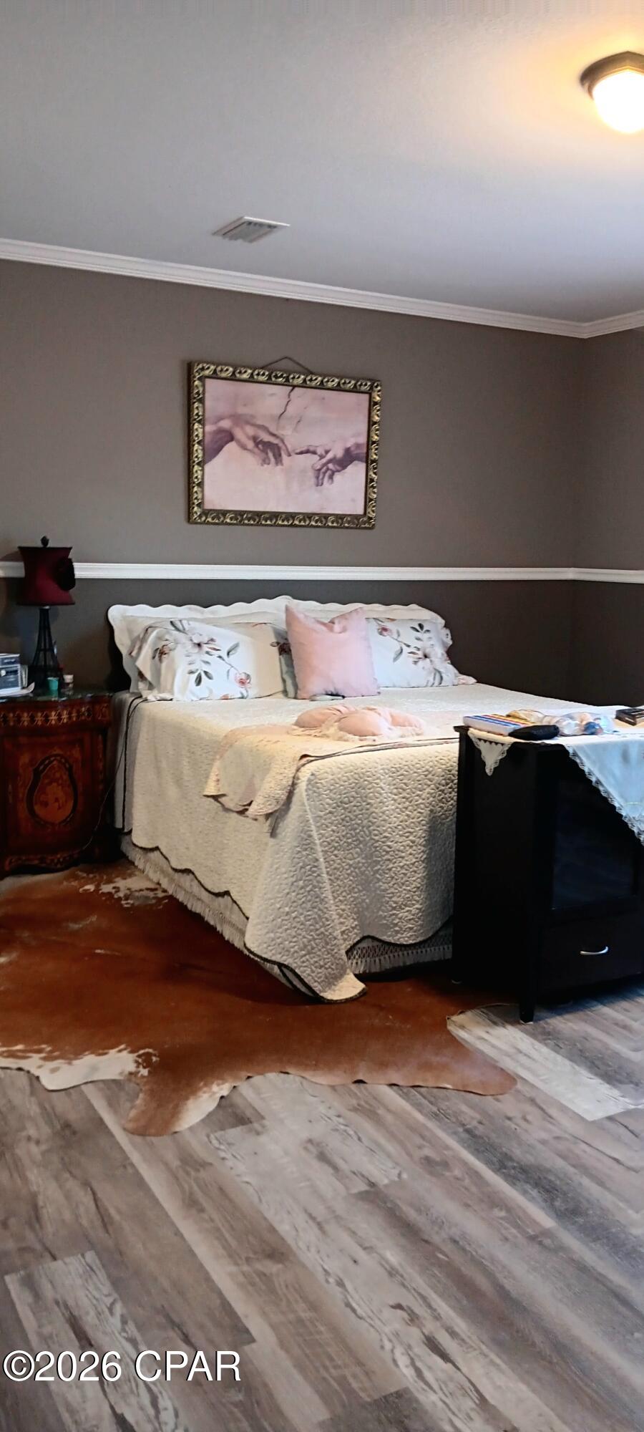
Enter an interest rate to see your estimated monthly payment.498 Quail Hollow Blvd, Chipley, Florida | Offered at $299,900 Exceptional Accessibility, Beautifully Remodeled Interior & 3.65 Acres of Possibilities! Discover a truly distinctive property offering comfort, thoughtful design, exceptional wheelchair accessibility, and room to grow. Situated on a sprawling 3.65-acre corner parcel in the peaceful surroundings of Northwest Florida, this 2021 Destiny Industries LLC Timberland Elite manufactured home offers approximately 1,980 square feet of beautifully remodeled living space, featuring 3 bedrooms, 2 bathrooms, and an impressive combination of style, functionality, and future potential. Lovingly maintained by its original and only owner, this home stands apart for its carefully considered interior features, expansive open-concept living areas, generous built-in storage, and accessibility-focused design. Thoughtfully Designed for Wheelchair Accessibility One of the home's most remarkable features is its wheelchair-accessible layout throughout. Designed to accommodate the owner's specific mobility needs, the home incorporates wide doorways and openings, a spacious walk-in closet, and a luxurious fully tiled walk-in shower. These thoughtful features contribute to an environment designed around ease of movement, everyday comfort, and practical functionality. For buyers seeking a home where accessibility is an important consideration, this property offers an appealing opportunity to enjoy a living space designed with mobility needs in mind. An Inviting Interior with Character and Style Step inside to discover an expansive open-concept kitchen, dining, and living area that creates a wonderful sense of space and connection. Abundant windows welcome natural light throughout the home, enhancing the open atmosphere and creating inviting spaces for everyday living, entertaining, and gathering with family and friends. Elegant arched doorways and openings add architectural interest, while two-tone walls accented with chair rails create a coordinated, finished appearance. Weathered-gray laminate flooring runs throughout, providing a consistent contemporary look that complements the home's interior finishes. A Kitchen Designed for Gathering The kitchen is a standout feature, offering exceptional cabinet storage, extensive countertop workspace, and a massive island with comfortable seating for four. Subway tile behind the stove and hood vent adds a stylish finishing touch. The generous work surfaces provide room for meal preparation, serving, and hosting, while the open connection to the dining and living areas allows conversation to flow naturally throughout the space. Whether preparing everyday meals, enjoying family dinners, or entertaining guests, this kitchen offers the space and functionality to bring everyone together. Built-In Storage and Thoughtful Details Throughout Built-in cabinetry throughout the home adds character while helping keep everyday living spaces organized. The bathrooms feature built-in cabinets for convenient storage of personal items and household essentials. Each bathroom also features a private toilet area, providing an additional measure of privacy and convenience. The dedicated laundry room continues the home's practical design with a sink, additional cabinets, and a built-in seat with storage. These useful features combine thoughtful organization with everyday functionality, helping make household routines more convenient. The combination of weathered-gray flooring, two-tone walls, chair rails, arched openings, abundant natural light, and generous cabinetry creates an interior with a distinctive look and a practical layout. The recently remodeled interior, expansive kitchen, and accessible design make this home an appealing option for buyers who appreciate comfort, usable space, and thoughtful
| 2 weeks ago | Status changed to Active | |
| 2 weeks ago | Listing updated with changes from the MLS | |
| 2 weeks ago | Listing first seen on site |

Listing information is provided by Participants of the Central Panhandle Association of REALTORS MLS. IDX information is provided exclusively for personal, non-commercial use, and may not be used for any purpose other than to identify prospective properties consumers may be interested in purchasing. Information is deemed reliable but not guaranteed. Copyright 2026, Central Panhandle Association of REALTORS MLS.
Last checked: 2026-11-04 09:49 PM UTC
Did you know? You can invite friends and family to your search. They can join your search, rate and discuss listings with you.