
Save
Ask
Tour
Hide
$169,900
13 Days On Site
7028 Clayton RoadYoungstown, FL 32466
For Sale|Manufactured Home|Active
4
Beds
2
Total Baths
2
Full Baths
1,590
SqFt
$107
/SqFt
2020
Built
Subdivision:
Timber Run Estates
County:
Bay
Listing courtesy of Scott Seidler of Keller Williams Success Realty
Call Now: (850) 296-7204
Is this the listing for you? We can help make it yours.
(850) 296-7204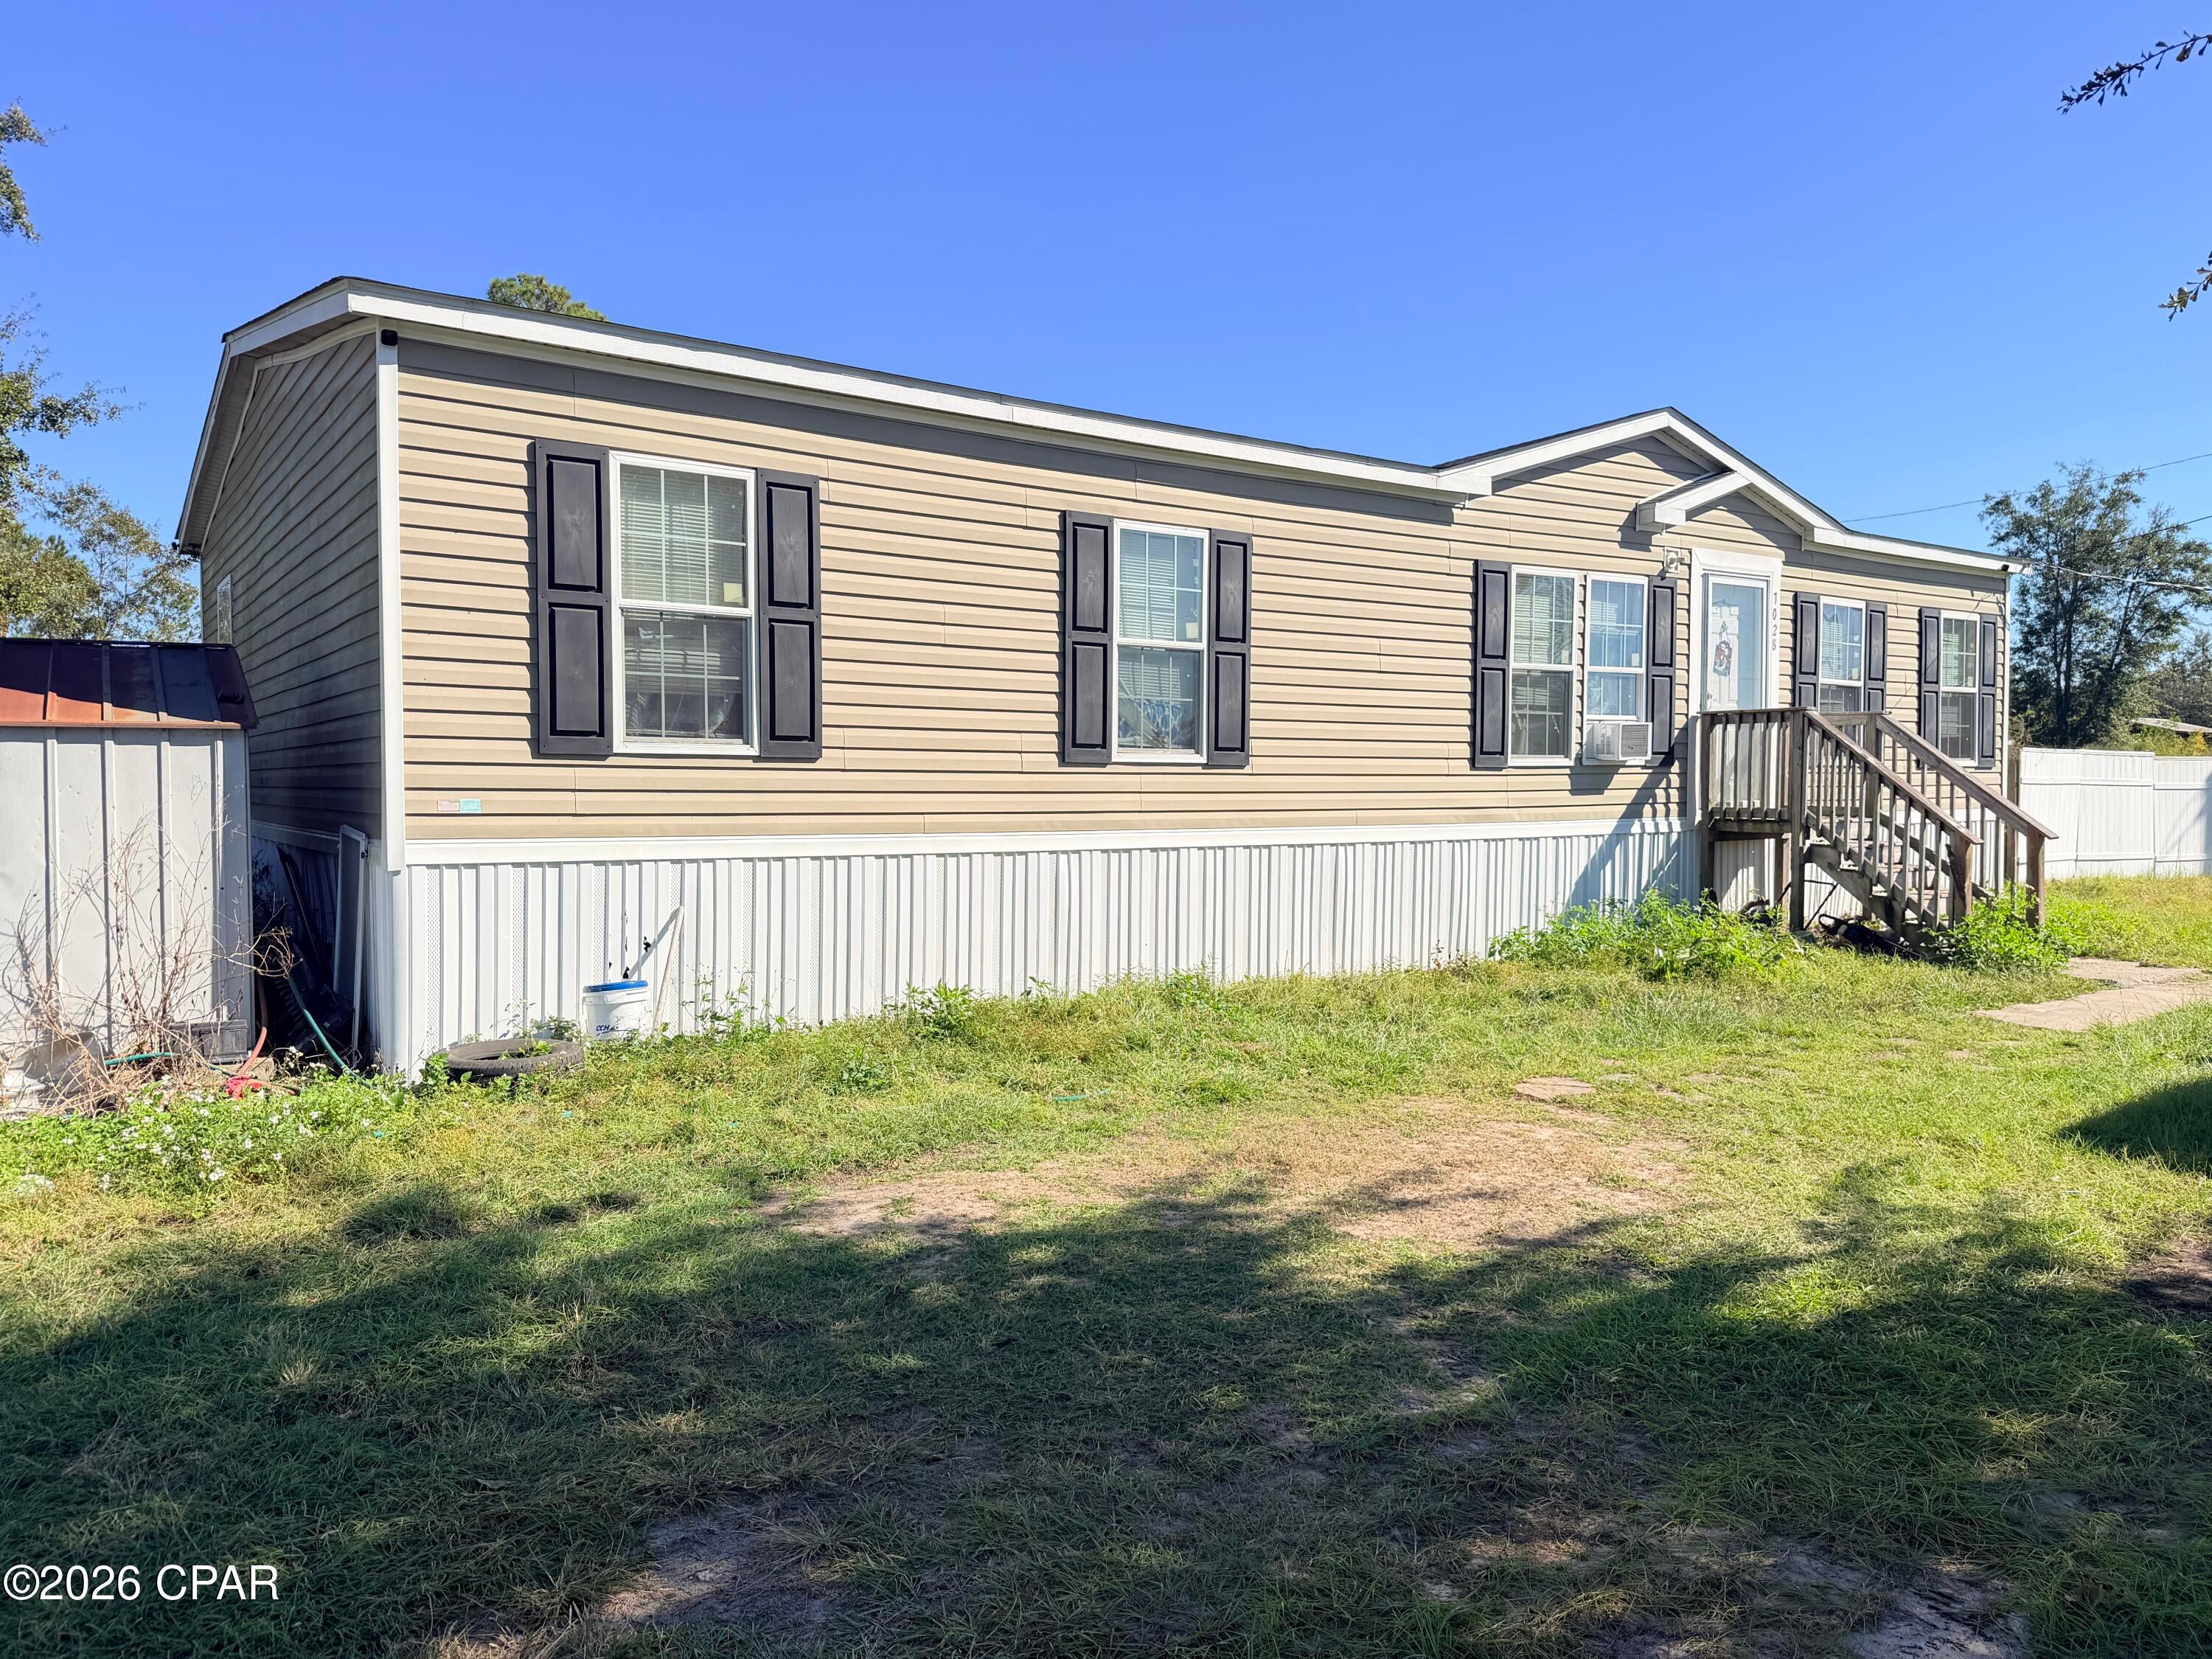
Save
Ask
Tour
Hide
Mortgage Calculator
Monthly Payment (Est.)
Enter an interest rate to see your estimated monthly payment.Calculator powered by Showcase IDX, a Constellation1 Company. Copyright ©2026 Information is deemed reliable but not guaranteed.
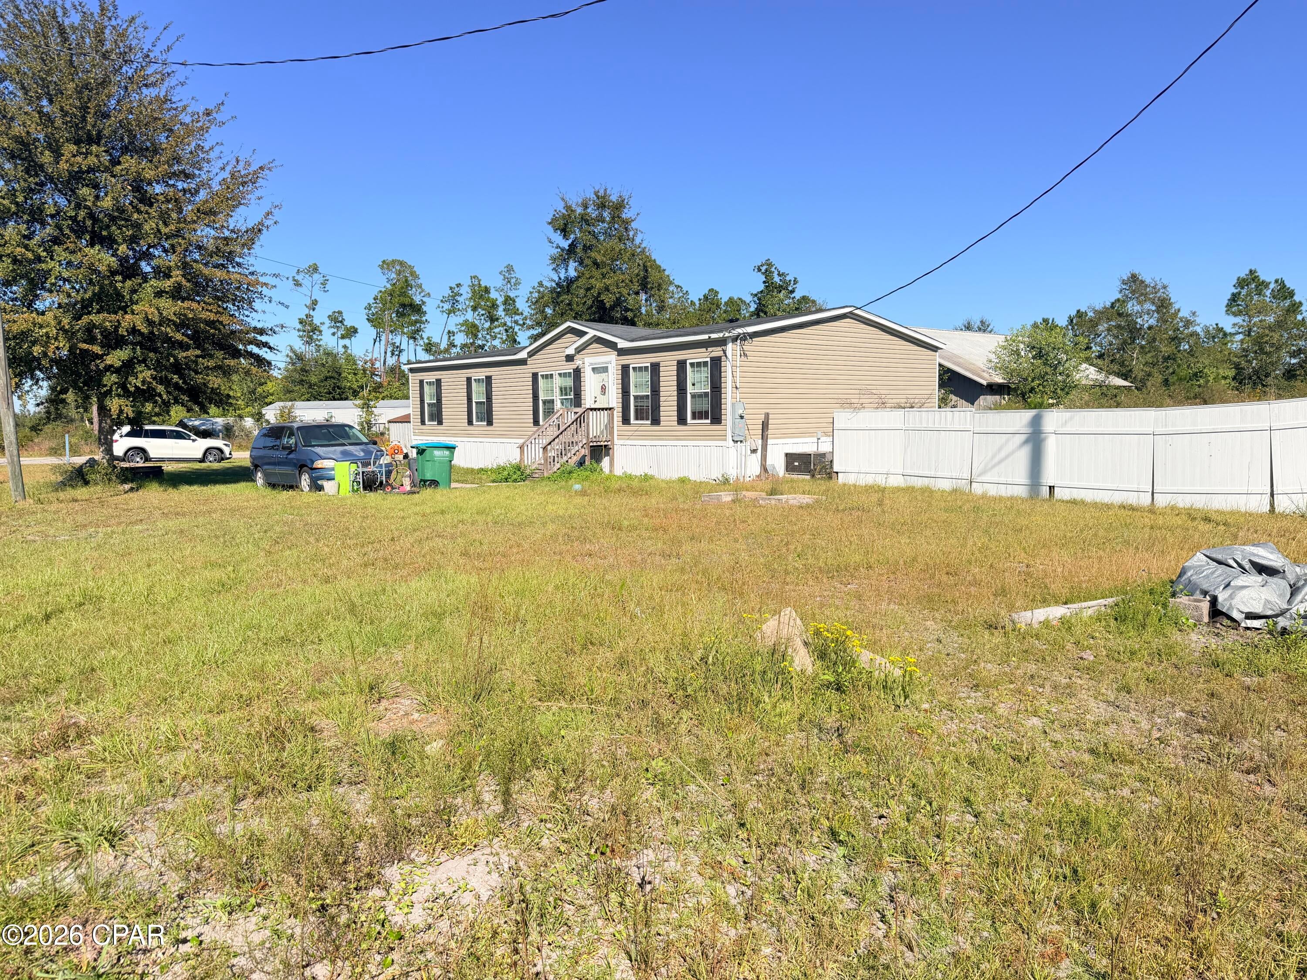
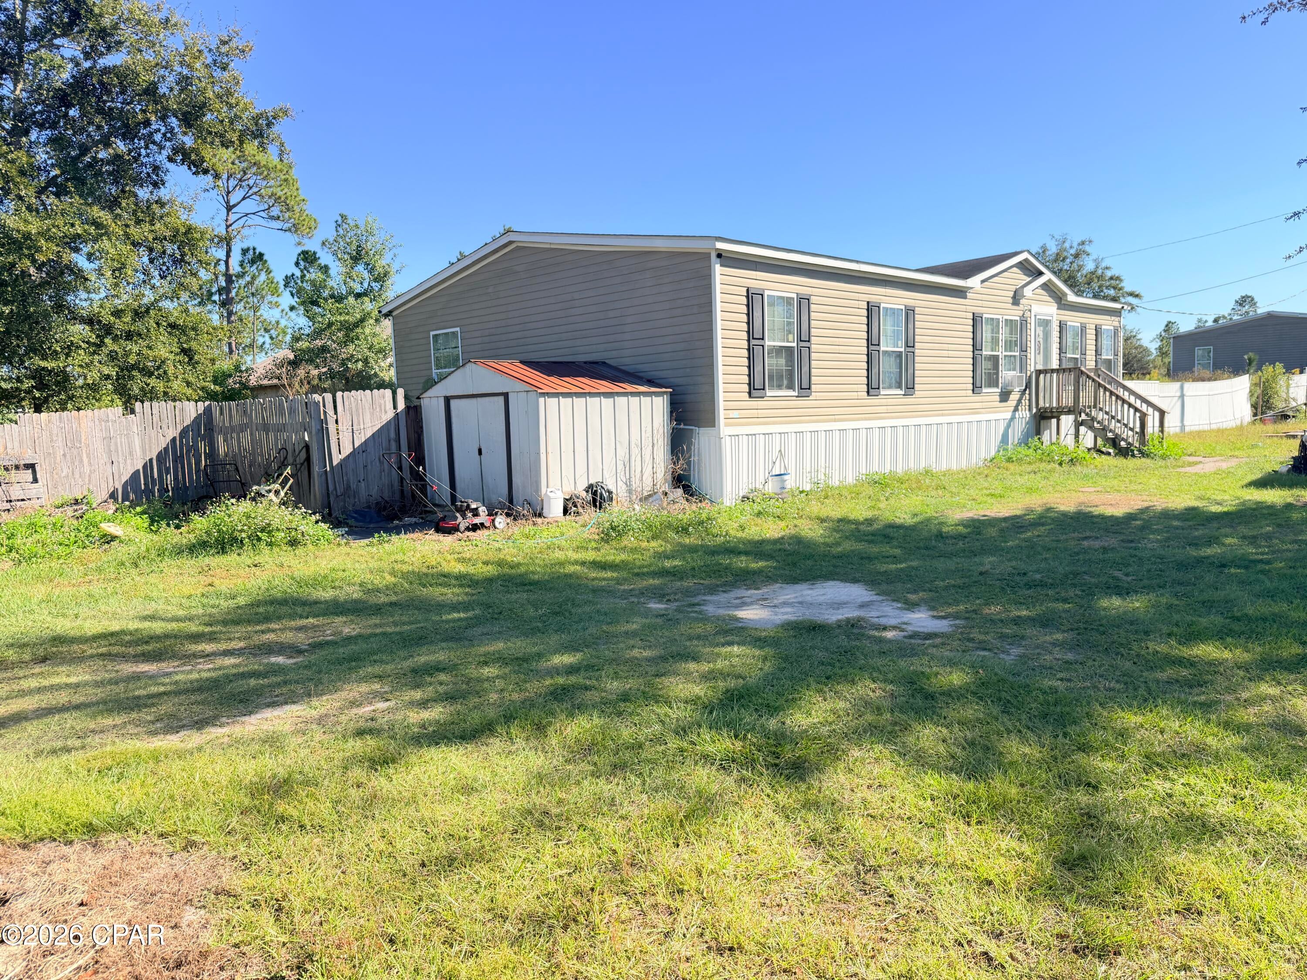
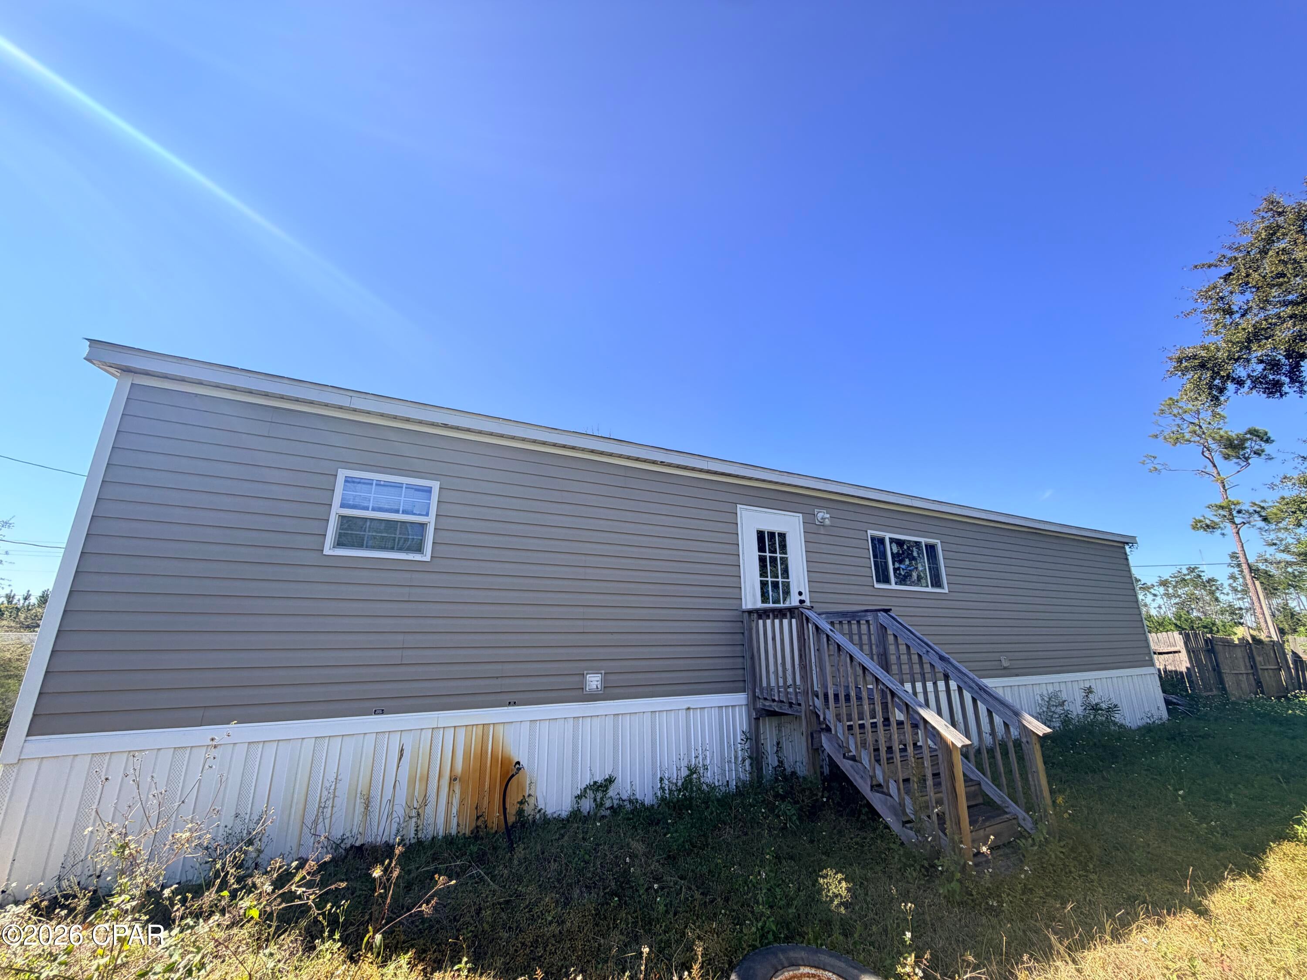
Newer home on corner lot on nearly an acre with shed and pole barn! This 4-bedroom, 2-bathroom double-wide features a spacious open floor plan with a large kitchen island, dark wood cabinetry, stainless steel range hood, and modern wood-look flooring. The primary suite offers a luxurious bathroom complete with a deep garden tub, double vanity, and rustic accent wall. Outside, enjoy plenty of open yard space, outdoor storage, a pole barn 35x45, and room to spread out. Conveniently located close to local amenities while maintaining a private, country feel.
Save
Ask
Tour
Hide
Listing Snapshot
Price
$169,900
Days On Site
13 Days
Bedrooms
4
Inside Area (SqFt)
1,590 sqft
Total Baths
2
Full Baths
2
Partial Baths
N/A
Lot Size
0.93 Acres
Year Built
2020
MLS Number
796840
Status
Active
Property Tax
$1,297.37
HOA/Condo/Coop Fees
N/A
Sq Ft Source
Appraiser
Friends & Family
Recent Activity
| 2 weeks ago | Listing first seen on site | |
| 2 weeks ago | Listing updated with changes from the MLS |
General Features
Acres
0.93
Property Sub Type
Manufactured Home
SqFt Total
1590
Style
MobileHome
Utilities
Electricity Available
Zoning
Resid Single Family
Interior Features
Appliances
Electric Oven
Cooling
Central AirCeiling Fan(s)Wall Unit(s)
Furnished?
None
Heating
Electric
Interior
Double VanitySoaking TubWalk-In Closet(s)
Bedroom
Dimensions - 10.5 x 11.5Level - First
Kitchen
Dimensions - 14 x 19Level - FirstDescription - Dining with kitchen
Laundry
Dimensions - 5 x 10Level - Basement
Library
Dimensions - 14 x 17Level - First
PrimaryBedroom
Dimensions - 14 x 14Level - First
Save
Ask
Tour
Hide
Exterior Features
Fencing
FullFenced
Lot Features
Paved
Other Structures
Shed(s)
Road Frontage
Unimproved
Community Features
MLS Area
04 - Bay County - North
Roads
Dirt
Schools
School District
Unknown
Elementary School
Waller
Middle School
Merritt Brown
High School
Deane Bozeman
Listing courtesy of Scott Seidler of Keller Williams Success Realty

Listing information is provided by Participants of the Central Panhandle Association of REALTORS MLS. IDX information is provided exclusively for personal, non-commercial use, and may not be used for any purpose other than to identify prospective properties consumers may be interested in purchasing. Information is deemed reliable but not guaranteed. Copyright 2026, Central Panhandle Association of REALTORS MLS.
Last checked: 2026-11-04 10:21 PM UTC
Listing information is provided by Participants of the Central Panhandle Association of REALTORS MLS. IDX information is provided exclusively for personal, non-commercial use, and may not be used for any purpose other than to identify prospective properties consumers may be interested in purchasing. Information is deemed reliable but not guaranteed. Copyright 2026, Central Panhandle Association of REALTORS MLS.
Last checked: 2026-11-04 10:21 PM UTC
Neighborhood & Commute
Source: Walkscore
Save
Ask
Tour
Hide
Did you know? You can invite friends and family to your search. They can join your search, rate and discuss listings with you.