
2143 Sunny Hills BoulevardChipley, FL 32428
Mortgage Calculator
Monthly Payment (Est.)
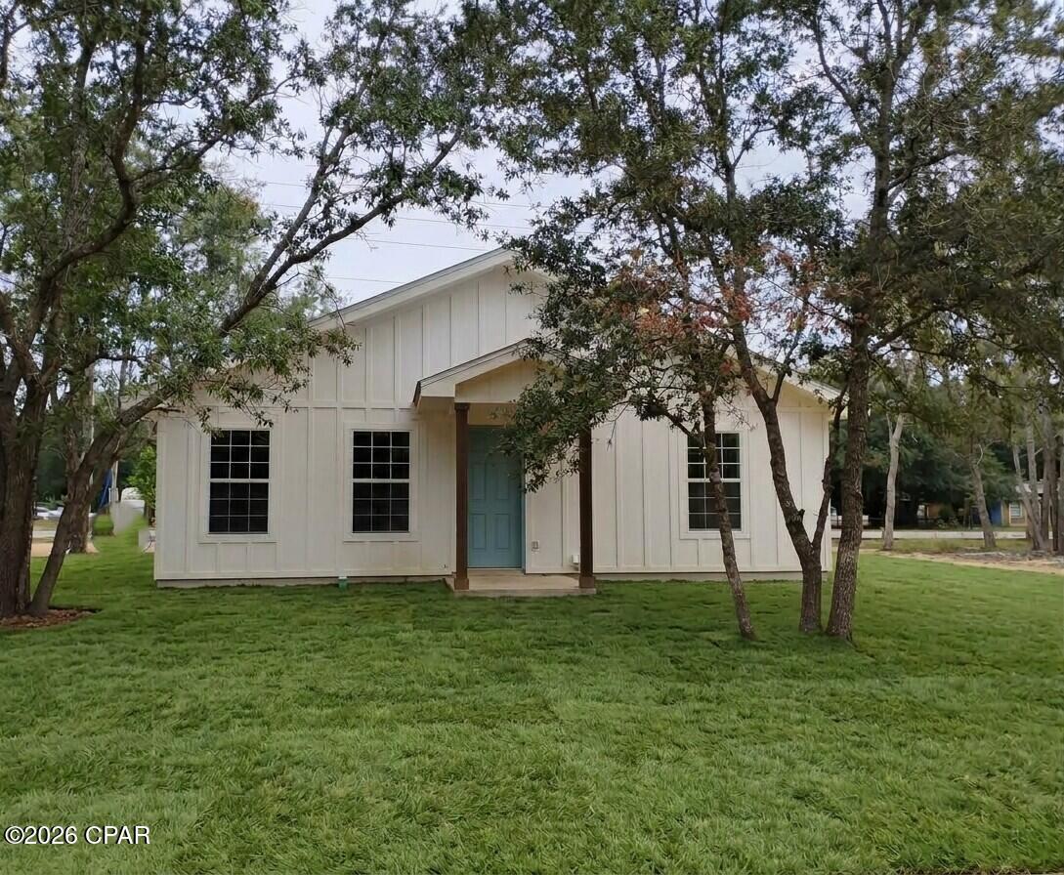
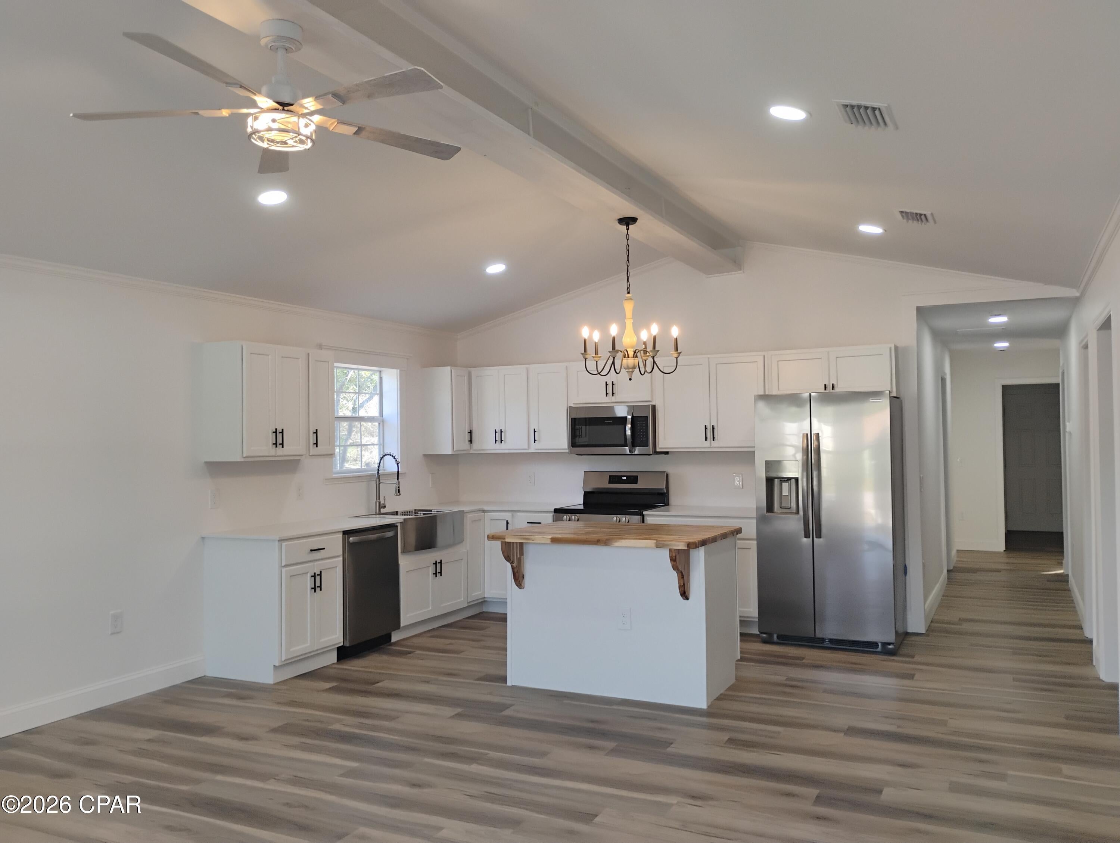
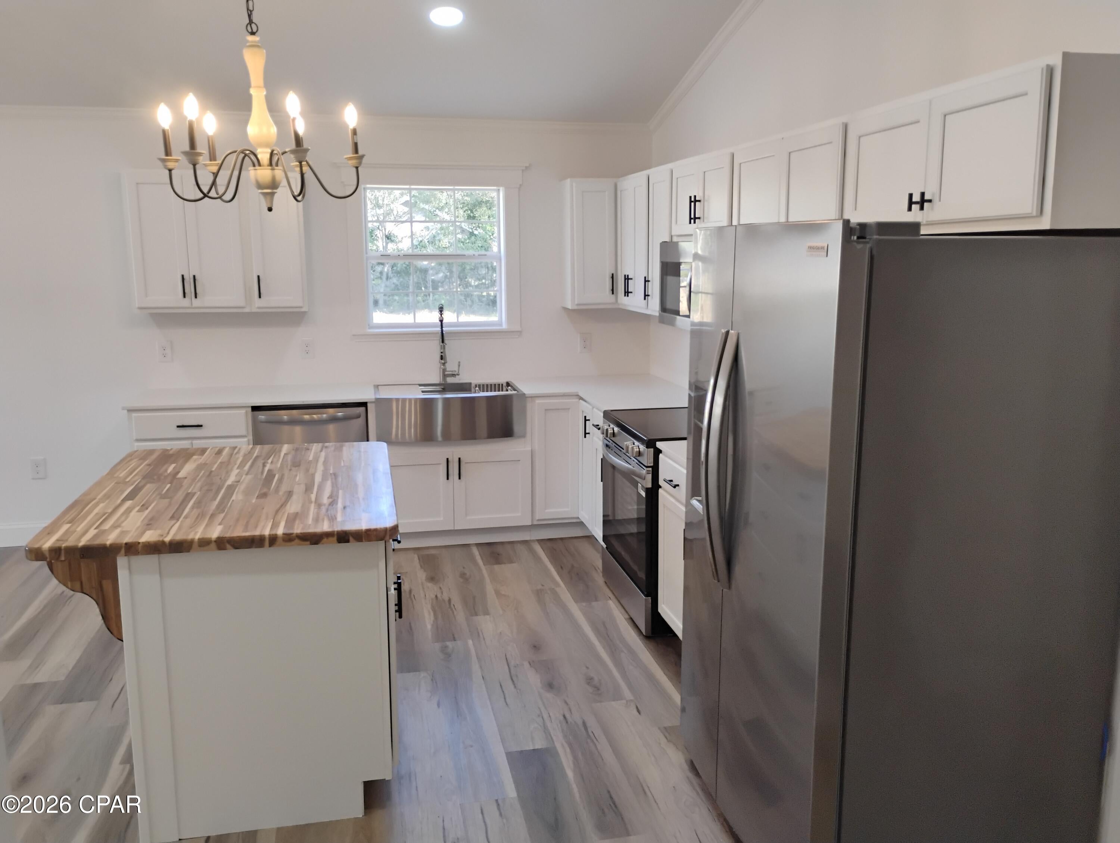
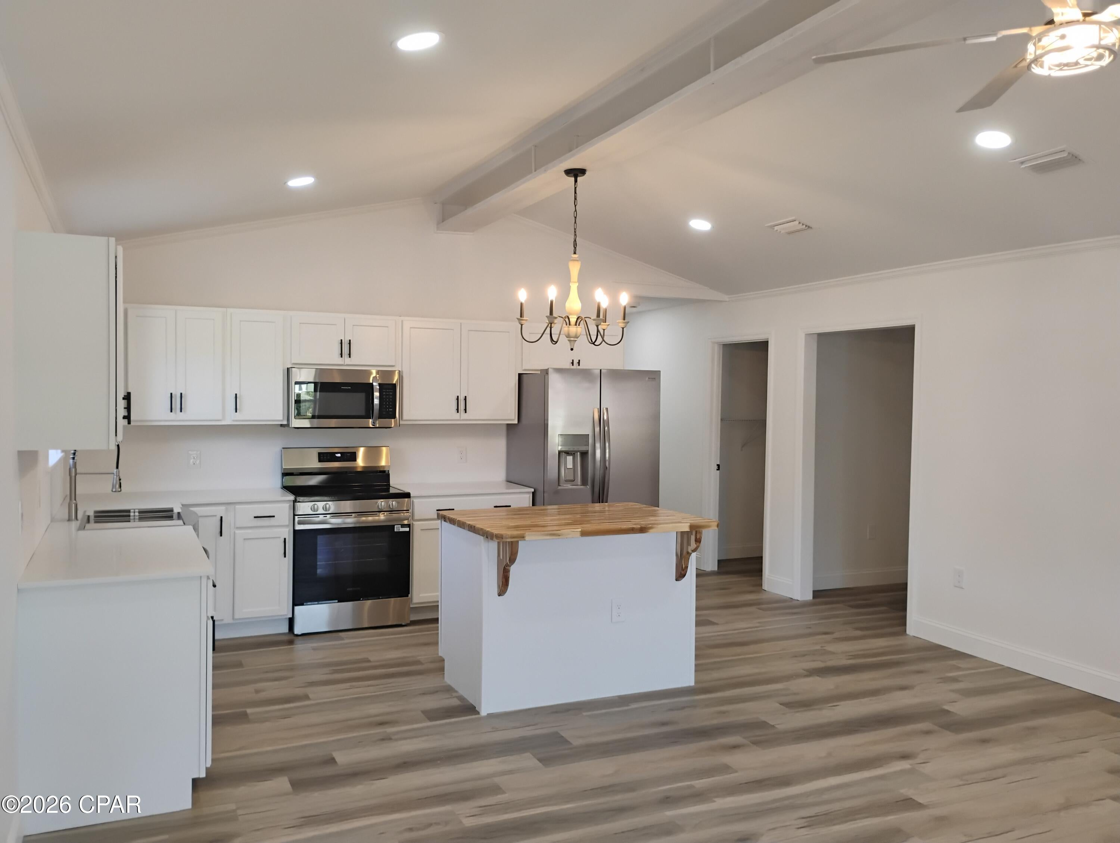
Enter an interest rate to see your estimated monthly payment.Welcome to a home where quality craftsmanship, thoughtful design, and custom details set a new benchmark. Built with precision and care by a dedicated local builder, this brand-new, move-in-ready retreat completely redefines expectations--offering the elevated look, feel, and durability of a custom build without the wait. Architectural Elegance & Fine Craftsmanship** From the moment you arrive, the exterior impresses with durable board-and-batten Hardie siding, custom window trim, and a cozy front porch perfect for morning coffee. Underneath the surface, exceptional structural integrity was prioritized: built with 2x6 wall studs rather than standard framing, this home provides superior wall strength, enhanced insulation potential, and long-term peace of mind. Open & Inspiring Living Spaces** Step inside to an airy, light-filled layout defined by high cathedral ceilings and a striking custom wood beam spanning the open kitchen and living area. Recessed lighting and modern ceiling fans illuminate the space, while detailed crown molding and upgraded baseboards flow seamlessly throughout every room. A Truly Custom Kitchen ** Designed as the heart of the home, the kitchen combines functional luxury with warm aesthetic touches: Custom Kitchen Island: Features a beautiful, hand-stained and sealed butcher block countertop. Farmhouse Sink: Deep and stylish, serving as a classic centerpoint for meal prep and entertaining. Effortless Flow: Opens directly into the living area, creating an inviting space for gathering. Polished Details & Finished Spaces ** Every corner of this home reflects intentional design, right down to the garage. The attached one-car garage is fully finished, neatly trimmed, and coated with a sleek, durable epoxy floor covering--ideal for parking, projects, or pristine extra storage. Serene Outdoor Setting ** Unlike typical clear-cut developments, the builder intentionally preserved mature shade trees during site preparation. The result is a peaceful, shaded backyard retreat offering privacy, natural beauty, and a quiet backdrop for outdoor living. The Community: Active Living in Sunny Hills ** Situated in the growing and welcoming community of Sunny Hills, residents enjoy access to fantastic local amenities: Golf & Recreation: Play a round at the local golf course or gather with neighbors at the community clubhouse. Lakes & Water Fun: Explore nearby lakes, including popular Boat Lake--a favorite spot for swimming, picnics, and family fun. Convenient Location** Enjoy a tranquil neighborhood feel while remaining close to daily amenities and highways for a smooth, effortless commute. Why settle for standard builder-grade when you can own a home that feels like it was custom designed just for you? Schedule your private tour today to experience the quality firsthand!
| 3 weeks ago | Status changed to Active | |
| 3 weeks ago | Listing updated with changes from the MLS | |
| 3 weeks ago | Listing first seen on site |

Listing information is provided by Participants of the Central Panhandle Association of REALTORS MLS. IDX information is provided exclusively for personal, non-commercial use, and may not be used for any purpose other than to identify prospective properties consumers may be interested in purchasing. Information is deemed reliable but not guaranteed. Copyright 2026, Central Panhandle Association of REALTORS MLS.
Last checked: 2026-11-03 08:17 PM UTC
Did you know? You can invite friends and family to your search. They can join your search, rate and discuss listings with you.