
2436 Greenhead RoadChipley, FL 32428
Mortgage Calculator
Monthly Payment (Est.)
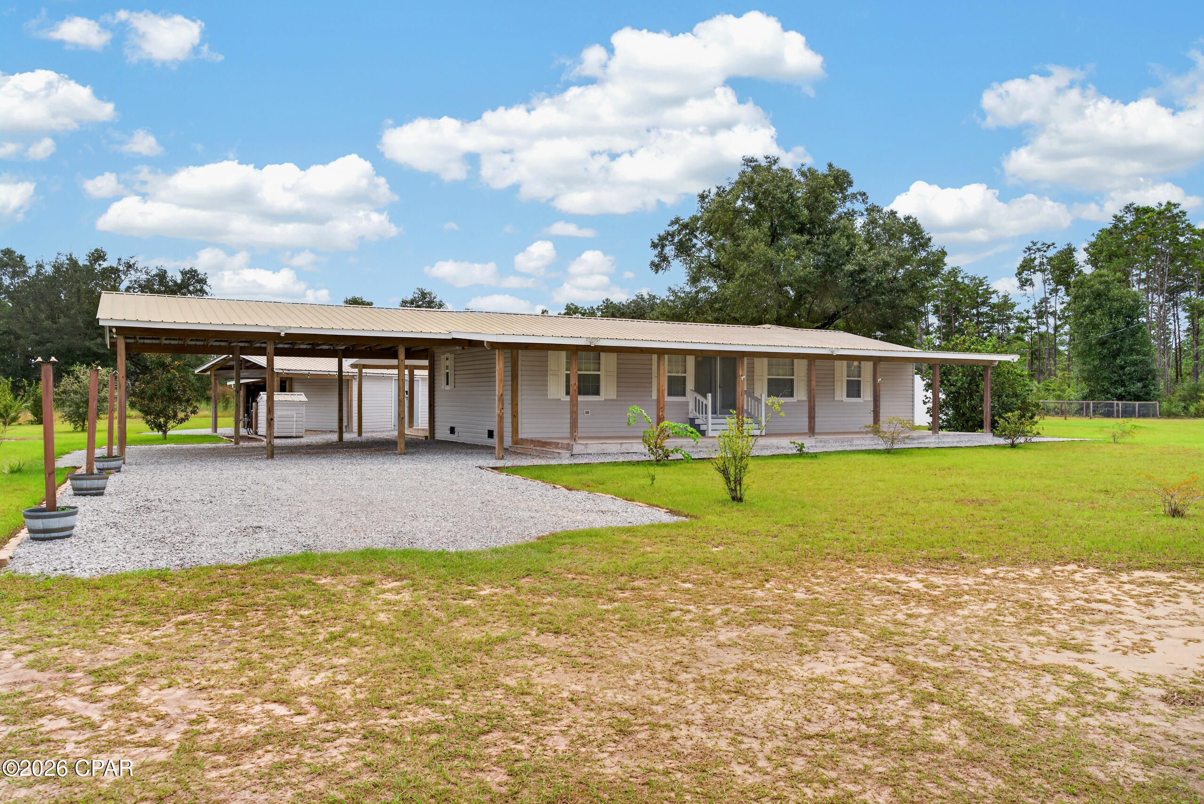
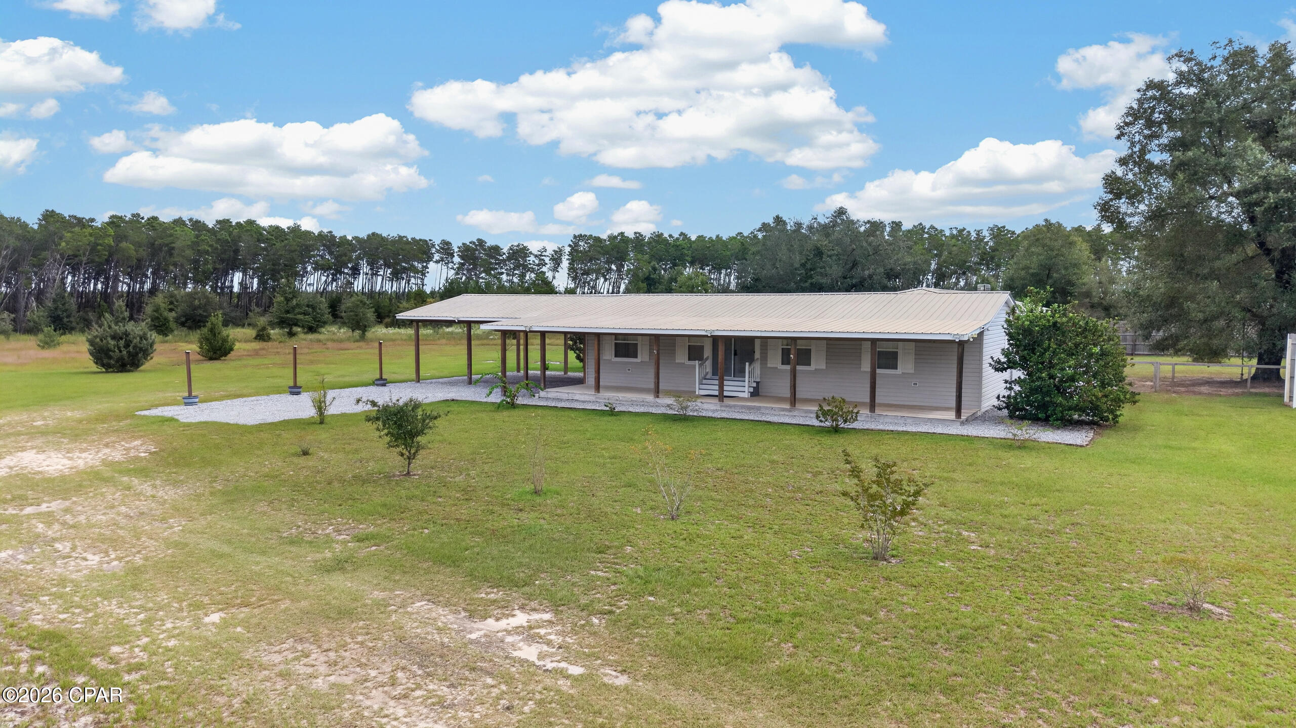
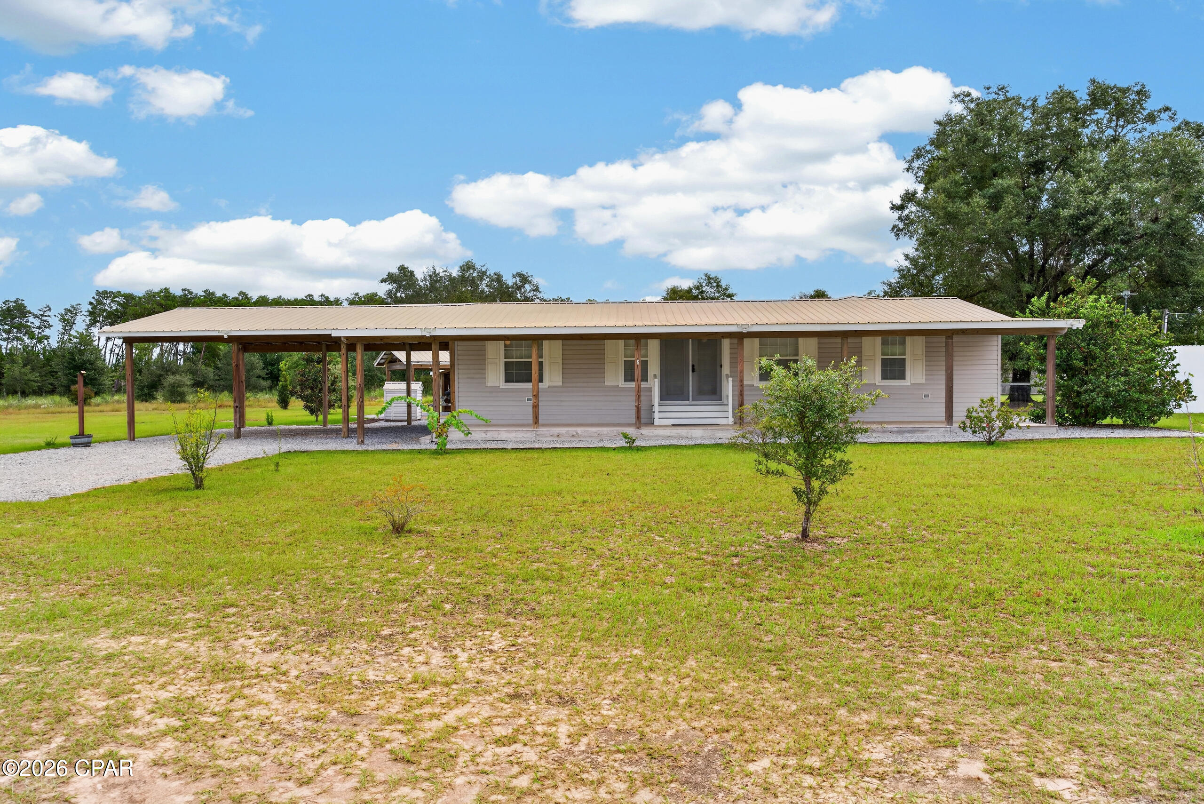
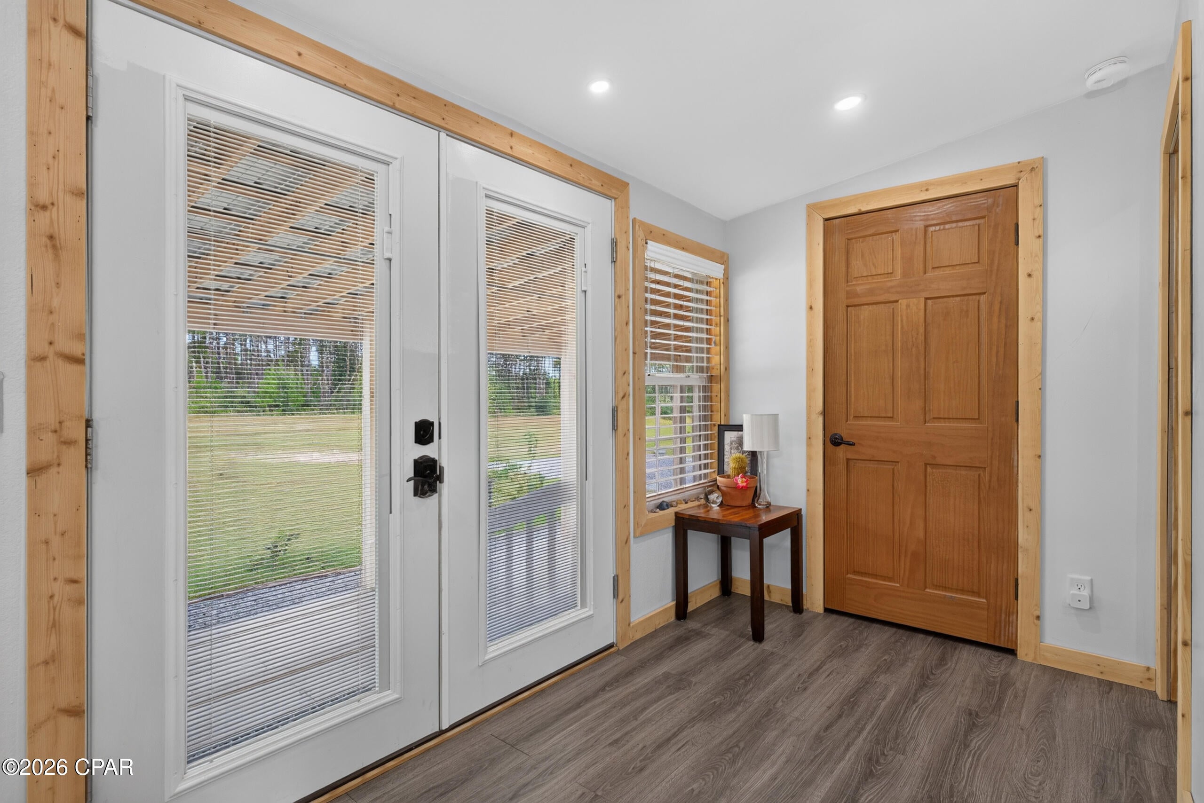
Enter an interest rate to see your estimated monthly payment.Come discover this meticulously maintained 1464 sq. ft. heated/cooled (over 3200 sq. ft. under metal roof) 3 bed/ 2 bath, completely renovated 1993 doublewide situated on 2.5 acres. Offering the perfect combination of comfort, privacy, and room to expand, this home has been thoughtfully updated with custom touches, quality craftsmanship, and beautiful finishes, creating a warm and inviting space that is truly move-in ready. Inside, the home offers three bedrooms and two full bathrooms, along with an additional room at the back of the home that can be used as an office, fitness room, playroom, or flex space, adding valuable versatility. The kitchen has custom pantry cabinets and stainless steel Samsung appliances. The living room/den has french doors that open up to a covered back porch. Step outside and the possibilities really open up. The 2.5-acre tract runs deep, providing an expansive yard and plenty of room to spread out, enjoy the outdoors, or add the amenities you've always wanted. There is ample space for a barn, workshop, pool, additional storage, recreational area, garden, or other improvements. For pet owners, a portion of the backyard is fully fenced, providing a convenient and secure area for your outdoor animals. An attached, two-car carport with a rock base provides covered parking, and an additional, attractive rock-bed parking area helps keep the property neat, clean, and functional. The home also features a full-length covered front porch, perfect for morning coffee or relaxing in the evening, along with another covered back porch right off the kitchen for enjoying the private backyard setting. The property also features an outdoor building, which has two separate rooms, a covered open space and a lean-to off the back for storing smaller vehicles/equipment. One of the rooms is being used as a dedicated hot tub area, creating a private space to relax and unwind while the other is serving as an additional storage space for tools, equipment, and outdoor belongings. And finally, for added peace of mind, the property is equipped with app-controlled, hardwired security cameras that provide perimeter coverage, allowing you to monitor the property with ease whether you're home or away. This property offers something that's becoming increasingly difficult to find--a renovated home, manicured yard, acreage with privacy, usable outdoor space, and room for future possibilities. Don't miss the opportunity to see this special property. ****The home is attached to a permanent foundation and the title has been retired. OWNER'S SURVEY AVAILABLE! Metal roof; HVAC 2020; New Water Heater 2026. On septic system and well. BONUS: HOT TUB STAYS and NO HOA or restrictions! Right next to Econfina Creek Wildlife Management Area.
| a week ago | Price changed to $309,900 | |
| a week ago | Listing updated with changes from the MLS | |
| 4 weeks ago | Listing first seen on site |

Listing information is provided by Participants of the Central Panhandle Association of REALTORS MLS. IDX information is provided exclusively for personal, non-commercial use, and may not be used for any purpose other than to identify prospective properties consumers may be interested in purchasing. Information is deemed reliable but not guaranteed. Copyright 2026, Central Panhandle Association of REALTORS MLS.
Last checked: 2026-11-04 09:44 PM UTC
Did you know? You can invite friends and family to your search. They can join your search, rate and discuss listings with you.