
Save
Ask
Tour
Hide
$409,850
New Listing
4607 Roundwood WayPanama City, FL 32404
For Sale|Single Family Residence|Active
4
Beds
3
Total Baths
3
Full Baths
2,487
SqFt
$165
/SqFt
2026
Built
Subdivision:
College Station Phase 3
County:
Bay
Listing courtesy of Lori W Logue of VCFL Realty LLC
Call Now: (850) 296-7204
Is this the listing for you? We can help make it yours.
(850) 296-7204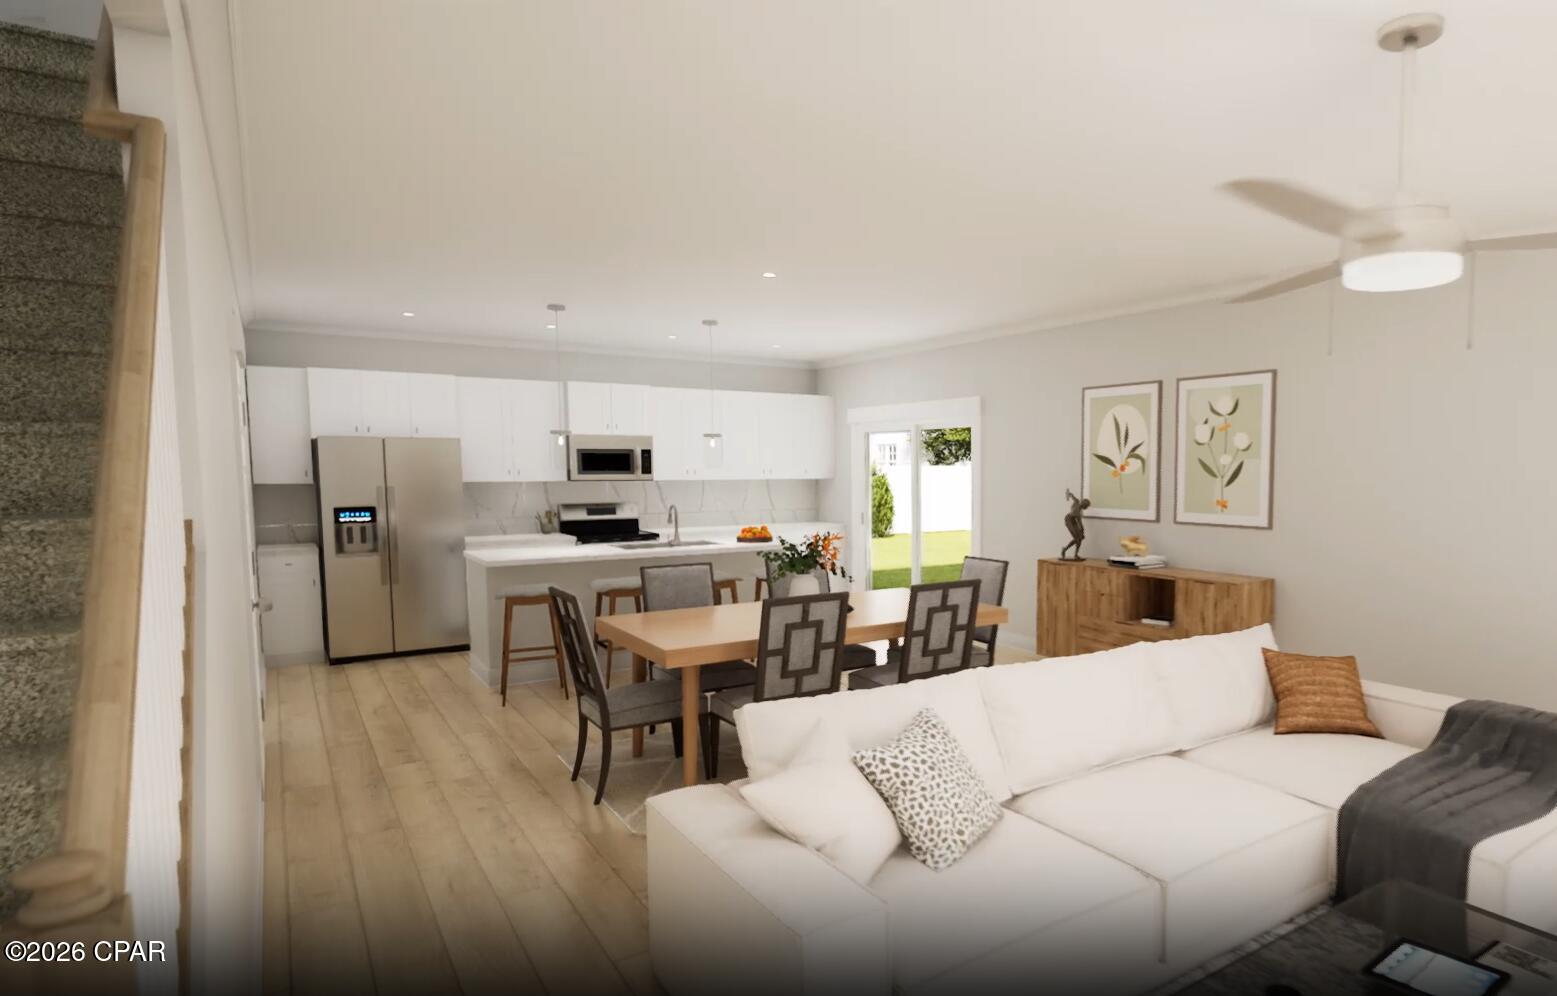
Save
Ask
Tour
Hide
Mortgage Calculator
Monthly Payment (Est.)
$1,870Calculator powered by Showcase IDX, a Constellation1 Company. Copyright ©2026 Information is deemed reliable but not guaranteed.
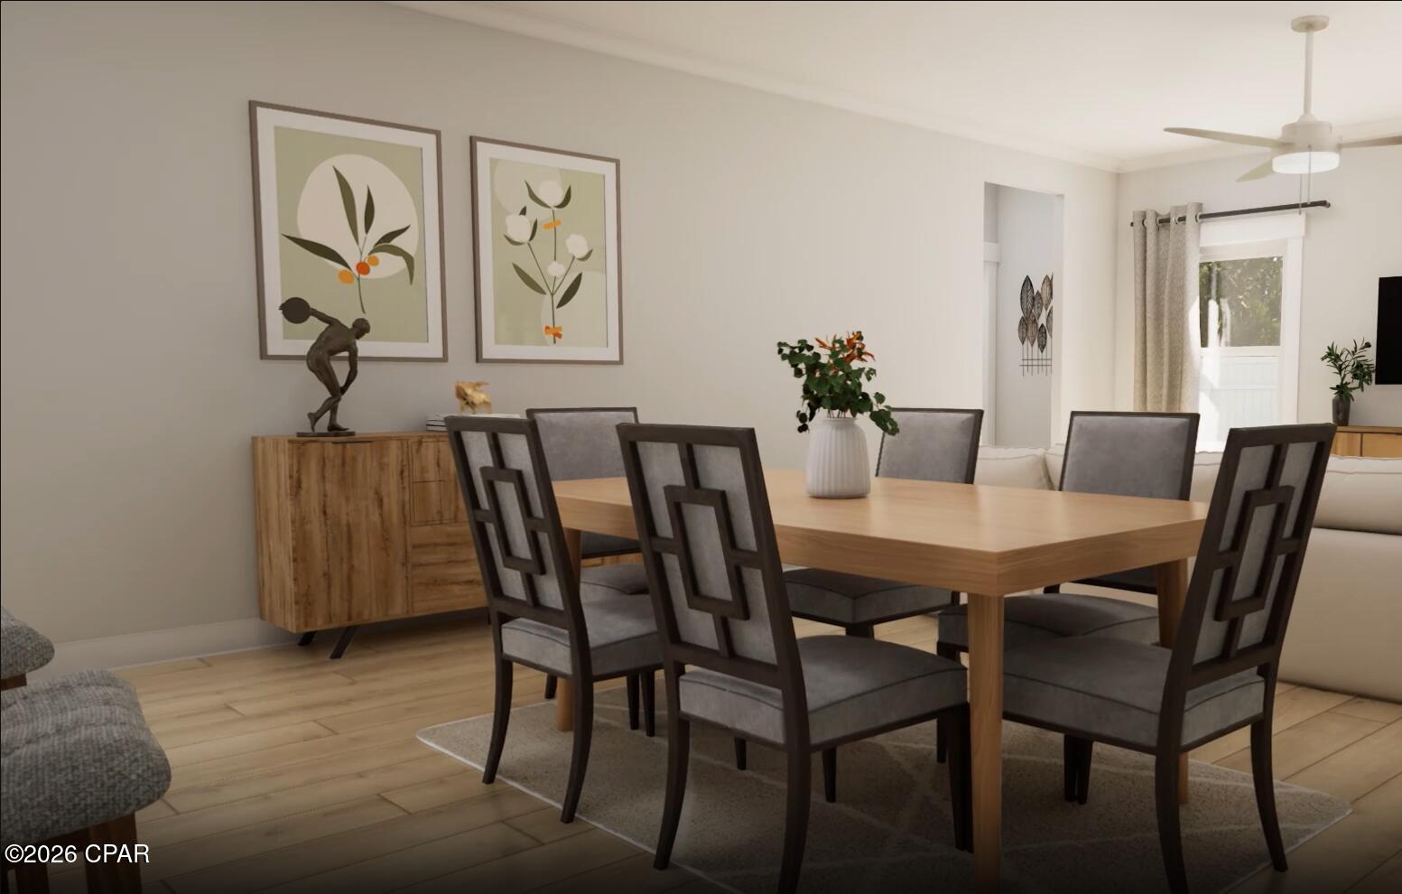
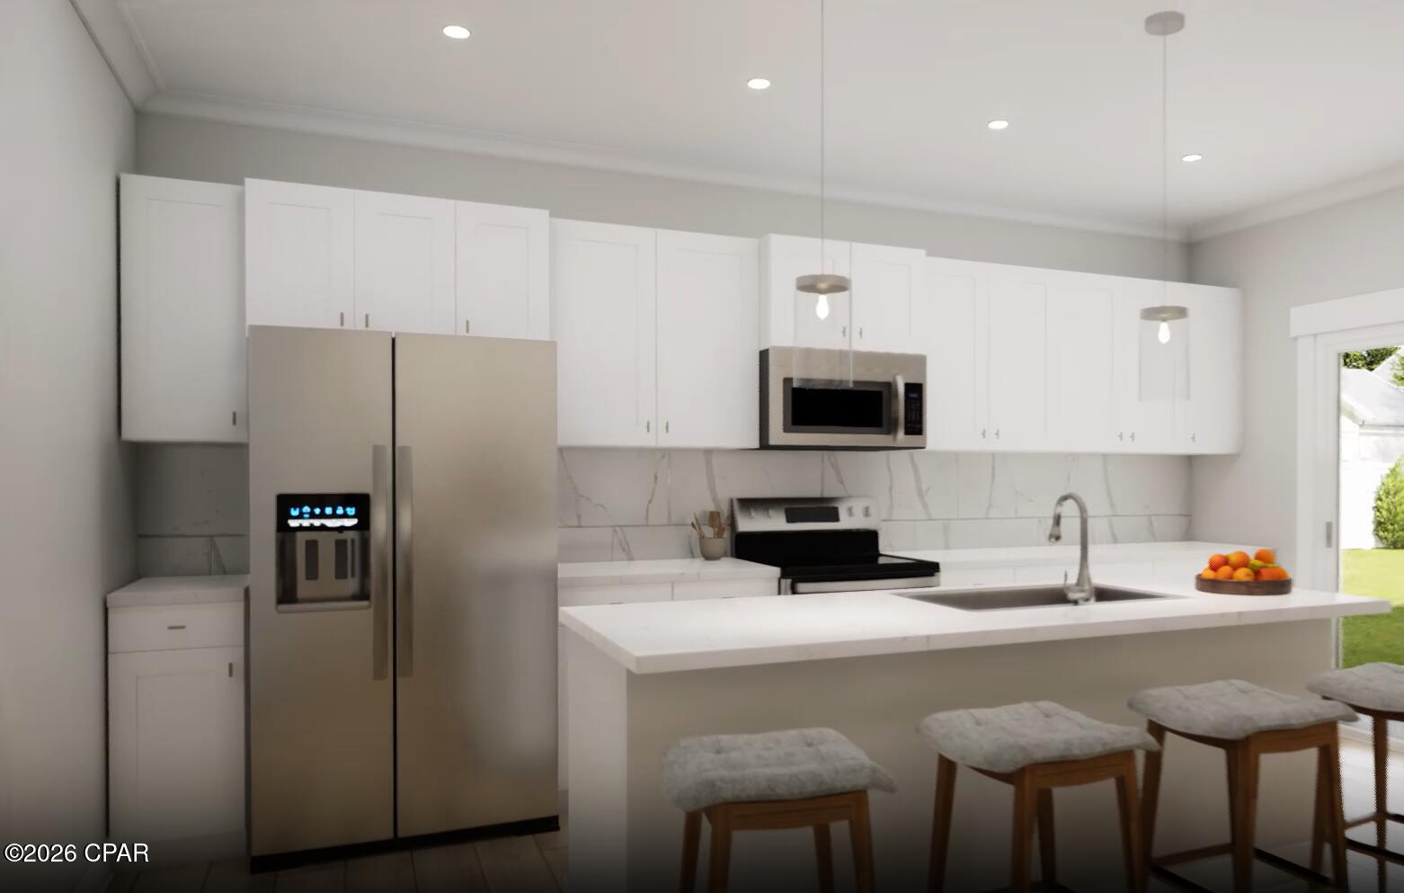
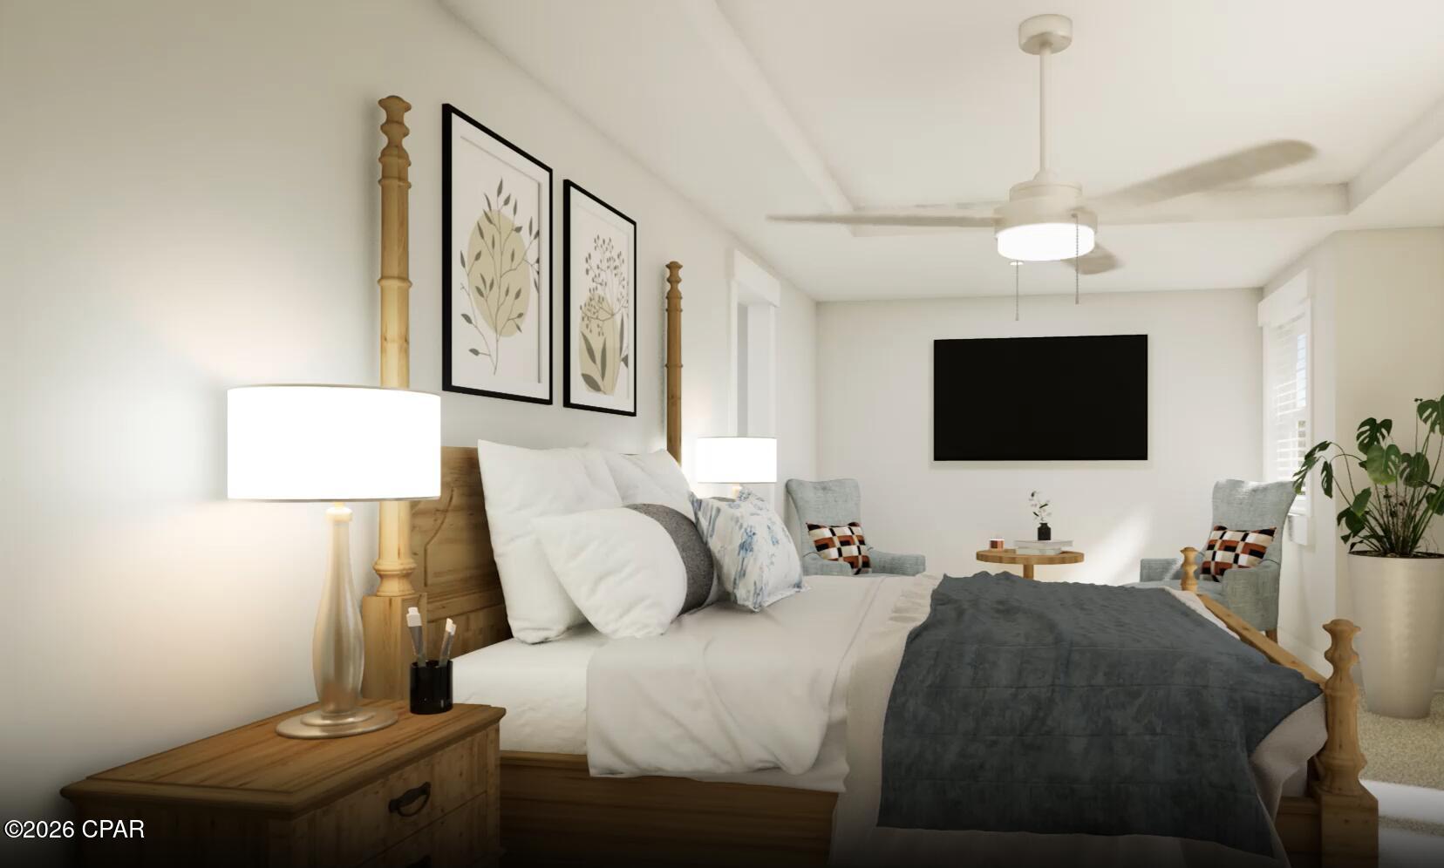
Your NEW construction home awaits! Welcome home to the Sedona. This versatile layout starts with a charming covered porch and an open kitchen featuring a quartz island and covered patio access--perfect for hosting.The upper level boasts a multi-functional loft and a luxurious primary suite complete with a sitting area, trey ceilings, dual walk-in closets, and a spa-like bath. Two additional bedrooms sit upstairs, while a private guest room and full bath reside on the main floor. Finished with a spacious 3-car garage, this home perfectly balances style and storage. Visuals feature a similar home for inspiration. Pricing is the base starting point; final price varies based on selected features.
Save
Ask
Tour
Hide
Listing Snapshot
Price
$409,850
Days On Site
0 Days
Bedrooms
4
Inside Area (SqFt)
2,487 sqft
Total Baths
3
Full Baths
3
Partial Baths
N/A
Lot Size
0.07 Acres
Year Built
2026
MLS® Number
795596
Status
Active
Property Tax
N/A
HOA/Condo/Coop Fees
$50 monthly
Sq Ft Source
Plans
Friends & Family
Recent Activity
| 15 hours ago | Listing first seen on site | |
| 15 hours ago | Listing updated with changes from the MLS® |
General Features
Acres
0.07
Foundation
Slab
Garage
Yes
Garage Spaces
3
Levels
Two
Number Of Stories
2
Property Condition
New Construction
Property Sub Type
Single Family Residence
Sewer
Public Sewer
SqFt Total
2487
Style
Craftsman
Utilities
Electricity Available
Zoning
Resid Single Family
Interior Features
Appliances
Electric CooktopElectric RangeElectric Water Heater
Cooling
Central AirCeiling Fan(s)
Furnished?
None
Heating
CentralElectric
Interior
Double VanitySoaking TubWalk-In Closet(s)
Bedroom
Dimensions - 16 x 13Level - First
BreakfastRoomNook
Dimensions - 6 x 17Level - First
Family Room
Dimensions - 14 x 17Level - First
Kitchen
Dimensions - 10 x 17Level - First
Loft
Dimensions - 15 x 14Level - Second
PrimaryBedroom
Dimensions - 19 x 12Level - Second
SittingRoom
Dimensions - 5 x 10Level - Second
Save
Ask
Tour
Hide
Exterior Features
Construction Details
BrickHardiPlank Type
Lot Features
Paved
Patio And Porch
CoveredPatioPorch
Community Features
Association Amenities
Management
Association Fee
$150.0
Association Fee Frequency
Quarterly
MLS Area
02 - Bay County - Central
Schools
School District
Unknown
Elementary School
Tommy Smith
Middle School
Merritt Brown
High School
Bay
Listing courtesy of Lori W Logue of VCFL Realty LLC

Listing information is provided by Participants of the Central Panhandle Association of REALTORS MLS. IDX information is provided exclusively for personal, non-commercial use, and may not be used for any purpose other than to identify prospective properties consumers may be interested in purchasing. Information is deemed reliable but not guaranteed. Copyright 2026, Central Panhandle Association of REALTORS MLS.
Last checked: 2026-09-19 12:02 PM UTC
Listing information is provided by Participants of the Central Panhandle Association of REALTORS MLS. IDX information is provided exclusively for personal, non-commercial use, and may not be used for any purpose other than to identify prospective properties consumers may be interested in purchasing. Information is deemed reliable but not guaranteed. Copyright 2026, Central Panhandle Association of REALTORS MLS.
Last checked: 2026-09-19 12:02 PM UTC
Neighborhood & Commute
Source: Walkscore
Save
Ask
Tour
Hide
Did you know? You can invite friends and family to your search. They can join your search, rate and discuss listings with you.