
1330 Country Club DriveLynn Haven, FL 32444
Mortgage Calculator
Monthly Payment (Est.)
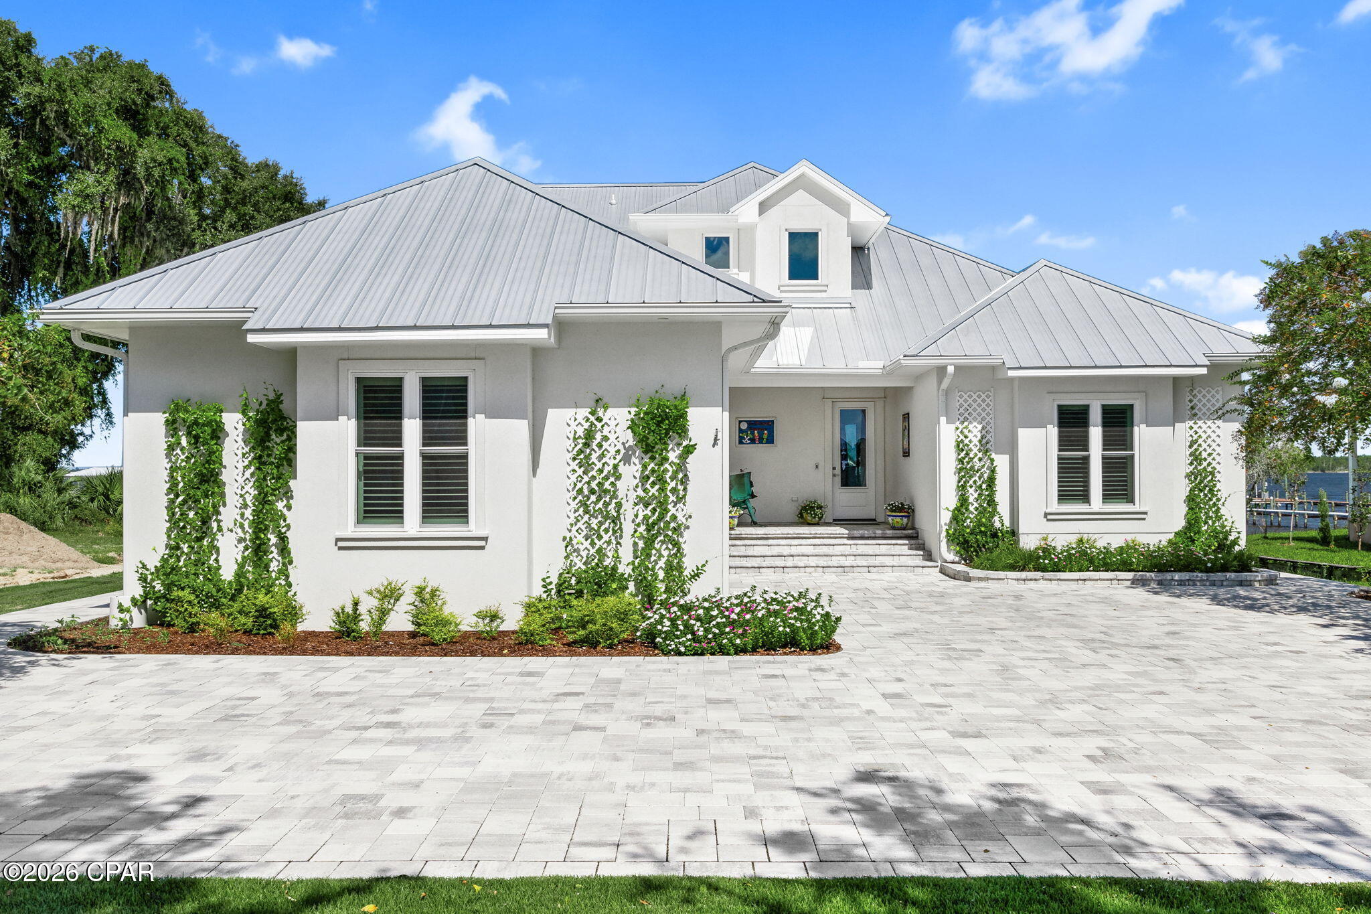
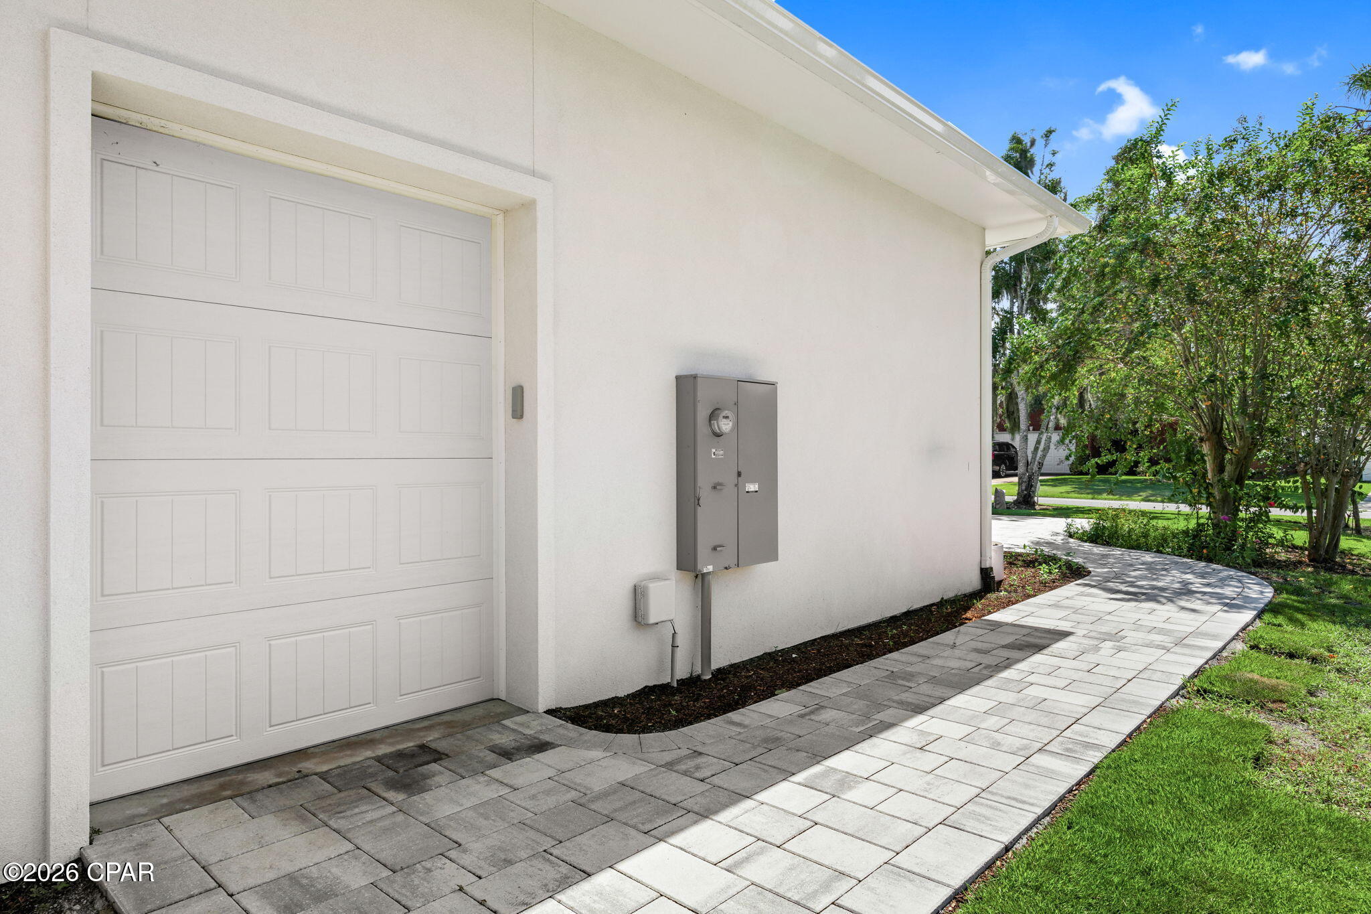
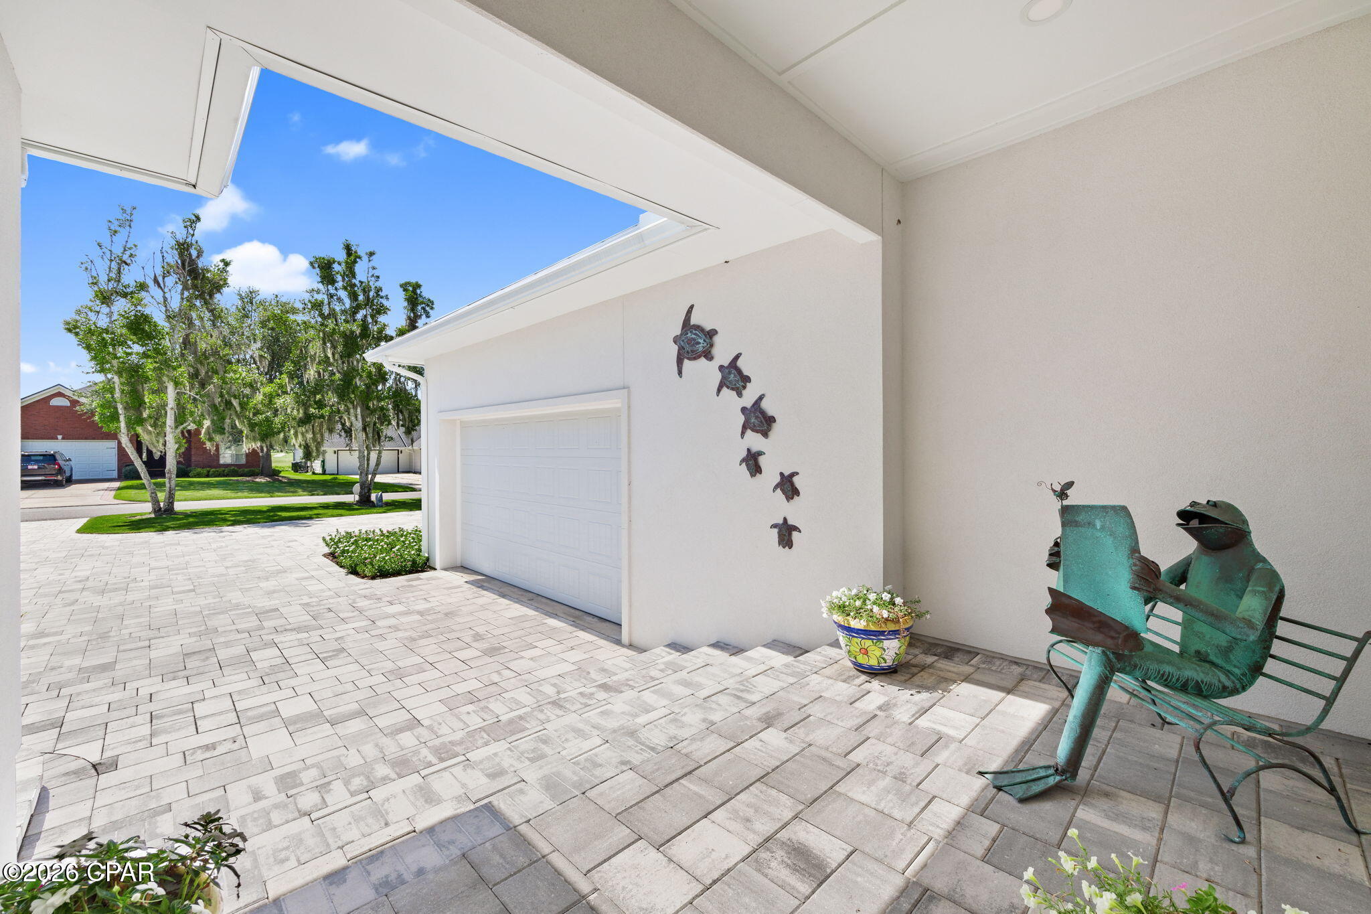
$5,908Experience refined waterfront living in this exceptional bayfront residence nestled within the highly desirable Panama City Country Club, a golf cart friendly community. Designed for those who appreciate quality, privacy, and the effortless coastal lifestyle, this beautifully appointed home delivers breathtaking bay views, exceptional construction, and an extraordinary boating setup--all in one remarkable property. The property is in an exceptional location, only a few homes away from the clubhouse. Inside, soaring ceilings and tall doors create an impressive sense of scale, while the open-concept design allows the kitchen to flow seamlessly into the living area, creating the perfect setting for entertaining. Granite countertops, stainless-steel appliances, luxury tie plank flooring, and sophisticated finishes complement the home's elegant yet comfortable coastal aesthetic. Bay views are enjoyed from the kitchen and living room, while the front primary suite offers its own beautiful waterfront perspective--making every morning feel like a vacation. Built with an uncompromising focus on quality and resilience, the home is constructed with reinforced concrete block, rebar, and poured-concrete reinforcement throughout. The raised concrete slab was built at an elevation exceeding building requirements. Hurricane-rated windows and doors throughout, along with additional hurricane curtains for the sliding doors, provide an added level of protection. A Generac automatic natural-gas generator offers peace of mind and convenience. The exterior is equally impressive, featuring extensive custom paver work throughout the driveway, walkways, walls, planters, and front and rear stairs. The fully fenced backyard with black aluminum fencing and artificial turf provides an elegant, low-maintenance setting for waterfront entertaining. For the boating enthusiast, the waterfront is truly exceptional. The seawall was replaced within the last five years, the dock features new Trex decking, and two new 6,000-pound automatic boat lifts provide an incredible setup for enjoying everything the water has to offer. Even the 2 sea doos and the new boat can be purchased separately as well! Step outside and embrace the lifestyle--morning coffee overlooking the bay, sunset gatherings with family and friends, offshore fishing excursions, leisurely cruises, and days spent exploring Shell Island and the emerald waters of the Gulf of America. Beautifully appointed. Exceptionally built. Uniquely positioned. This is bayfront living elevated to a level rarely found. The golf cart will be included in with a full price offer. All measurements and items of importance to be confirmed by buyer or buyers agent.
| 18 hours ago | Listing first seen on site | |
| 18 hours ago | Listing updated with changes from the MLS® |

Listing information is provided by Participants of the Central Panhandle Association of REALTORS MLS. IDX information is provided exclusively for personal, non-commercial use, and may not be used for any purpose other than to identify prospective properties consumers may be interested in purchasing. Information is deemed reliable but not guaranteed. Copyright 2026, Central Panhandle Association of REALTORS MLS.
Last checked: 2026-09-19 01:03 PM UTC