Save
Ask
Tour
Hide
Share
$850,000
New Listing

1905 Kingfisher Court
Panama City, FL 32405

For Sale|Single Family Residence|Active
4
Beds
4
Total Baths
4
Full Baths
3,196
SqFt
$266
/SqFt
2021
Built
Subdivision:
Sweetbay
County:
Bay
Listing courtesy of Dien and Andrew Group of Think Real Estate
Call Now: (850) 296-7204
Is this the listing for you? We can help make it yours.
(850) 296-7204
1905 Kingfisher Court1905 Kingfisher Court1905 Kingfisher Court1905 Kingfisher Court
Save
Ask
Tour
Hide
Share

Mortgage Calculator

Monthly Payment (Est.)

$3,878
Calculator powered by Showcase IDX, a Constellation1 Company. Copyright ©2026 Information is deemed reliable but not guaranteed.

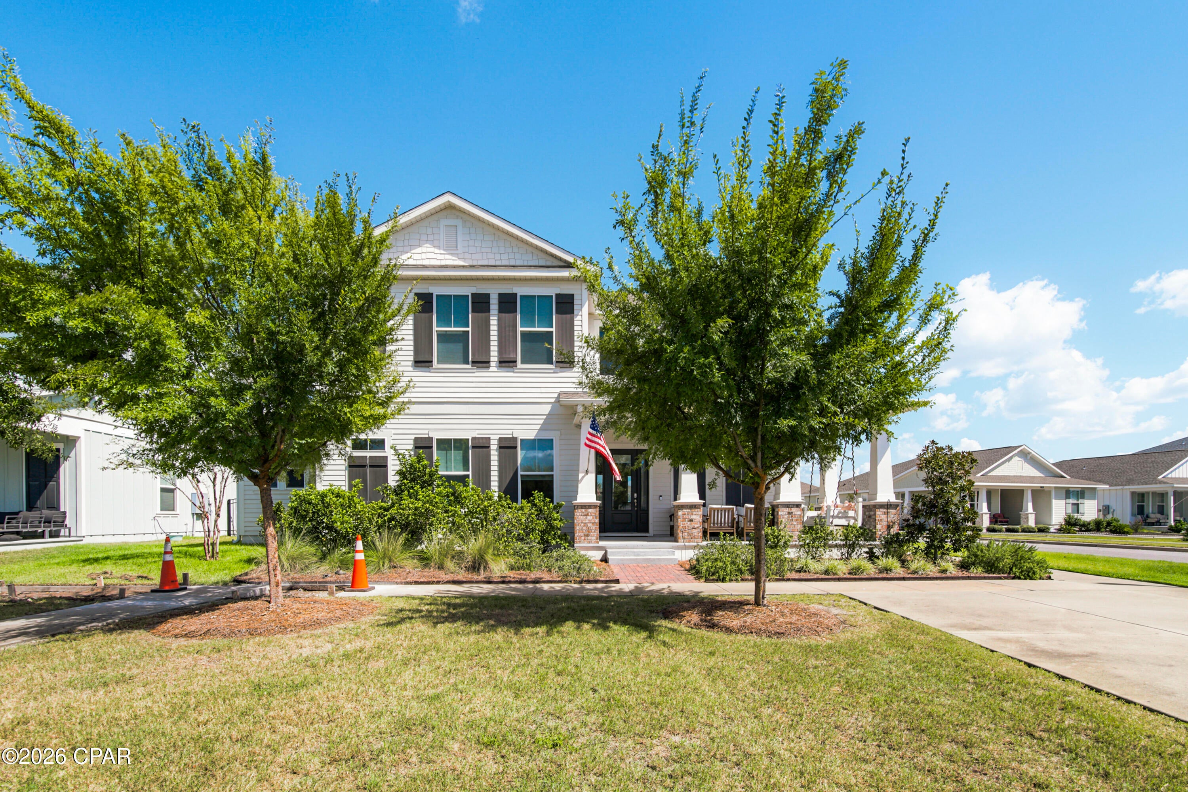
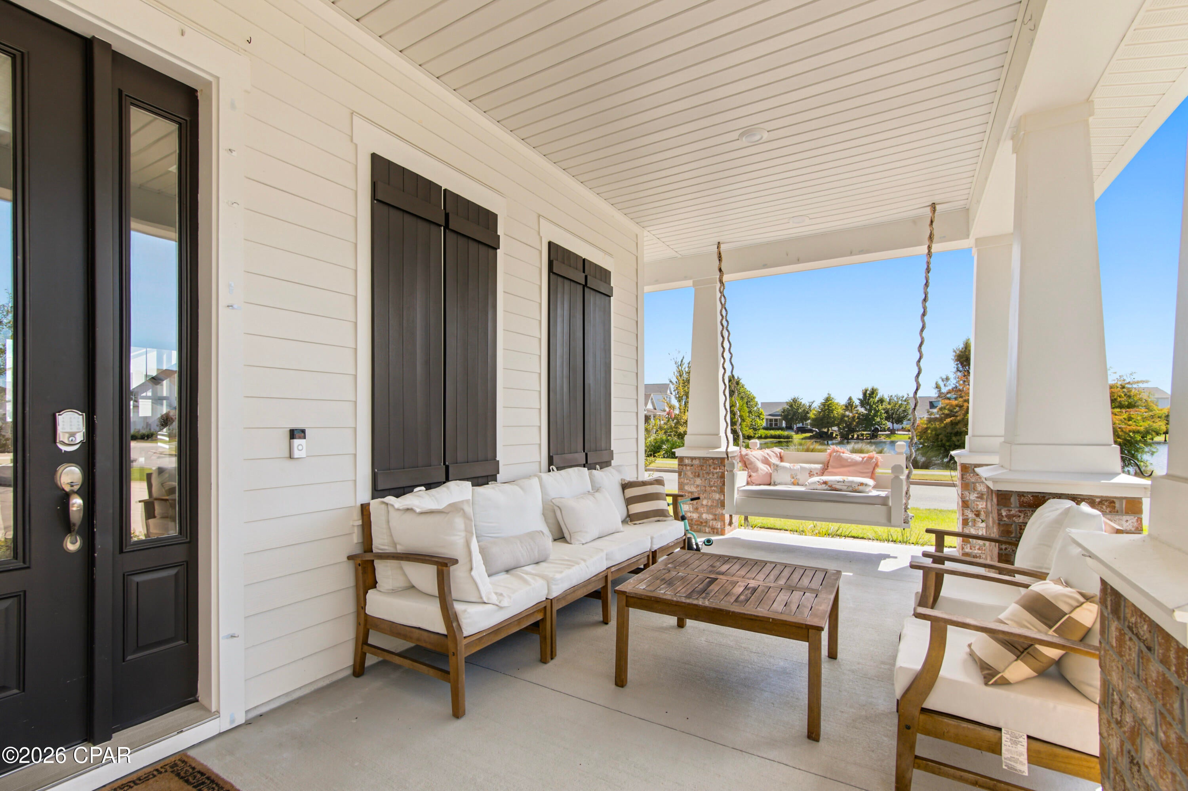
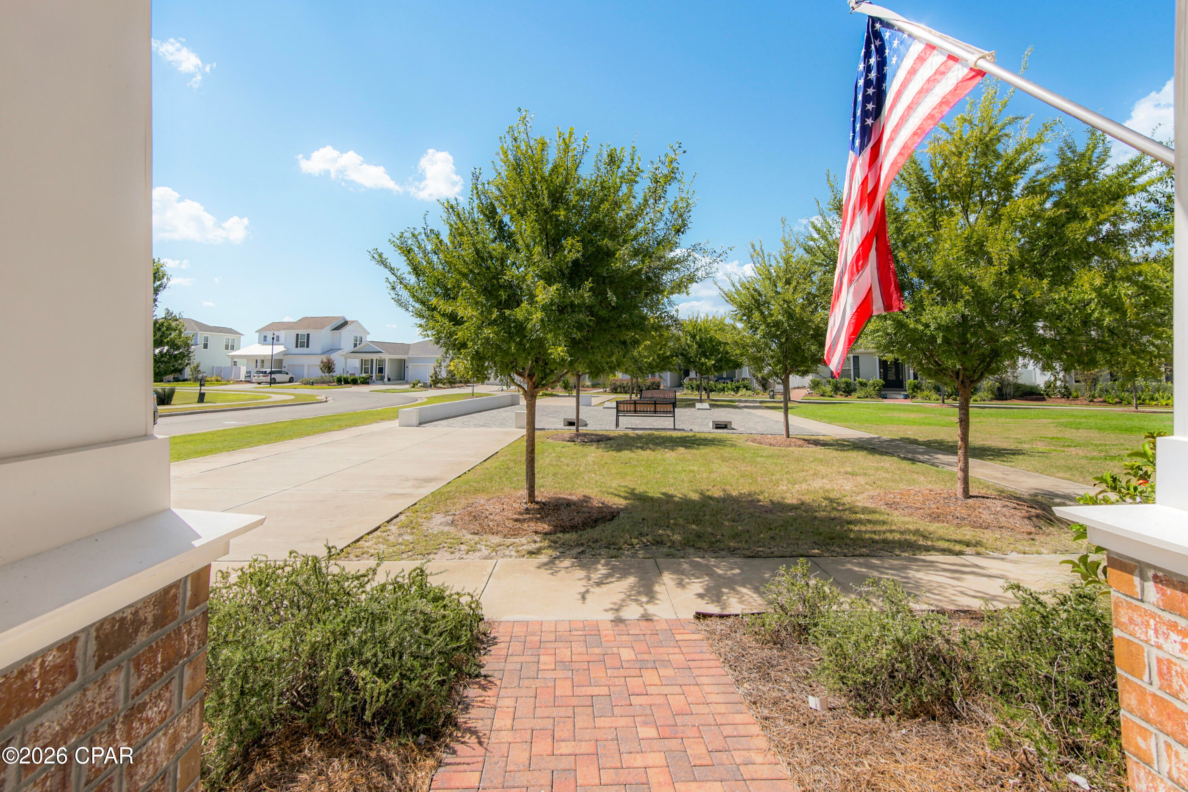
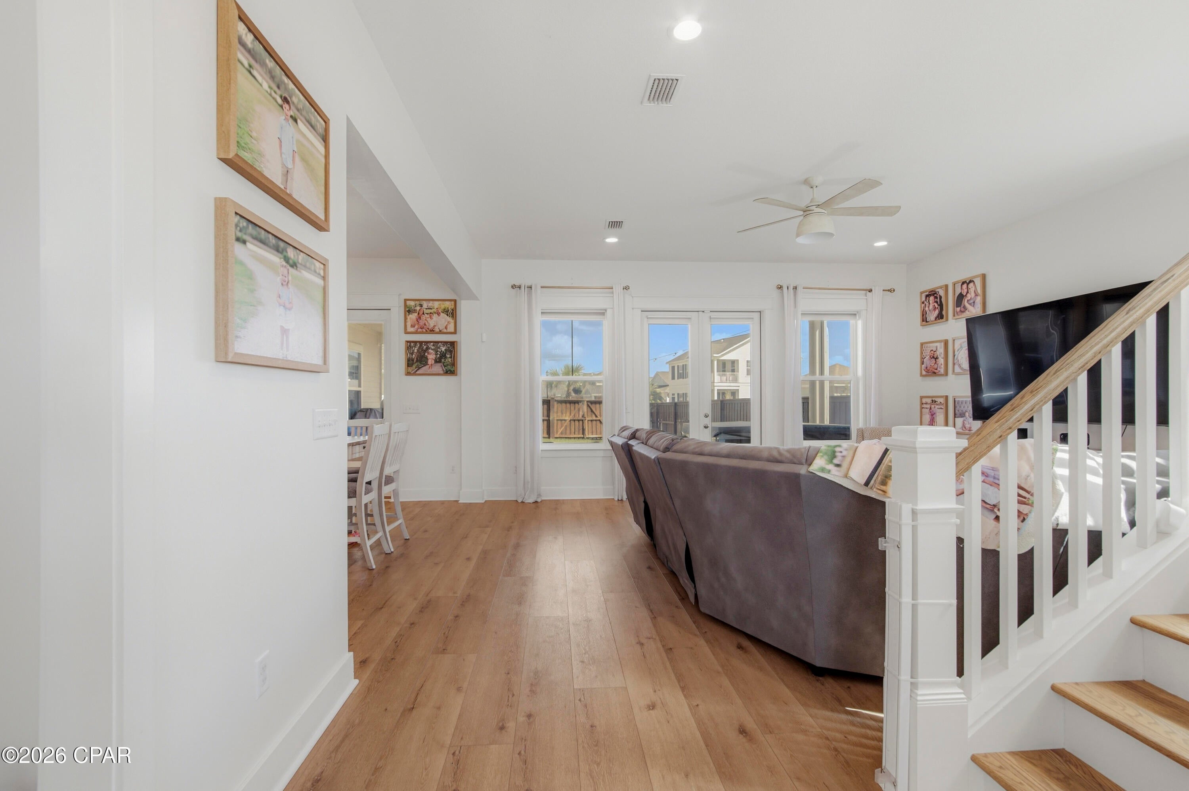
Welcome to this beautiful home in SweetBay, one of Panama City's most sought-after communities. Situated on one of the neighborhood's largest corner lots, this property offers exceptional outdoor space and peaceful lake views. Inside the St. George floor plan, you'll find 10-foot ceilings throughout, a beautiful expansive chef-inspired kitchen, spacious bedrooms, and a versatile formal dining room that could easily convert to serve as a fifth bedroom, home office, or private mother-in-law suite. Upstairs, a spacious loft provides the perfect space for a movie theater, playroom, or kids' hangout. Permanent smart lighting installed along the soffits allows you to customize the exterior for holidays, game days, and special occasions throughout the year. SweetBay offers an incredible lifestyle with North Bay access for kayaking, canoeing, and paddleboarding, along with swimming pools, pocket parks, basketball and tennis courts, walking and jogging trails, an amphitheater, playgrounds, and a welcoming, pet-friendly atmosphere.

Save
Ask
Tour
Hide
Share
Listing Snapshot
Price 
$850,000
Days On Site 
0 Days
Bedrooms 
4
Inside Area (SqFt) 
3,196 sqft
Total Baths 
4
Full Baths 
4
Partial Baths 
N/A
Lot Size 
0.18 Acres
Year Built 
2021
MLS® Number 
795581
Status 
Active
Property Tax 
$10,605.1
HOA/Condo/Coop Fees 
$147 monthly
Sq Ft Source 
Owner
Friends & Family
Recent Activity
19 hours agoListing first seen on site
20 hours agoListing updated with changes from the MLS®
General Features
Acres 
0.18
Foundation 
Slab
Garage 
Yes
Garage Spaces 
3
Green Energy Efficient 
Appliances
Property Sub Type 
Single Family Residence
Sewer 
Public Sewer
SqFt Total 
3196
Style 
Craftsman
Utilities 
Cable ConnectedElectricity Available
Zoning 
Resid Single Family
Interior Features
Appliances 
ENERGY STAR Qualified AppliancesGas CooktopGas OvenGas RangeGas Water HeaterTankless Water HeaterWine Cooler
Cooling 
Central AirCeiling Fan(s)ENERGY STAR Qualified Equipment
Furnished? 
None
Heating 
CentralElectricENERGY STAR Qualified Equipment
Interior 
Double VanitySmart ThermostatWalk-In Closet(s)
Bedroom 
Dimensions - 11 x 11Level - SecondDescription - measure if important
Dining Room 
Dimensions - 15 x 10Description - measure if important
Family Room 
Dimensions - 17 x 16Description - measure if important
Loft 
Dimensions - 17 x 15Level - SecondDescription - measure if important
PrimaryBedroom 
Dimensions - 18 x 15Level - FirstDescription - measure if important
Save
Ask
Tour
Hide
Share
Exterior Features
Construction Details 
HardiPlank TypeFrame
Fencing 
FullFencedPrivacy
Patio And Porch 
PorchCoveredScreened
Pool Features 
Community
Road Frontage 
City Street
Roof 
Shingle
View 
Lake
Waterview 
Lake
Community Features
Association Amenities 
ManagementPoolBeach RightsPicnic AreaPlayground
Association Fee 
$441.0
Association Fee Frequency 
Quarterly
Community Features 
PoolFishingPlayground
MLS Area 
02 - Bay County - Central
Schools
School District
Unknown
Elementary School
Northside
Middle School
Jinks
High School
Bay
Listing courtesy of Dien and Andrew Group of Think Real Estate


Listing information is provided by Participants of the Central Panhandle Association of REALTORS MLS. IDX information is provided exclusively for personal, non-commercial use, and may not be used for any purpose other than to identify prospective properties consumers may be interested in purchasing. Information is deemed reliable but not guaranteed. Copyright 2026, Central Panhandle Association of REALTORS MLS.
Last checked: 2026-09-19 12:08 PM UTC

Neighborhood & Commute
Source: Walkscore
Save
Ask
Tour
Hide
Share