Save
Ask
Tour
Hide
Share
$325,000
New Listing

3716 Tiki Drive
Panama City Beach, FL 32408

For Sale|Single Family Residence|Active
4
Beds
2
Total Baths
2
Full Baths
1,500
SqFt
$217
/SqFt
2015
Built
Subdivision:
Hidden Lagoon
County:
Bay
Listing courtesy of Team Don and Bubba of eXp Realty, LLC
Call Now: (850) 296-7204
Is this the listing for you? We can help make it yours.
(850) 296-7204
3716 Tiki Drive3716 Tiki Drive3716 Tiki Drive3716 Tiki Drive
Save
Ask
Tour
Hide
Share

Mortgage Calculator

Monthly Payment (Est.)

$1,483
Calculator powered by Showcase IDX, a Constellation1 Company. Copyright ©2026 Information is deemed reliable but not guaranteed.

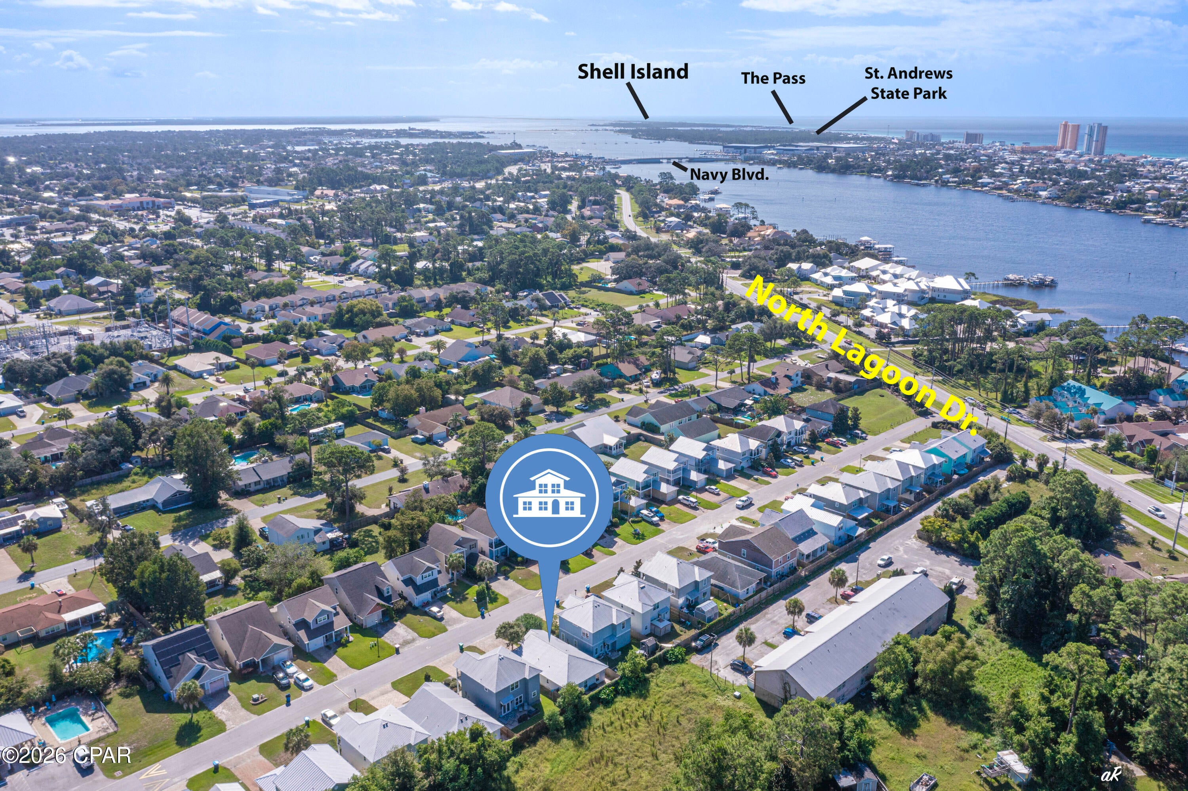
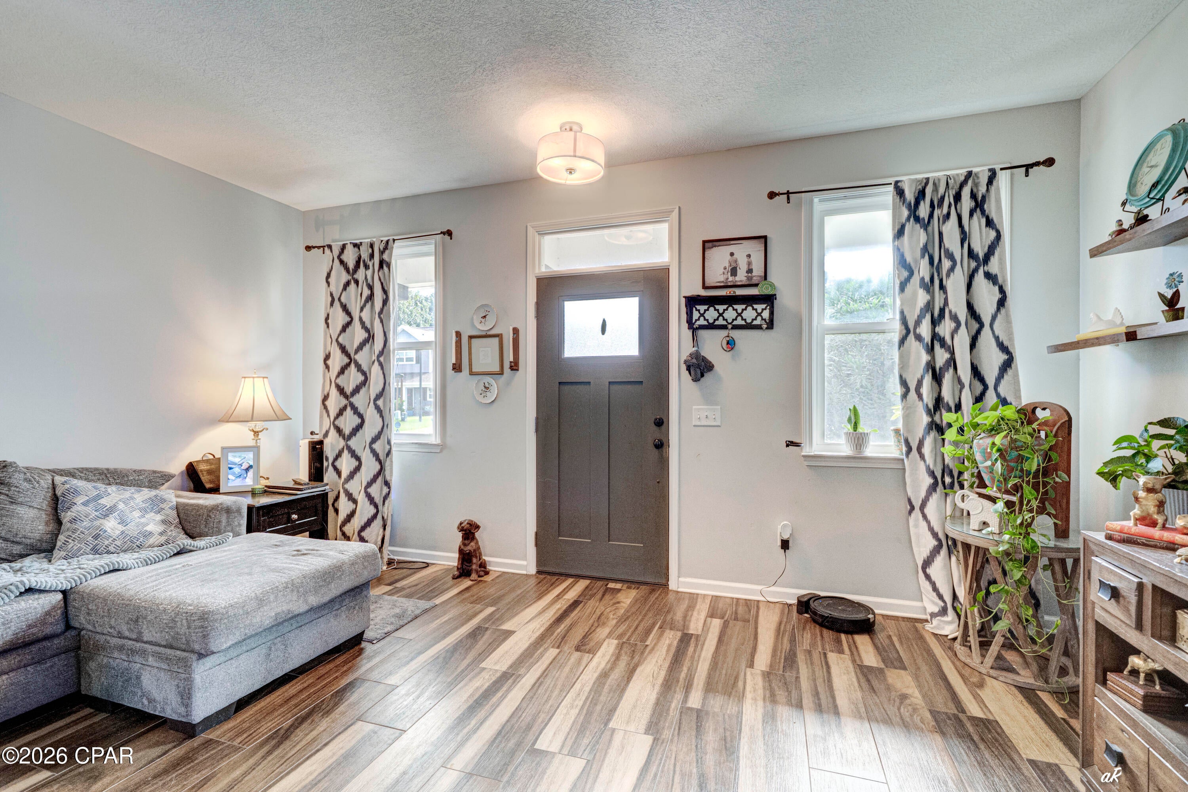
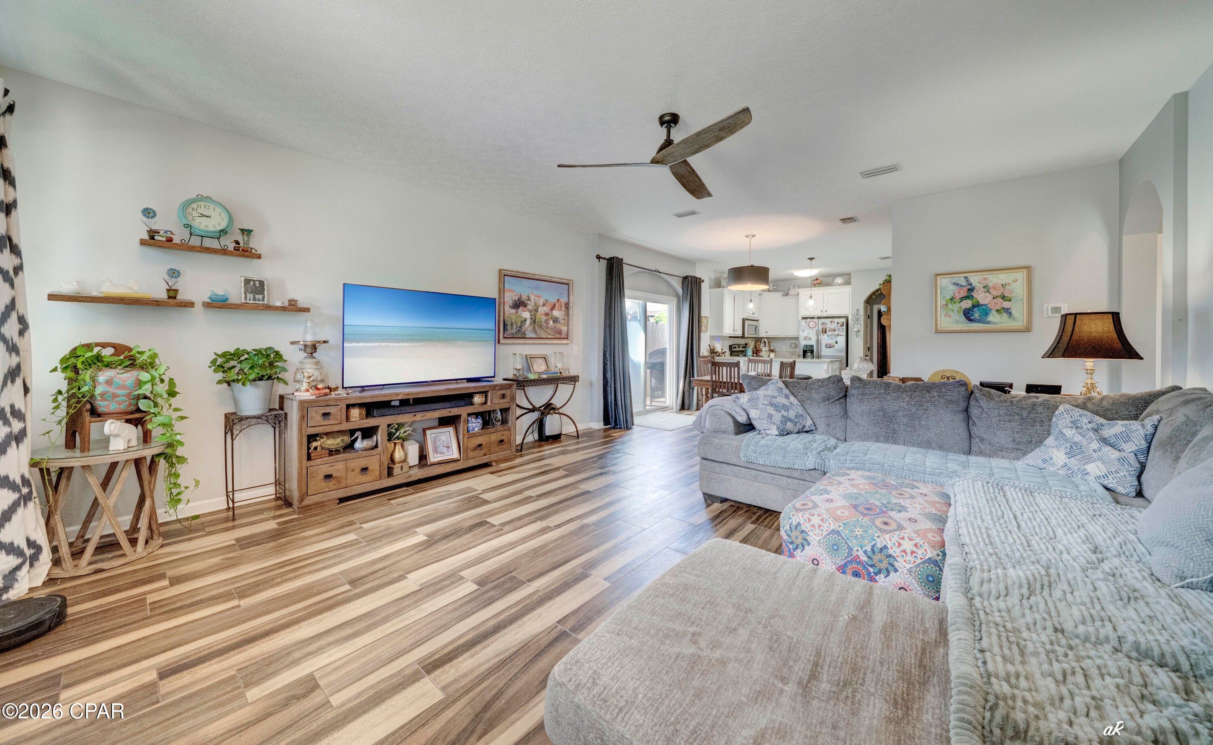
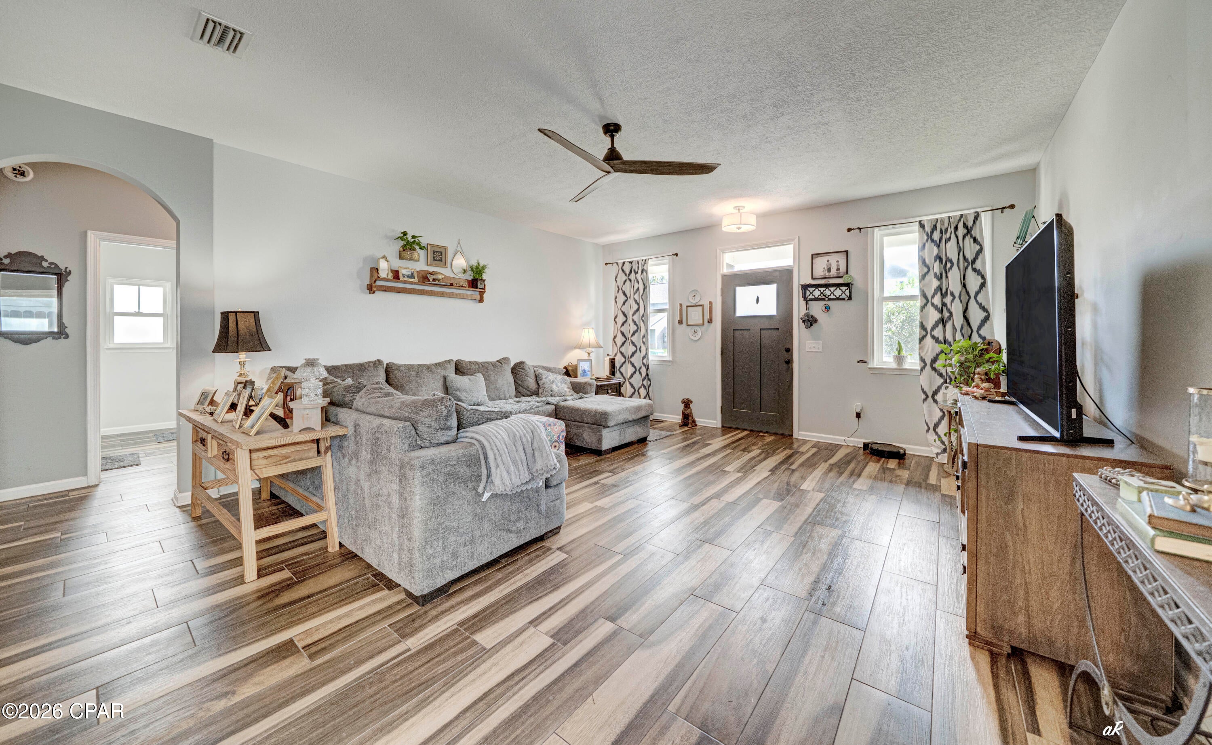
YOUR SLICE OF PARADISE AWAITS! Welcome to 3716 Tiki Drive, a beautifully upgraded Florida cottage with Rosemary Beach-inspired charm, modern finishes, and an unbeatable Panama City Beach location. Just minutes from the beach, local restaurants, and popular destinations like Captain Anderson's, Schooners, and The Grand Marlin. Step inside to a bright and inviting open floor plan featuring 9-foot ceilings, wood-look tile, and a stunning kitchen with white cabinetry, granite countertops, and stainless-steel appliances. The split-bedroom layout offers privacy, while the spacious primary suite features an upgraded tray ceiling and beautiful natural light. Outside, enjoy room for entertaining, relaxing, or letting the pets play, along with access to the community pool, perfect for cooling off and enjoying the Florida sunshine. Whether you're searching for a full-time home, beach getaway, second home, or investment property, this home checks the boxes. Coastal style. Prime location. Community pool. Move-in ready. Come see why 3716 Tiki Drive deserves a spot at the top of your list!

Save
Ask
Tour
Hide
Share
Listing Snapshot
Price 
$325,000
Days On Site 
0 Days
Bedrooms 
4
Inside Area (SqFt) 
1,500 sqft
Total Baths 
2
Full Baths 
2
Partial Baths 
N/A
Lot Size 
0.07 Acres
Year Built 
2015
MLS® Number 
795573
Status 
Active
Property Tax 
$2,933.68
HOA/Condo/Coop Fees 
$128 monthly
Sq Ft Source 
Appraiser
Friends & Family
Recent Activity
23 hours agoListing first seen on site
23 hours agoListing updated with changes from the MLS®
General Features
Acres 
0.07
Property Sub Type 
Single Family Residence
Security 
Smoke Detector(s)Fire Alarm
Sewer 
Public Sewer
SqFt Total 
1500
Style 
Craftsman
Utilities 
Electricity Available
Zoning 
Resid Single Family
Interior Features
Appliances 
Electric Water Heater
Cooling 
Central AirCeiling Fan(s)
Heating 
CentralElectric
Interior 
Walk-In Closet(s)
Bedroom 
Dimensions - 11 x 9Level - FirstDescription - To be measured by Buyer
Dining Room 
Dimensions - 17 x 11Level - FirstDescription - To be measured by Buyer
Kitchen 
Dimensions - 11 x 9Level - FirstDescription - To be measured by Buyer
PrimaryBedroom 
Dimensions - 18 x 13Level - FirstDescription - To be measured by Buyer
Save
Ask
Tour
Hide
Share
Exterior Features
Construction Details 
HardiPlank TypeFrame
Exterior 
Rain Gutters
Fencing 
Fenced
Lot Features 
Paved
Patio And Porch 
Deck
Pool Features 
In GroundCommunity
Road Frontage 
City Street
Roof 
Metal
Community Features
Association Amenities 
ManagementPoolGame RoomClubhouse
Association Fee 
$384.0
Association Fee Frequency 
Quarterly
Community Features 
PoolClubhouse
MLS Area 
03 - Bay County - Beach
Schools
School District
Unknown
Elementary School
Patronis
Middle School
Surfside
High School
Arnold
Listing courtesy of Team Don and Bubba of eXp Realty, LLC


Listing information is provided by Participants of the Central Panhandle Association of REALTORS MLS. IDX information is provided exclusively for personal, non-commercial use, and may not be used for any purpose other than to identify prospective properties consumers may be interested in purchasing. Information is deemed reliable but not guaranteed. Copyright 2026, Central Panhandle Association of REALTORS MLS.
Last checked: 2026-09-19 01:03 PM UTC

Neighborhood & Commute
Source: Walkscore
Save
Ask
Tour
Hide
Share