
3903 Indian Springs RoadPanama City, FL 32404
Mortgage Calculator
Monthly Payment (Est.)
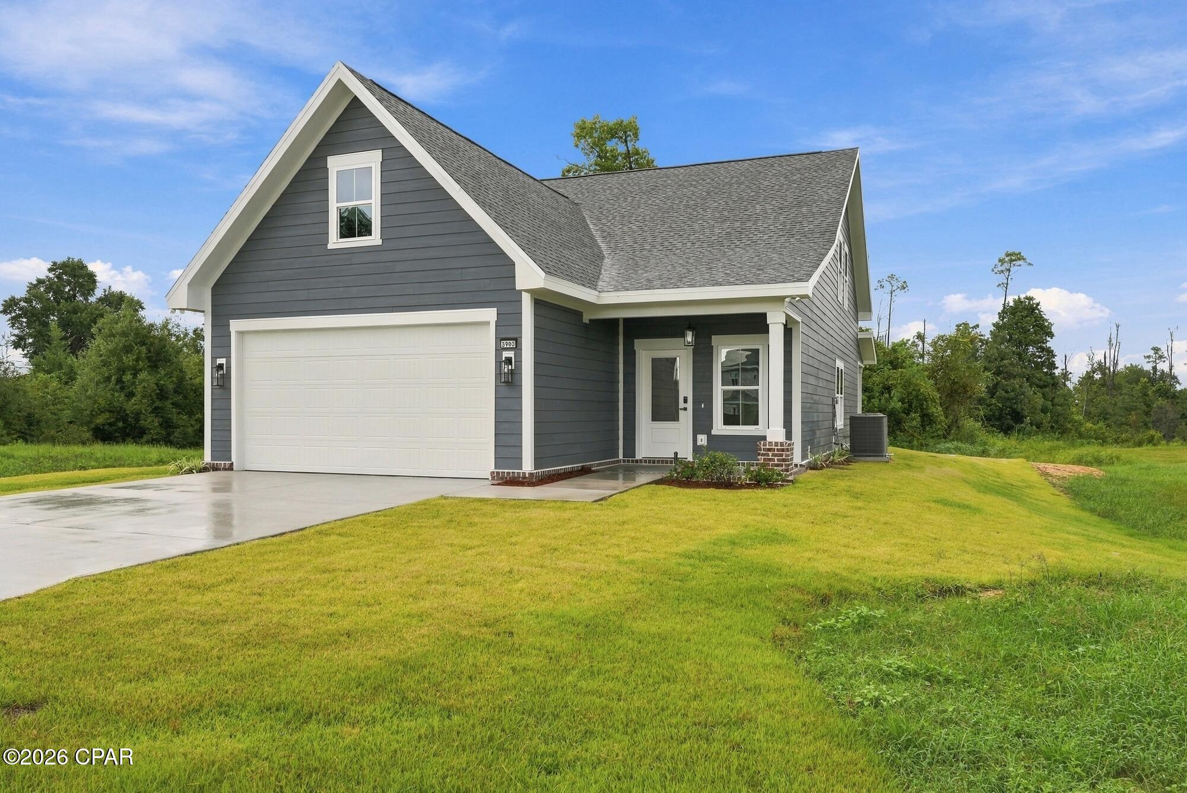
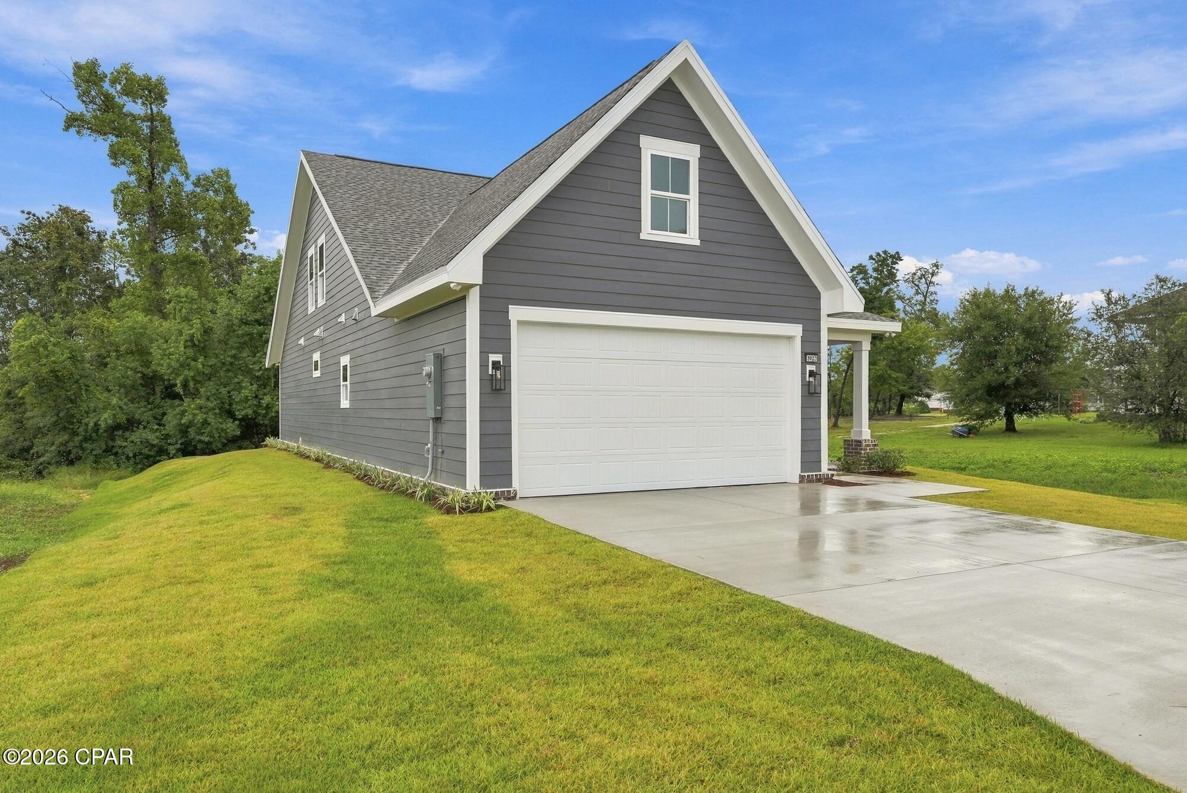
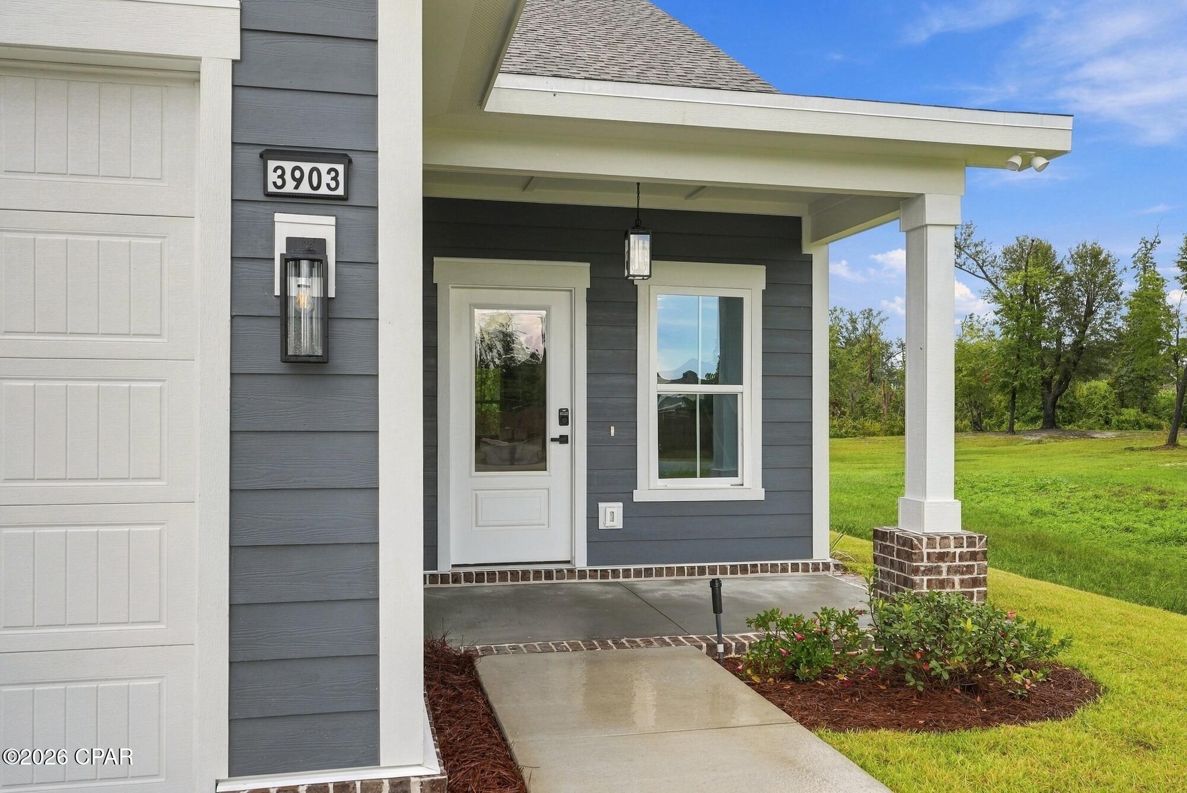
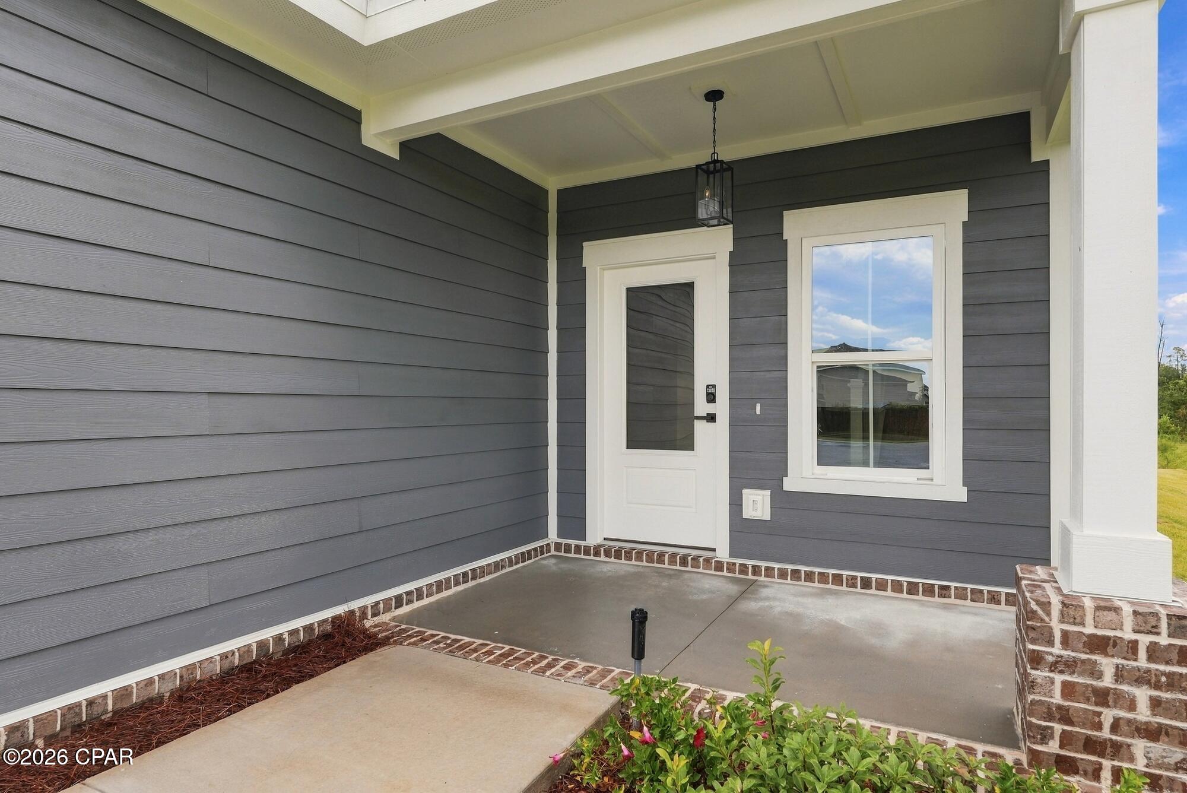
$1,820Welcome to this charming 3-bedroom 2.5 bath craftsman style home located in the Riverside community of Panama City! With a thoughtfully designed two story floor plan, this home offers plenty of space for both everyday living and entertaining. The first floor features a bright, open concept layout connecting the kitchen, dining area, and living room, with abundant natural light and wood look flooring throughout the main living spaces. The kitchen offers stainless steel appliances, ample cabinetry, and an island overlooking the living and dining areas. The primary suite is conveniently located downstairs and features a private bath and walk in closet. A half bath and laundry room complete the first floor. Upstairs, you'll find two additional bedrooms, a full bathroom, and a second spacious living room, giving you the flexibility for a family room, playroom, media space, or home office. Enjoy the inviting covered front porch, attached garage, and all that the Riverside community has to offer. Neighborhood amenities include a community pool, clubhouse, fitness center, playground, basketball court, waterfront community dock and fishing access on Mill Bayou, along with a walking path through the community.
| yesterday | Listing first seen on site | |
| yesterday | Listing updated with changes from the MLS® |

Listing information is provided by Participants of the Central Panhandle Association of REALTORS MLS. IDX information is provided exclusively for personal, non-commercial use, and may not be used for any purpose other than to identify prospective properties consumers may be interested in purchasing. Information is deemed reliable but not guaranteed. Copyright 2026, Central Panhandle Association of REALTORS MLS.
Last checked: 2026-09-19 12:02 PM UTC
Did you know? You can invite friends and family to your search. They can join your search, rate and discuss listings with you.