Save
Ask
Tour
Hide
Share
$435,000
2 Days On Site

4805 Windrow Way
Panama City, FL 32404

For Sale|Residential|Active
4
Beds
3
Total Baths
2
Full Baths
1
Partial Bath
2,306
SqFt
$189
/SqFt
2024
Built
Subdivision:
Titus Park
County:
Bay
Listing courtesy of Ana M Aldana of Home Prime Realty
Call Now: (850) 296-7204
Is this the listing for you? We can help make it yours.
(850) 296-7204
4805 Windrow Way4805 Windrow Way4805 Windrow Way4805 Windrow Way
Save
Ask
Tour
Hide
Share

Mortgage Calculator

Monthly Payment (Est.)

$1,985
Calculator powered by Showcase IDX, a Constellation1 Company. Copyright ©2026 Information is deemed reliable but not guaranteed.

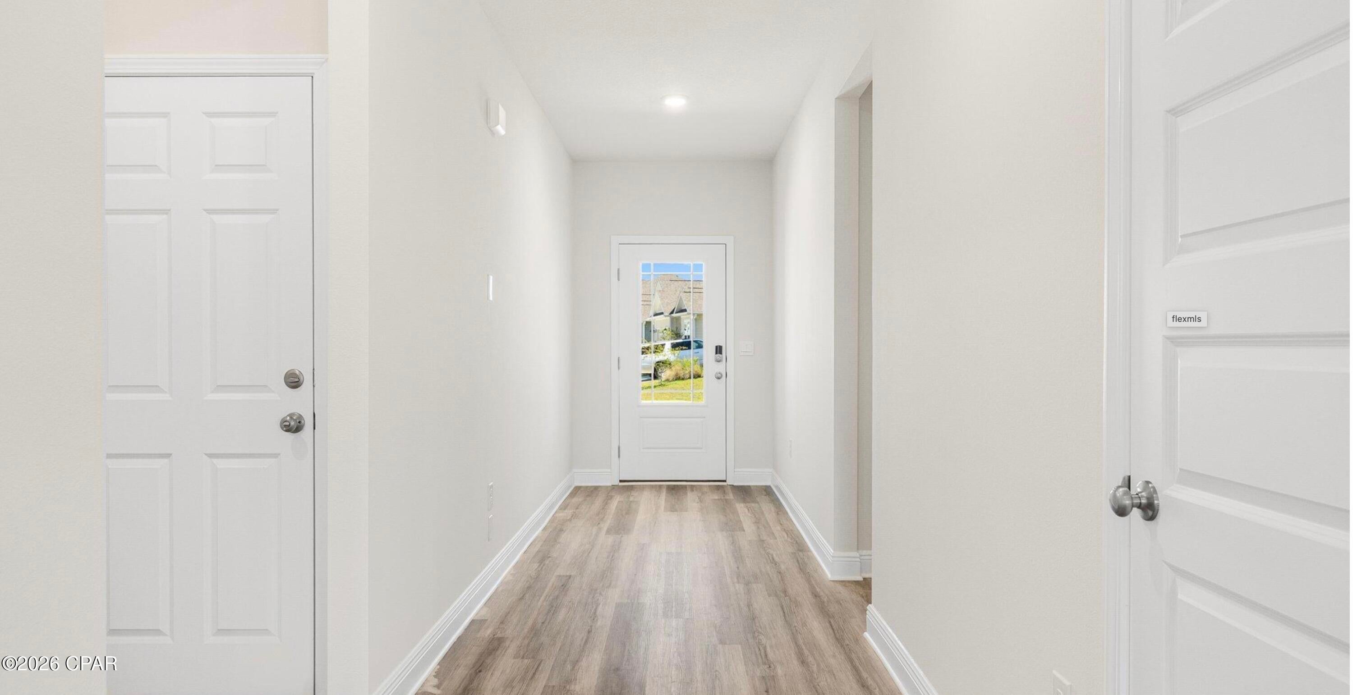
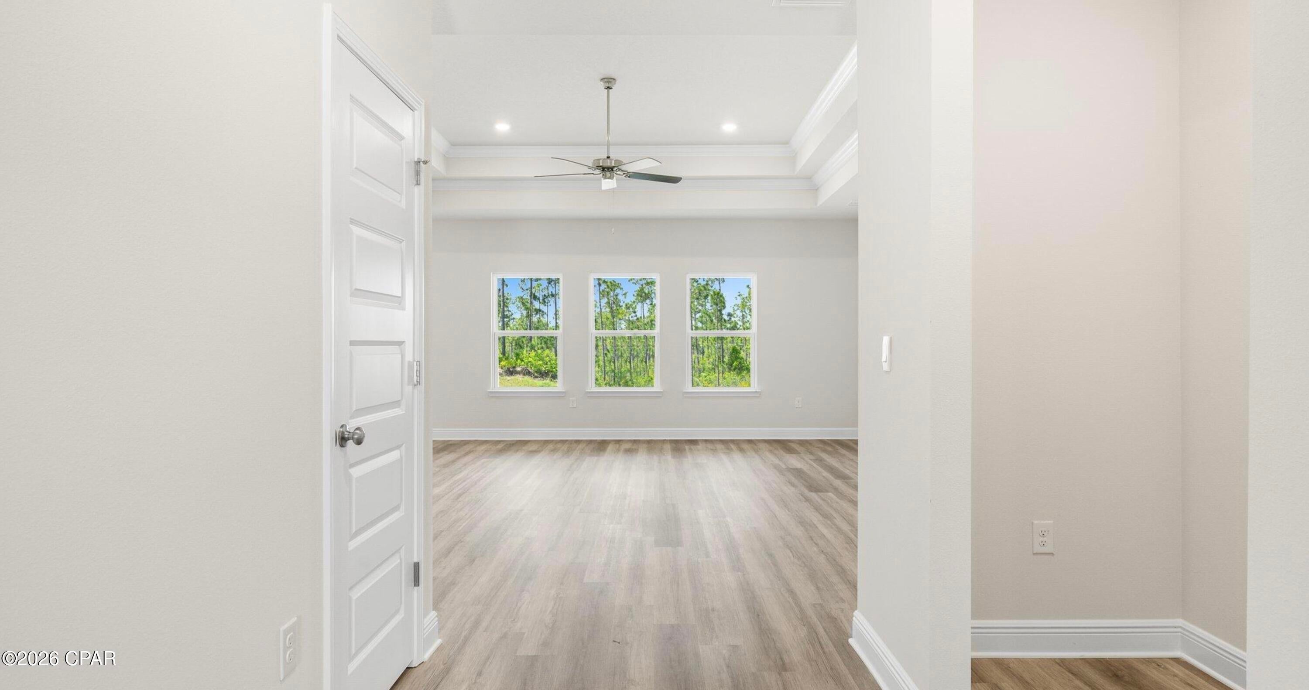
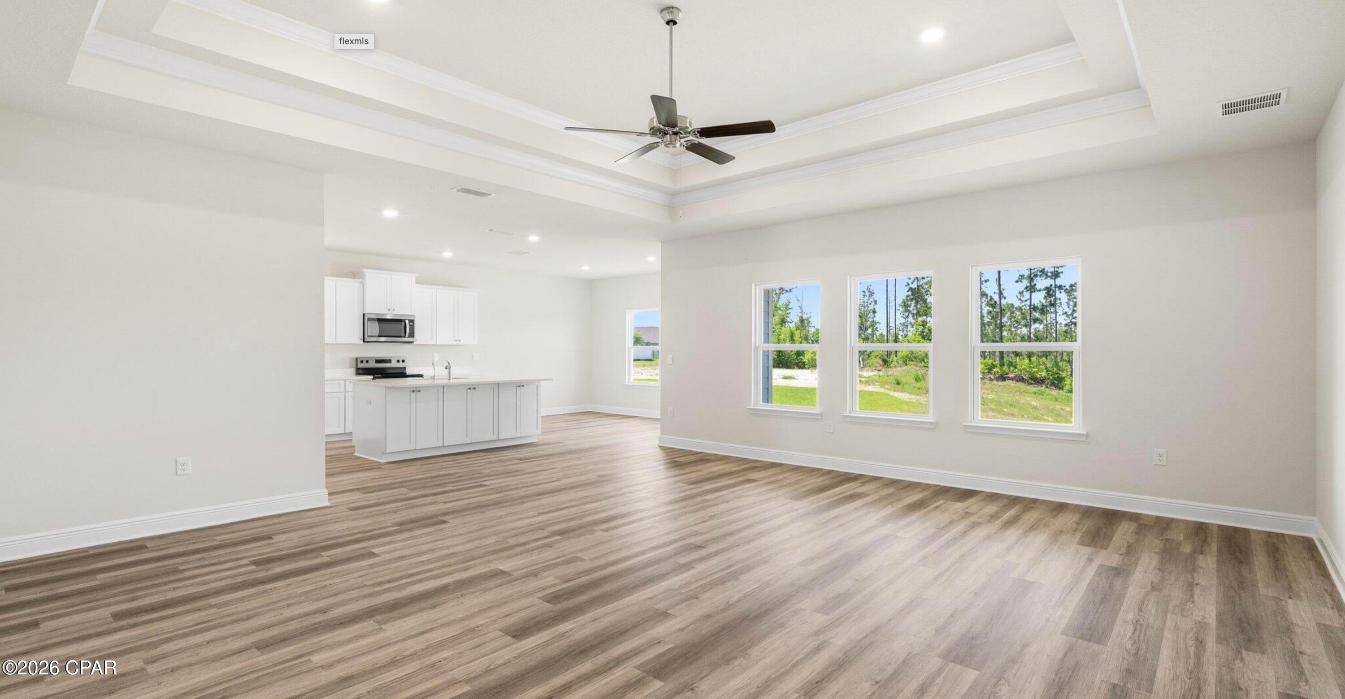
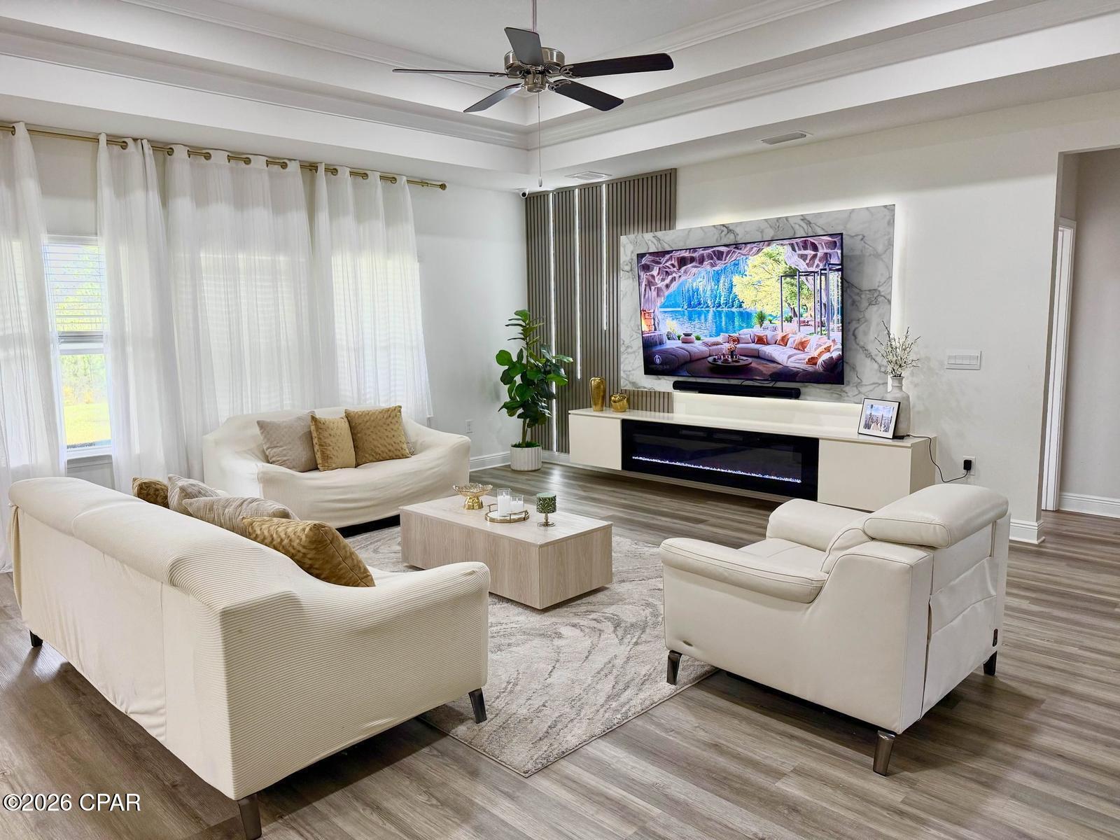
🏡 Beautiful new house in Titus Park - Model Victoria This spectacular house is located in an excellent area and is located in a perimeter lot, so you will not have neighbors behind, giving you more privacy. The property offers a wide open concept with excellent natural lighting. The living room has a tray-type ceiling, ceiling fan and a beautiful piece of furniture installed on the wall, which gives it a modern and elegant touch. The kitchen and bathrooms have white cabinets and white quartz tops. The master bedroom has a new closet, and its private bathroom offers double sink, separate bathtub and shower with glass doors. In addition, you will find: EVP floors in the main areas. Large covered front porch. Covered backyard. Gutters and roof with tiles with 30-year warranty. Garden completely covered with grass and irrigation system. 📍 Titus Park has an excellent location near Highway 231, shops, restaurants, schools and with easy access to Tyndall Air Force Base. In addition, it has a supermarket right in front of the community, making the day to day much more convenient. An excellent option for those looking for space, privacy, comfort and a new house ready to enjoy. 🏡✨

Save
Ask
Tour
Hide
Share
Listing Snapshot
Price 
$435,000
Days On Site 
2 Days
Bedrooms 
4
Inside Area (SqFt) 
2,306 sqft
Total Baths 
3
Full Baths 
2
Partial Baths 
1
Lot Size 
0.16 Acres
Year Built 
2024
MLS® Number 
795556
Status 
Active
Property Tax 
$3,705.91
HOA/Condo/Coop Fees 
$50 monthly
Sq Ft Source 
N/A
Friends & Family
Recent Activity
3 days agoListing first seen on site
3 days agoListing updated with changes from the MLS®
General Features
Acres 
0.16
Garage 
Yes
Garage Spaces 
2
Property Condition 
New Construction
Security 
Smoke Detector(s)
SqFt Total 
2306
Style 
Craftsman
Utilities 
Phone ConnectedSewer Available
Interior Features
Appliances 
Electric RangeElectric Water Heater
Cooling 
Central Air
Furnished? 
None
Heating 
CentralElectric
Interior 
Smart Thermostat
Bedroom 
Dimensions - 15.5 x 13.5Level - FirstDescription - Primary Bedroom
BreakfastRoomNook 
Dimensions - 8.7 x 14.1Level - FirstDescription - Located off Kitchen
Kitchen 
Dimensions - 13.6 x 14.4Level - First
Living Room 
Dimensions - 21.9 x 20Level - FirstDescription - open living space
Save
Ask
Tour
Hide
Share
Exterior Features
Construction Details 
HardiPlank TypeVinyl Siding
Lot Features 
Paved
Patio And Porch 
CoveredPatioPorch
Roof 
Shingle
Community Features
Association Amenities 
Maintenance Grounds
Association Fee 
$150.0
Association Fee Frequency 
Quarterly
MLS Area 
02 - Bay County - Central
Schools
School District
Unknown
Elementary School
Deer Point
Middle School
Merritt Brown
High School
Mosley
Listing courtesy of Ana M Aldana of Home Prime Realty


Listing information is provided by Participants of the Central Panhandle Association of REALTORS MLS. IDX information is provided exclusively for personal, non-commercial use, and may not be used for any purpose other than to identify prospective properties consumers may be interested in purchasing. Information is deemed reliable but not guaranteed. Copyright 2026, Central Panhandle Association of REALTORS MLS.
Last checked: 2026-09-20 01:55 PM UTC

Neighborhood & Commute
Source: Walkscore
Save
Ask
Tour
Hide
Share