Save
Ask
Tour
Hide
Share
$349,000
1 Day On Site

314 S Berthe Avenue
Panama City, FL 32404

For Sale|Single Family Residence|Active
3
Beds
2
Total Baths
2
Full Baths
1,541
SqFt
$226
/SqFt
1998
Built
Subdivision:
[No Recorded Subdiv]
County:
Bay
Listing courtesy of MaryAnn Enfinger of Overstreet Realty
Call Now: (850) 296-7204
Is this the listing for you? We can help make it yours.
(850) 296-7204
Upcoming Open Houses
Sat, Sep 19, 2:00 PM - 4:00 PM
314 S Berthe Avenue314 S Berthe Avenue314 S Berthe Avenue314 S Berthe Avenue
Save
Ask
Tour
Hide
Share

Mortgage Calculator

Monthly Payment (Est.)

$1,592
Calculator powered by Showcase IDX, a Constellation1 Company. Copyright ©2026 Information is deemed reliable but not guaranteed.

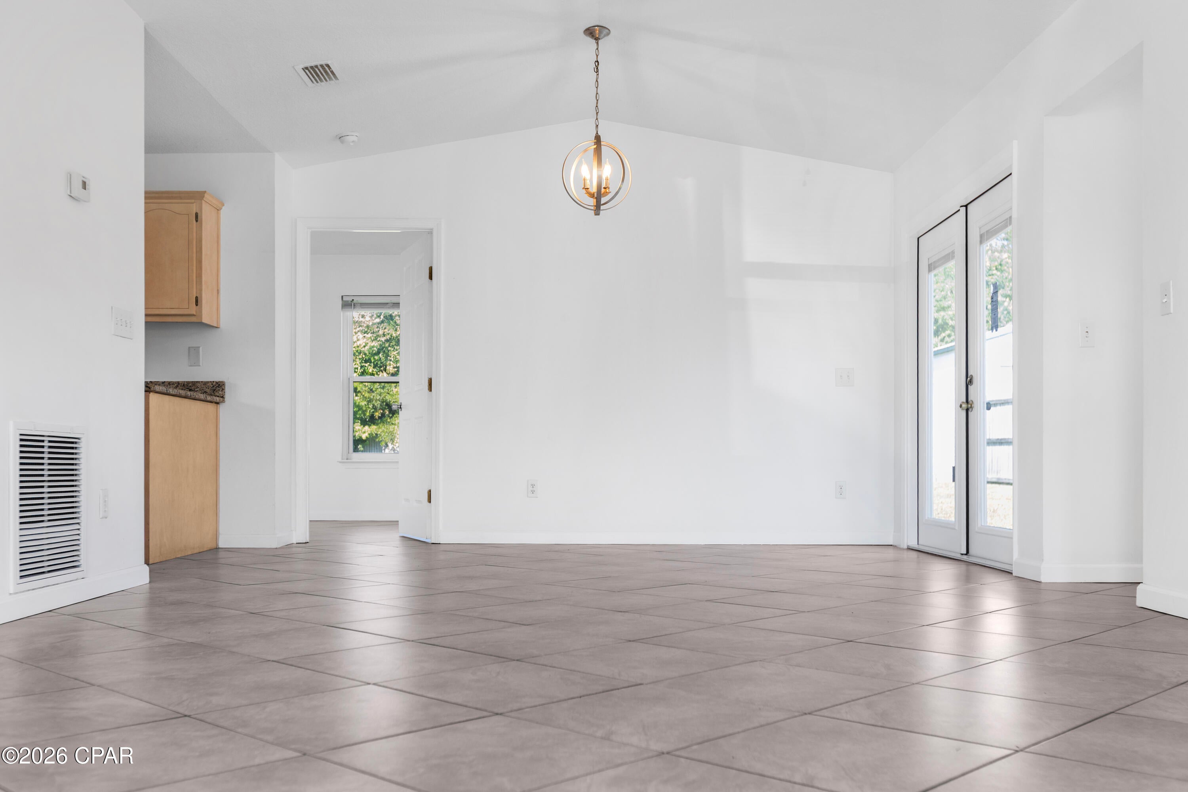
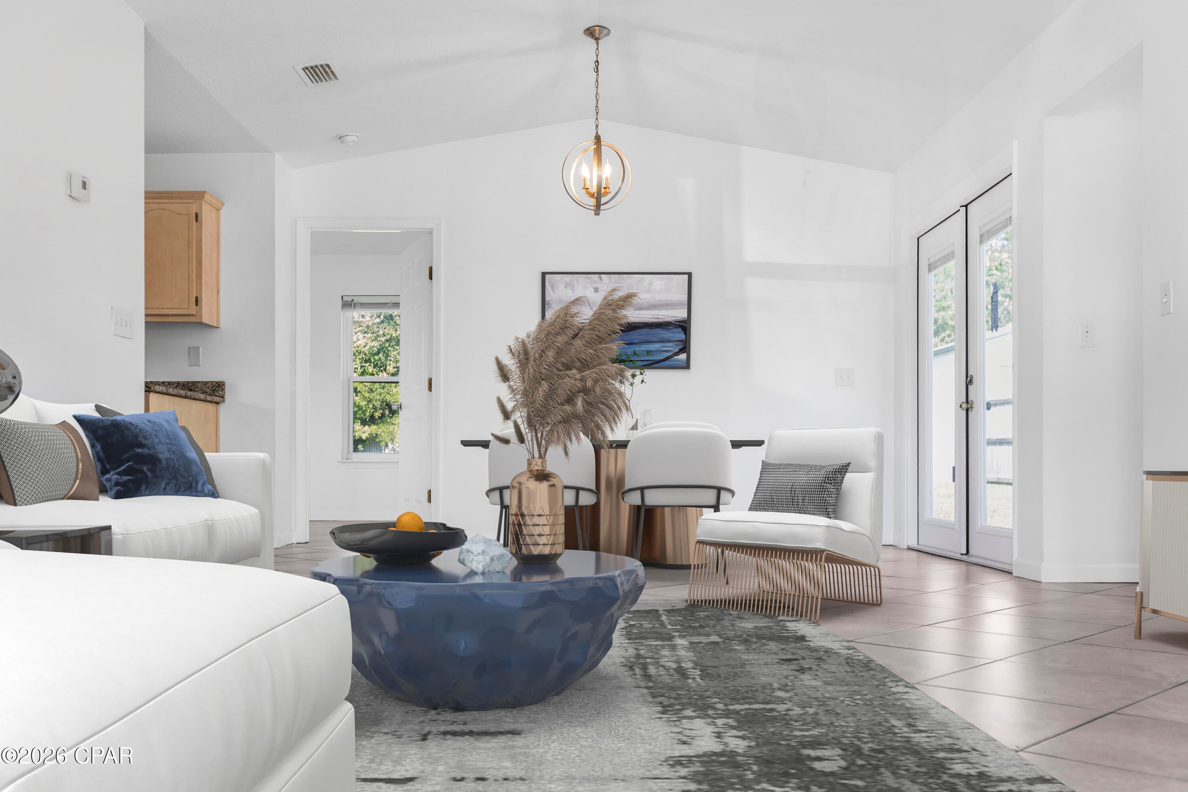
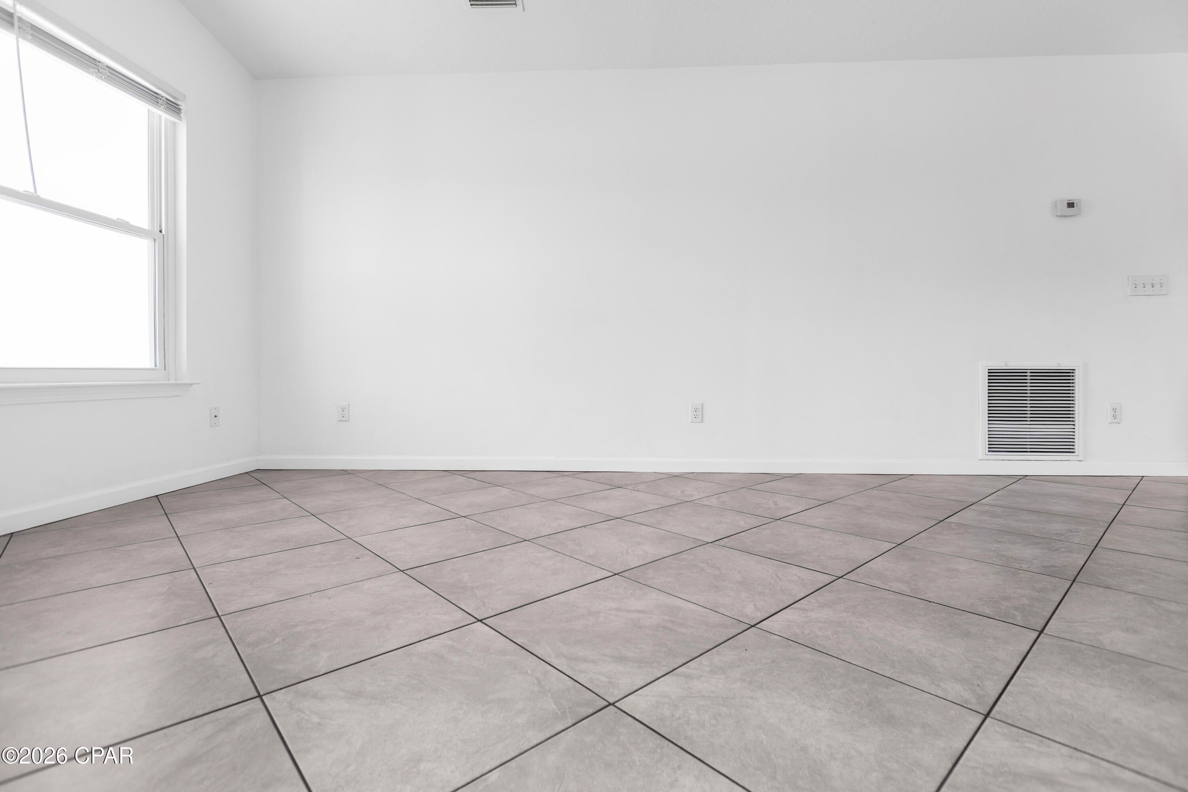
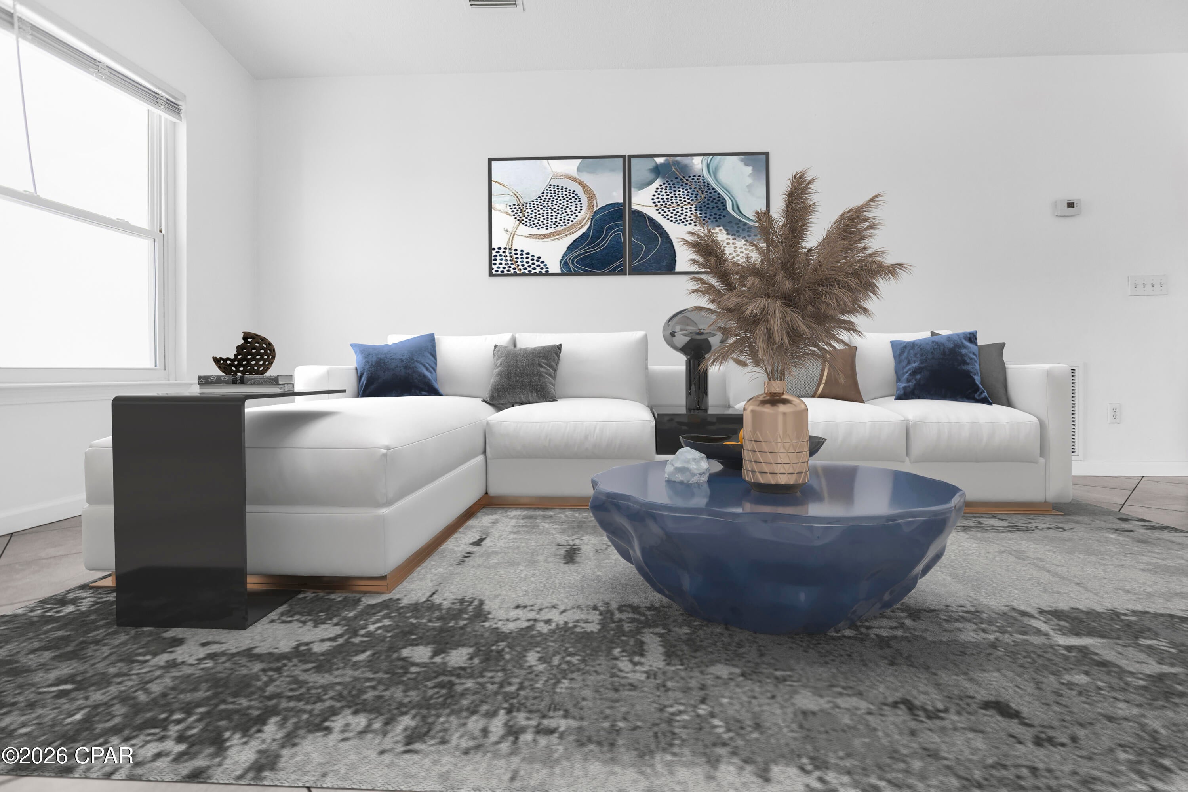
Welcome home to this beautiful well-maintained home situated on 0.3 acre! This 3-bedroom 2-bathroom home with vaulted ceiling features a kitchen with stainless and black appliances, a living and dining with French doors that lead to a concrete patio where you can enjoy the spacious backyard, and a 1 car garage. Upgrades done in 2020 include a new roof, new windows, new HVAC, and new water heater. There is also a separate metal garage building that has power with 9ft roll up doors and 10/12 ft ceilings that have foam insulation also a side door entrance, perfect as a workshop or can be converted to an office space, apartment, etc. Conveniently located to schools, fine dining, shopping, and Tyndall AFB. Within 1/2 mile to Patterson Park and John B. Gore Park.

Save
Ask
Tour
Hide
Share
Listing Snapshot
Price 
$349,000
Days On Site 
1 Day
Bedrooms 
3
Inside Area (SqFt) 
1,541 sqft
Total Baths 
2
Full Baths 
2
Partial Baths 
N/A
Lot Size 
0.3 Acres
Year Built 
1998
MLS® Number 
795515
Status 
Active
Property Tax 
$1,925.54
HOA/Condo/Coop Fees 
N/A
Sq Ft Source 
Appraiser
Friends & Family
Recent Activity
yesterdayListing first seen on site
yesterdayListing updated with changes from the MLS®
General Features
Acres 
0.3
Foundation 
Slab
Garage 
Yes
Garage Spaces 
3
Land Lease 
No
Levels 
One
Number Of Stories 
1
Property Sub Type 
Single Family Residence
Security 
Smoke Detector(s)Building SecuritySecured Garage/ParkingSecurity LightsFire Alarm
SqFt Total 
1541
Style 
Traditional
Utilities 
Electricity AvailableSewer Available
Zoning 
City, Resid Single Family
Interior Features
Appliances 
Electric OvenElectric Water HeaterIce Maker
Cooling 
Central AirCeiling Fan(s)
Furnished? 
None
Heating 
CentralElectric
Bedroom 
Dimensions - 12 x 10Level - FirstDescription - All measurement is approx
Dining Room 
Dimensions - 13 x 13Level - FirstDescription - All measurement is approx
Kitchen 
Dimensions - 13 x 9Level - FirstDescription - All measurement is approx
Living Room 
Dimensions - 13 x 12Level - FirstDescription - All measurements is approx. buyer to verify if important
Save
Ask
Tour
Hide
Share
Exterior Features
Construction Details 
HardiPlank Type
Fencing 
FullFencedPrivacy
Road Frontage 
City Street
Roof 
Shingle
Community Features
MLS Area 
02 - Bay County - Central
Schools
School District
Unknown
Elementary School
Callaway
Middle School
Rutherford Middle
High School
Rutherford
Listing courtesy of MaryAnn Enfinger of Overstreet Realty


Listing information is provided by Participants of the Central Panhandle Association of REALTORS MLS. IDX information is provided exclusively for personal, non-commercial use, and may not be used for any purpose other than to identify prospective properties consumers may be interested in purchasing. Information is deemed reliable but not guaranteed. Copyright 2026, Central Panhandle Association of REALTORS MLS.
Last checked: 2026-09-19 12:08 PM UTC

Neighborhood & Commute
Source: Walkscore
Save
Ask
Tour
Hide
Share