
Save
Ask
Tour
Hide
$647,000
3 Days On Site
2604 Bayleaf CourtPanama City, FL 32405
For Sale|Single Family Residence|Active
4
Beds
3
Total Baths
2
Full Baths
1
Partial Bath
2,971
SqFt
$218
/SqFt
1992
Built
Subdivision:
The Woods Phase 1
County:
Bay
Listing courtesy of Laird L Hitchcock of Hitchcock Real Estate LLC
Call Now: (850) 296-7204
Is this the listing for you? We can help make it yours.
(850) 296-7204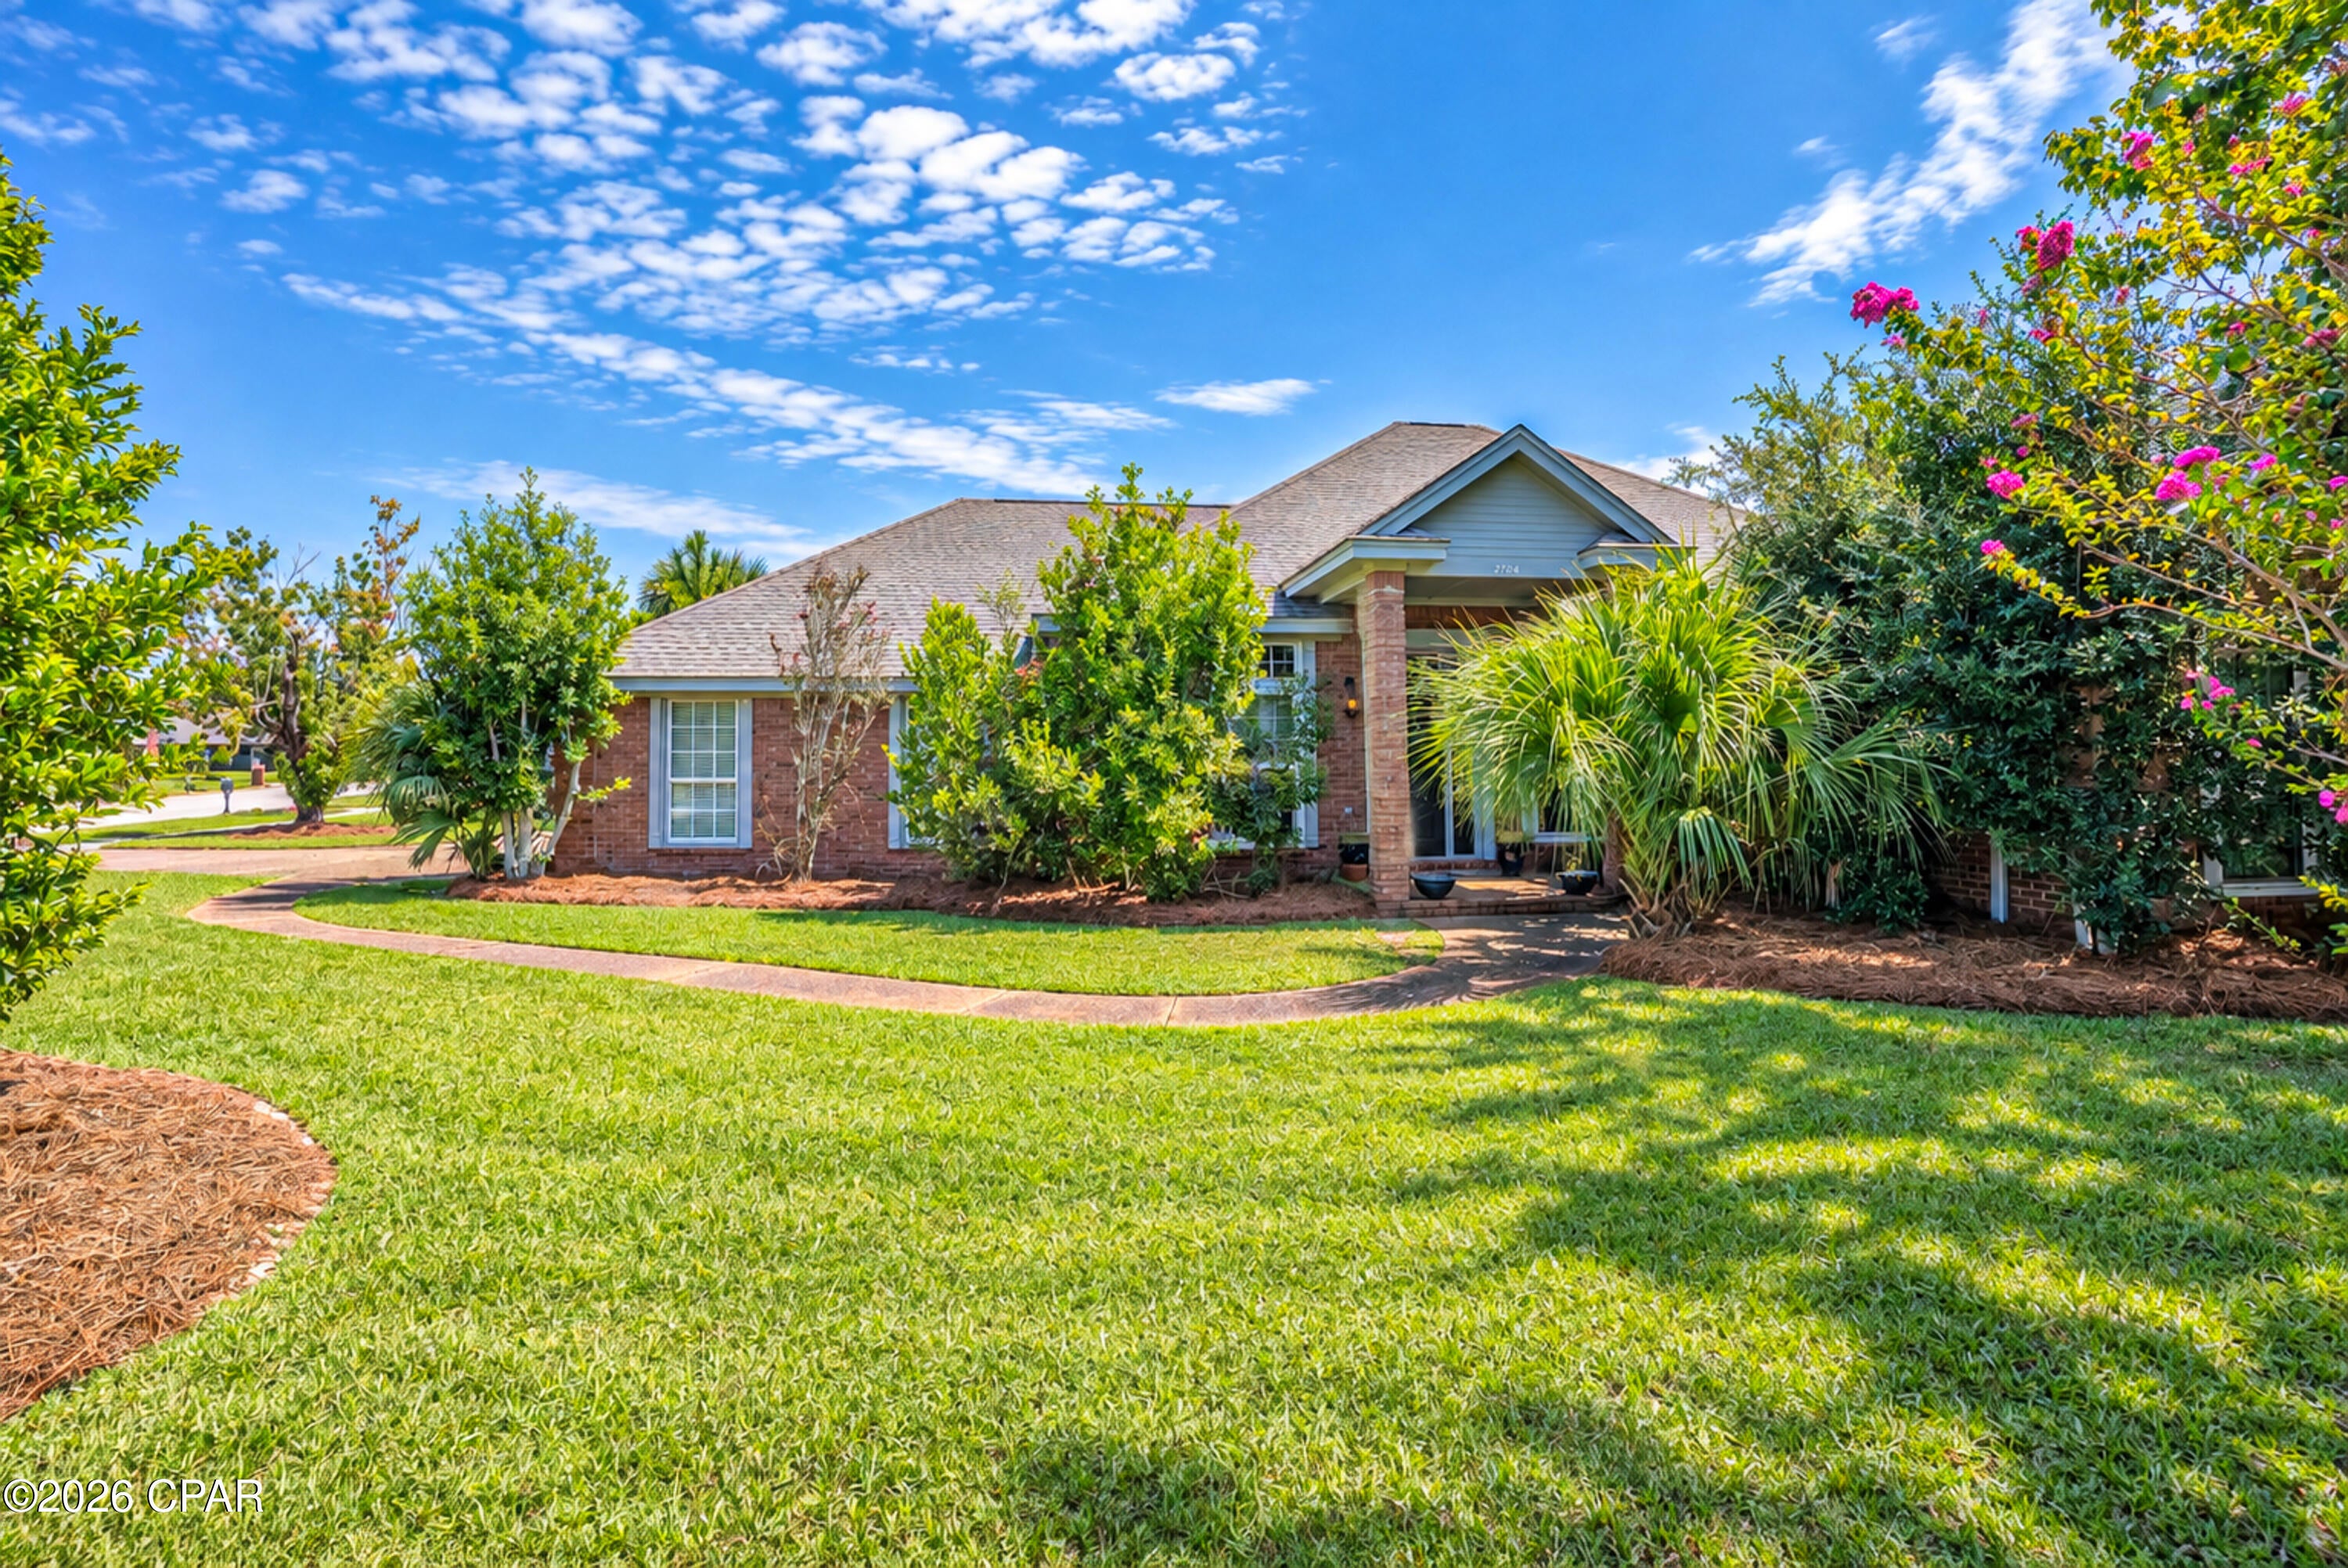
Save
Ask
Tour
Hide
Mortgage Calculator
Monthly Payment (Est.)
$2,952Calculator powered by Showcase IDX, a Constellation1 Company. Copyright ©2026 Information is deemed reliable but not guaranteed.
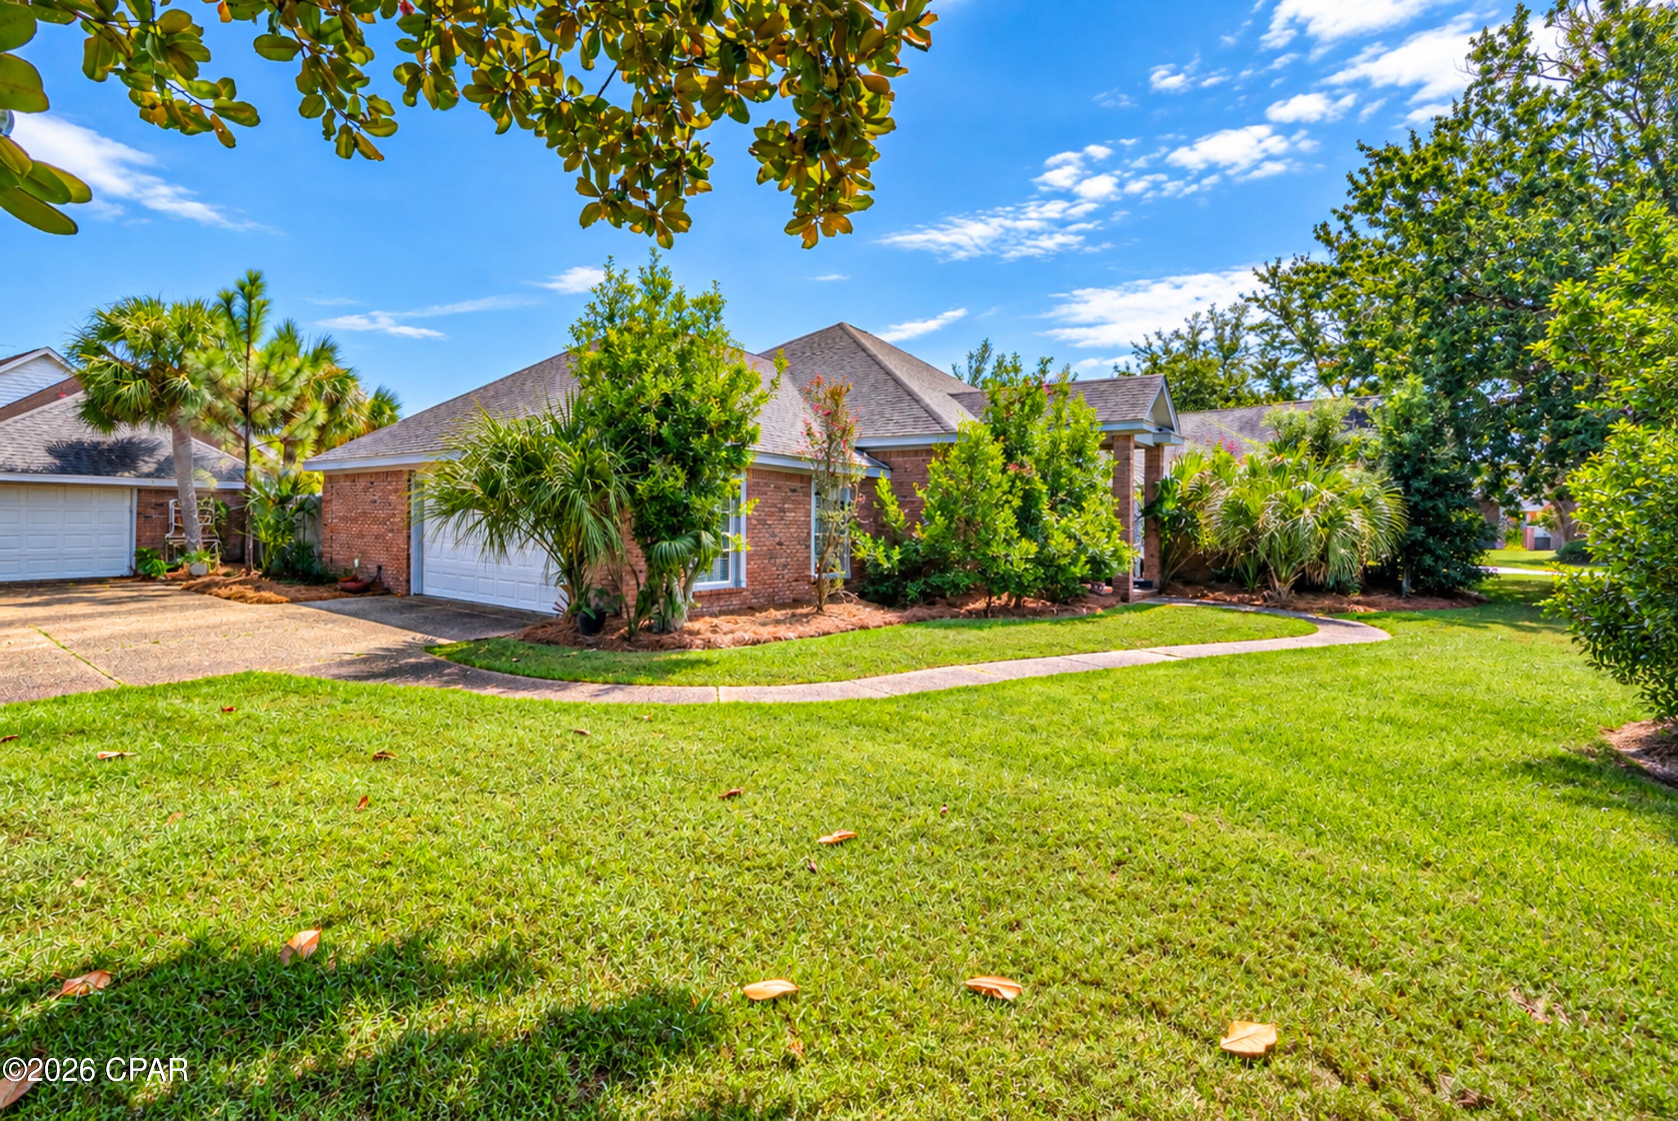
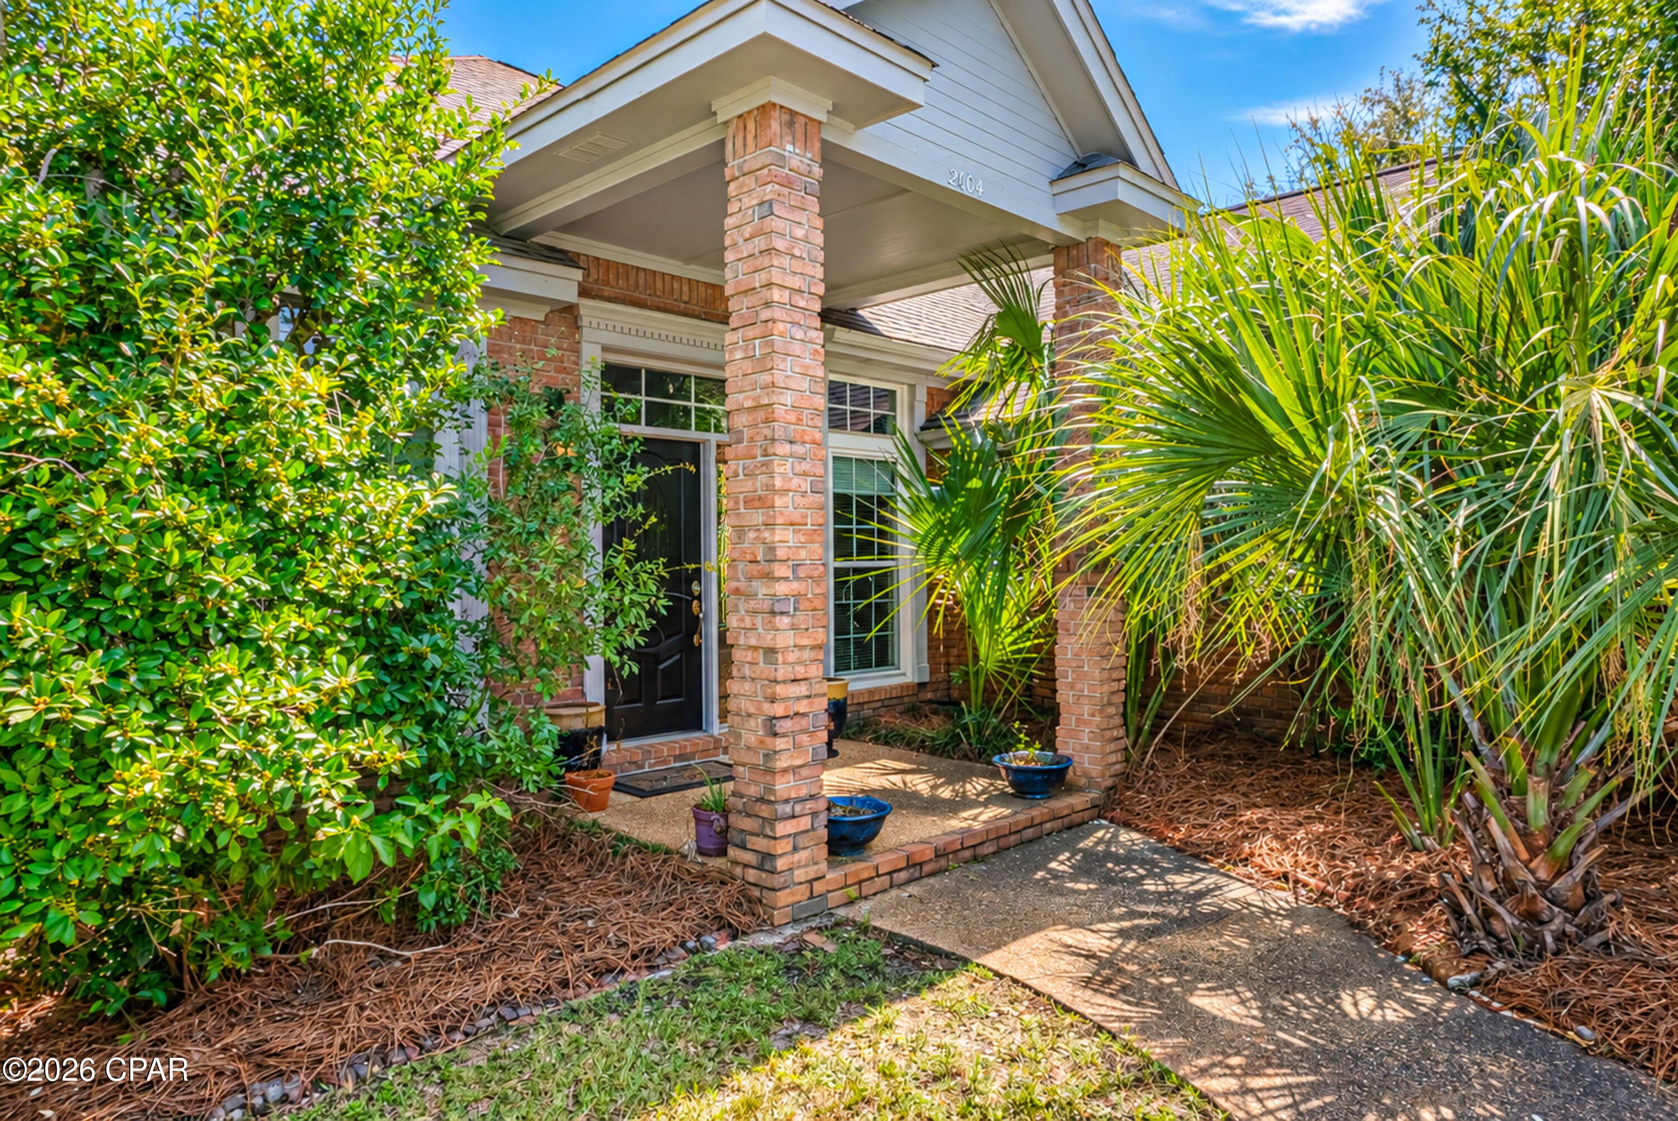
Beautiful home located in desirable The Wood subdivision. This 4/2.5 home is perfect for a growing family. Features include tankless hot water heater, newer roof, new windows, new pool pump, new pool equipment, granite countertops, laundry room, pantry. Inground pool in fenced backyard. Seperat detached garage that could be used and a mancave or recroom. Minutes from 23rd St shopping and medical offices. Call for your showing today!!
Save
Ask
Tour
Hide
Listing Snapshot
Price
$647,000
Days On Site
3 Days
Bedrooms
4
Inside Area (SqFt)
2,971 sqft
Total Baths
3
Full Baths
2
Partial Baths
1
Lot Size
0.4 Acres
Year Built
1992
MLS® Number
795513
Status
Active
Property Tax
$4,191.07
HOA/Condo/Coop Fees
N/A
Sq Ft Source
Appraiser
Friends & Family
Recent Activity
| 3 days ago | Listing first seen on site | |
| 3 days ago | Listing updated with changes from the MLS® |
General Features
Acres
0.4
Foundation
Slab
Garage
Yes
Garage Spaces
3
Parking
GarageGarage Door Opener
Property Sub Type
Single Family Residence
Sewer
Public Sewer
SqFt Total
2971
Style
Traditional
Utilities
Electricity AvailableUnderground Utilities
Zoning
Resid Single Family
Interior Features
Appliances
Electric CooktopElectric OvenTankless Water Heater
Cooling
Central Air
Fireplace
Yes
Fireplace Features
Gas
Furnished?
None
Heating
CentralElectricFireplace(s)
Interior
Double Vanity
Window Features
Double Pane Windows
Bedroom
Dimensions - 12 x 10Level - First
PrimaryBedroom
Dimensions - 25 x 12Level - First
Save
Ask
Tour
Hide
Exterior Features
Construction Details
BrickFrame
Exterior
Outdoor Shower
Fencing
FullFenced
Lot Features
Cul-De-SacPaved
Other Structures
Second GarageWorkshop
Patio And Porch
DeckPatioPorch
Pool Features
In GroundPrivate
Private Pool
Yes
Road Frontage
City Street
Roof
CompositionShingle
Windows/Doors
Double Pane Windows
Community Features
MLS Area
02 - Bay County - Central
Schools
School District
Unknown
Elementary School
Hiland Park
Middle School
Jinks
High School
Bay
Listing courtesy of Laird L Hitchcock of Hitchcock Real Estate LLC

Listing information is provided by Participants of the Central Panhandle Association of REALTORS MLS. IDX information is provided exclusively for personal, non-commercial use, and may not be used for any purpose other than to identify prospective properties consumers may be interested in purchasing. Information is deemed reliable but not guaranteed. Copyright 2026, Central Panhandle Association of REALTORS MLS.
Last checked: 2026-09-20 01:55 PM UTC
Listing information is provided by Participants of the Central Panhandle Association of REALTORS MLS. IDX information is provided exclusively for personal, non-commercial use, and may not be used for any purpose other than to identify prospective properties consumers may be interested in purchasing. Information is deemed reliable but not guaranteed. Copyright 2026, Central Panhandle Association of REALTORS MLS.
Last checked: 2026-09-20 01:55 PM UTC
Neighborhood & Commute
Source: Walkscore
Save
Ask
Tour
Hide
Did you know? You can invite friends and family to your search. They can join your search, rate and discuss listings with you.