Save
Ask
Tour
Hide
Share
$340,000
2 Days On Site

1510 E 9th Street
Lynn Haven, FL 32444

For Sale|Single Family Residence|Active
3
Beds
2
Total Baths
2
Full Baths
1,330
SqFt
$256
/SqFt
2005
Built
Subdivision:
Amy's Acres
County:
Bay
Listing courtesy of Sebastian Wroblewski of Beach Haven Realty
Call Now: (850) 296-7204
Is this the listing for you? We can help make it yours.
(850) 296-7204
1510 E 9th Street1510 E 9th Street1510 E 9th Street1510 E 9th Street
Save
Ask
Tour
Hide
Share

Mortgage Calculator

Monthly Payment (Est.)

$1,551
Calculator powered by Showcase IDX, a Constellation1 Company. Copyright ©2026 Information is deemed reliable but not guaranteed.

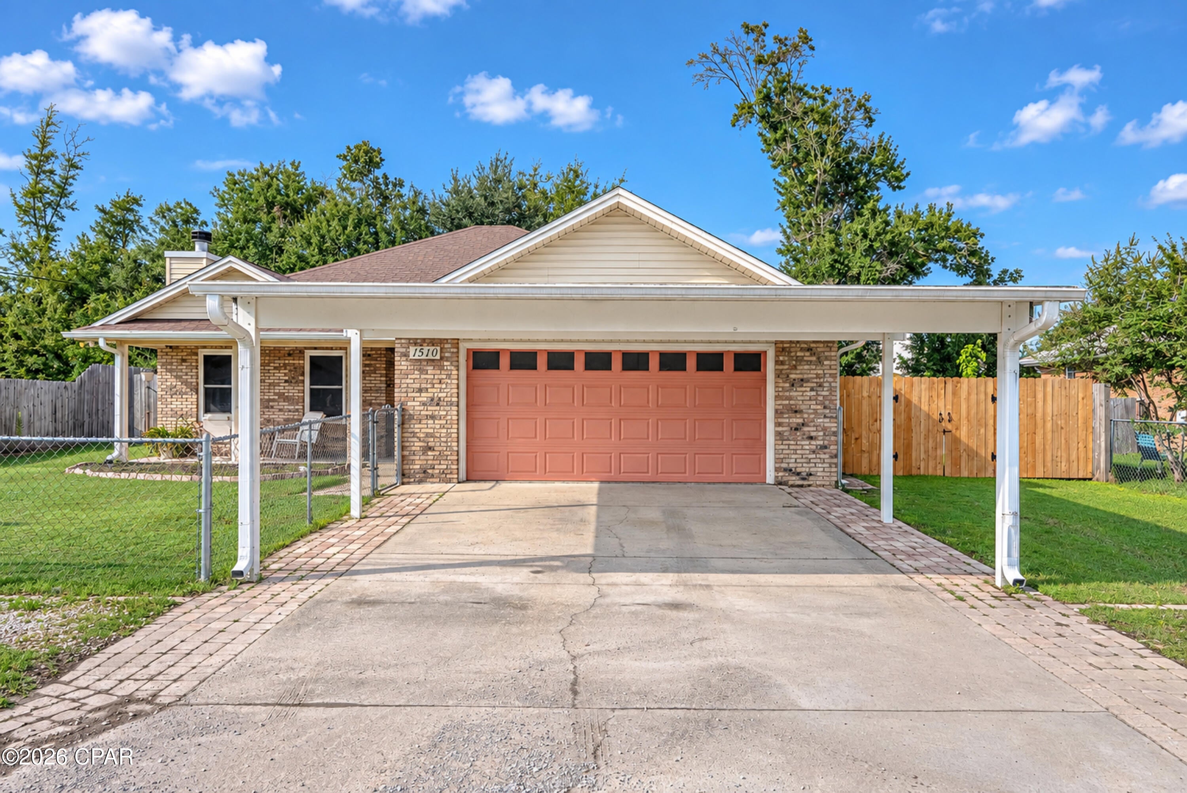
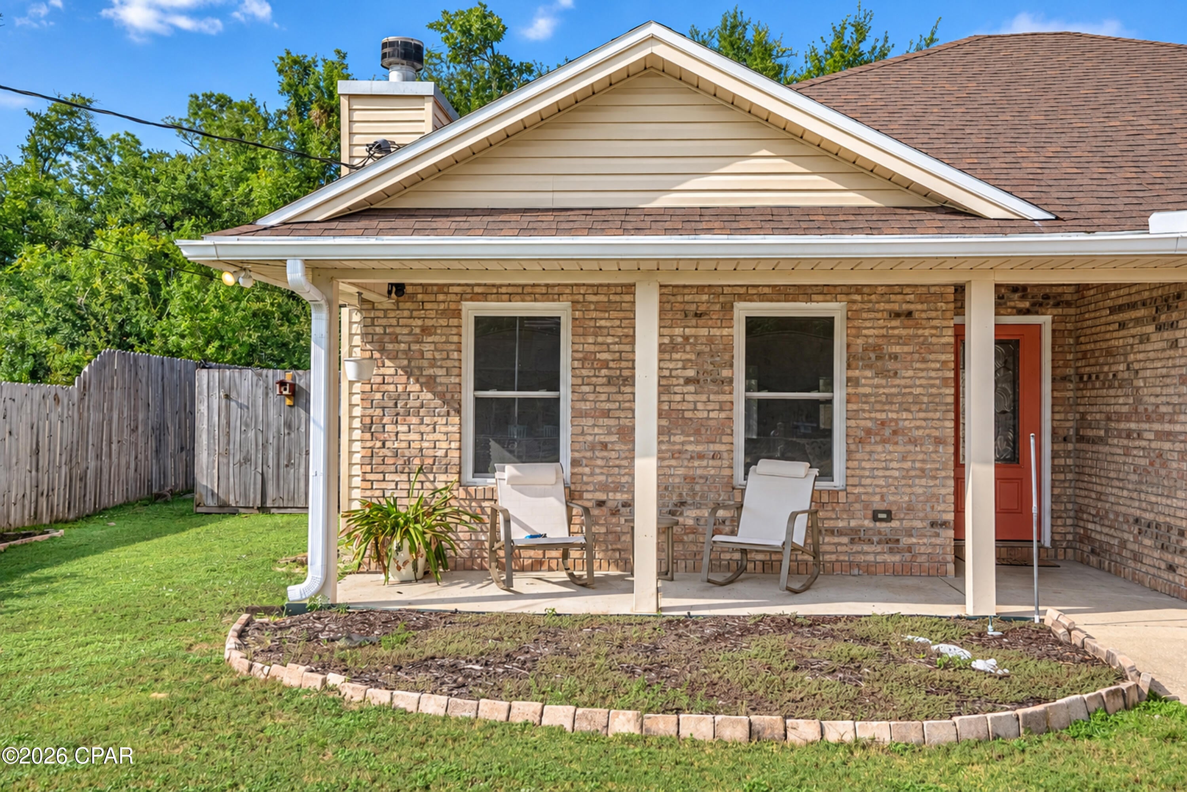
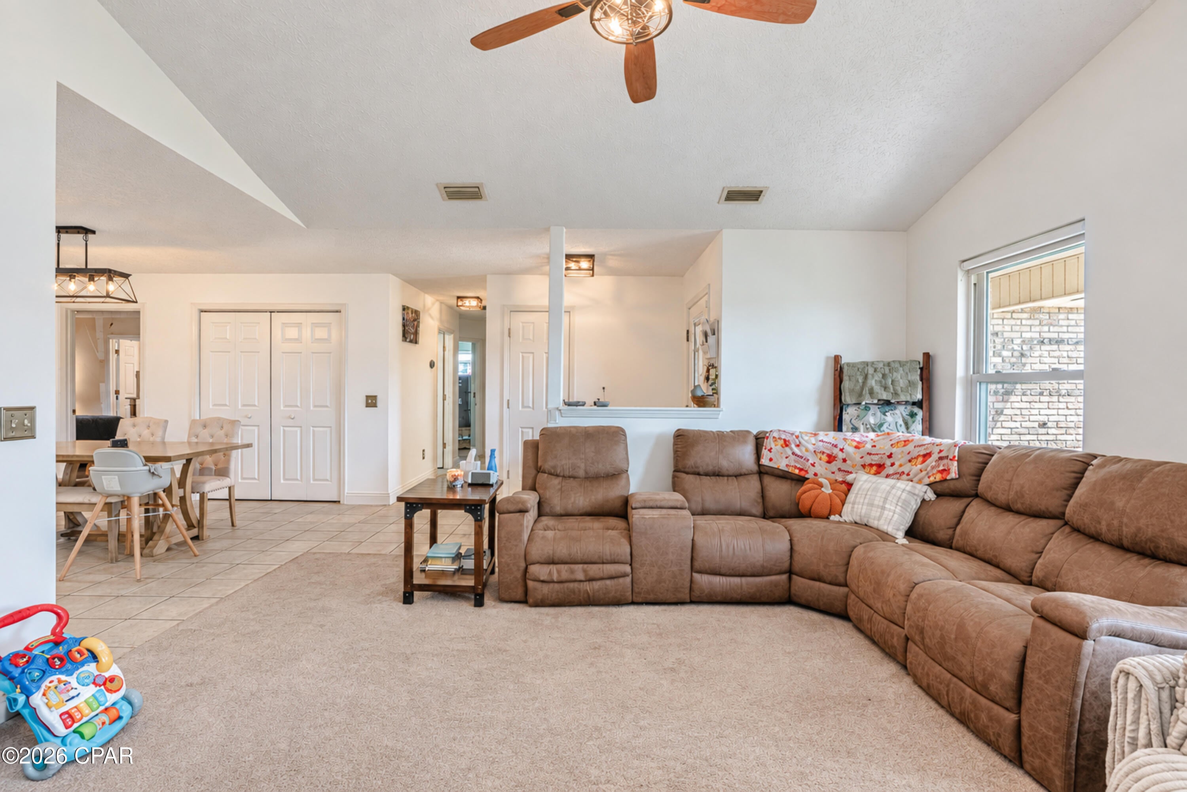
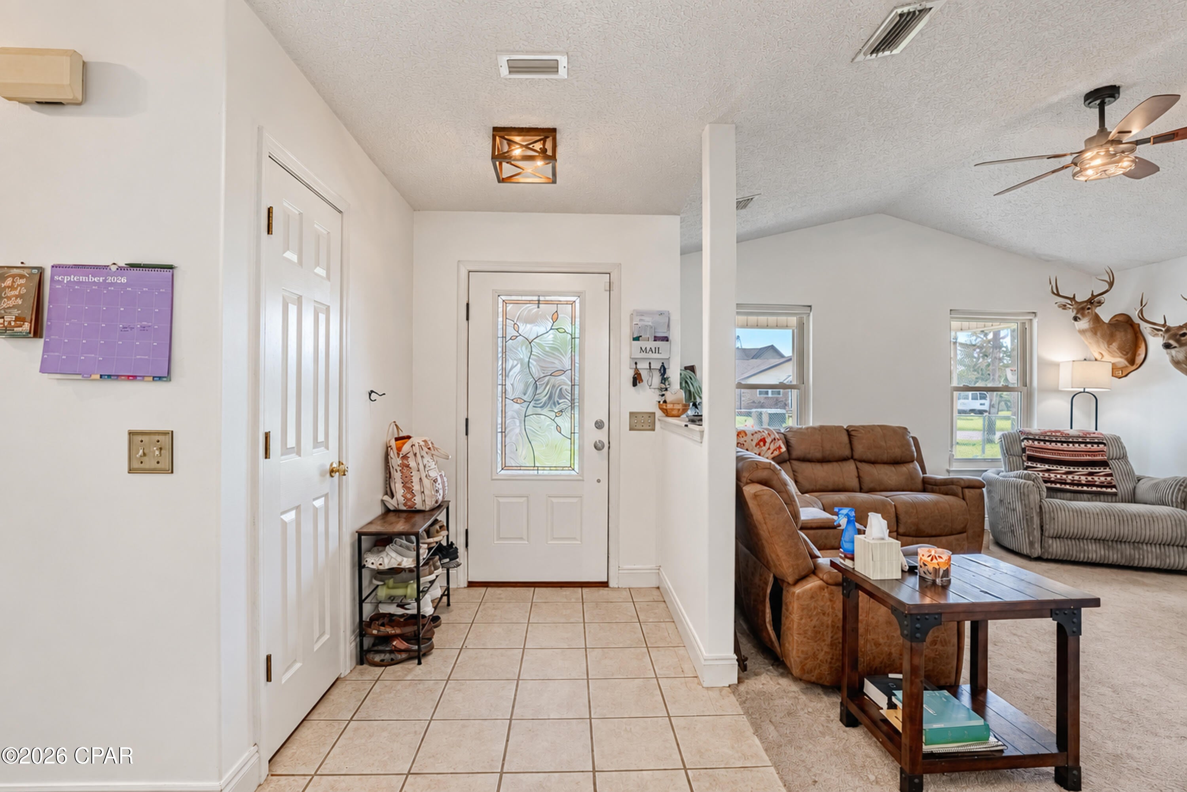
Welcome to 1510 E 9th Street in Lynn Haven! This charming 3-bedroom, 2-bath brick home offers the perfect blend of comfort, convenience, and Florida living. Inside, you'll find a spacious living area with vaulted ceilings and a fireplace, a well-appointed kitchen, and a desirable split-bedroom floor plan. The primary suite features a walk-in closet and spacious ensuite bath. Step outside to your private backyard oasis featuring an in-ground pool, patio, and plenty of room to relax or entertain. With a 2-car garage plus an additional 2-car carport, there is ample space for vehicles, a boat, and all your outdoor toys. Ideally located near public boat launches, parks, shopping, restaurants, Naval Support Activity Panama City, Tyndall Air Force Base, and the beautiful beaches of Panama City Beach. Whether you're looking for a full-time residence or a home to enjoy the best of the Florida lifestyle, this Lynn Haven home is ready to welcome you.

Save
Ask
Tour
Hide
Share
Listing Snapshot
Price 
$340,000
Days On Site 
2 Days
Bedrooms 
3
Inside Area (SqFt) 
1,330 sqft
Total Baths 
2
Full Baths 
2
Partial Baths 
N/A
Lot Size 
0.23 Acres
Year Built 
2005
MLS® Number 
795504
Status 
Active
Property Tax 
$3,585.32
HOA/Condo/Coop Fees 
N/A
Sq Ft Source 
Appraiser
Friends & Family
Recent Activity
3 days agoListing first seen on site
3 days agoListing updated with changes from the MLS®
General Features
Acres 
0.23
Garage 
Yes
Garage Spaces 
2
Property Sub Type 
Single Family Residence
Security 
Smoke Detector(s)
Sewer 
Public Sewer
SqFt Total 
1330
Style 
Traditional
Zoning 
Resid Single Family
Interior Features
Appliances 
Electric CooktopElectric Oven
Cooling 
Central AirCeiling Fan(s)
Furnished? 
None
Heating 
CentralFireplace(s)
Interior 
Double VanityWalk-In Closet(s)
Bedroom 
Dimensions - 10 x 9Level - First
Kitchen 
Dimensions - 12 x 10Level - First
Laundry 
Dimensions - 6 x 6Level - First
Living Room 
Dimensions - 14 x 14Level - First
PrimaryBedroom 
Dimensions - 12 x 12Level - First
ScreenedPorch 
Dimensions - 4 x 6Level - FirstDescription - back of house
Save
Ask
Tour
Hide
Share
Exterior Features
Construction Details 
Brick
Fencing 
Chain LinkFenced
Other Structures 
Poultry Coop
Patio And Porch 
PorchScreened
Pool Features 
In GroundSalt WaterPrivate
Private Pool 
Yes
Road Frontage 
City Street
Roof 
CompositionShingle
Community Features
MLS Area 
02 - Bay County - Central
Schools
School District
Unknown
Elementary School
Lynn Haven
Middle School
Mowat
High School
Bay
Listing courtesy of Sebastian Wroblewski of Beach Haven Realty


Listing information is provided by Participants of the Central Panhandle Association of REALTORS MLS. IDX information is provided exclusively for personal, non-commercial use, and may not be used for any purpose other than to identify prospective properties consumers may be interested in purchasing. Information is deemed reliable but not guaranteed. Copyright 2026, Central Panhandle Association of REALTORS MLS.
Last checked: 2026-09-19 01:08 PM UTC

Neighborhood & Commute
Source: Walkscore
Save
Ask
Tour
Hide
Share