
Save
Ask
Tour
Hide
$375,000
3 Days On Site
5433 Rushmore DrivePanama City, FL 32404
For Sale|Single Family Residence|Active
3
Beds
3
Total Baths
2
Full Baths
1
Partial Bath
2,248
SqFt
$167
/SqFt
1992
Built
Subdivision:
Rolling Hills
County:
Bay
Listing courtesy of Jennifer Mackay of Counts Real Estate Group
Call Now: (850) 296-7204
Is this the listing for you? We can help make it yours.
(850) 296-7204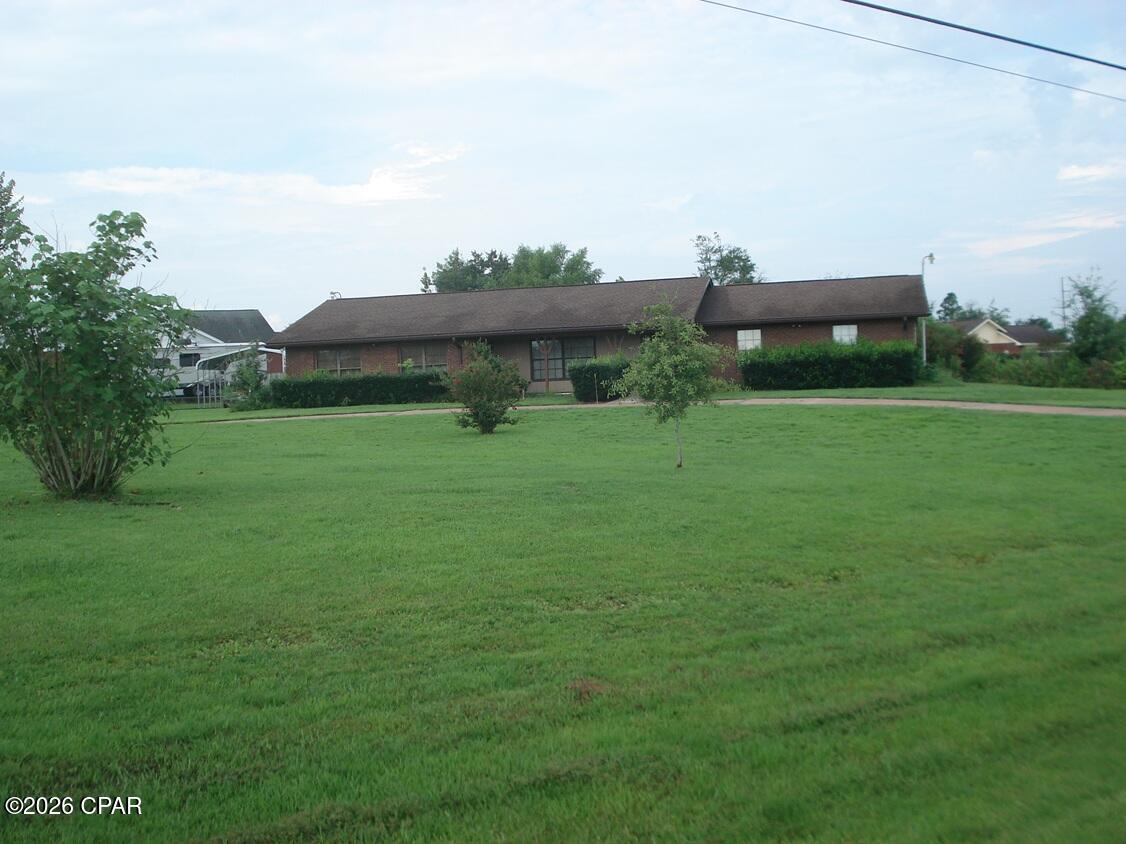
Save
Ask
Tour
Hide
Mortgage Calculator
Monthly Payment (Est.)
$1,711Calculator powered by Showcase IDX, a Constellation1 Company. Copyright ©2026 Information is deemed reliable but not guaranteed.
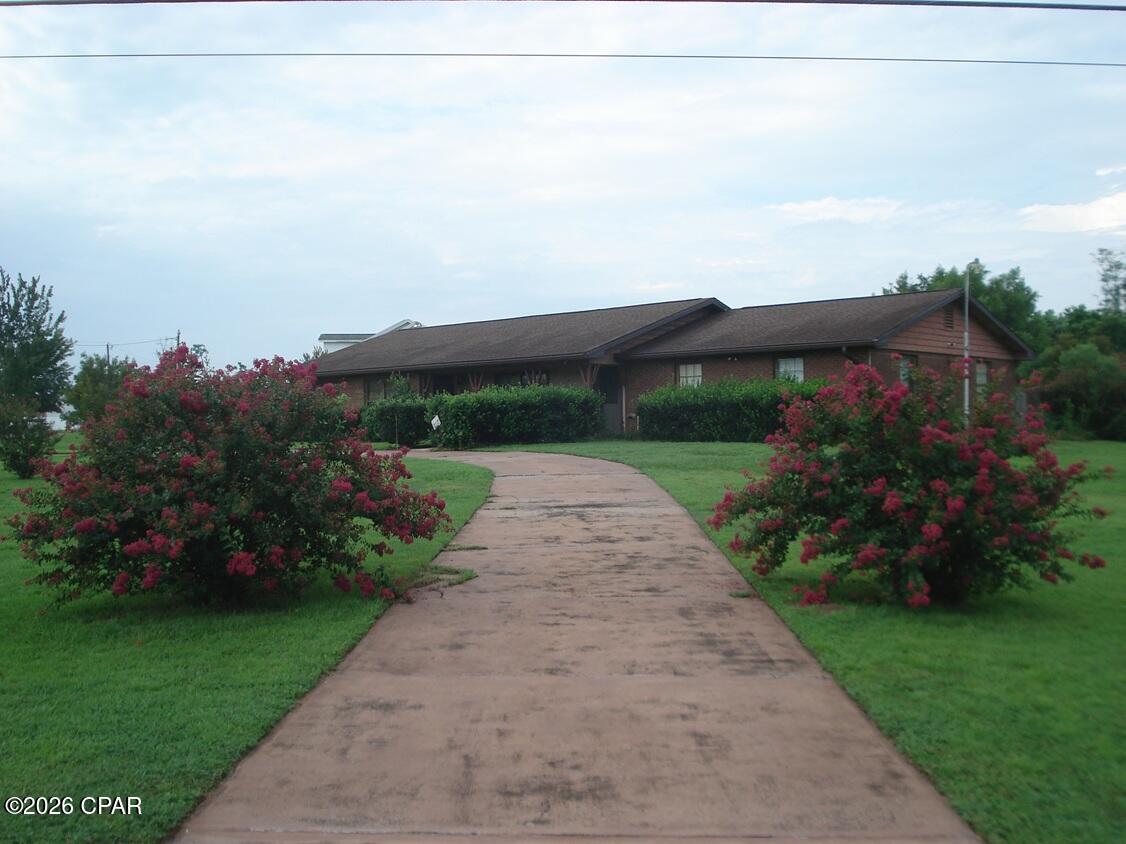
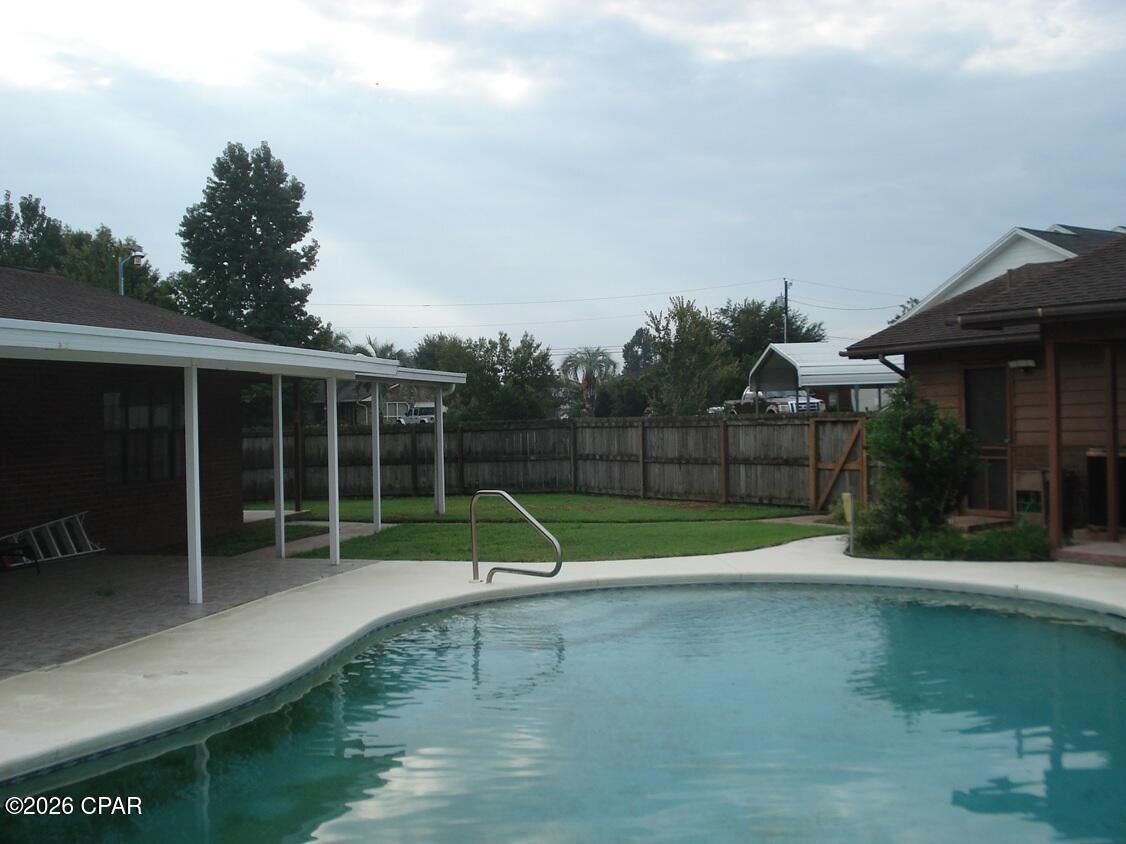
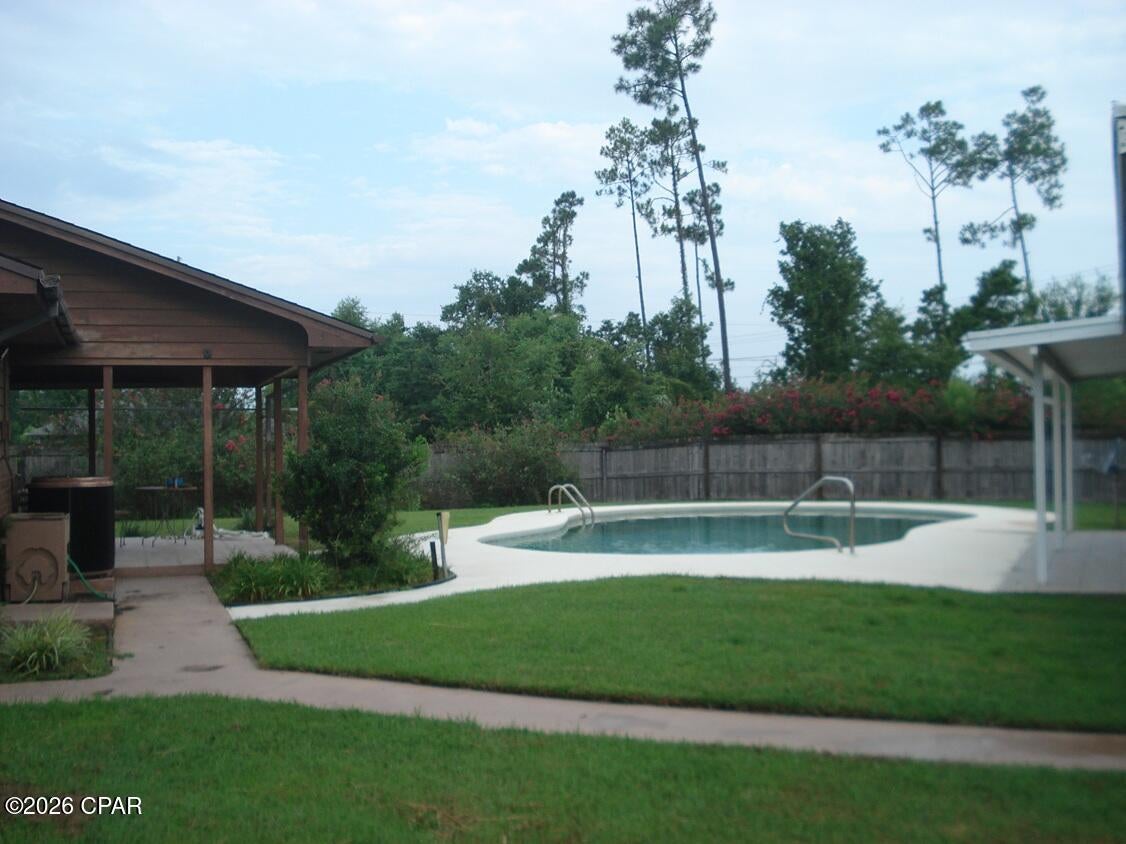
3bed/2ba, 3,900sqft. home with detached garage/workshop and in ground pool on 1 acre corner lot! Original garage converted to interior living space. Detached garage/workshop has electric & water (toilet,sink & shower), washer/dryer (original hook-ups also in kitchen pantry). Home interior needs updating. All info taken from appraiser site, sizes approx., buyer to verify,if important.
Save
Ask
Tour
Hide
Listing Snapshot
Price
$375,000
Days On Site
3 Days
Bedrooms
3
Inside Area (SqFt)
2,248 sqft
Total Baths
3
Full Baths
2
Partial Baths
1
Lot Size
1.03 Acres
Year Built
1992
MLS® Number
795498
Status
Active
Property Tax
N/A
HOA/Condo/Coop Fees
N/A
Sq Ft Source
Appraiser
Friends & Family
Recent Activity
| 4 days ago | Listing first seen on site | |
| 4 days ago | Listing updated with changes from the MLS® |
General Features
Acres
1.03
Garage
Yes
Garage Spaces
2
Levels
One
Number Of Stories
1
Parking
Circular DrivewayPaved
Property Sub Type
Single Family Residence
Sewer
Public Sewer
SqFt Total
2248
Style
Contemporary
Zoning
Resid Single Family
Interior Features
Appliances
Electric CooktopElectric OvenElectric Water Heater
Cooling
Central AirCeiling Fan(s)
Furnished?
None
Heating
Central
Den
Dimensions - 24 x 24Level - First
Garage
Dimensions - 15 x 30Level - First
Kitchen
Dimensions - 16 x 10Level - First
Save
Ask
Tour
Hide
Exterior Features
Fencing
FencedPartialPrivacy
Lot Features
Paved
Pool Features
In GroundPrivate
Private Pool
Yes
Road Frontage
City Street
Community Features
MLS Area
05 - Bay County - East
Schools
School District
Unknown
Elementary School
Tommy Smith
Middle School
Merritt Brown
High School
Rutherford
Listing courtesy of Jennifer Mackay of Counts Real Estate Group

Listing information is provided by Participants of the Central Panhandle Association of REALTORS MLS. IDX information is provided exclusively for personal, non-commercial use, and may not be used for any purpose other than to identify prospective properties consumers may be interested in purchasing. Information is deemed reliable but not guaranteed. Copyright 2026, Central Panhandle Association of REALTORS MLS.
Last checked: 2026-09-20 01:55 PM UTC
Listing information is provided by Participants of the Central Panhandle Association of REALTORS MLS. IDX information is provided exclusively for personal, non-commercial use, and may not be used for any purpose other than to identify prospective properties consumers may be interested in purchasing. Information is deemed reliable but not guaranteed. Copyright 2026, Central Panhandle Association of REALTORS MLS.
Last checked: 2026-09-20 01:55 PM UTC
Neighborhood & Commute
Source: Walkscore
Save
Ask
Tour
Hide
Did you know? You can invite friends and family to your search. They can join your search, rate and discuss listings with you.