Save
Ask
Tour
Hide
Share
$557,694
4 Days On Site

1501 Indigo Street LOT 836 - SAWGRASS PLAN
Panama City, FL 32405

For Sale|Single Family Residence|Active
3
Beds
2
Total Baths
2
Full Baths
1,718
SqFt
$325
/SqFt
2026
Built
Subdivision:
Sweetbay
County:
Bay
Listing courtesy of Janet Melton of SweetBay Realty
Call Now: (850) 296-7204
Is this the listing for you? We can help make it yours.
(850) 296-7204
1501 Indigo Street LOT 836 - SAWGRASS PLAN1501 Indigo Street LOT 836 - SAWGRASS PLAN1501 Indigo Street LOT 836 - SAWGRASS PLAN1501 Indigo Street LOT 836 - SAWGRASS PLAN
Save
Ask
Tour
Hide
Share

Mortgage Calculator

Monthly Payment (Est.)

$2,544
Calculator powered by Showcase IDX, a Constellation1 Company. Copyright ©2026 Information is deemed reliable but not guaranteed.

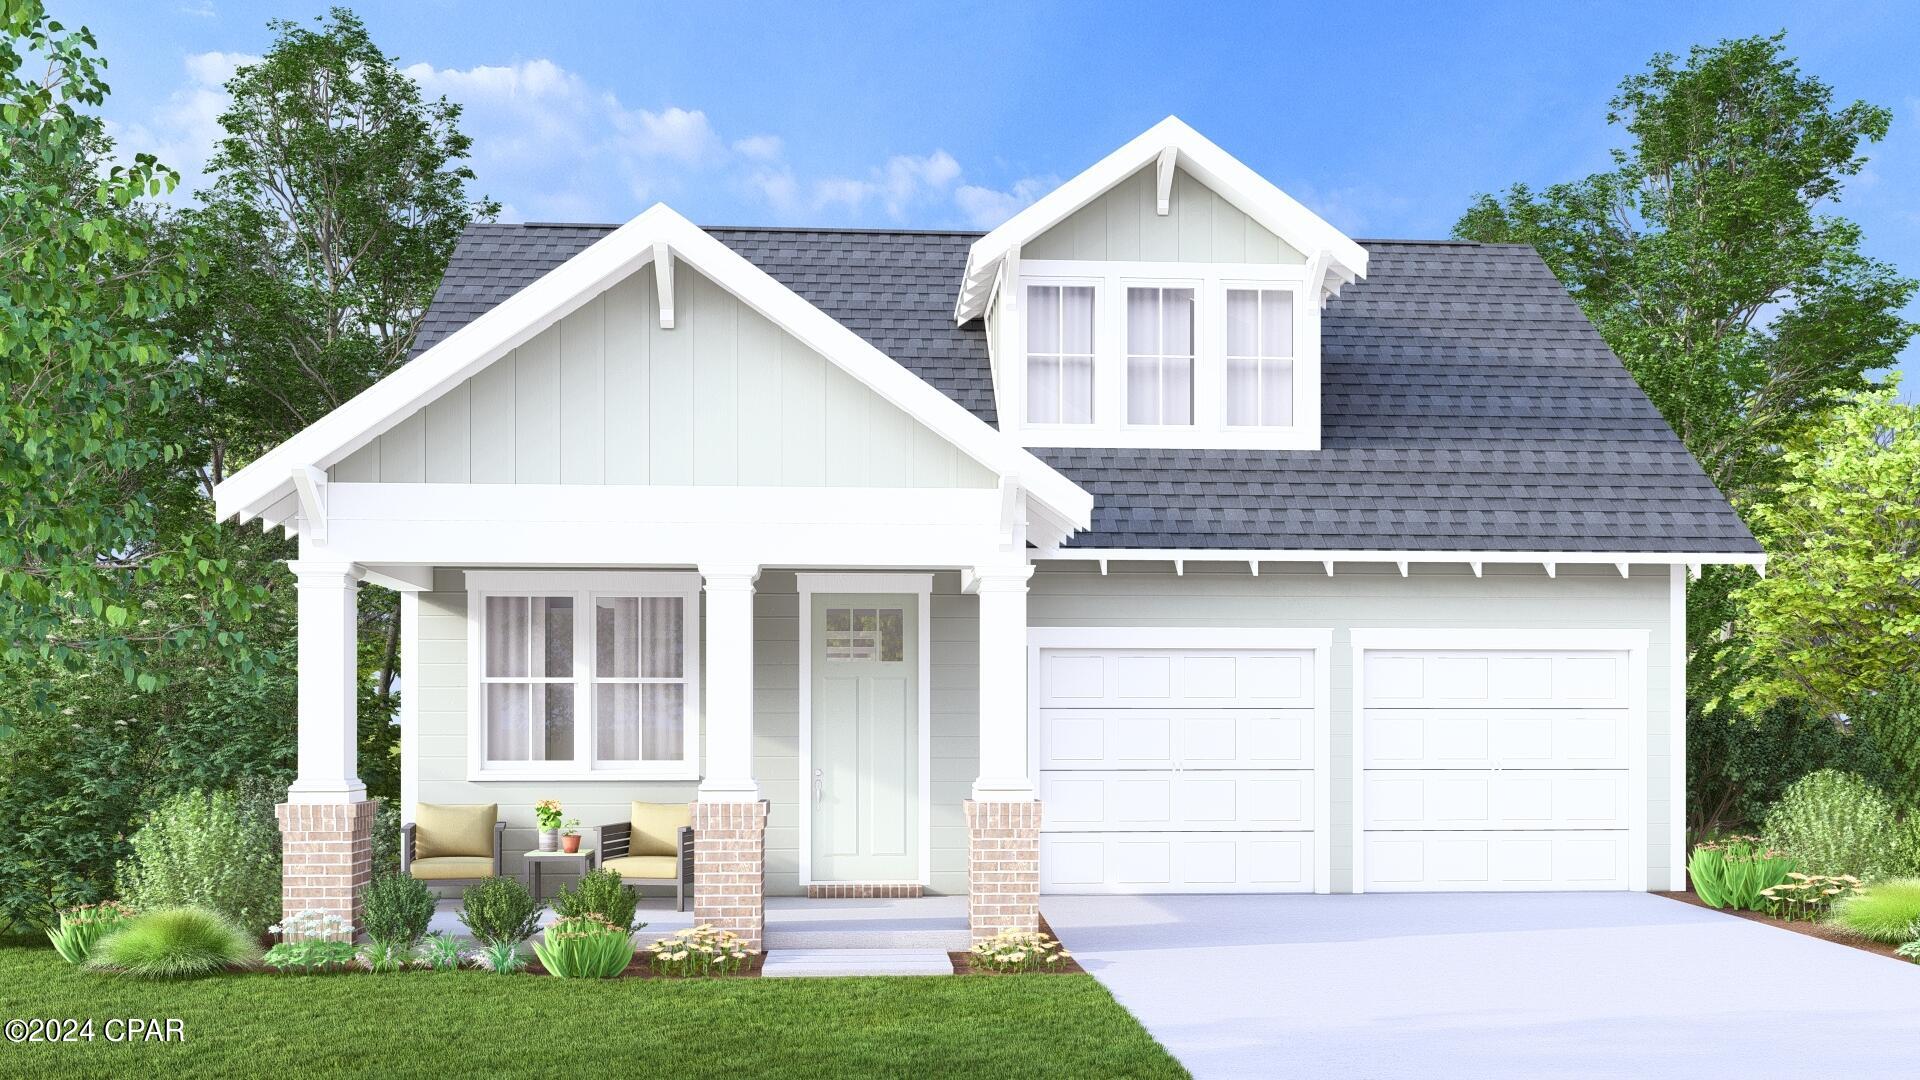
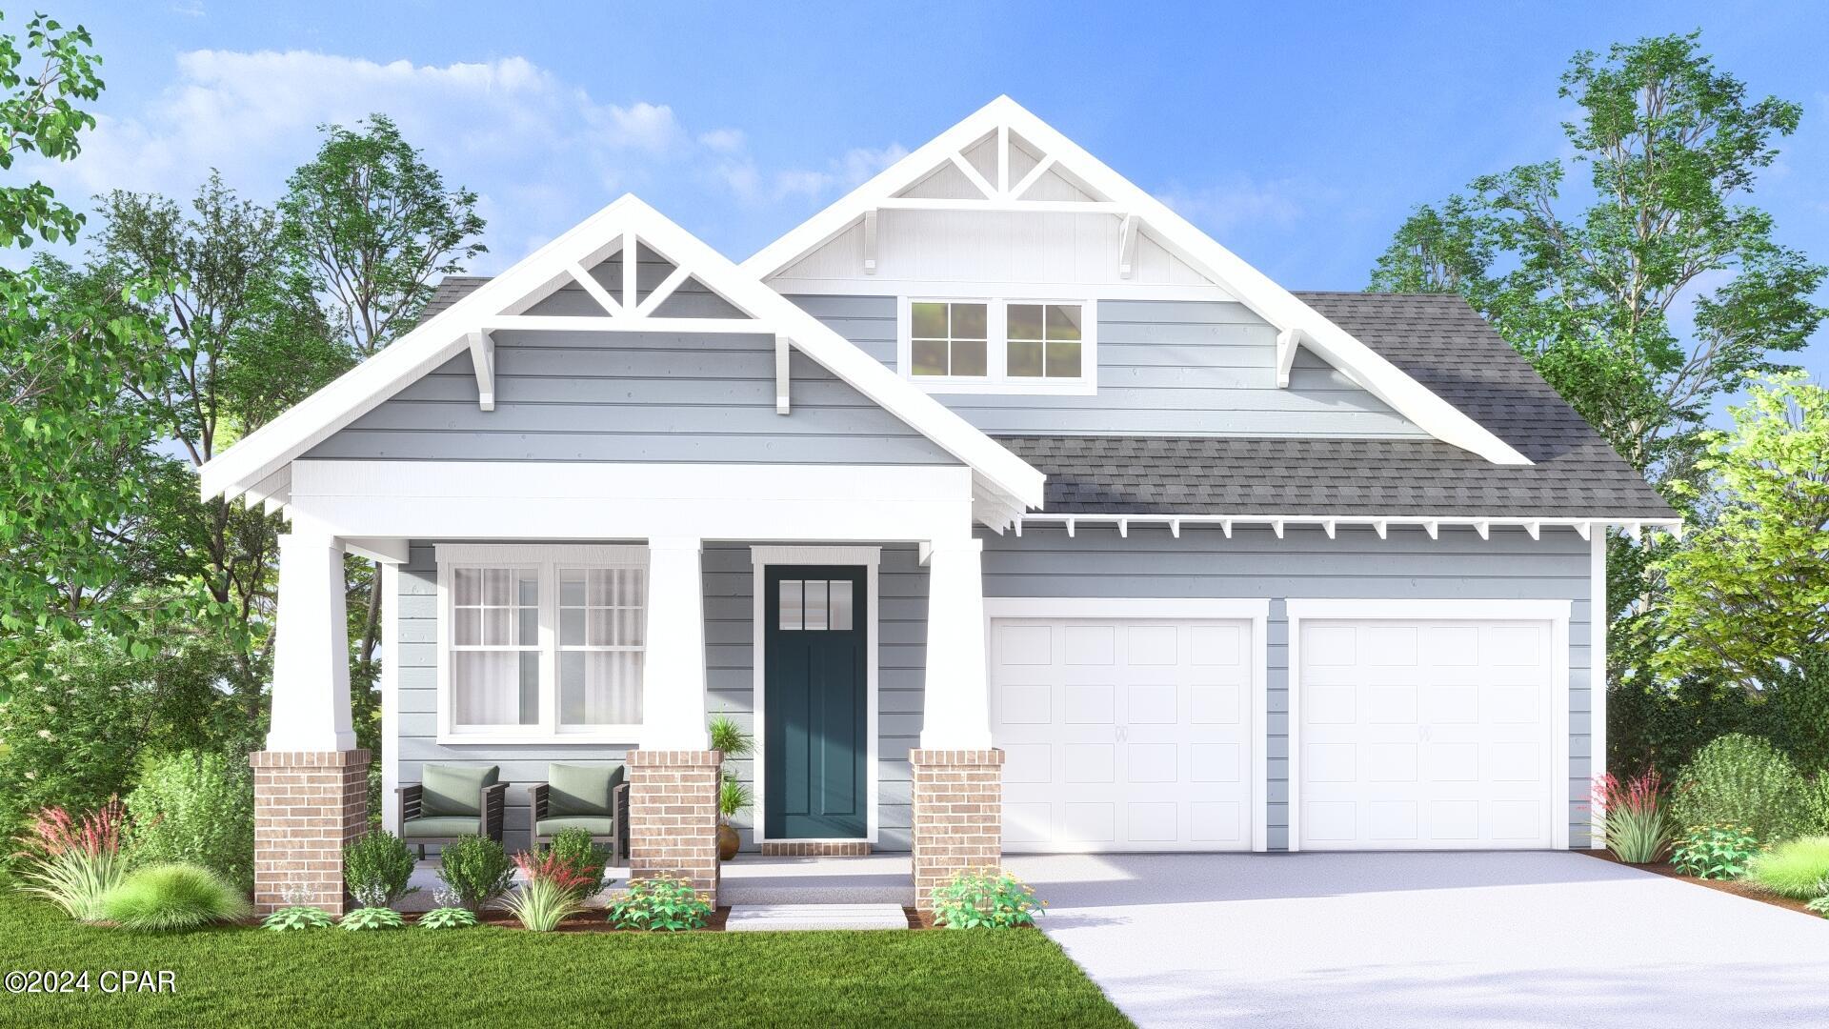
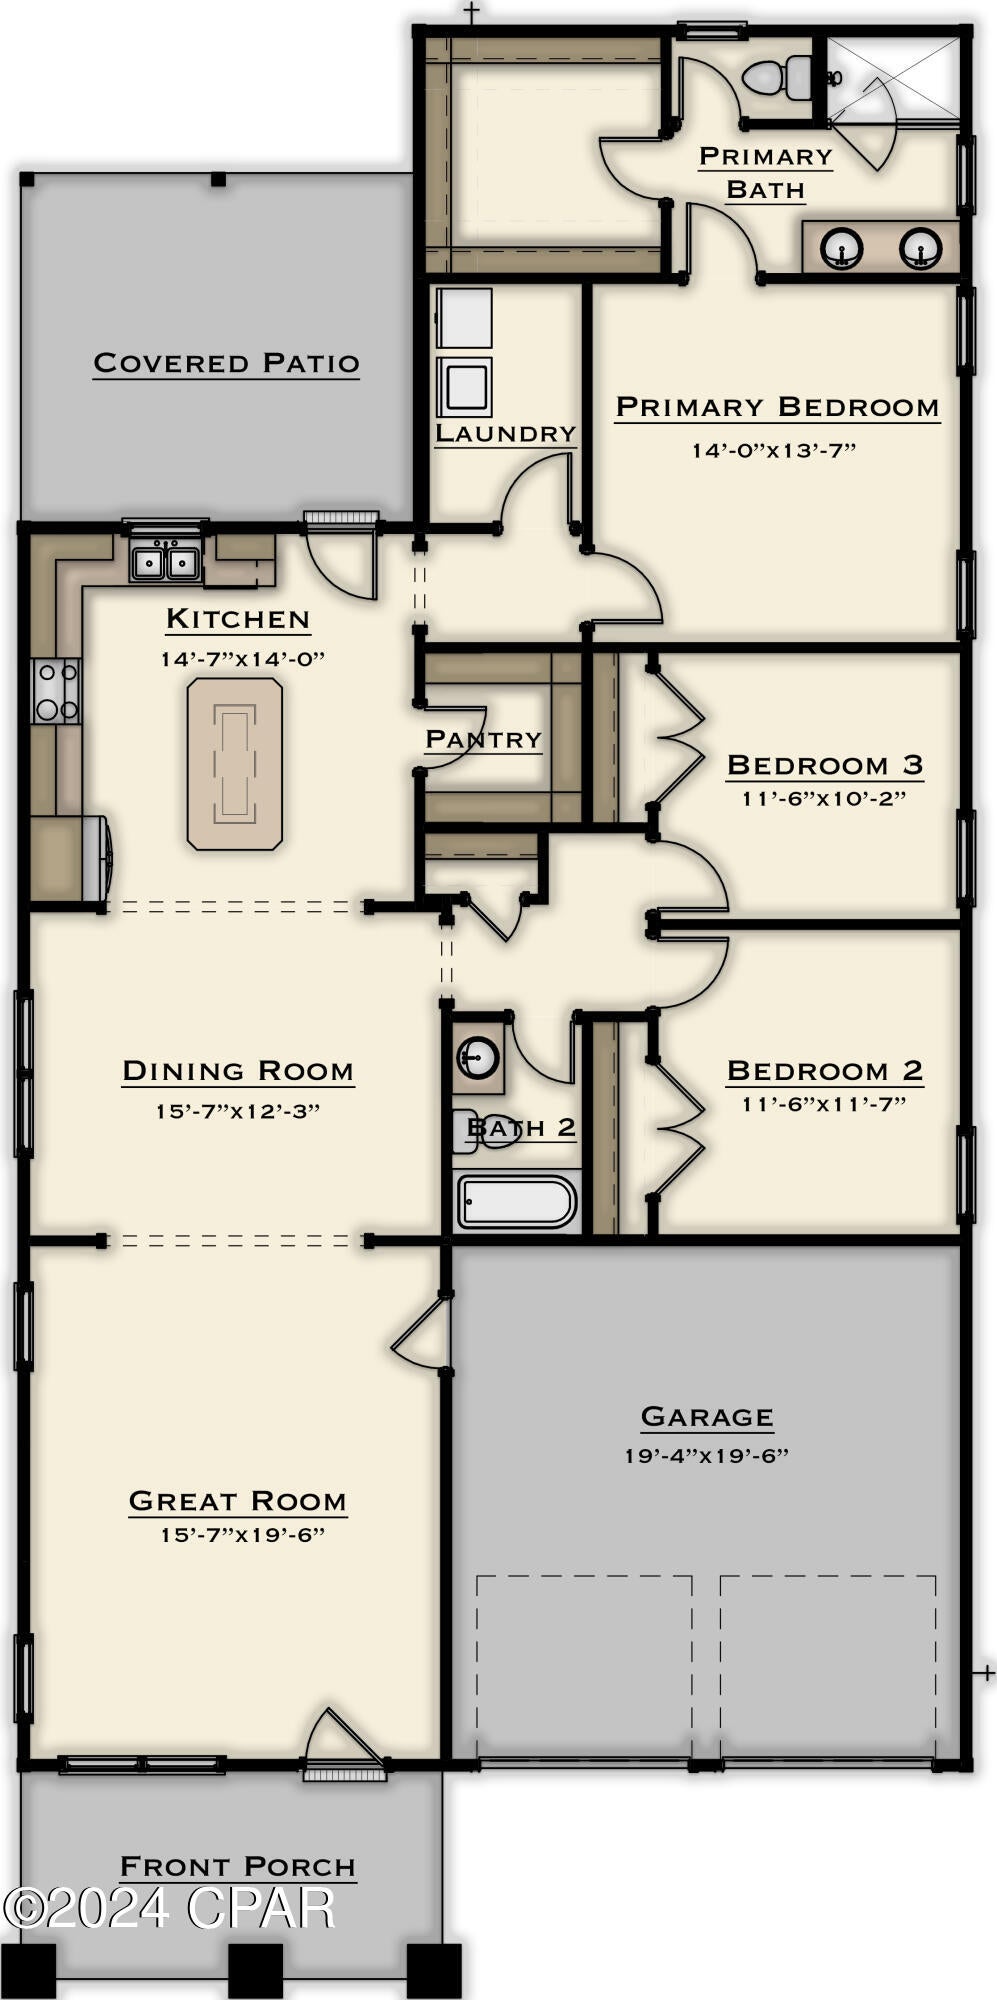
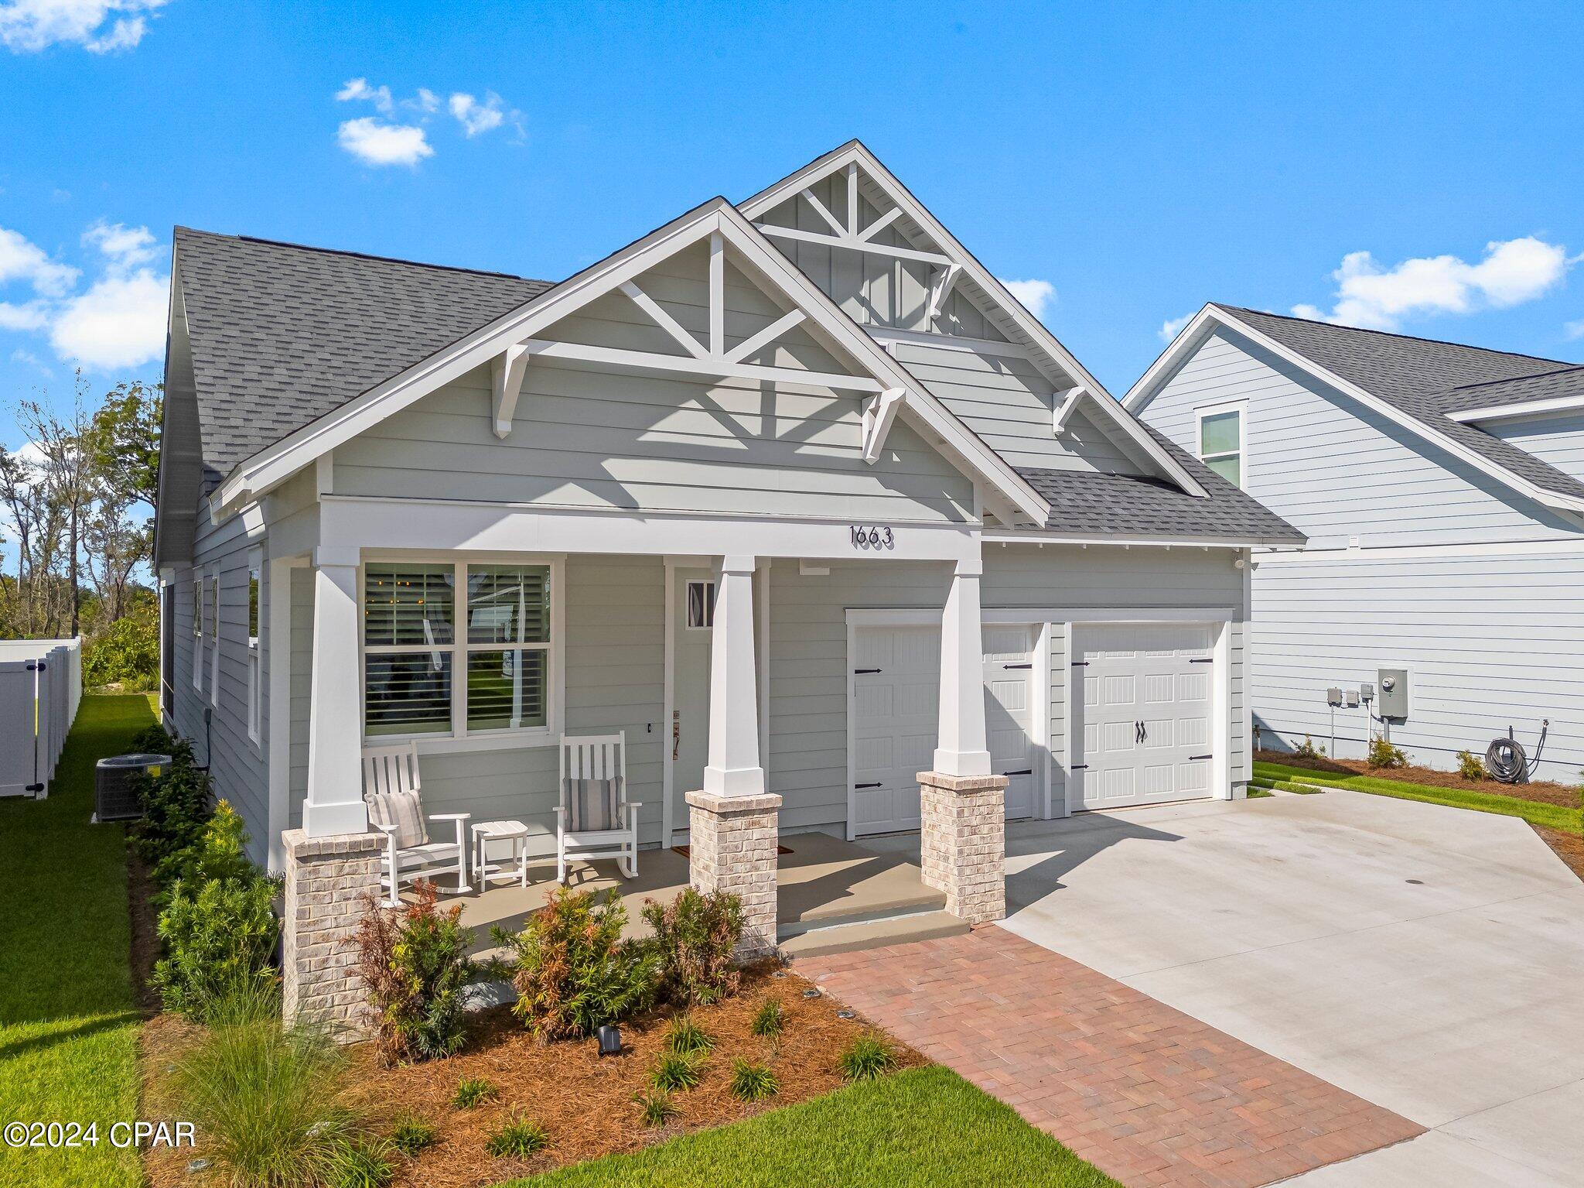
Take advantage of $37,500 BUILDER INCENTIVES with preferred lender! Presenting the Sawgrass plan in waterfront SweetBay's newest phase, Indigo Lakes. This spacious home offers plenty of comfortable indoor and outdoor living space with a large Great Room and kitchen extending out to a covered lanai. The primary suite features a large tile-to-ceiling shower and walk-in closet. SweetBay is a walkable and golf-cart friendly community with unrivaled amenities: dock with Bay / Gulf access for kayaking, private beach, paddle boarding, and fishing, parks, junior olympic resort pools, sports court, miles of trails, and future amenities including a Publix-anchored town center and marina! New home buyers even get priority access to top-rated University Academy!

Save
Ask
Tour
Hide
Share
Listing Snapshot
Price 
$557,694
Days On Site 
4 Days
Bedrooms 
3
Inside Area (SqFt) 
1,718 sqft
Total Baths 
2
Full Baths 
2
Partial Baths 
N/A
Lot Size 
0.18 Acres
Year Built 
2026
MLS® Number 
795430
Status 
Active
Property Tax 
N/A
HOA/Condo/Coop Fees 
$147 monthly
Sq Ft Source 
Plans
Friends & Family
Recent Activity
5 days agoListing first seen on site
5 days agoListing updated with changes from the MLS®
General Features
Acres 
0.18
Garage 
Yes
Garage Spaces 
2
Levels 
Two
Number Of Stories 
2
Parking 
GarageGarage Door Opener
Property Condition 
New Construction
Property Sub Type 
Single Family Residence
Security 
Carbon Monoxide Detector(s)Smoke Detector(s)
Sewer 
Public Sewer
SqFt Total 
1718
Style 
Florida
Utilities 
Cable ConnectedElectricity AvailableUnderground Utilities
Zoning 
Resid Single Family
Interior Features
Appliances 
Gas RangePlumbed For Ice Maker
Cooling 
Central AirHeat Pump
Furnished? 
None
Heating 
CentralElectricHeat Pump
Interior 
Coffered Ceiling(s)Double VanitySmart ThermostatWalk-In Closet(s)
Window Features 
Double Pane Windows
Bedroom 
Dimensions - 11.6 x 10.2Level - FirstDescription - ~11'6' x 10'2'
Dining Room 
Dimensions - 15.7 x 12.3Level - FirstDescription - ~15'7' X 12'3'
Great Room 
Dimensions - 15.7 x 19.6Level - FirstDescription - ~15'7''x 19'6'
PrimaryBedroom 
Dimensions - 14 x 13.7Level - FirstDescription - ~14' X 13'7'
Save
Ask
Tour
Hide
Share
Exterior Features
Construction Details 
HardiPlank Type
Lot Features 
Paved
Patio And Porch 
CoveredPatioPorch
Pool Features 
In GroundCommunity
Road Frontage 
City Street
Roof 
Shingle
Windows/Doors 
Double Pane Windows
Community Features
Association Amenities 
ManagementPoolOtherBeach RightsBarbecuePicnic AreaPlaygroundRecreation Facilities
Association Fee 
$441.0
Association Fee Frequency 
Quarterly
Community Features 
PoolFishingPlaygroundPark
MLS Area 
02 - Bay County - Central
Schools
School District
Unknown
Elementary School
University Academy
Middle School
University Academy
High School
Bay
Listing courtesy of Janet Melton of SweetBay Realty


Listing information is provided by Participants of the Central Panhandle Association of REALTORS MLS. IDX information is provided exclusively for personal, non-commercial use, and may not be used for any purpose other than to identify prospective properties consumers may be interested in purchasing. Information is deemed reliable but not guaranteed. Copyright 2026, Central Panhandle Association of REALTORS MLS.
Last checked: 2026-09-20 01:45 PM UTC

Neighborhood & Commute
Source: Walkscore
Save
Ask
Tour
Hide
Share