
Save
Ask
Tour
Hide
$329,900
3 Days On Site
605 Garden Club DrivePanama City, FL 32401
For Sale|Single Family Residence|Active
3
Beds
2
Total Baths
2
Full Baths
1,503
SqFt
$219
/SqFt
2026
Built
Subdivision:
Harris 1st
County:
Bay
Listing courtesy of Susan Morrison of Anchor Realty Florida
Call Now: (850) 296-7204
Is this the listing for you? We can help make it yours.
(850) 296-7204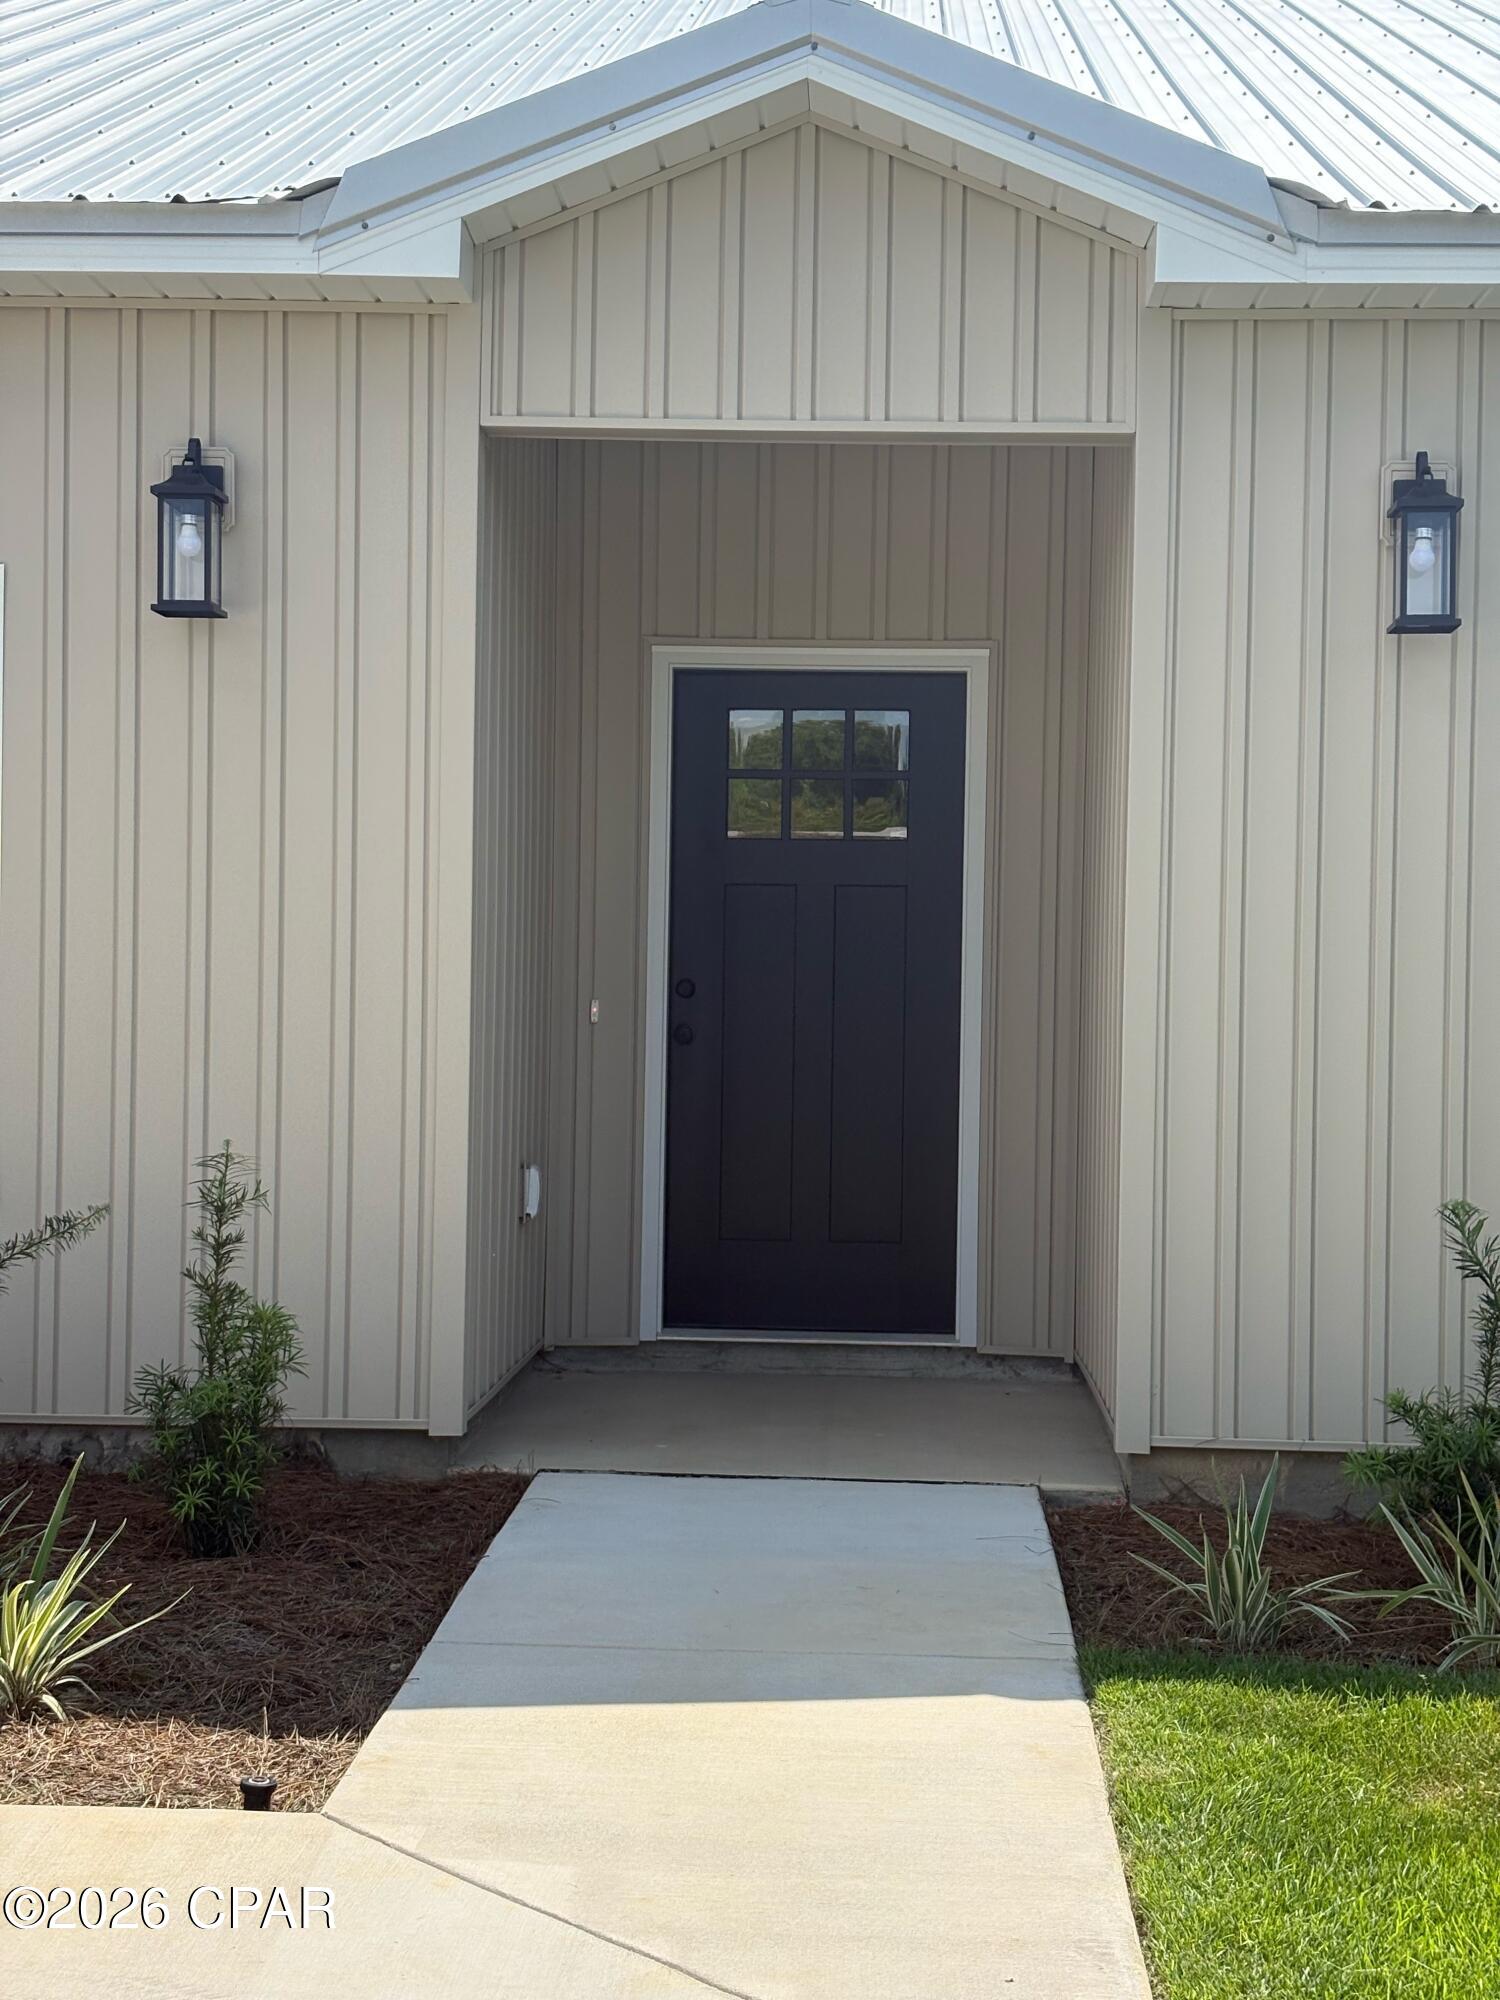
Save
Ask
Tour
Hide
Mortgage Calculator
Monthly Payment (Est.)
$1,505Calculator powered by Showcase IDX, a Constellation1 Company. Copyright ©2026 Information is deemed reliable but not guaranteed.
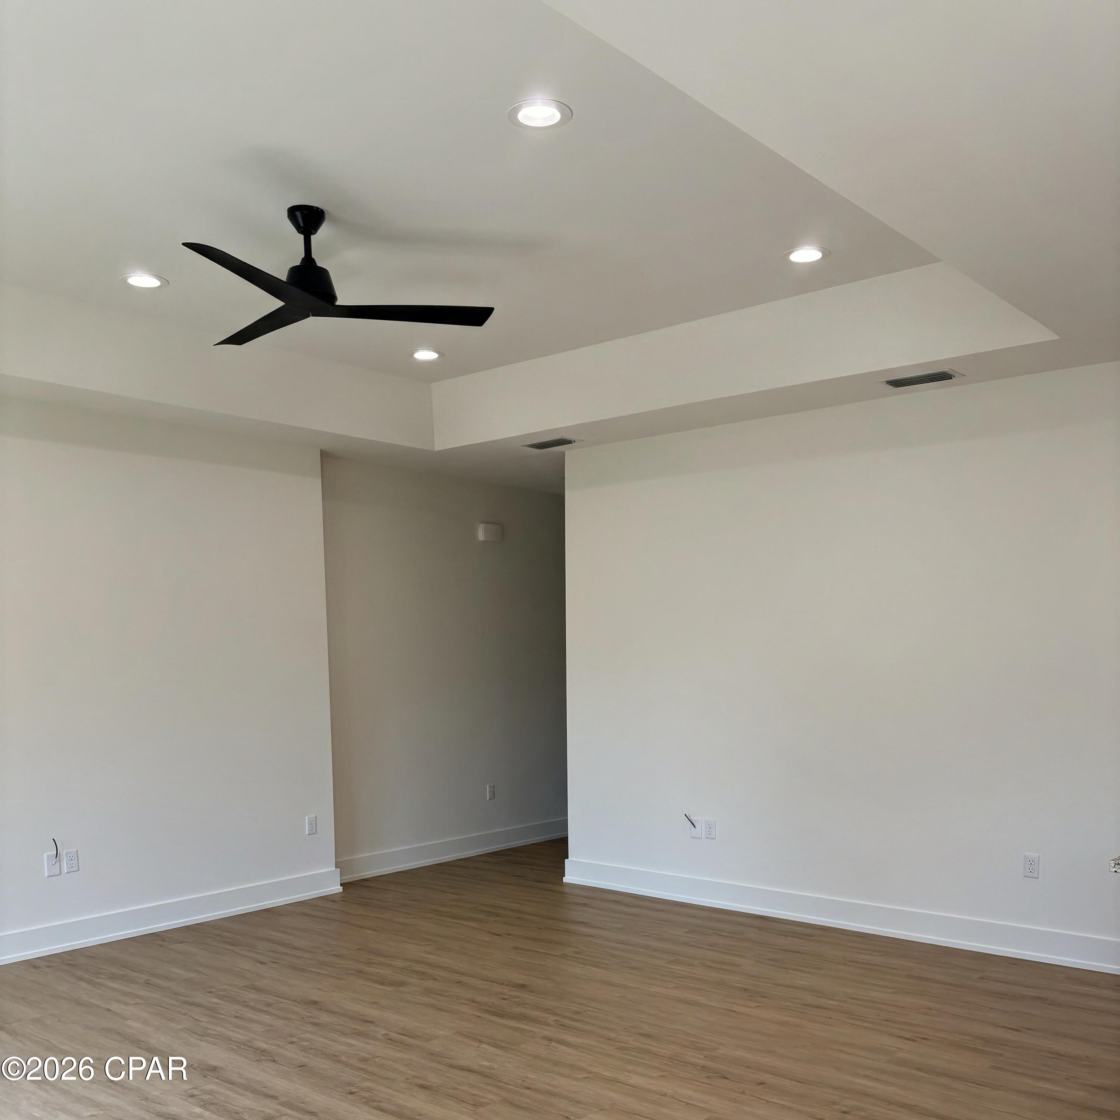
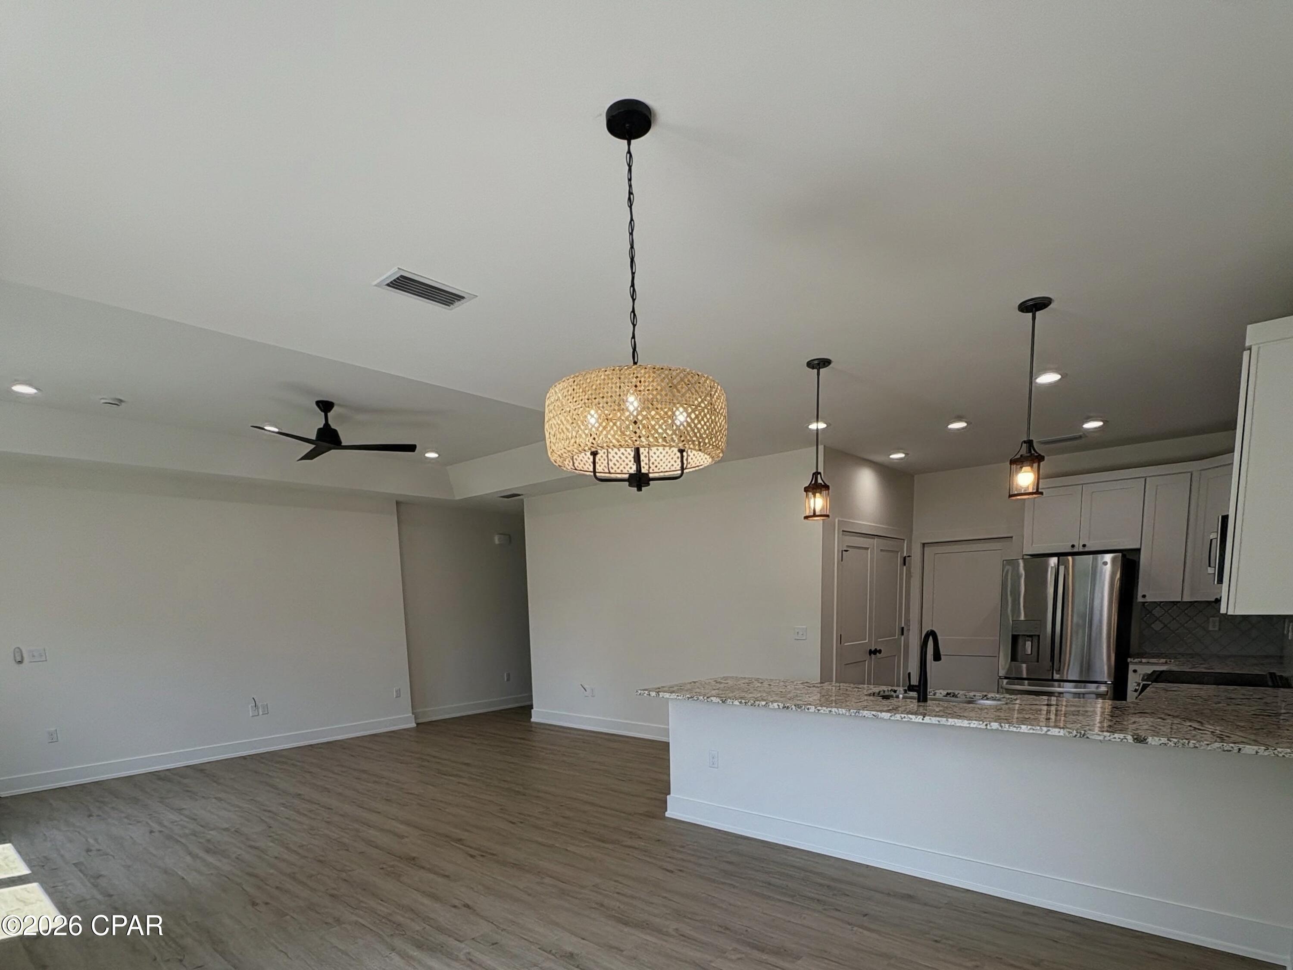
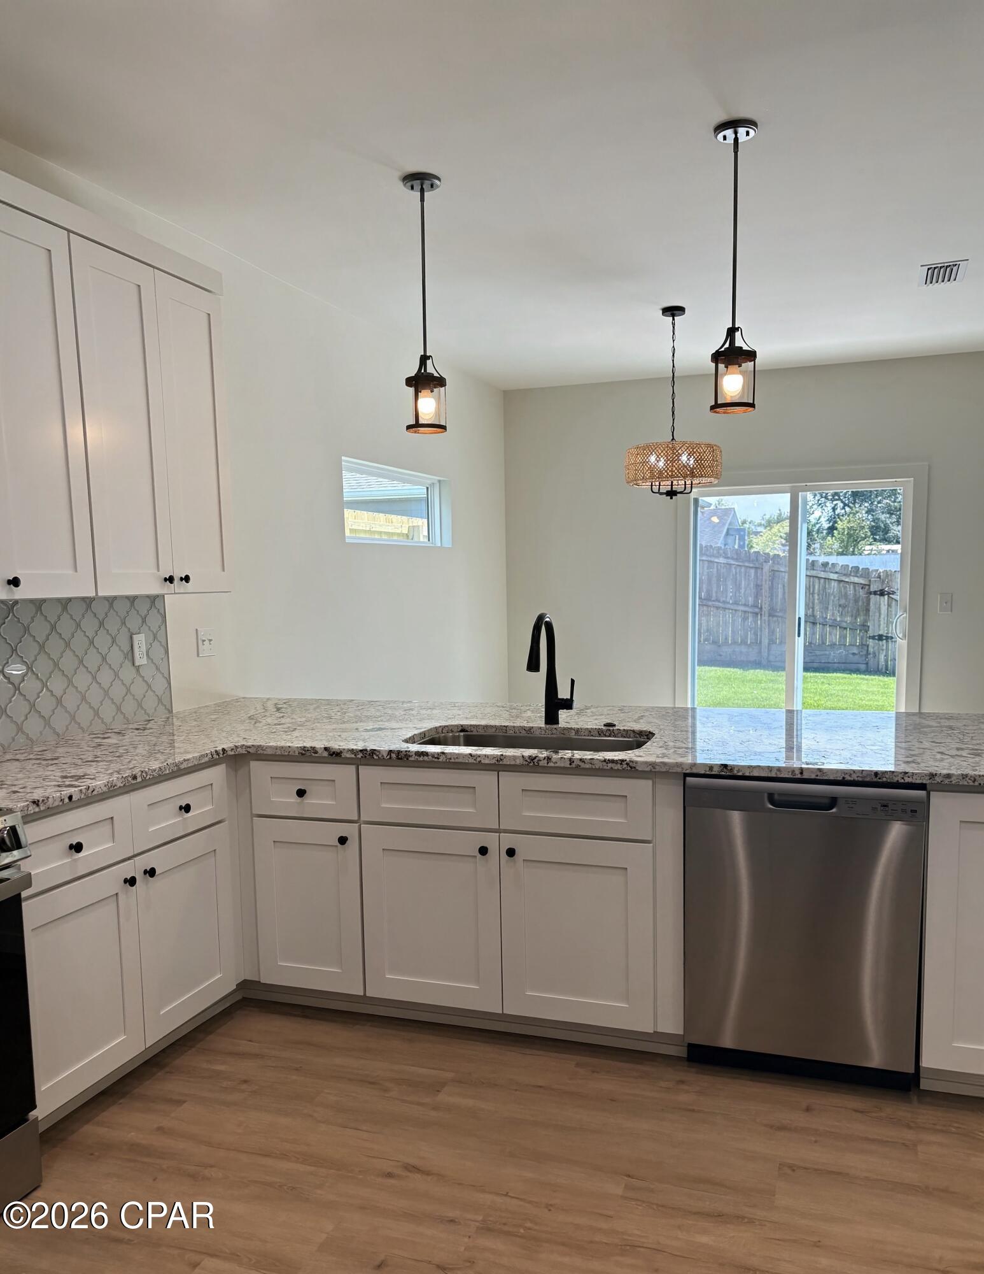
NEW CONSTRUCTION CRAFTSMAN STYLE 3BR/2BA in Downtown Panama City's coveted Garden Club area! Built for ultimate peace of mind, this 1,500 sq ft home features a premium metal roof, impact windows, and NO REQUIRED FLOOD INSURANCE and NO HOA!. Inside, enjoy LVP flooring throughout, beautiful granite countertops, and upgraded stainless appliances. The exterior offers a low-maintenance, fully landscaped small yard with an automatic sprinkler system. Incredible location just moments from Beach Drive, walking parks, the dog park, and historic downtown dining and shopping.
Save
Ask
Tour
Hide
Listing Snapshot
Price
$329,900
Days On Site
3 Days
Bedrooms
3
Inside Area (SqFt)
1,503 sqft
Total Baths
2
Full Baths
2
Partial Baths
N/A
Lot Size
0.13 Acres
Year Built
2026
MLS® Number
795427
Status
Active
Property Tax
N/A
HOA/Condo/Coop Fees
N/A
Sq Ft Source
Plans
Friends & Family
Recent Activity
| 4 days ago | Listing first seen on site | |
| 4 days ago | Listing updated with changes from the MLS® |
General Features
Acres
0.13
Foundation
Slab
Garage
Yes
Garage Spaces
1
Parking
GarageGarage Door Opener
Property Condition
New Construction
Property Sub Type
Single Family Residence
Sewer
Public Sewer
SqFt Total
1503
Style
Florida
Zoning
Resid Single Family
Interior Features
Appliances
Electric Range
Cooling
Heat Pump
Furnished?
None
Heating
Heat Pump
Interior
Double VanityWalk-In Closet(s)
Bedroom
Dimensions - 11 x 10Level - First
Great Room
Dimensions - 16 x 28Level - FirstDescription - LIVING/DINING
Kitchen
Dimensions - 13 x 12Level - First
PrimaryBedroom
Dimensions - 16 x 14Level - First
Save
Ask
Tour
Hide
Exterior Features
Construction Details
Vinyl Siding
Fencing
Privacy
Patio And Porch
Patio
Road Frontage
City Street
Roof
Metal
Community Features
MLS Area
02 - Bay County - Central
Schools
School District
Unknown
Elementary School
Cherry Street
Middle School
Jinks
High School
Bay
Listing courtesy of Susan Morrison of Anchor Realty Florida

Listing information is provided by Participants of the Central Panhandle Association of REALTORS MLS. IDX information is provided exclusively for personal, non-commercial use, and may not be used for any purpose other than to identify prospective properties consumers may be interested in purchasing. Information is deemed reliable but not guaranteed. Copyright 2026, Central Panhandle Association of REALTORS MLS.
Last checked: 2026-09-19 11:09 AM UTC
Listing information is provided by Participants of the Central Panhandle Association of REALTORS MLS. IDX information is provided exclusively for personal, non-commercial use, and may not be used for any purpose other than to identify prospective properties consumers may be interested in purchasing. Information is deemed reliable but not guaranteed. Copyright 2026, Central Panhandle Association of REALTORS MLS.
Last checked: 2026-09-19 11:09 AM UTC
Neighborhood & Commute
Source: Walkscore
Save
Ask
Tour
Hide
Did you know? You can invite friends and family to your search. They can join your search, rate and discuss listings with you.