
3179 Sawgrass StreetPanama City, FL 32409
Mortgage Calculator
Monthly Payment (Est.)
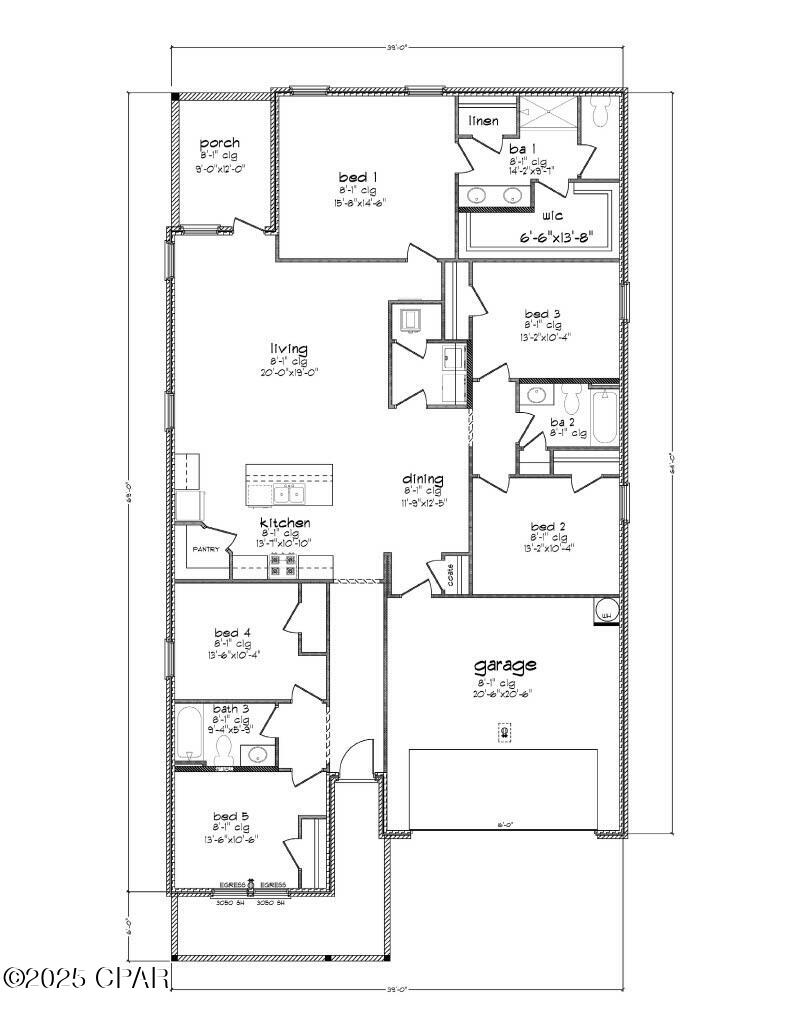
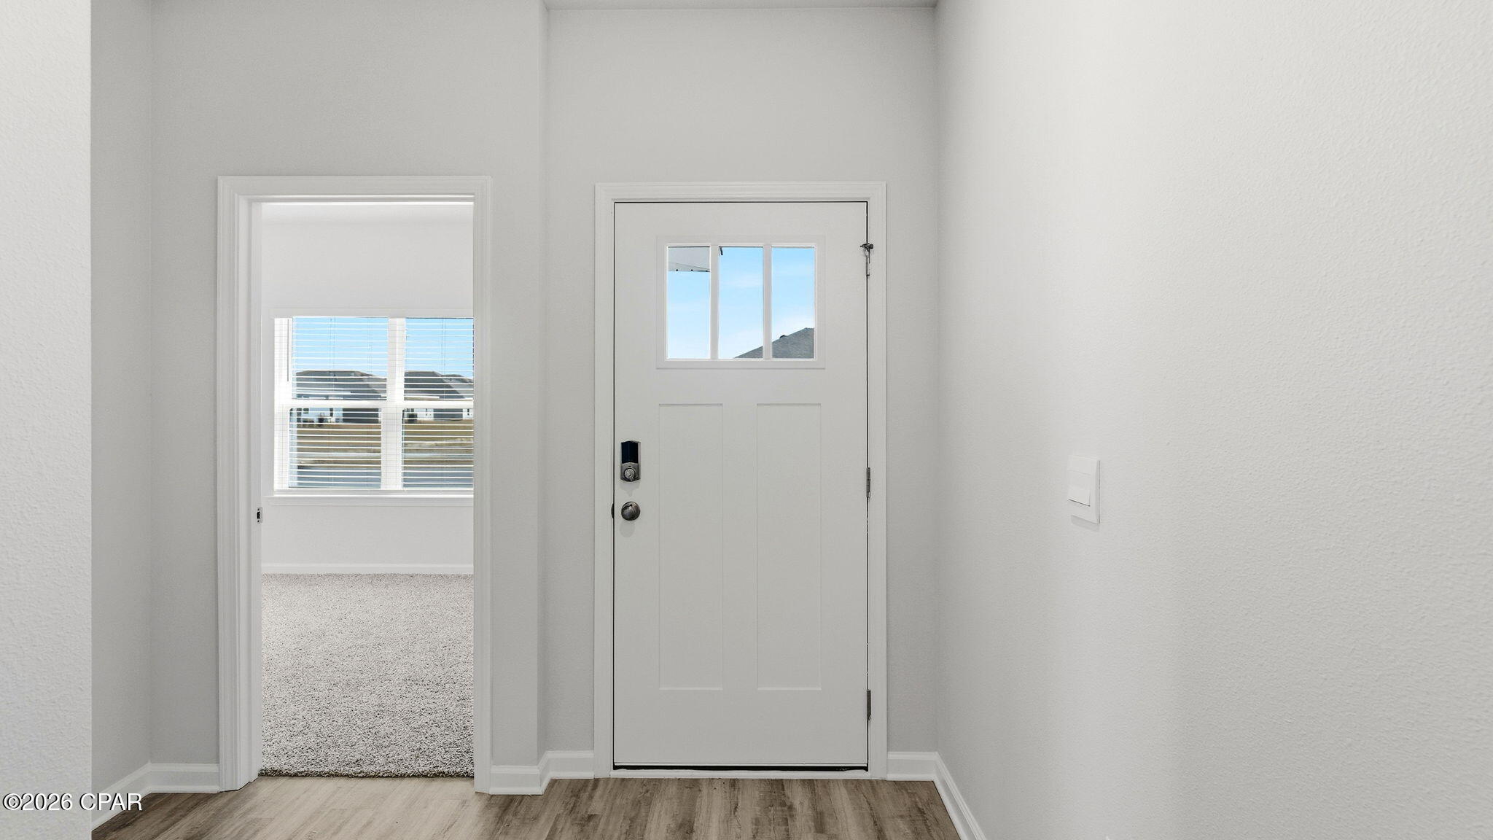
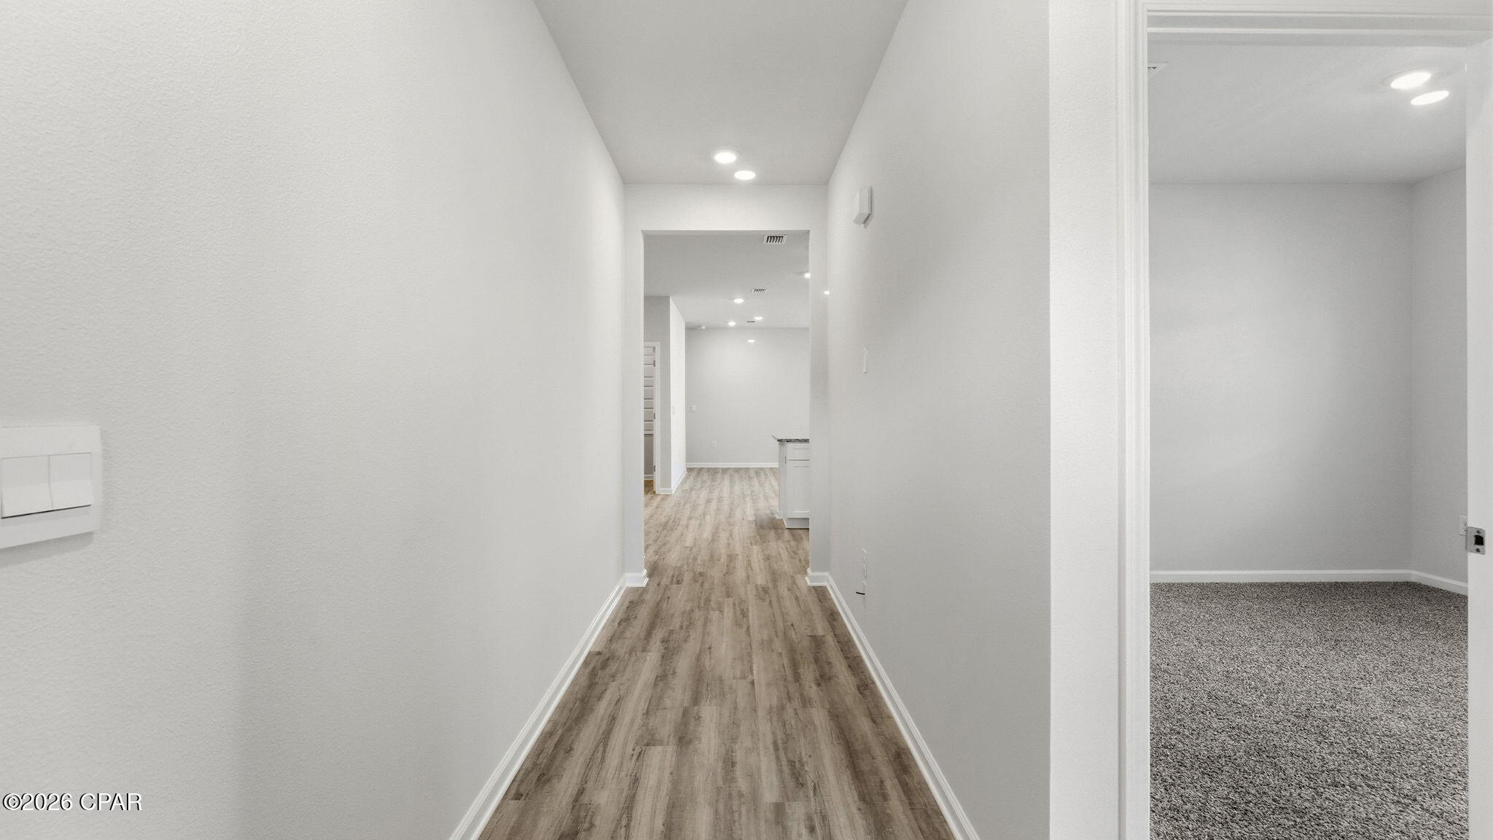
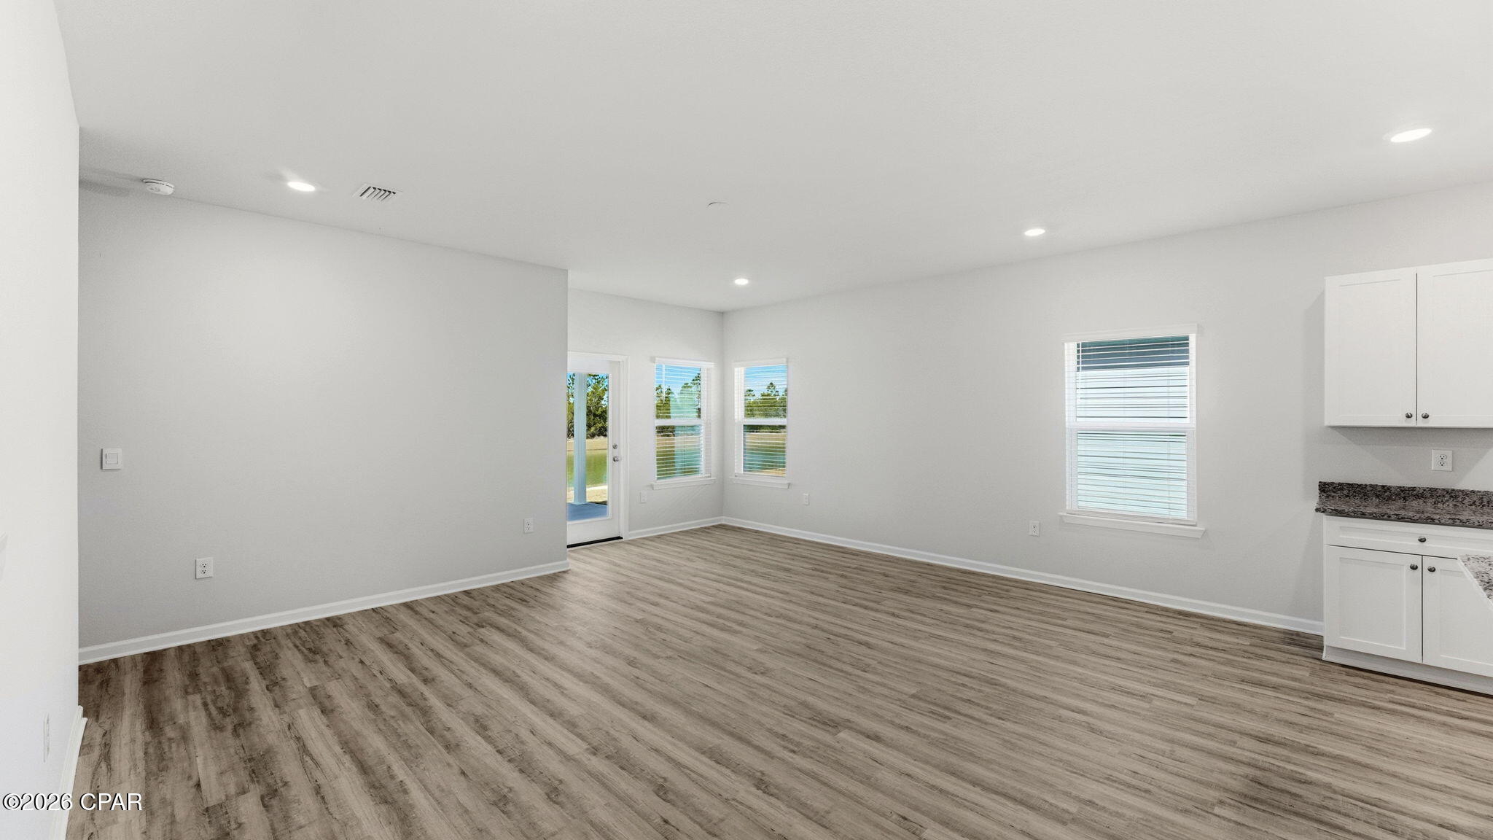
$1,551Welcome to the Creekside, a new home floor plan at Hodges Bayou in Southport, Florida. The Creekside is a thoughtfully designed one-story home with a large open floor plan. This 5 bedroom, 3 bath home has 2,107 square feet of spacious, comfortable living. Inside the Creekside you will see engineered vinyl plank flooring in the main areas of the home, and soft-cozy carpet in the bedrooms. Elegant granite countertops and white, soft-closing cabinetry in the kitchen and bathrooms make a stylish addition to the home. A spacious open living room, kitchen, and dining room make hosting your friends and family easy. The kitchen has a center island that is perfect for serving meals and the stainless-steel appliances include smooth top range, microwave, and dishwasher. The primary bedroom suite is located in the rear of the home creating a split floorplan that features ample space for a king-sized bedroom suite. The bathroom features a granite double sink vanity and a walk-in shower. The walk-in closet is located within the bathroom and has all the space you need to get ready in the morning. The guest bathrooms feature a single vanity and a shower and tub combo. These homes come equipped with a Home is Connected® smart home technology package including QOLSYS IQ Panel, Skybell Doorbell, Kwikset Smartcode front door lock which allows you to control your home with your smart device while near or away. On the exterior of the home, you will see a Brick front home with durable vinyl siding on 3 sides as well as dimensional shingles with a 30-year warranty, and more. A landscaped front flower bed at entry way and fully sodded yard. The large covered front porch is the perfect size for enjoying your morning coffee or reading your favorite book. Our Hodges Bayou community features underground utilities making it less susceptible to damage from severe weather leading to fewer outages and more reliable service. Sidewalks line every street so you can enjoy the unbeatable Florida sunsets and sunrises on your walk with the kids or the dogs. Whatever room in this house you're in, you will feel right at home. Contact us today to find your home at Hodges Bayou Plantation! Don't forget to ask us about available upgrades and options for this home!
| 4 days ago | Listing first seen on site | |
| 4 days ago | Listing updated with changes from the MLS® |

Listing information is provided by Participants of the Central Panhandle Association of REALTORS MLS. IDX information is provided exclusively for personal, non-commercial use, and may not be used for any purpose other than to identify prospective properties consumers may be interested in purchasing. Information is deemed reliable but not guaranteed. Copyright 2026, Central Panhandle Association of REALTORS MLS.
Last checked: 2026-09-19 11:09 AM UTC
Did you know? You can invite friends and family to your search. They can join your search, rate and discuss listings with you.