Save
Ask
Tour
Hide
Share
$529,900
3 Days On Site

2618 Indian Springs Road
Marianna, FL 32446

For Sale|Single Family Residence|Active
5
Beds
5
Total Baths
4
Full Baths
1
Partial Bath
3,929
SqFt
$135
/SqFt
1988
Built
Subdivision:
Indian Springs
County:
Jackson
Listing courtesy of Cindy R Birge of Elite Realty
Call Now: (850) 296-7204
Is this the listing for you? We can help make it yours.
(850) 296-7204
2618 Indian Springs Road2618 Indian Springs Road2618 Indian Springs Road2618 Indian Springs Road
Save
Ask
Tour
Hide
Share

Mortgage Calculator

Monthly Payment (Est.)

$2,418
Calculator powered by Showcase IDX, a Constellation1 Company. Copyright ©2026 Information is deemed reliable but not guaranteed.

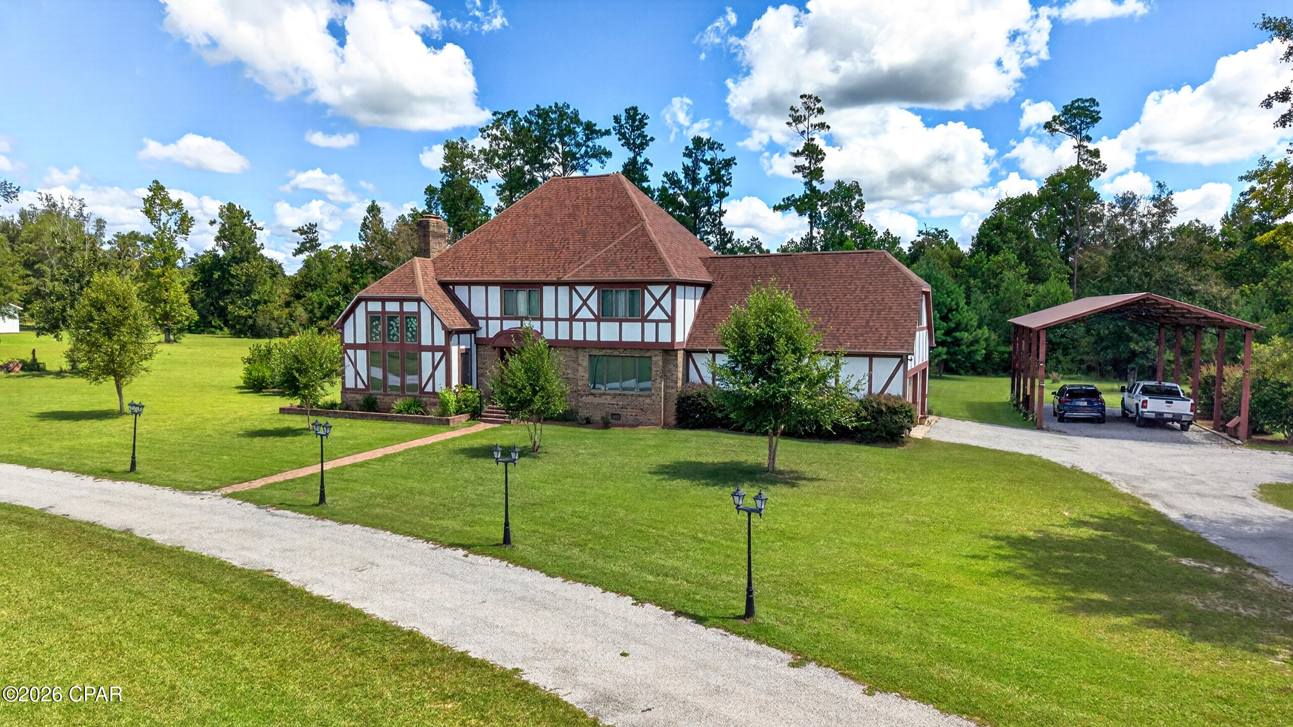
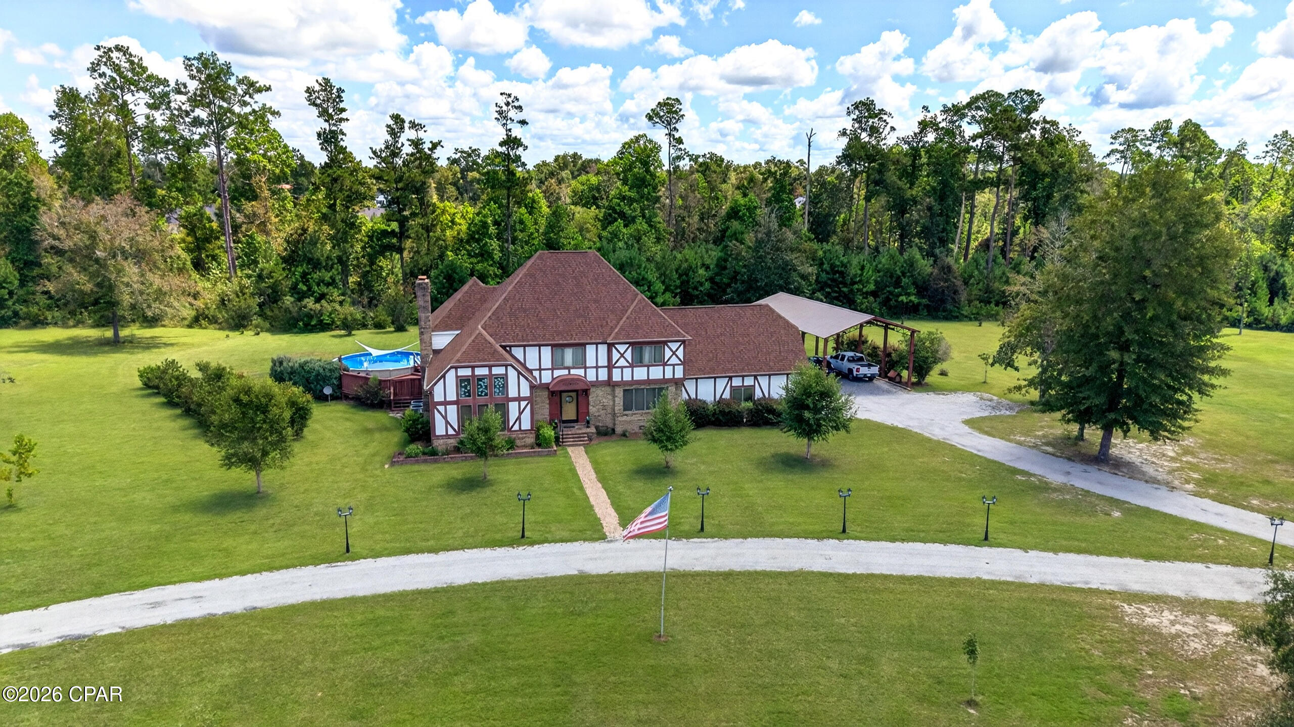
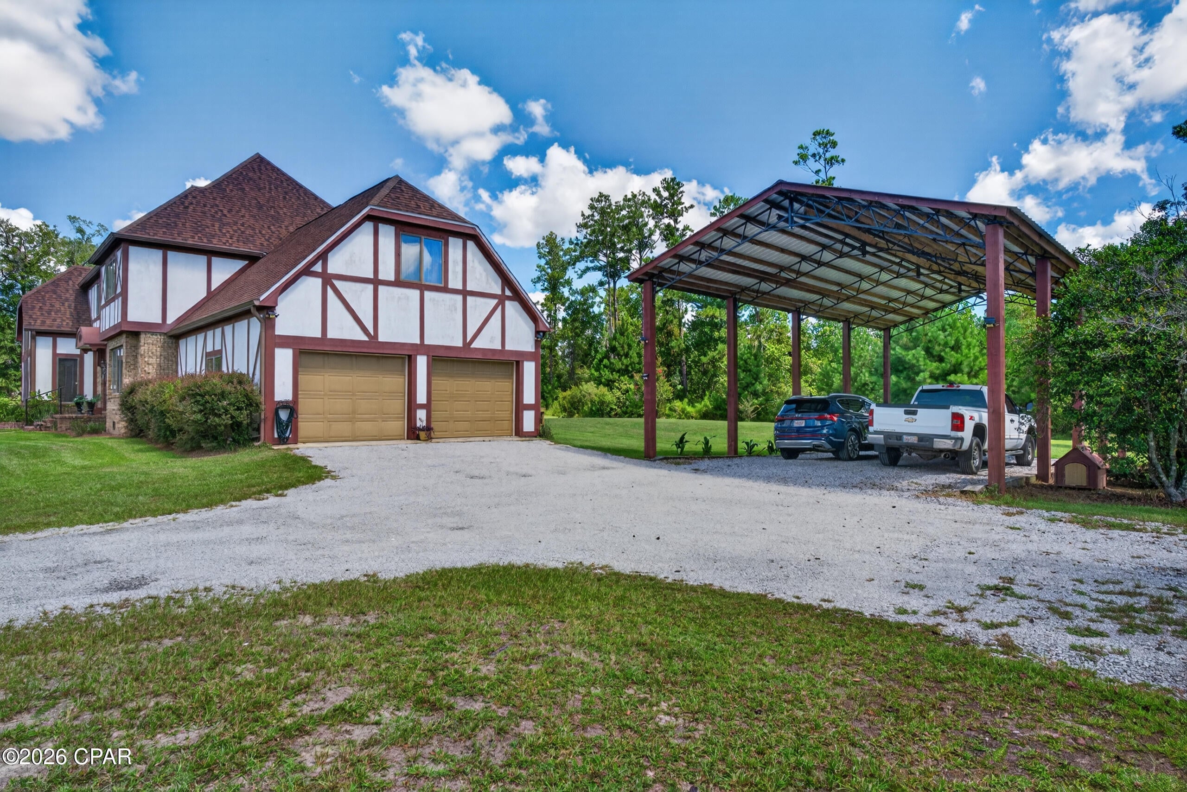
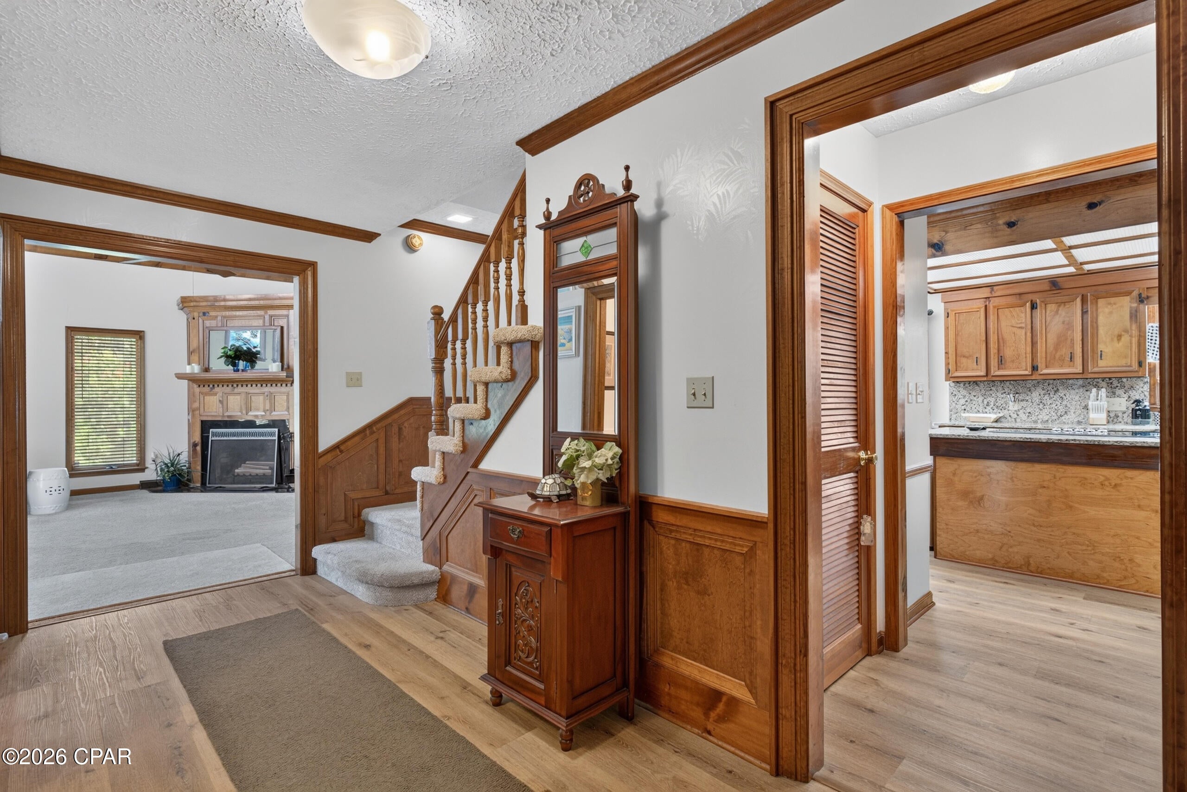
Situated in the desirable Indian Springs community, this impressive residence offers generous living space, a versatile floor plan, and thoughtfully designed details throughout. Featuring five bedrooms and four and a half bathrooms, the home welcomes you with a grand entry and opens to a formal living room highlighted by soaring cathedral ceilings. A formal dining room, comfortable family room, spacious kitchen, and expansive playroom or office provide plenty of room for both everyday living and entertaining. A striking double-sided fireplace creates a beautiful focal point while connecting the home's living spaces. The primary suite offers a private retreat with double sliding doors opening to its own balcony--an inviting spot to enjoy the outdoors. The third level adds another layer of flexibility with a private bonus room and full bathroom, ideal for overnight guests, a home office, media room, or additional living quarters. Located near the Indian Springs golf course, the property offers convenient access to one of the area's established recreational amenities.

Save
Ask
Tour
Hide
Share
Listing Snapshot
Price 
$529,900
Days On Site 
3 Days
Bedrooms 
5
Inside Area (SqFt) 
3,929 sqft
Total Baths 
5
Full Baths 
4
Partial Baths 
1
Lot Size 
5.81 Acres
Year Built 
1988
MLS® Number 
795401
Status 
Active
Property Tax 
N/A
HOA/Condo/Coop Fees 
N/A
Sq Ft Source 
Appraiser
Friends & Family
Recent Activity
4 days agoListing first seen on site
4 days agoListing updated with changes from the MLS®
General Features
Acres 
5.81
Garage 
Yes
Garage Spaces 
2
Parking 
Paved
Property Sub Type 
Single Family Residence
Sewer 
Public Sewer
SqFt Total 
3929
Style 
Tudor
Utilities 
Electricity AvailableUnderground Utilities
Zoning 
Resid Single Family
Interior Features
Appliances 
Convection OvenElectric CooktopElectric OvenElectric Water Heater
Cooling 
Central AirCeiling Fan(s)
Furnished? 
None
Heating 
CentralElectric
Interior 
Double Vanity
Bedroom 
Dimensions - 11.98 x 13.64Level - Second
Bonus Room 
Dimensions - 27.39 x 18.69Level - Second
Den 
Dimensions - 14.13 x 17.35Level - First
Dining Room 
Dimensions - 15.84 x 13.85Level - First
Family Room 
Dimensions - 17.43 x 22.02Level - First
FullBath 
Dimensions - 8.32 x 7.47Level - Third
HalfBath 
Dimensions - 4.41 x 5.19Level - First
Kitchen 
Dimensions - 19.86 x 13.98Level - First
Laundry 
Dimensions - 5.2 x 7.87Level - First
PrimaryBathroom 
Dimensions - 9.91 x 7.87Level - Second
PrimaryBedroom 
Dimensions - 17.33 x 16.86Level - Second
Save
Ask
Tour
Hide
Share
Exterior Features
Construction Details 
BrickWood Siding
Exterior 
BalconyOutdoor Shower
Lot Features 
Paved
Other Structures 
Barn(s)
Patio And Porch 
DeckPatioCoveredPorch
Pool Features 
Above GroundPrivate
Private Pool 
Yes
Windows/Doors 
Storm Door(s)
Community Features
Community Features 
Golf
MLS Area 
09 - Jackson County
Listing courtesy of Cindy R Birge of Elite Realty


Listing information is provided by Participants of the Central Panhandle Association of REALTORS MLS. IDX information is provided exclusively for personal, non-commercial use, and may not be used for any purpose other than to identify prospective properties consumers may be interested in purchasing. Information is deemed reliable but not guaranteed. Copyright 2026, Central Panhandle Association of REALTORS MLS.
Last checked: 2026-09-19 12:02 PM UTC

Neighborhood & Commute
Source: Walkscore
Save
Ask
Tour
Hide
Share