Save
Ask
Tour
Hide
Share
$468,000
5 Days On Site

1269 Capri Drive
Panama City, FL 32405

For Sale|Townhouse|Active
3
Beds
3
Total Baths
2
Full Baths
1
Partial Bath
1,823
SqFt
$257
/SqFt
1982
Built
Subdivision:
Venetian Villa
County:
Bay
Listing courtesy of Catherine Anderson of Beachy Beach Real Estate
Call Now: (850) 296-7204
Is this the listing for you? We can help make it yours.
(850) 296-7204
1269 Capri Drive1269 Capri Drive1269 Capri Drive1269 Capri Drive
Save
Ask
Tour
Hide
Share

Mortgage Calculator

Monthly Payment (Est.)

$2,135
Calculator powered by Showcase IDX, a Constellation1 Company. Copyright ©2026 Information is deemed reliable but not guaranteed.

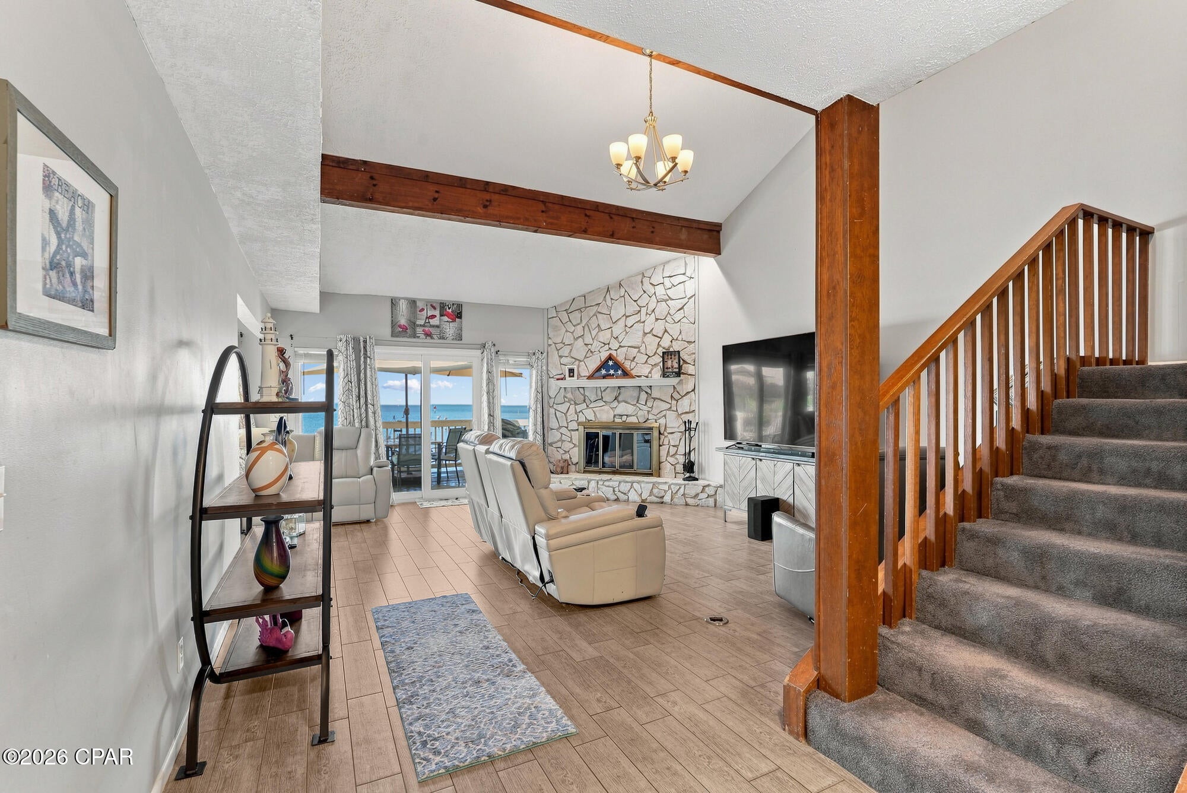
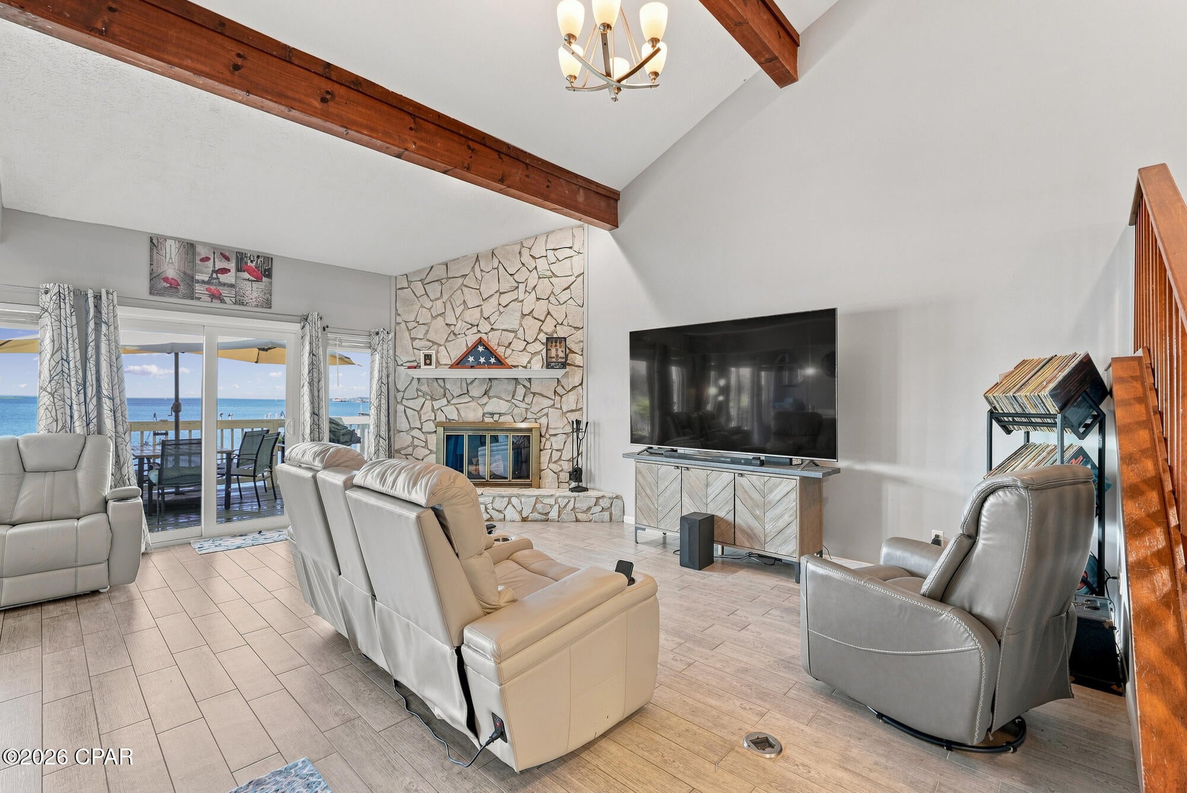
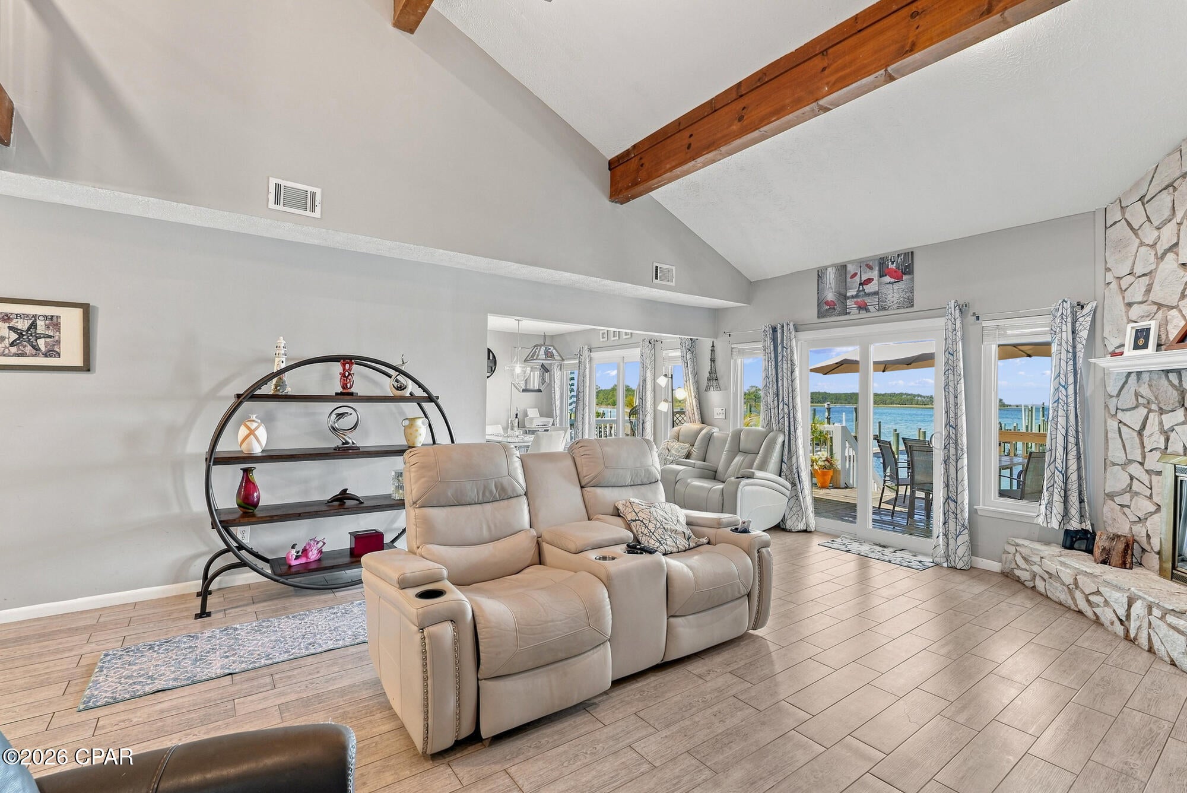
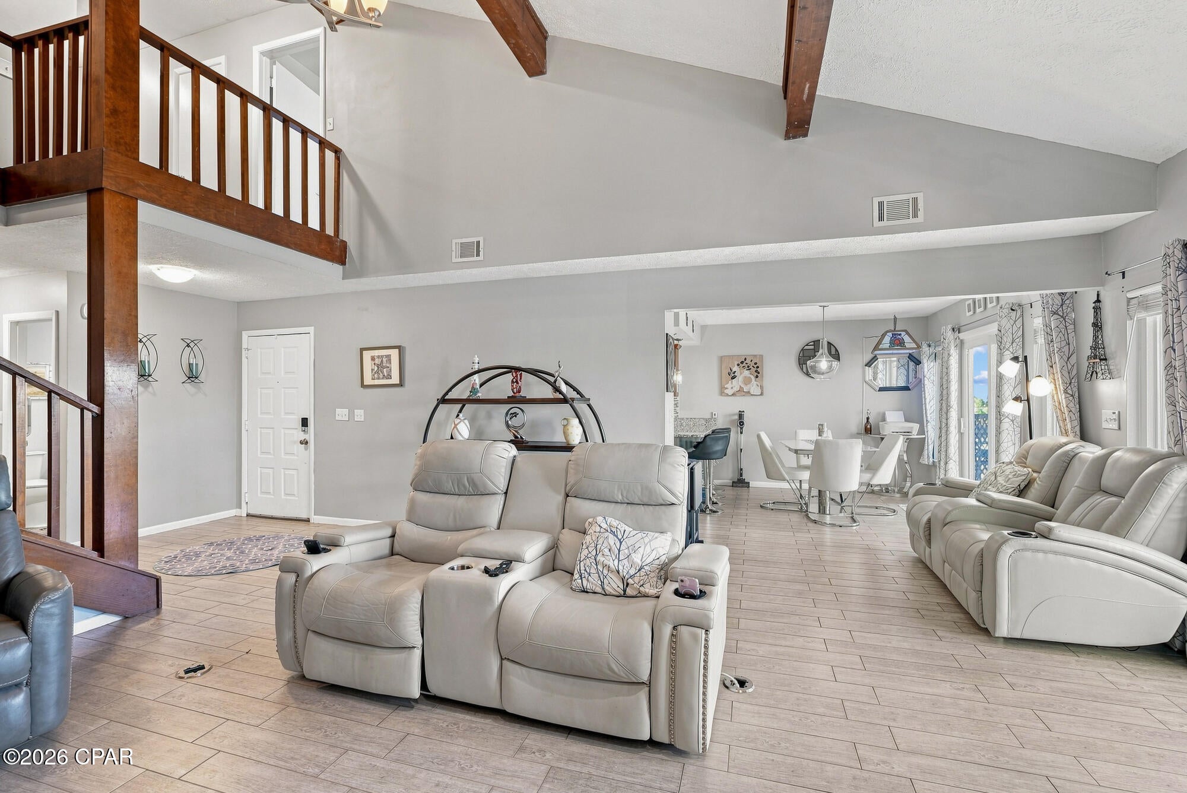
Beautiful sunsets-check. Bayfront living-check. Private dock-check. Gulf access-check. Welcome to your own slice of paradise. This 3 bedroom, 2.5 bath townhome offers an open living space highlighted by vaulted ceilings with exposed wood beams, low-maintenance tile flooring, and a floor-to-ceiling stone fireplace. The kitchen is outfitted with granite countertops, a breakfast bar, solid wood cabinetry, decorative tile backsplash, and stainless steel appliances. Sliding glass doors lead out to a waterfront sun deck overlooking the bay, ideal for outdoor entertaining and sunset views. Centrally located in Panama City near waterfront parks, local dining and shopping, this attached single-family home is minutes from Tyndall Air Force Base, NSA Panama City, Panama City Beach and St. Andrews State Park. Whether serving as a primary coastal residence, an investment property, second home, or a boat-ready vacation retreat, this Bay County waterfront property offers unmatched access to the Florida Gulf Coast lifestyle. Buyer to verify measurements if important.

Save
Ask
Tour
Hide
Share
Listing Snapshot
Price 
$468,000
Days On Site 
5 Days
Bedrooms 
3
Inside Area (SqFt) 
1,823 sqft
Total Baths 
3
Full Baths 
2
Partial Baths 
1
Lot Size 
0.07 Acres
Year Built 
1982
MLS® Number 
795397
Status 
Active
Property Tax 
$6,273.87
HOA/Condo/Coop Fees 
N/A
Sq Ft Source 
N/A
Friends & Family
Recent Activity
5 days agoListing first seen on site
5 days agoListing updated with changes from the MLS®
General Features
Acres 
0.07
Foundation 
Slab
Garage 
Yes
Garage Spaces 
2
Property Sub Type 
Townhouse
Sewer 
Public Sewer
SqFt Total 
1823
Utilities 
Electricity Available
Zoning 
Resid Single Family
Interior Features
Appliances 
Electric RangeElectric Water Heater
Cooling 
Central AirCeiling Fan(s)
Heating 
CentralElectricFireplace(s)
Interior 
Double VanityWalk-In Closet(s)
Bedroom 
Dimensions - 11 x 12Level - SecondDescription - Buyer to verify if important
Dining Room 
Dimensions - 10 x 12Level - FirstDescription - Buyer to verify if important
Kitchen 
Dimensions - 11 x 11Level - FirstDescription - Buyer to verify if important
Living Room 
Dimensions - 19 x 16Level - FirstDescription - Buyer to verify if important
PrimaryBedroom 
Dimensions - 21 x 13Level - SecondDescription - Buyer to verify if important
Save
Ask
Tour
Hide
Share
Exterior Features
Construction Details 
Stucco
Exterior 
Dock
Lot Features 
PavedWaterfront
Patio And Porch 
DeckPatioCovered
Road Frontage 
City Street
View 
BayWater
Waterfront 
Yes
Waterfront Features 
Seawall
Waterview 
BayWater
Community Features
MLS Area 
02 - Bay County - Central
Schools
School District
Unknown
Elementary School
Lynn Haven
Middle School
Mowat
High School
Mosley
Listing courtesy of Catherine Anderson of Beachy Beach Real Estate


Listing information is provided by Participants of the Central Panhandle Association of REALTORS MLS. IDX information is provided exclusively for personal, non-commercial use, and may not be used for any purpose other than to identify prospective properties consumers may be interested in purchasing. Information is deemed reliable but not guaranteed. Copyright 2026, Central Panhandle Association of REALTORS MLS.
Last checked: 2026-09-20 01:55 PM UTC

Neighborhood & Commute
Source: Walkscore
Save
Ask
Tour
Hide
Share