
6464 Bellavia LanePanama City, FL 32404
Mortgage Calculator
Monthly Payment (Est.)
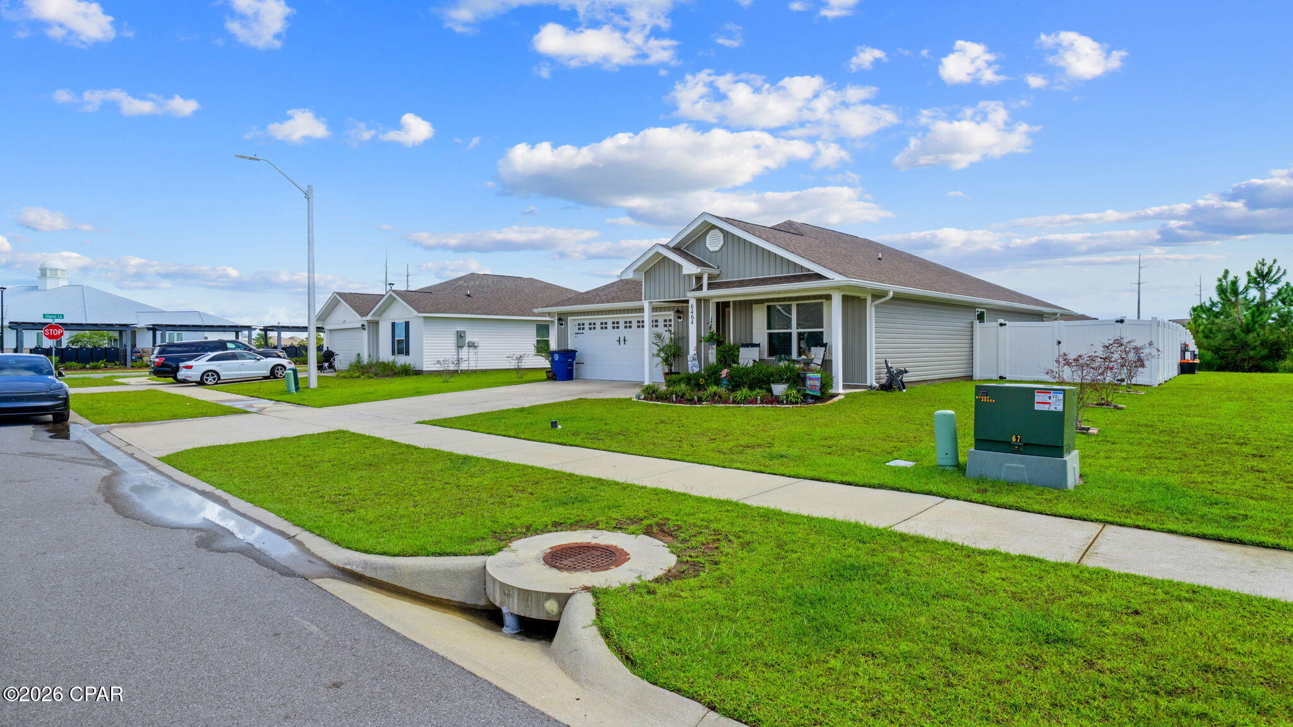
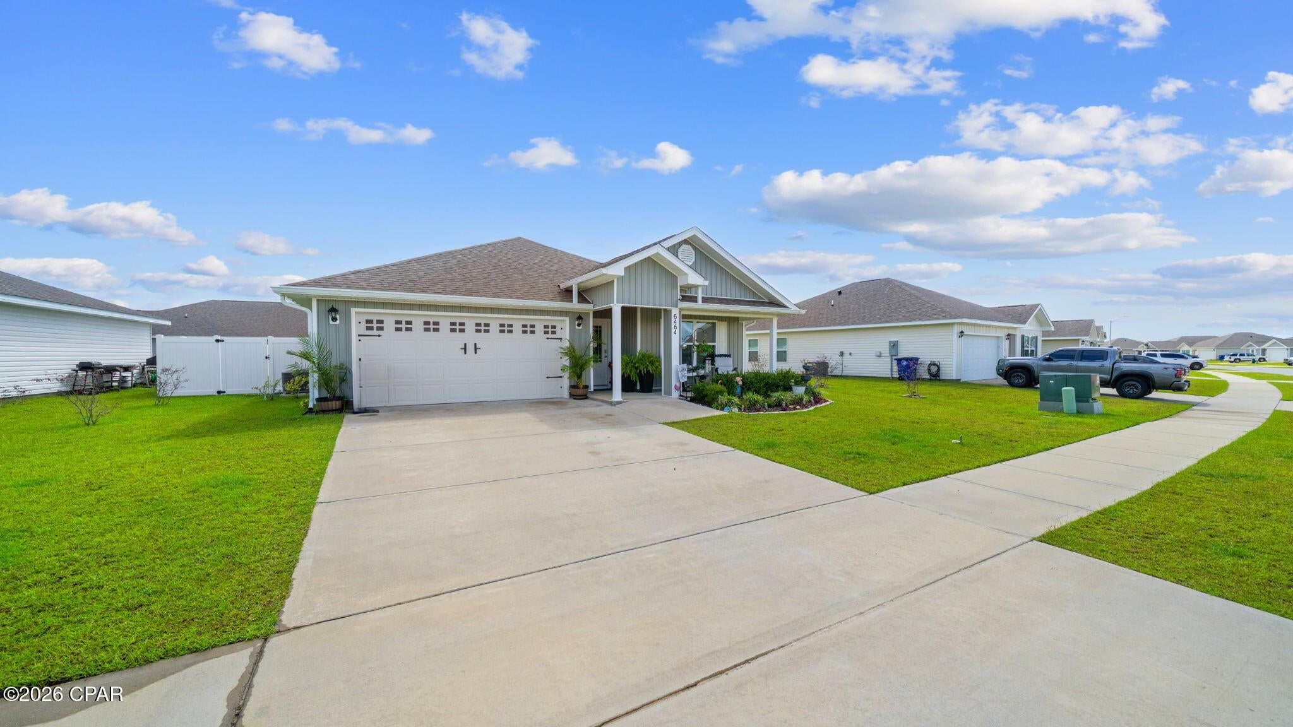
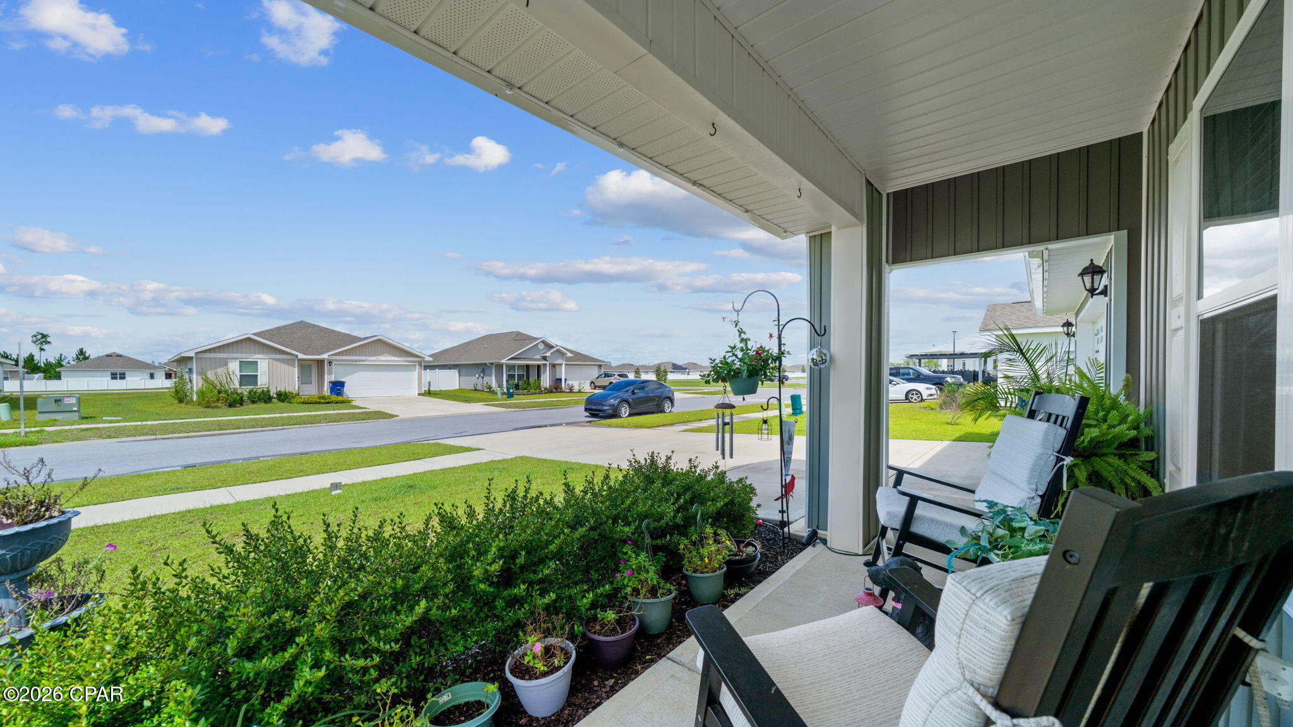
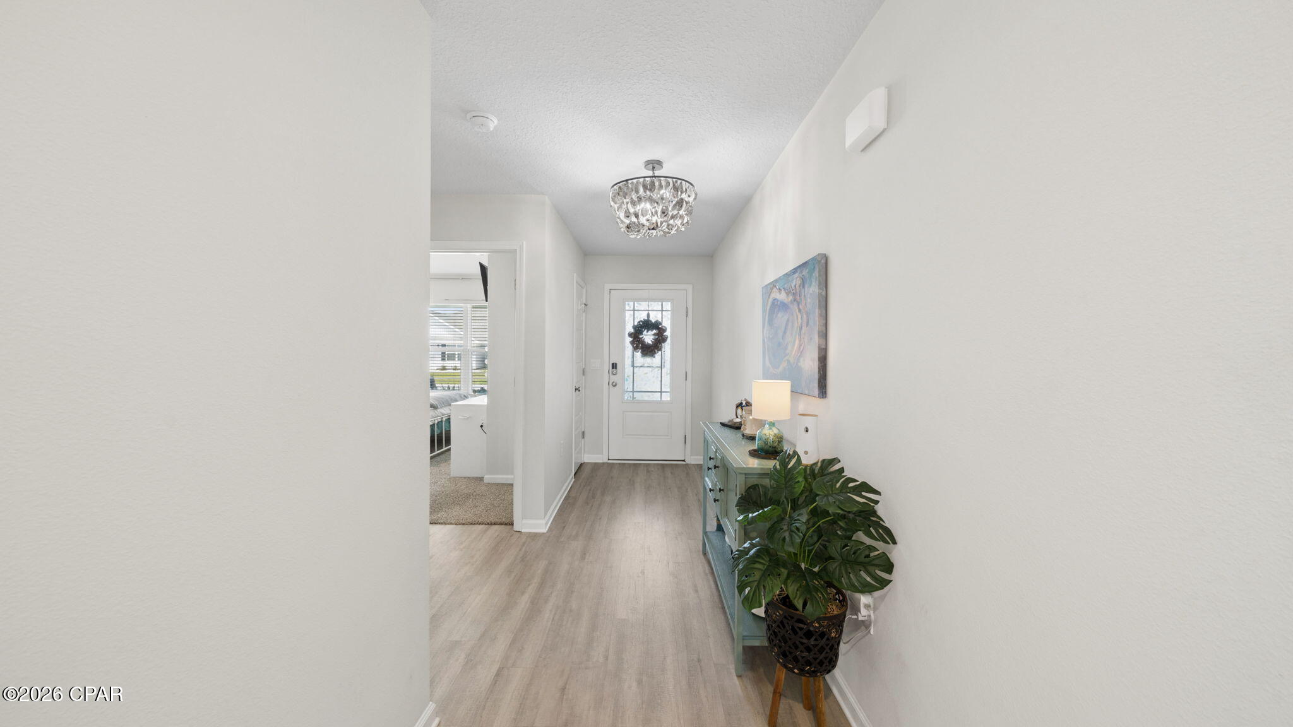
$1,487Welcome home to this beautifully maintained 4-bedroom, 2-bath Cali floorplan offering approximately 1,830 square feet of comfortable, open-concept living, along with several valuable upgrades added since the home was built. Step inside to a bright, welcoming entry and a thoughtfully designed split-bedroom layout that provides added privacy for family and guests. The spacious kitchen is the heart of the home, featuring a large center island overlooking the dining and living areas, making it easy to cook, entertain, and stay connected. Luxury vinyl plank flooring flows throughout the main living areas, bathrooms, and laundry room, while the bedrooms offer comfortable carpeting. The spacious primary suite features a generous bath with a soaking tub, separate shower, private water closet, and an impressive walk-in closet. The backyard is a standout feature of this property. Situated on an oversized lot compared with many others in the community, the fully fenced yard includes both a walk-through gate and a large double gate providing convenient access for a boat and trailer. The current owners utilize the backyard for storage of their bass boat and trailer. Per current HOA guidelines, boats may be stored behind the fence provided they are not visible above the fence; buyers should verify current HOA requirements and restrictions. The owners have also expanded the outdoor living space with an approximately 14' x 28' covered concrete patio complete with electricity and lighting, plus a dedicated gravel grilling area. Whether you're hosting friends, enjoying an evening outside, or simply looking for more usable backyard space, this setup is ready to enjoy. The home is conveniently located near the community pool and playground, with a bus stop at the corner. Neighborhood amenities also include pickleball courts and a large clubhouse available to rent for parties and gatherings. Additional features include an ADT smart-home panel with integrated Alexa-compatible features and smart door locks. For added peace of mind, a home warranty will also be included. With its oversized lot, fenced boat and trailer storage potential, expanded covered outdoor living area, flexible 4-bedroom floorplan, smart-home features, and convenient access to neighborhood amenities, this home offers upgrades and functionality that help set it apart. Schedule your showing and come see everything this property has to offer!
| 4 days ago | Listing first seen on site | |
| 4 days ago | Listing updated with changes from the MLS® |

Listing information is provided by Participants of the Central Panhandle Association of REALTORS MLS. IDX information is provided exclusively for personal, non-commercial use, and may not be used for any purpose other than to identify prospective properties consumers may be interested in purchasing. Information is deemed reliable but not guaranteed. Copyright 2026, Central Panhandle Association of REALTORS MLS.
Last checked: 2026-09-19 12:02 PM UTC
Did you know? You can invite friends and family to your search. They can join your search, rate and discuss listings with you.