Save
Ask
Tour
Hide
Share
$399,900
14 Days On Site

2924 Paradise Lakes Road
Chipley, FL 32428

For Sale|Single Family Residence|Active
4
Beds
3
Total Baths
3
Full Baths
1,765
SqFt
$227
/SqFt
1985
Built
Subdivision:
Paradise Lakes
County:
Washington
Listing courtesy of Kelli White Garrett of CENTURY 21 Commander Realty
Call Now: (850) 296-7204
Is this the listing for you? We can help make it yours.
(850) 296-7204
2924 Paradise Lakes Road2924 Paradise Lakes Road2924 Paradise Lakes Road2924 Paradise Lakes Road
Save
Ask
Tour
Hide
Share

Mortgage Calculator

Monthly Payment (Est.)

$1,825
Calculator powered by Showcase IDX, a Constellation1 Company. Copyright ©2026 Information is deemed reliable but not guaranteed.

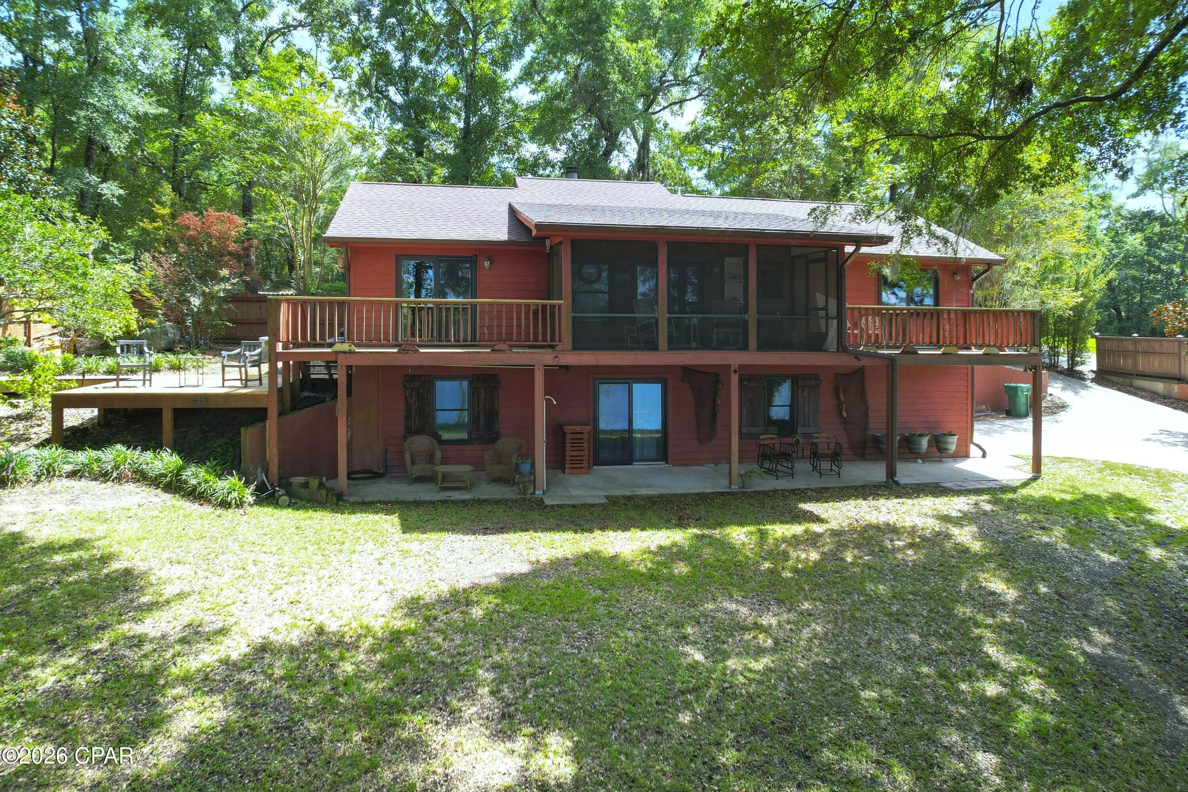
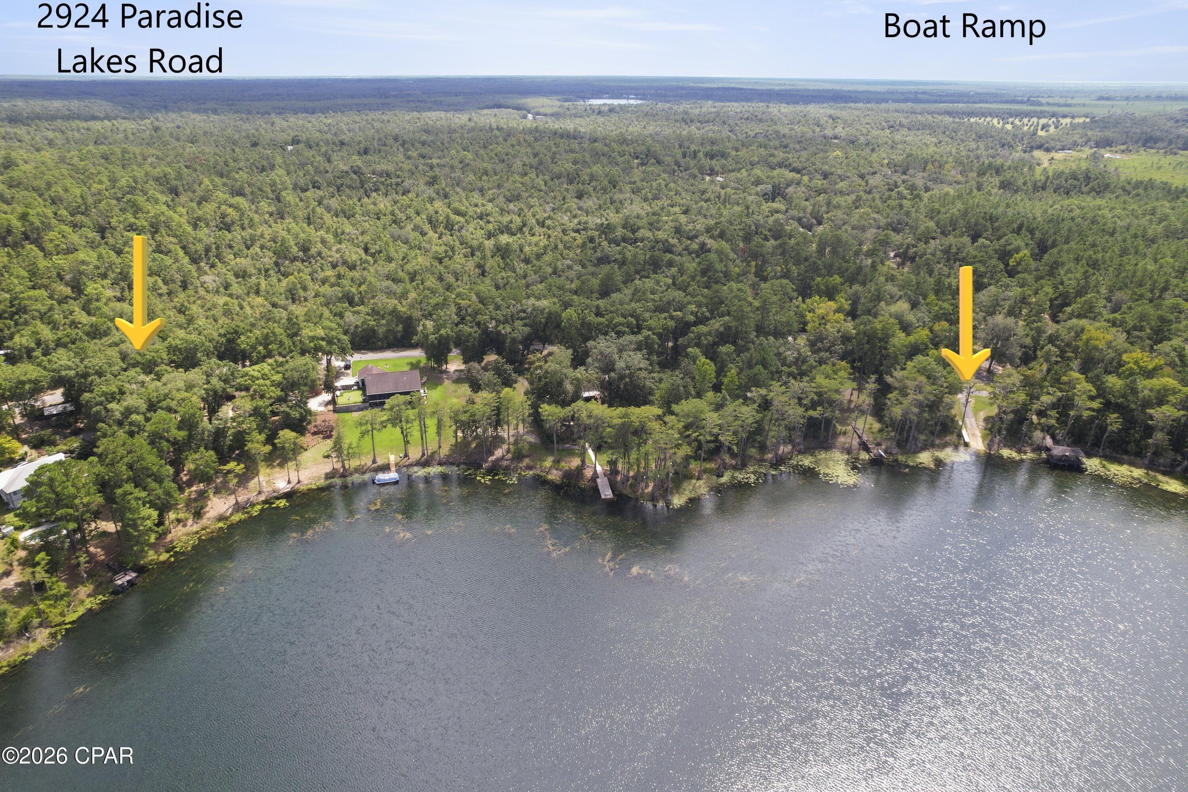
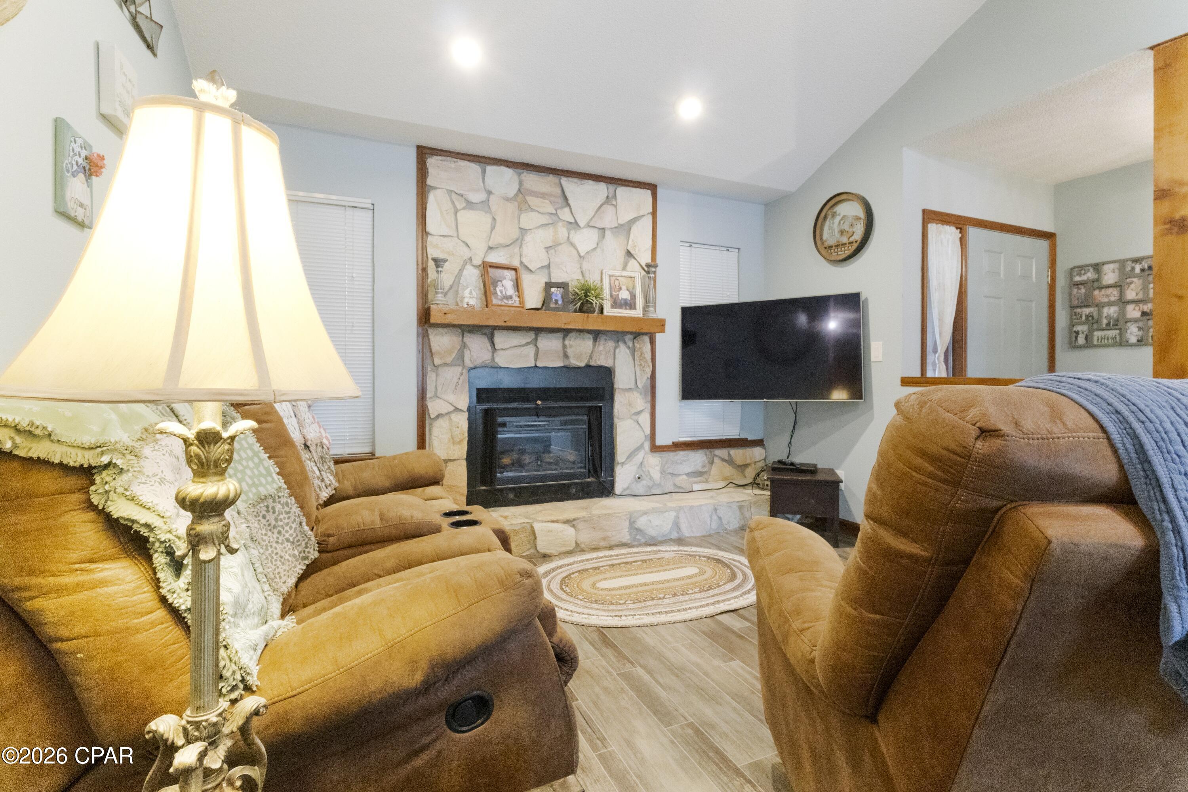
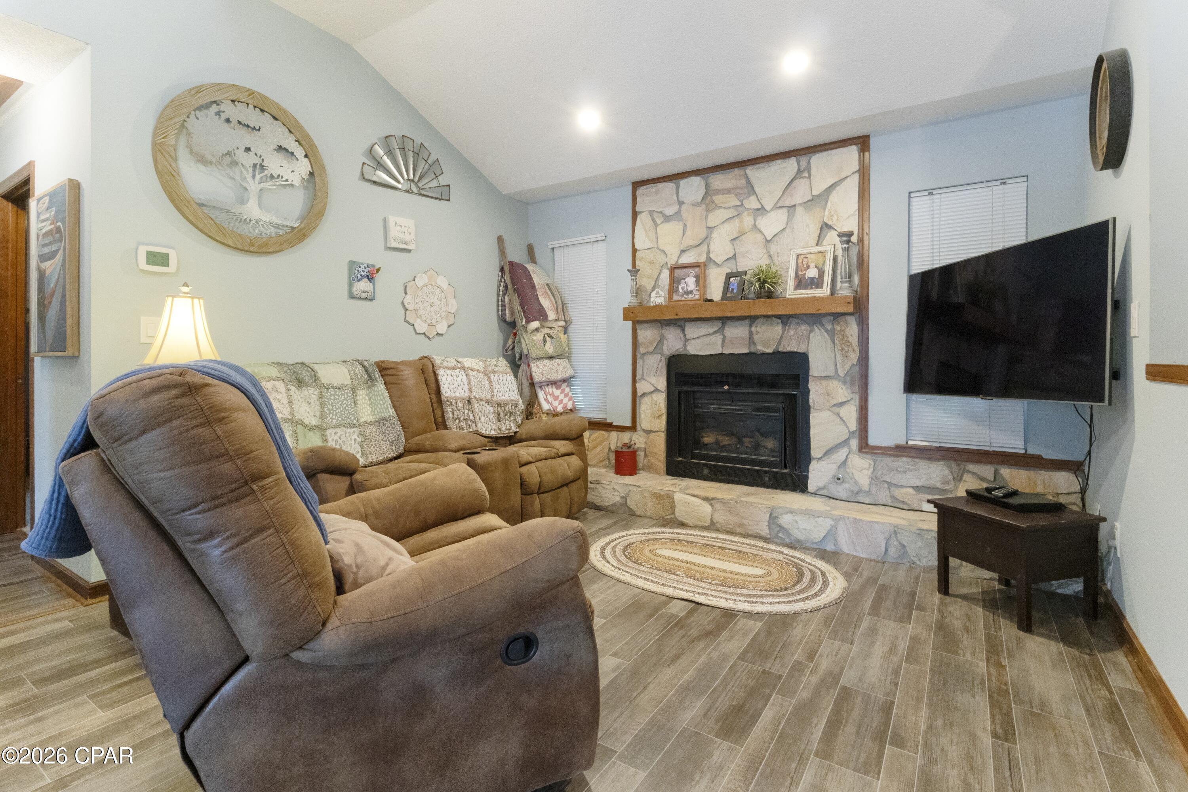
LAKEFRONT LIVING in the gated Paradise Lakes community! Nestled on a beautifully landscaped double lot overlooking the peaceful waters of Dunford Lake, this 4-bedroom, 3-bath home offers the perfect setting to relax, entertain, and enjoy lake life. The community features underground utilities and a neighborhood boat ramp conveniently located just a few lots away. Designed to take advantage of the beautiful surroundings, the home features a combination of covered, screened, and open porches along with an open deck tucked among the trees and connected by outdoor walkways. Whether enjoying your morning coffee, entertaining friends, or unwinding at the end of the day, there are plenty of spaces to take in the serene lake views and natural setting. Inside, the open floor plan offers three bedrooms and two baths upstairs with an additional bedroom and full bath downstairs. The dining / living room features a vaulted ceiling and fireplace, and the eat-in kitchen includes a breakfast bar, solid-surface countertops, pantry, and stainless steel appliances. The primary suite offers a walk-in closet, adjoining bath, and direct balcony access through a sliding glass door. Three of the four bedrooms enjoy views of the lake, and the split-bedroom floor plan provides added privacy. Downstairs provides additional flexibility with extra living and storage space, a separate storage room, and access to the two-car garage, which offers more possibilities depending on your needs. Additional features include a whole-house generator, updated windows and slider doors, and beautiful landscaping. Surrounded by mature landscaping in a peaceful neighborhood, this lakefront property offers space, privacy, beautiful views, and convenient access to the water. Come experience the tranquility of Dunford Lake and make this special property your next home!

Save
Ask
Tour
Hide
Share
Listing Snapshot
Price 
$399,900
Days On Site 
14 Days
Bedrooms 
4
Inside Area (SqFt) 
1,765 sqft
Total Baths 
3
Full Baths 
3
Partial Baths 
N/A
Lot Size 
1.88 Acres
Year Built 
1985
MLS® Number 
795060
Status 
Active
Property Tax 
$3,553.79
HOA/Condo/Coop Fees 
$16.67 monthly
Sq Ft Source 
Appraiser
Friends & Family
Recent Activity
2 weeks agoListing first seen on site
2 weeks agoListing updated with changes from the MLS®
General Features
Acres 
1.88
Garage 
Yes
Garage Spaces 
2
Property Sub Type 
Single Family Residence
SqFt Total 
1765
Utilities 
Electricity AvailableUnderground Utilities
Interior Features
Appliances 
Electric OvenElectric RangeElectric Water Heater
Cooling 
Central AirCeiling Fan(s)
Fireplace 
Yes
Fireplace Features 
Electric
Furnished? 
None
Heating 
CentralElectricFireplace(s)
Interior 
Walk-In Closet(s)Storage
Window Features 
Double Pane Windows
Bedroom 
Dimensions - 11.8 x 10.8Level - First
Dining Room 
Dimensions - 12.5 x 12.5Level - First
FullBath 
Dimensions - 8.4 x 5.3Level - First
Garage 
Dimensions - 34.6 x 25Level - Basement
Kitchen 
Dimensions - 11.7 x 13.1Level - First
Living Room 
Dimensions - 12.5 x 14.6Level - First
PrimaryBathroom 
Dimensions - 4.1 x 10.1Level - First
PrimaryBedroom 
Dimensions - 13.11 x 16.6Level - First
StorageRoom 
Dimensions - 12.1 x 9.3Level - Basement
Save
Ask
Tour
Hide
Share
Exterior Features
Construction Details 
Wood Siding
Exterior 
Balcony
Fencing 
Partial
Lot Features 
PavedWaterfront
Patio And Porch 
DeckPorchCoveredScreened
Roof 
CompositionShingle
View 
LakeWater
Waterfront 
Yes
Waterfront Features 
LakeLake Front
Waterview 
LakeWater
Windows/Doors 
Double Pane Windows
Community Features
Association Amenities 
Gated
Association Fee 
$200.0
Association Fee Frequency 
Annually
MLS Area 
10 - Washington County
Schools
School District
Unknown
Elementary School
Kate M. Smith
Middle School
Vernon
High School
Vernon
Listing courtesy of Kelli White Garrett of CENTURY 21 Commander Realty


Listing information is provided by Participants of the Central Panhandle Association of REALTORS MLS. IDX information is provided exclusively for personal, non-commercial use, and may not be used for any purpose other than to identify prospective properties consumers may be interested in purchasing. Information is deemed reliable but not guaranteed. Copyright 2026, Central Panhandle Association of REALTORS MLS.
Last checked: 2026-09-19 11:09 AM UTC

Neighborhood & Commute
Source: Walkscore
Save
Ask
Tour
Hide
Share