Save
Ask
Tour
Hide
Share
$369,900
23 Days On Site

4152 Leisure Lakes Drive
Chipley, FL 32428

For Sale|Single Family Residence|Active
4
Beds
3
Total Baths
3
Full Baths
2,916
SqFt
$127
/SqFt
1995
Built
Subdivision:
Leisure Lakes
County:
Washington
Listing courtesy of Scott A Childs of Beachy Beach Real Estate
Call Now: (850) 296-7204
Is this the listing for you? We can help make it yours.
(850) 296-7204
4152 Leisure Lakes Drive4152 Leisure Lakes Drive4152 Leisure Lakes Drive4152 Leisure Lakes Drive
Save
Ask
Tour
Hide
Share

Mortgage Calculator

Monthly Payment (Est.)

$1,688
Calculator powered by Showcase IDX, a Constellation1 Company. Copyright ©2026 Information is deemed reliable but not guaranteed.

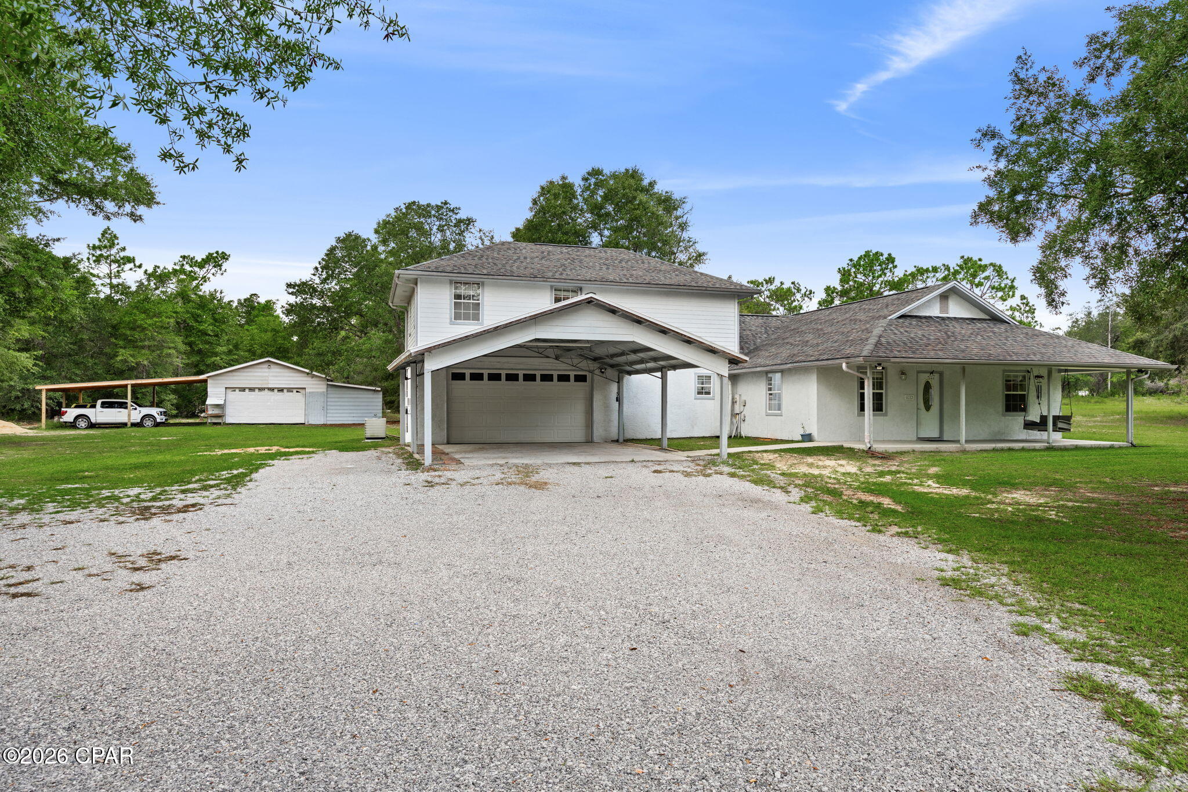
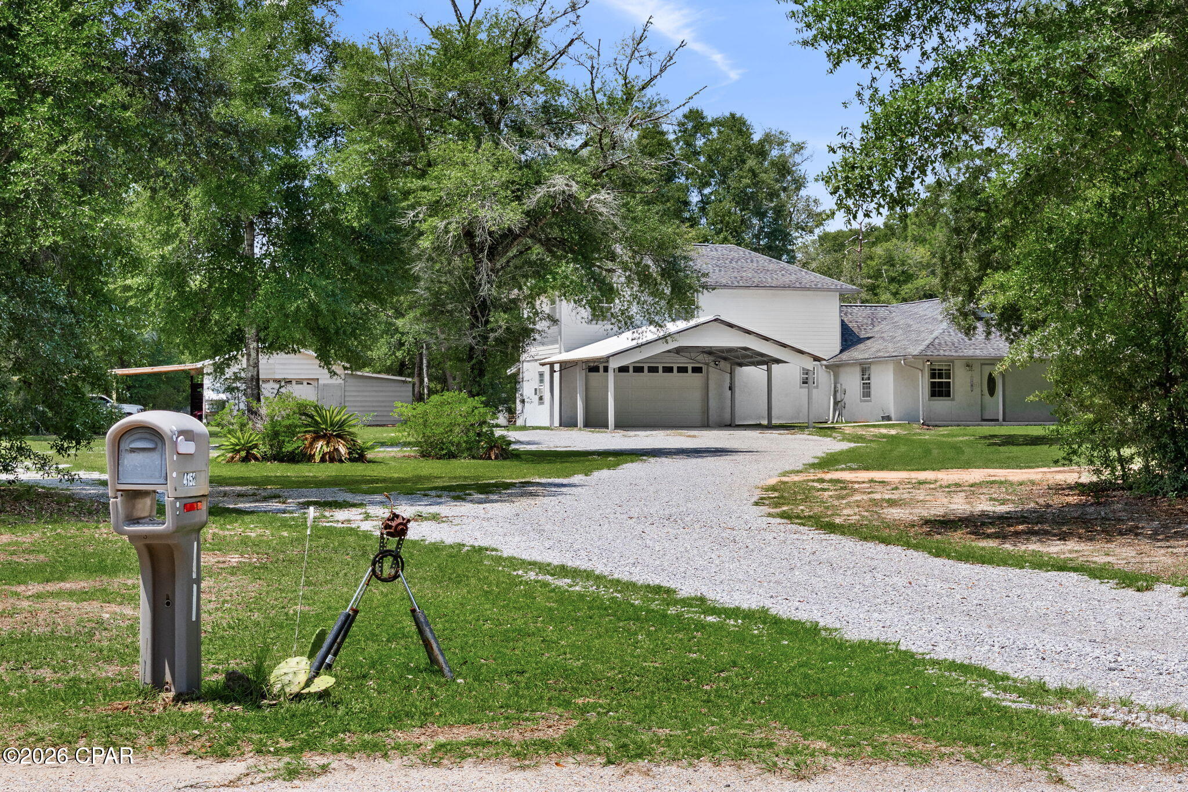
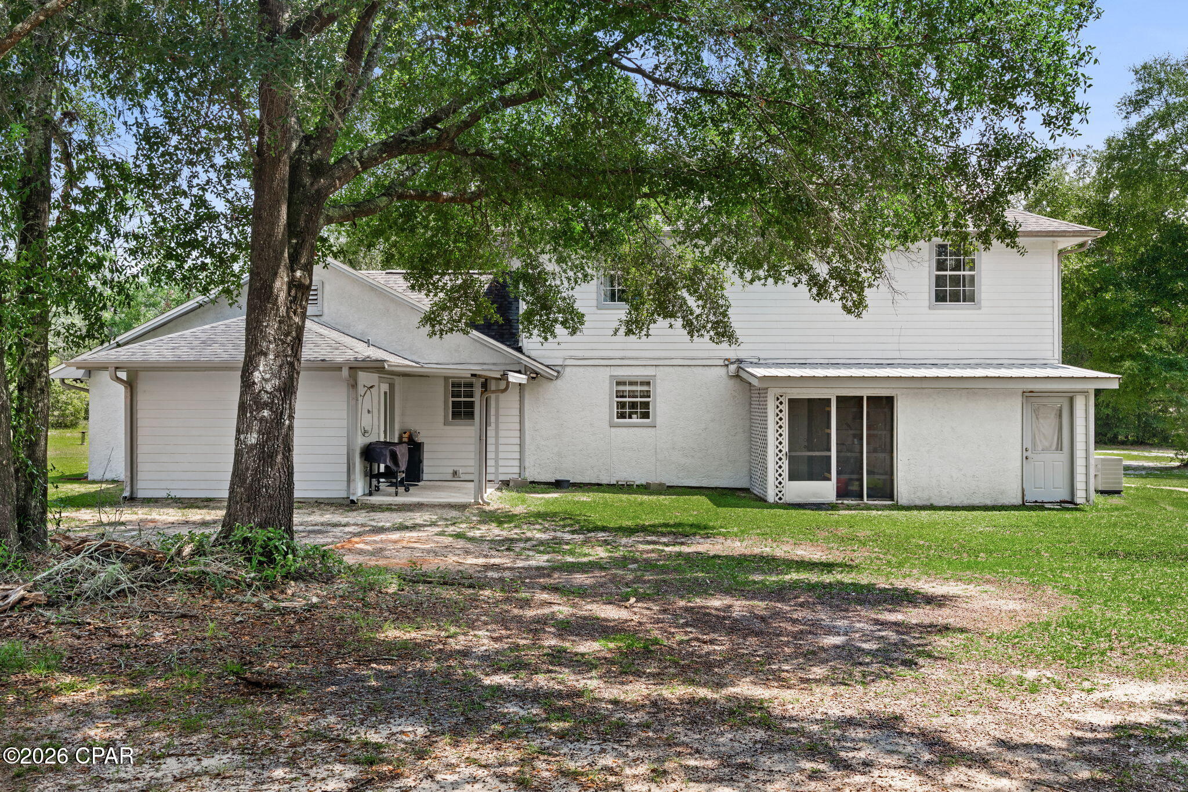
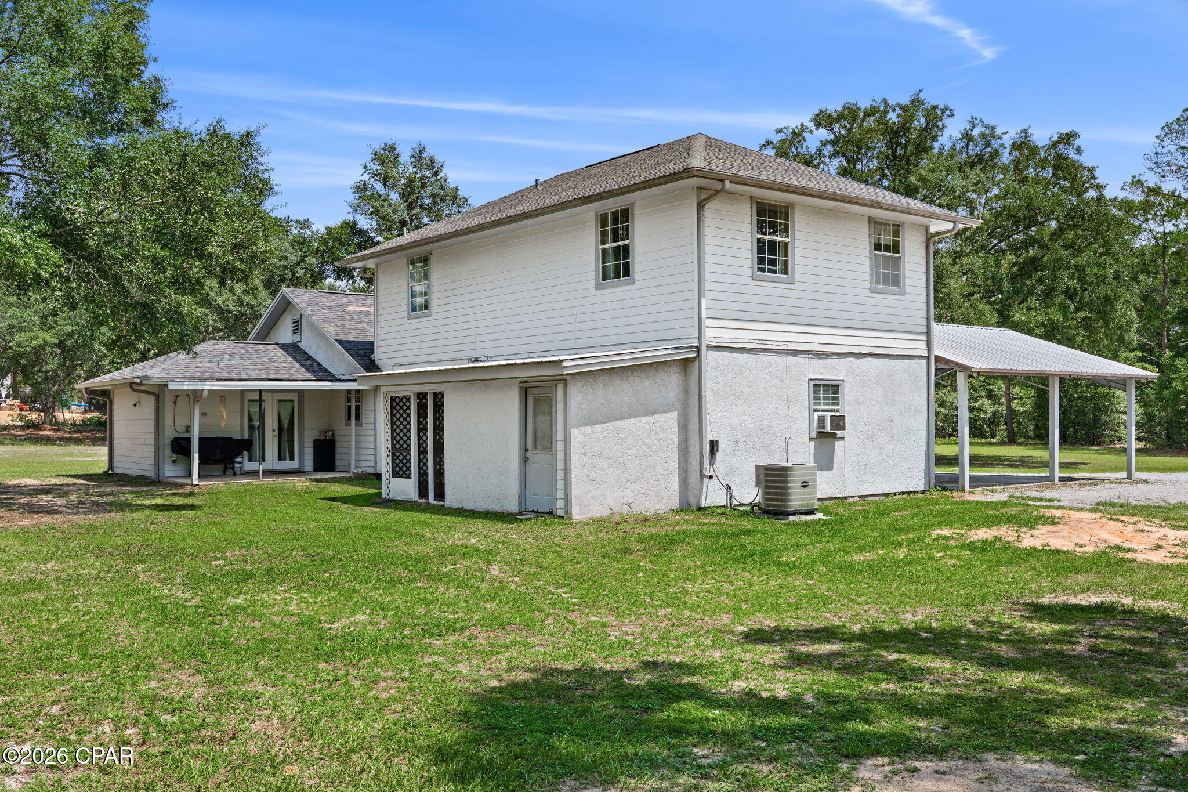
Priced to sell and move-in ready, this spacious home on nearly 3 peaceful acres is an incredible value--unpack, relax, and start enjoying the quiet gated community of Leisure Lakes from day one! Welcome to your peaceful oasis at 4152 Leisure Lakes Drive! Nestled in a quiet, picturesque setting, this property offers the perfect blend of relaxation, natural beauty, and everyday convenience. Whether you are searching for a full-time residence, a weekend getaway, or the ideal canvas to build your dream retreat, this home welcomes you with open arms and endless potential. 4152 Leisure Lakes Drive is a split-level, single-family home situated on a 2.86-acre lot in Chipley, FL. - Space & Layout: Features 4 bedrooms, 3 full bathrooms, and approximately 2,500 sf of living space. - Main Level: Primary bedroom suite, a guest bath, an office/bedroom, living room, dining room, and an open kitchen with a pantry and deep-freezer-capable laundry room. - Upper Level: Foyer/study area, 2 bedrooms with walk-in closets, 1 bathroom, and extra attic storage space. - Exterior & Lot: Wood and stucco exterior built in 1995 on a slab foundation. The 2.86-acre lot offers space for outdoor living and includes a detached garage/carport and workshop structure. - Location & Amenities: Located in a gated community, within walking distance of the neighborhood pool, lake/boat launch, and park.

Save
Ask
Tour
Hide
Share
Listing Snapshot
Price 
$369,900
Days On Site 
23 Days
Bedrooms 
4
Inside Area (SqFt) 
2,916 sqft
Total Baths 
3
Full Baths 
3
Partial Baths 
N/A
Lot Size 
2.86 Acres
Year Built 
1995
MLS® Number 
794694
Status 
Active
Property Tax 
$4,058.84
HOA/Condo/Coop Fees 
$20.83 monthly
Sq Ft Source 
Appraiser
Friends & Family
Recent Activity
3 weeks agoListing first seen on site
3 weeks agoListing updated with changes from the MLS®
General Features
Acres 
2.86
Foundation 
Slab
Garage 
Yes
Garage Spaces 
2
Levels 
TwoMulti/Split
Number Of Stories 
2
Parking 
Additional ParkingGarageGarage Door OpenerGated
Property Sub Type 
Single Family Residence
Security 
Smoke Detector(s)Gated CommunityFire AlarmSecurity GateSecurity Service
SqFt Total 
2916
Style 
SplitLevel
Utilities 
Phone Connected
Zoning 
Resid Single Family
Interior Features
Appliances 
Electric CooktopElectric OvenElectric RangeElectric Water Heater
Cooling 
Central AirCeiling Fan(s)Multi Units
Furnished? 
None
Heating 
CentralElectricHeat Pump
Interior 
Soaking TubWalk-In Closet(s)
Bedroom 
Dimensions - 15.5 x 10.5Level - FirstDescription - Measure if important
Dining Room 
Dimensions - 14.4 x 12.4Level - FirstDescription - Measure if important
Kitchen 
Dimensions - 15 x 21Level - FirstDescription - Measure if important
Laundry 
Dimensions - 10.6 x 8Level - FirstDescription - Measure if important
Living Room 
Dimensions - 16.75 x 14.3Level - FirstDescription - Measure if important
Office 
Dimensions - 10 x 8.5Level - SecondDescription - Measure if important
PrimaryBathroom 
Dimensions - 12.2 x 13.5Level - FirstDescription - Measure if important
PrimaryBedroom 
Dimensions - 15.5 x 10.5Level - FirstDescription - Measure if important
Save
Ask
Tour
Hide
Share
Exterior Features
Construction Details 
StuccoWood SidingFrame
Other Structures 
Workshop
Patio And Porch 
CoveredPorch
Pool Features 
FencedIn GroundCommunity
Road Frontage 
City StreetHighwayPrivate Road
Roof 
Shingle
View 
Lake
Waterview 
Lake
Community Features
Association Amenities 
ManagementPoolBeach RightsGatedBarbecuePicnic AreaMaintenance GroundsPlaygroundSecurityTennis Court(s)
Association Fee 
$250.0
Association Fee Frequency 
Annually
Community Features 
PoolGatedFishingPlaygroundParkTennis Court(s)
MLS Area 
10 - Washington County
Schools
School District
Unknown
Elementary School
Vernon Elementary
Middle School
Vernon
High School
Vernon
Listing courtesy of Scott A Childs of Beachy Beach Real Estate


Listing information is provided by Participants of the Central Panhandle Association of REALTORS MLS. IDX information is provided exclusively for personal, non-commercial use, and may not be used for any purpose other than to identify prospective properties consumers may be interested in purchasing. Information is deemed reliable but not guaranteed. Copyright 2026, Central Panhandle Association of REALTORS MLS.
Last checked: 2026-09-20 01:55 PM UTC

Neighborhood & Commute
Source: Walkscore
Save
Ask
Tour
Hide
Share