
744 Magnolia Lake DriveDefuniak Springs, FL 32433
Mortgage Calculator
Monthly Payment (Est.)
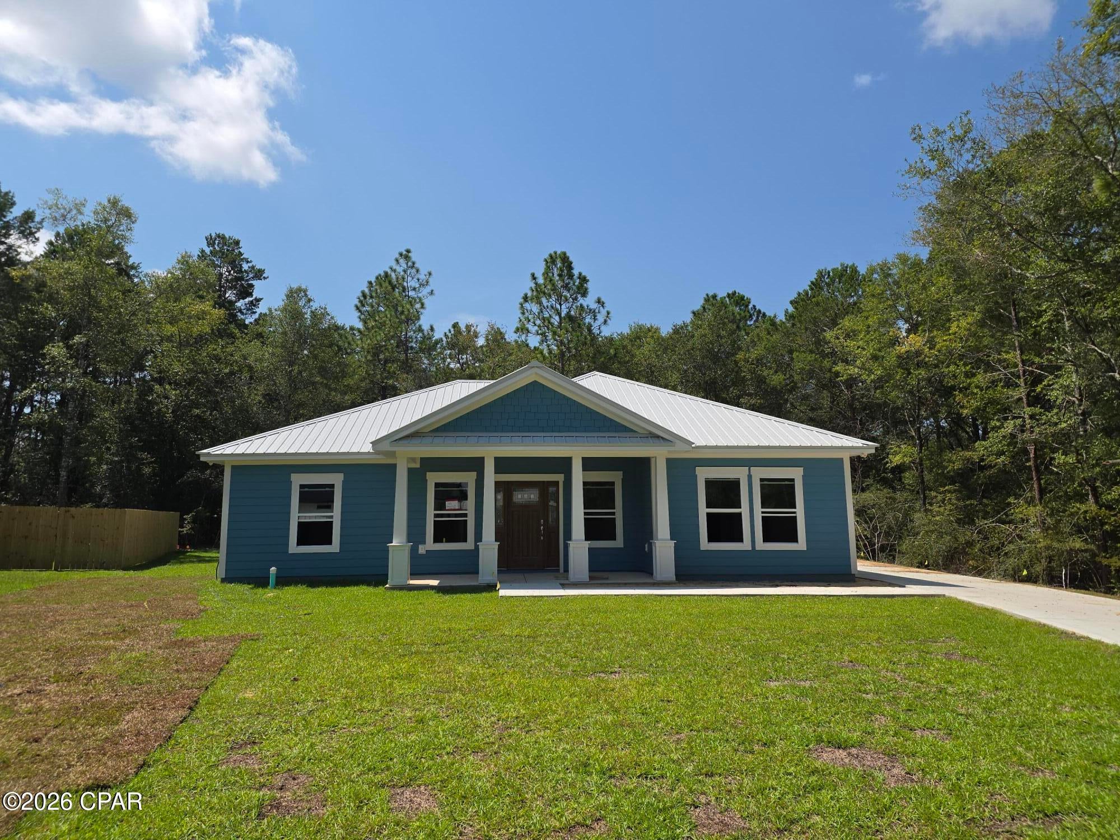
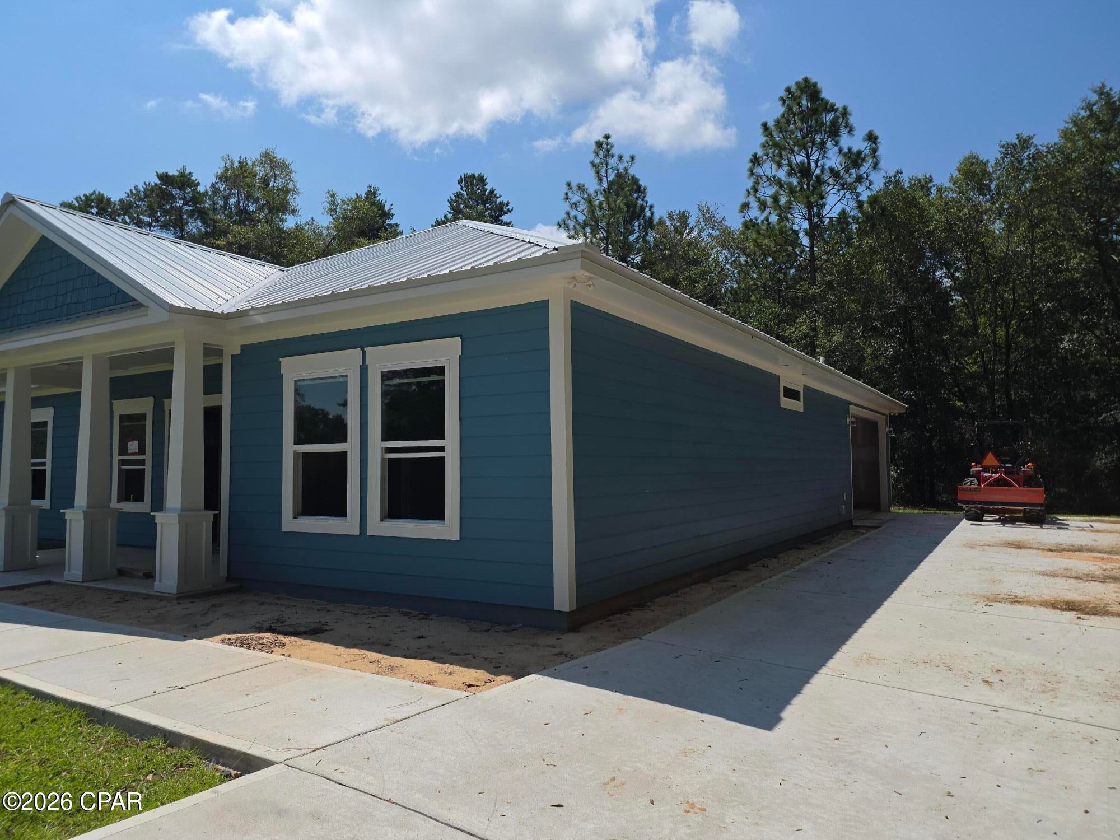
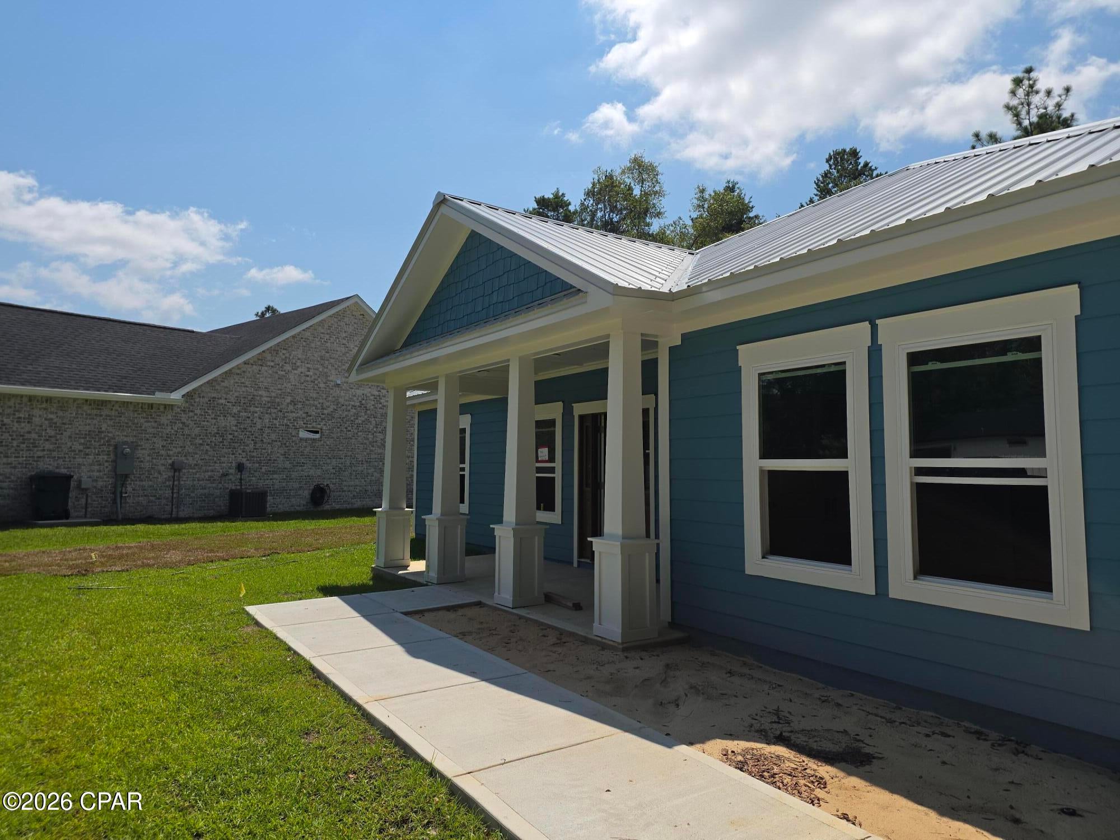
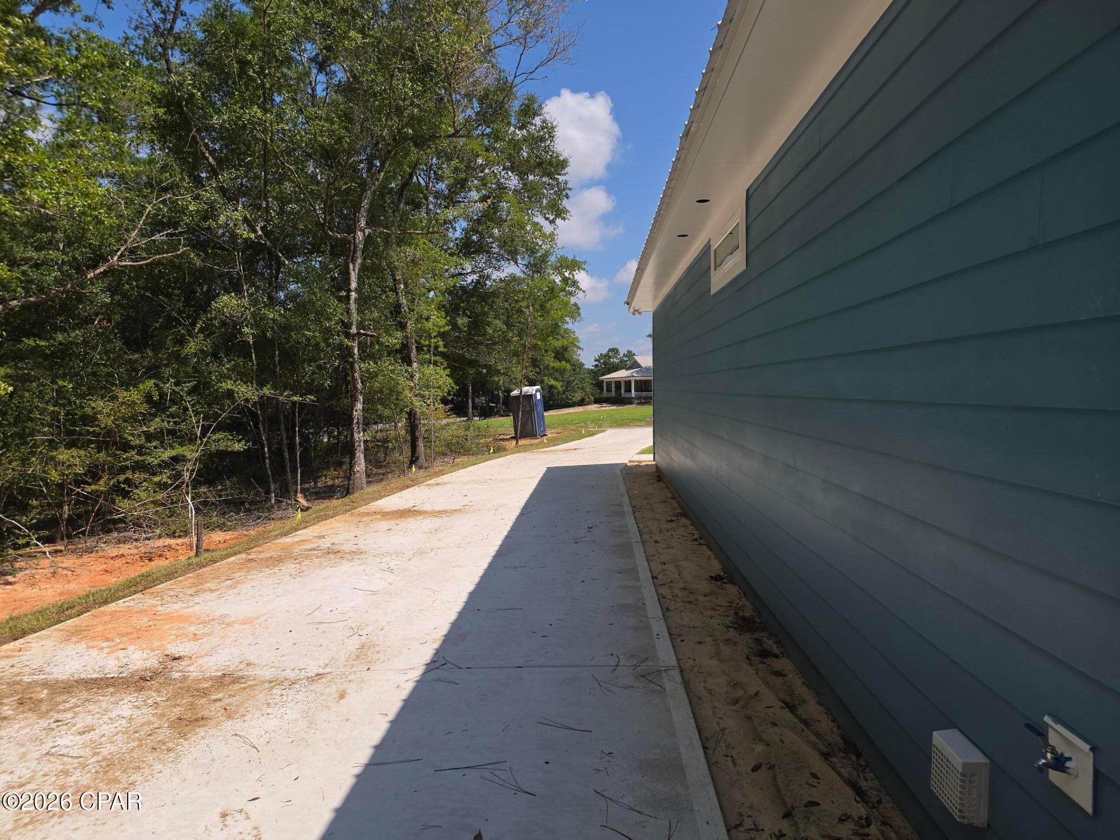
$1,665Welcome to this beautifully designed home featuring modern style and custom details throughout. The exterior is highlighted by a sleek silver galvanized metal roof, a large driveway entrance offering plenty of parking space, and a beautiful wooden front door that adds warmth and character. Inside, the open-concept floor plan features a spacious kitchen with abundant cabinetry, generous counter space, and elegant white quartz countertops--perfect for everyday living and entertaining. Custom ceiling designs in the living room and primary bedroom create distinctive luxury framed accents that set this home apart. The spacious primary suite also includes custom closets and a beautifully tiled walk-in shower featuring warm golden and brown tones for an inviting, upscale finish. With its impressive curb appeal, modern features, and thoughtful custom finishes, this home offers an exceptional combination of comfort, quality, and style.
| 4 weeks ago | Listing first seen on site | |
| 4 weeks ago | Listing updated with changes from the MLS® |

Listing information is provided by Participants of the Central Panhandle Association of REALTORS MLS. IDX information is provided exclusively for personal, non-commercial use, and may not be used for any purpose other than to identify prospective properties consumers may be interested in purchasing. Information is deemed reliable but not guaranteed. Copyright 2026, Central Panhandle Association of REALTORS MLS.
Last checked: 2026-09-20 01:55 PM UTC
Did you know? You can invite friends and family to your search. They can join your search, rate and discuss listings with you.