Save
Ask
Tour
Hide
Share
$365,000
25 Days On Site

749 Magnolia Lake Drive
Defuniak Springs, FL 32433

For Sale|Single Family Residence|Active
3
Beds
2
Total Baths
2
Full Baths
1,580
SqFt
$231
/SqFt
2026
Built
Subdivision:
[No Recorded Subdiv]
County:
Walton
Listing courtesy of Keant Allen of Central Bay Realty and Property Management LLC
Call Now: (850) 296-7204
Is this the listing for you? We can help make it yours.
(850) 296-7204
749 Magnolia Lake Drive749 Magnolia Lake Drive749 Magnolia Lake Drive749 Magnolia Lake Drive
Save
Ask
Tour
Hide
Share

Mortgage Calculator

Monthly Payment (Est.)

$1,665
Calculator powered by Showcase IDX, a Constellation1 Company. Copyright ©2026 Information is deemed reliable but not guaranteed.

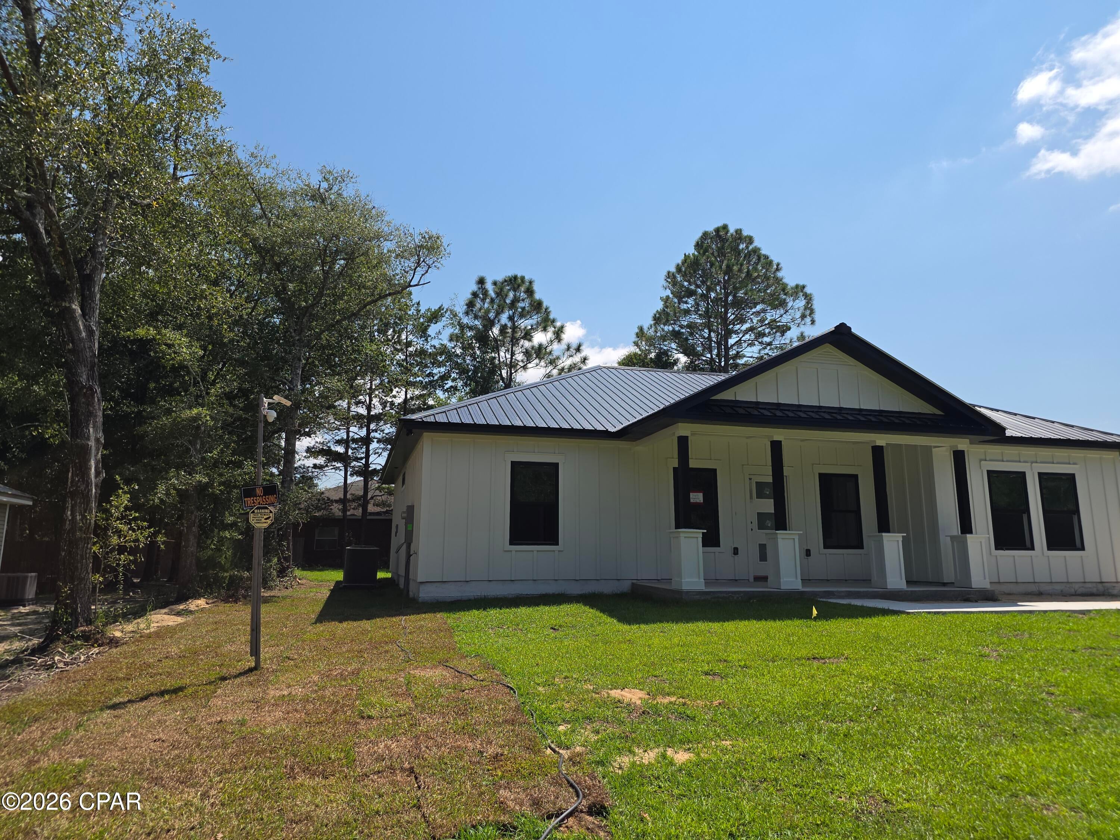
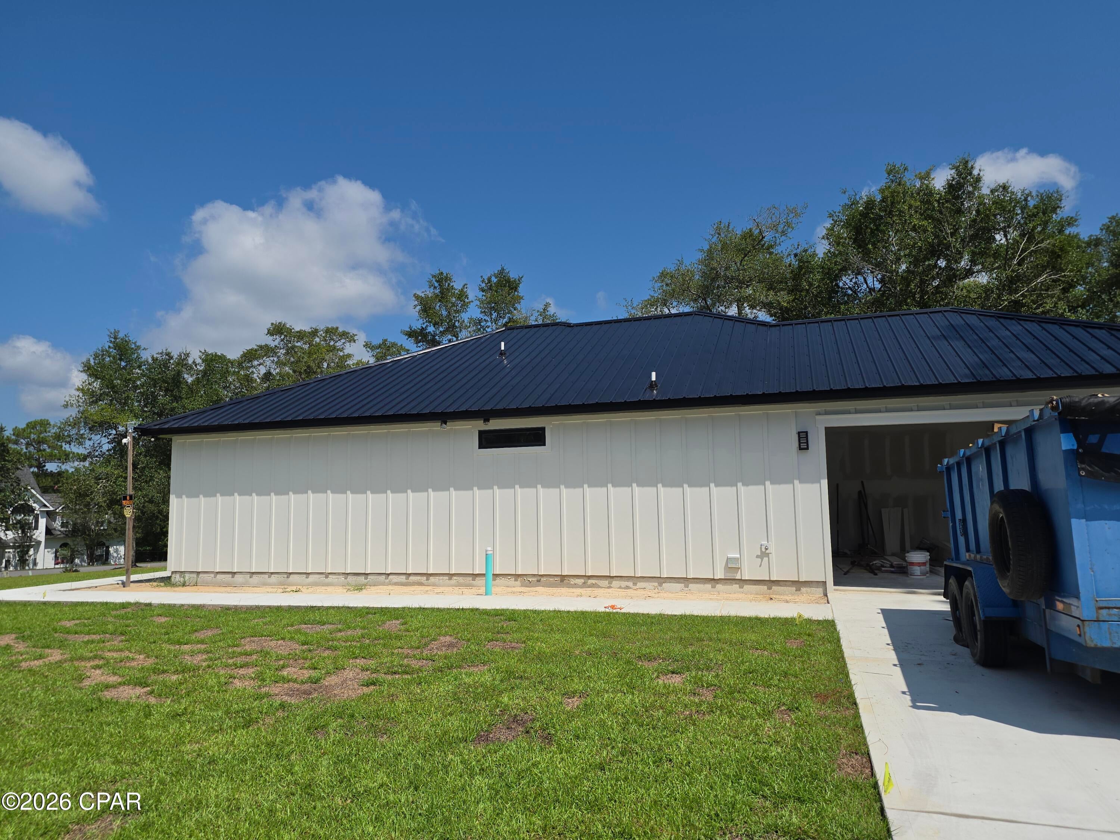
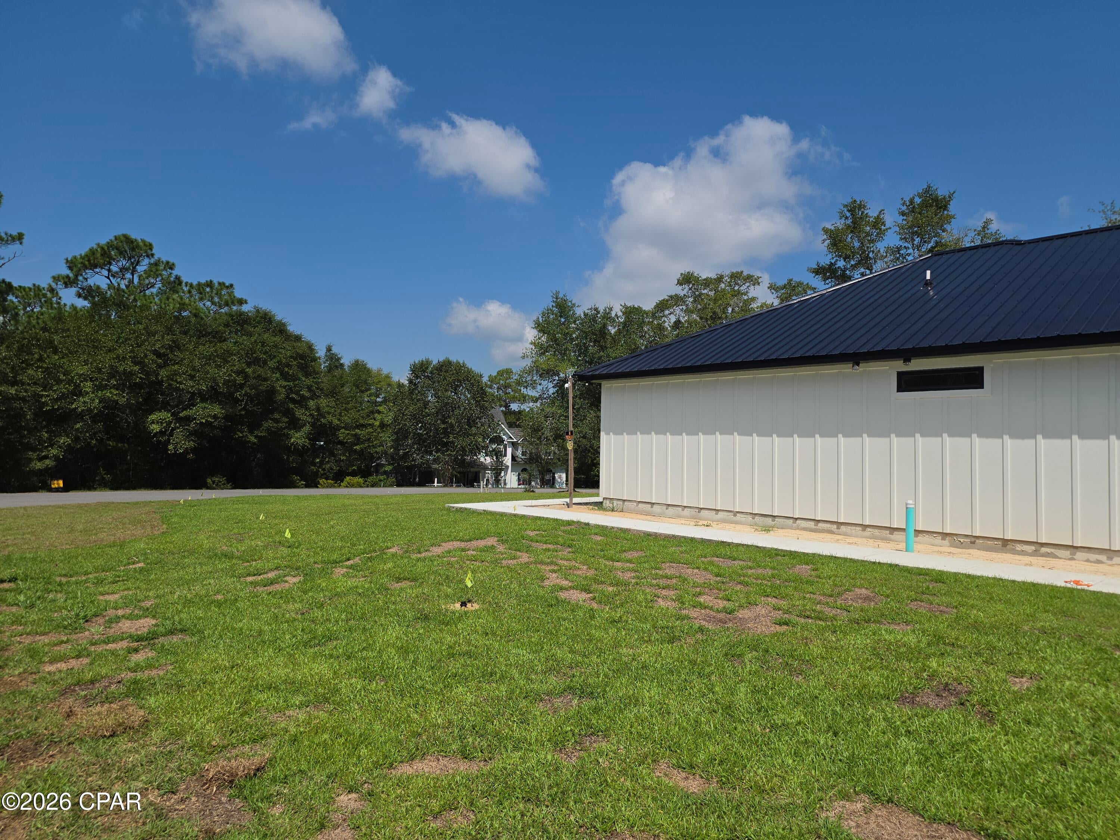
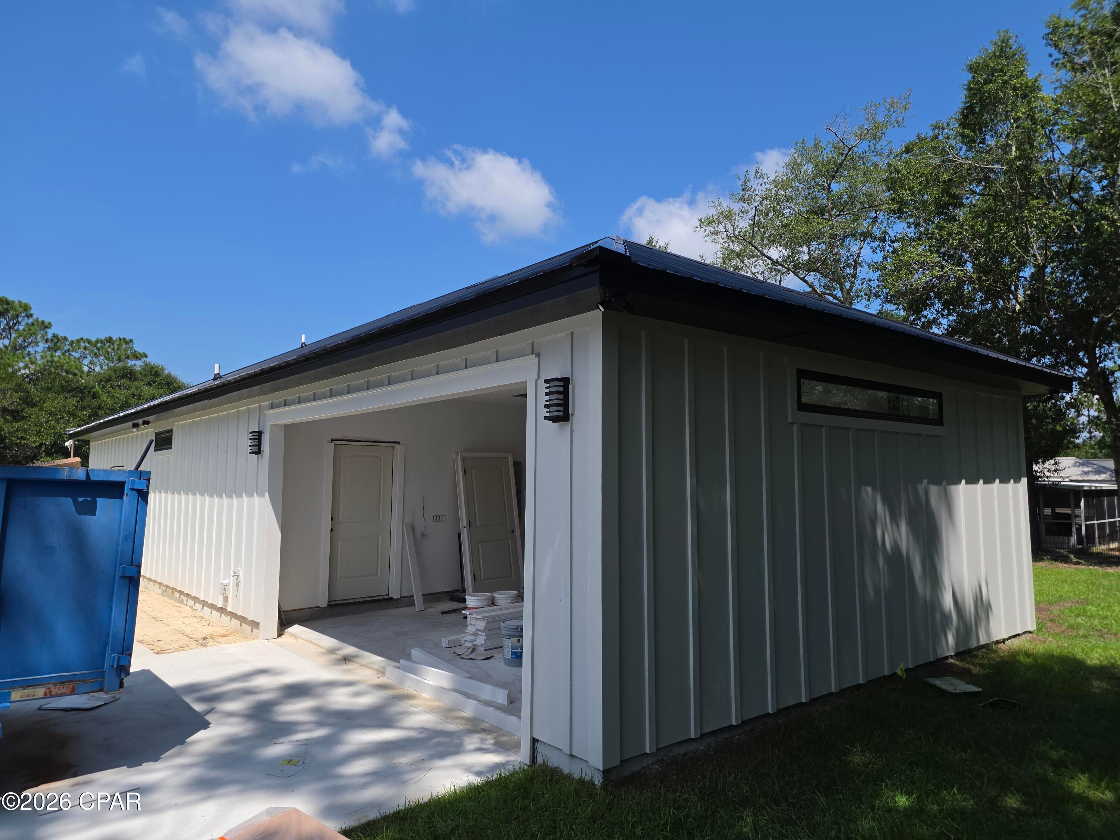
Welcome to 749 Magnolia Lake Drive, a beautifully designed home situated on a spacious corner lot in DeFuniak Springs. The striking exterior features a modern black metal roof with coordinating black accents, creating exceptional curb appeal. Inside, the open-concept layout offers a large kitchen with generous cabinet and counter space, beautiful white quartz countertops, and plenty of room for entertaining. Custom ceiling designs in the living room and primary bedroom create an impressive luxury framed accent that sets this home apart. The spacious primary suite also features custom closets and a beautifully tiled walk-in shower with a refined, spa-inspired feel. With its modern finishes, thoughtful custom details, open living spaces, and oversized corner lot, this home offers the perfect combination of style, comfort, and functionality.

Save
Ask
Tour
Hide
Share
Listing Snapshot
Price 
$365,000
Days On Site 
25 Days
Bedrooms 
3
Inside Area (SqFt) 
1,580 sqft
Total Baths 
2
Full Baths 
2
Partial Baths 
N/A
Lot Size 
0.3 Acres
Year Built 
2026
MLS® Number 
794578
Status 
Active
Property Tax 
$310.73
HOA/Condo/Coop Fees 
$19 monthly
Sq Ft Source 
Owner
Friends & Family
Recent Activity
4 weeks agoListing first seen on site
4 weeks agoListing updated with changes from the MLS®
General Features
Acres 
0.3
Garage 
Yes
Garage Spaces 
2
Green Energy Efficient 
Appliances
Property Condition 
New Construction
Property Sub Type 
Single Family Residence
Sewer 
Public Sewer
SqFt Total 
1580
Style 
Craftsman
Utilities 
Electricity Available
Interior Features
Appliances 
ENERGY STAR Qualified AppliancesElectric OvenElectric RangeElectric Water Heater
Cooling 
Heat Pump
Furnished? 
None
Heating 
ElectricHeat Pump
Bedroom 
Dimensions - 13 x 12Level - FirstDescription - Verify.
Save
Ask
Tour
Hide
Share
Exterior Features
Construction Details 
HardiPlank Type
Patio And Porch 
PatioPorch
Roof 
Metal
Community Features
Accessibility Features 
Accessible Central Living Area
Association Amenities 
Management
Association Fee 
$228.0
Association Fee Frequency 
Annually
MLS Area 
12 - Walton County
Schools
School District
Unknown
Elementary School
Maude Saunders
Middle School
Walton
High School
Walton
Listing courtesy of Keant Allen of Central Bay Realty and Property Management LLC


Listing information is provided by Participants of the Central Panhandle Association of REALTORS MLS. IDX information is provided exclusively for personal, non-commercial use, and may not be used for any purpose other than to identify prospective properties consumers may be interested in purchasing. Information is deemed reliable but not guaranteed. Copyright 2026, Central Panhandle Association of REALTORS MLS.
Last checked: 2026-09-20 01:55 PM UTC

Neighborhood & Commute
Source: Walkscore
Save
Ask
Tour
Hide
Share