
620 4th StreetChipley, FL 32428
Mortgage Calculator
Monthly Payment (Est.)
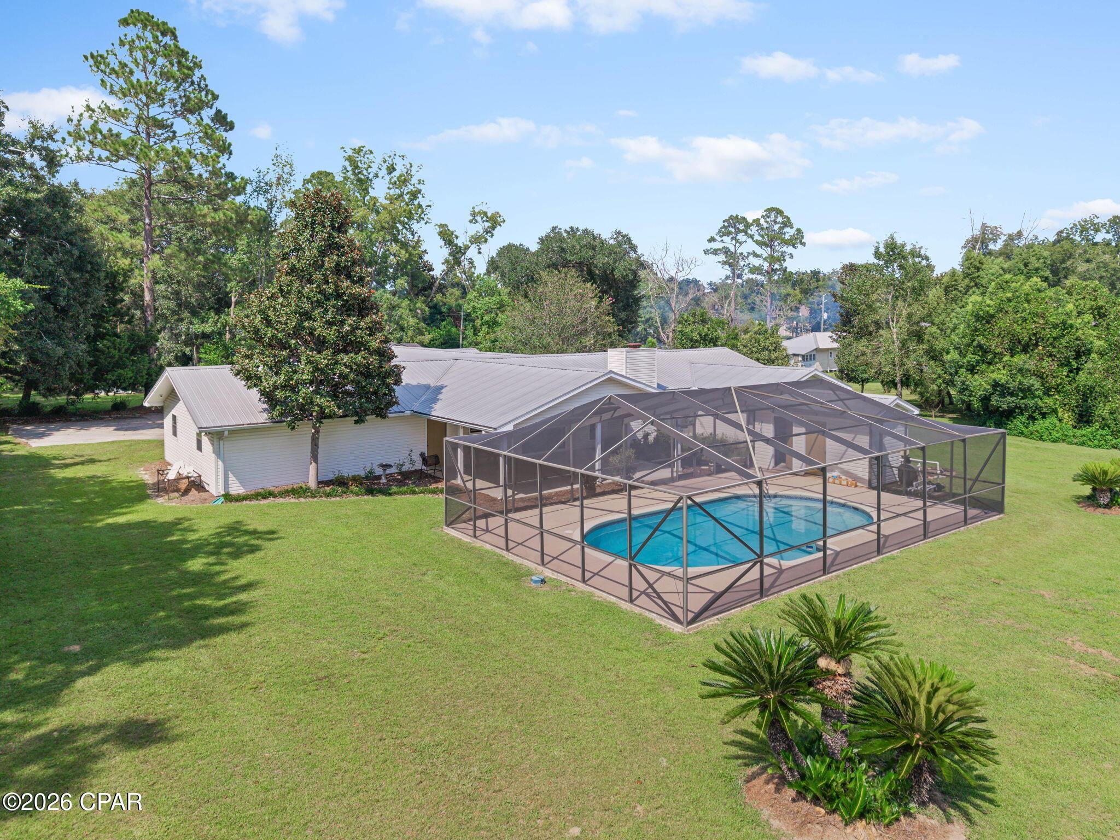
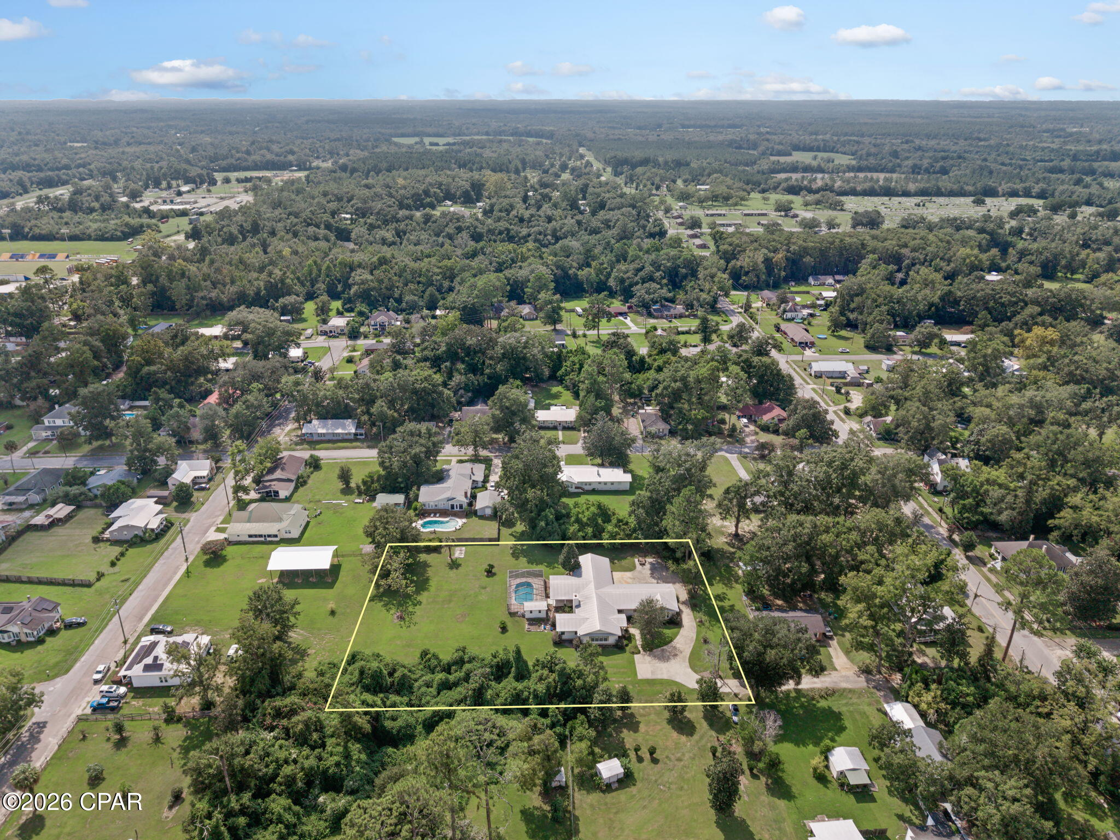
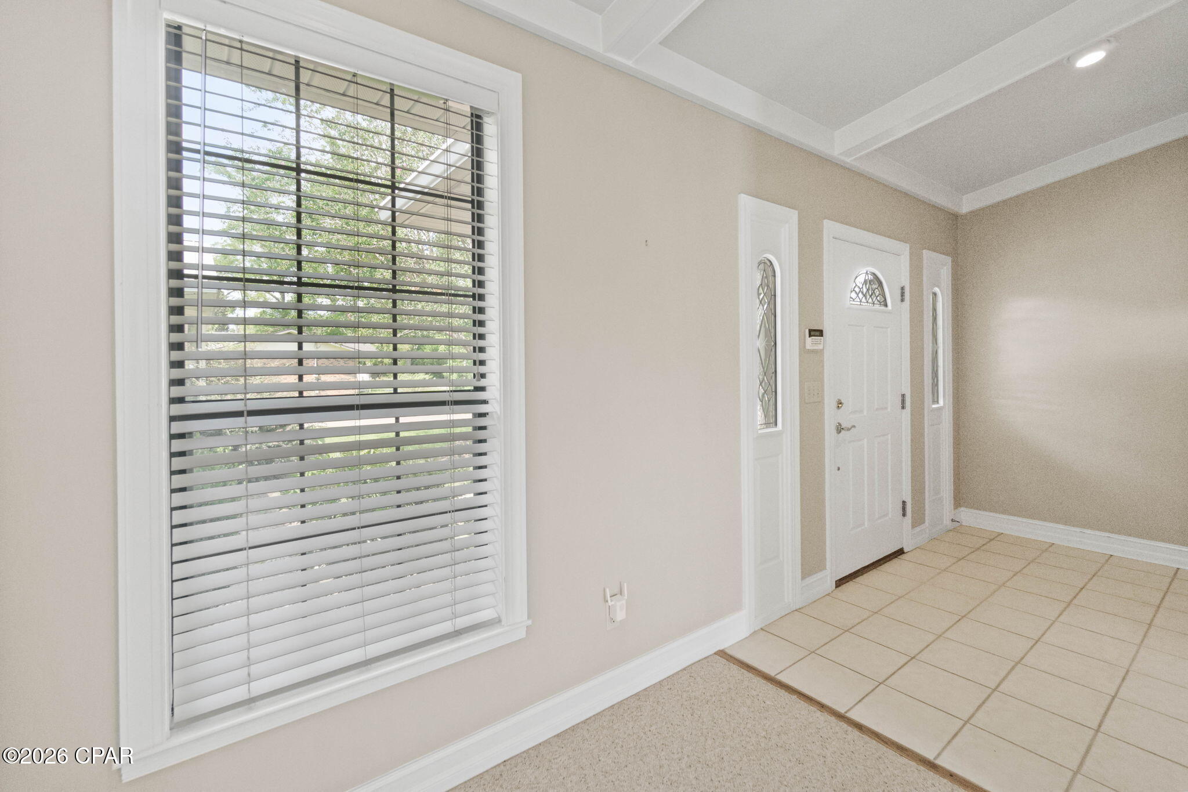
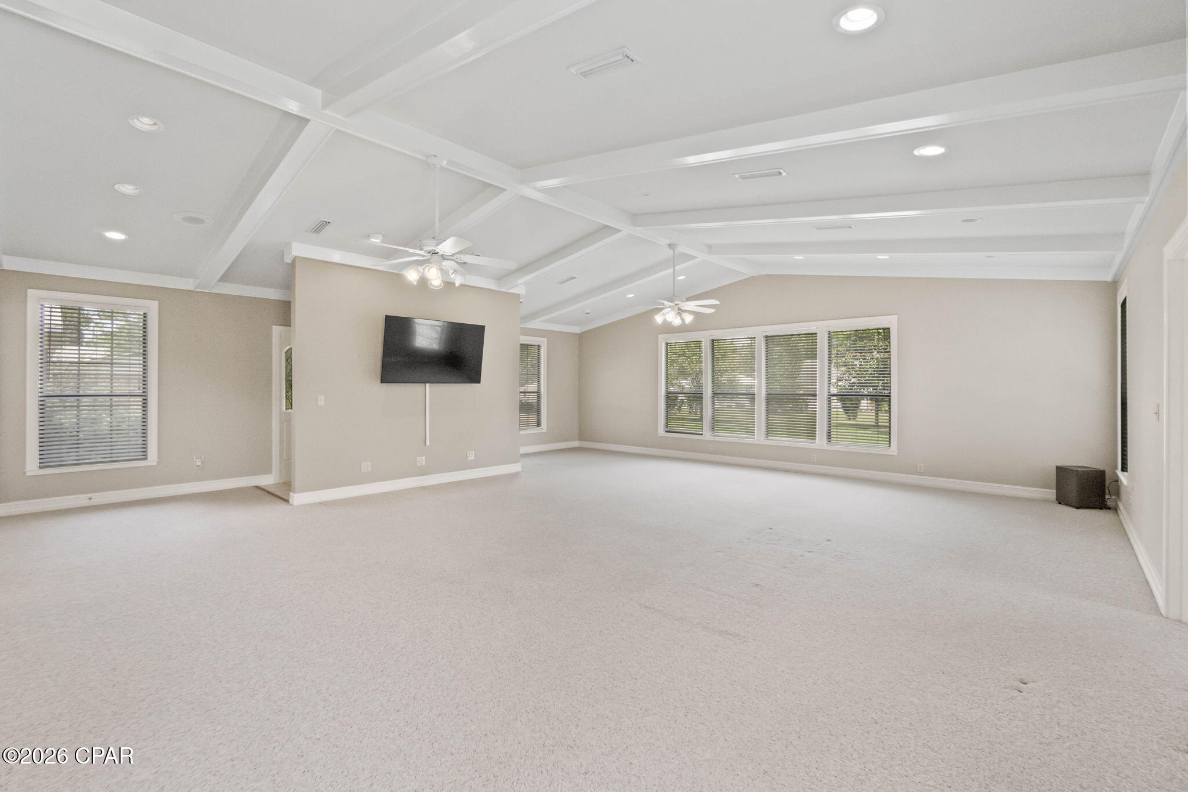
$2,167Space, versatility, and an incredible outdoor setup come together in this impressive home! Offering approximately 3,700+ square feet of living space, this home provides an abundance of room with a layout that easily adapts to everyday living, entertaining, working from home, and more. Tucked away at the quiet end of a dead-end street, the home enjoys a peaceful setting away from through traffic.Inside, multiple living areas give everyone room to spread out without sacrificing the spaces that bring people together. The inviting family room is filled with character, featuring a stone fireplace and wood beams that create a warm focal point for the space. Just steps away, the kitchen offers abundant white cabinetry, generous counter space and stainless steel appliances, with the dining area conveniently located nearby. An oversized separate living room adds even more flexibility and is perfect for creating an additional gathering, entertaining, or relaxation space. Need a dedicated space beyond the traditional bedrooms? The approximately 15' x 15' office with built-ins is a standout feature. Its size makes it equally well suited for a home office, homeschool room, playroom, craft room, library, or study area, allowing the home to easily evolve with your needs. The primary suite provides a comfortable place to unwind with a oversized walk-in closet and private bath featuring a double vanity, separate shower, and jetted soaking tub. An additional bedroom includes its own private ensuite bath, offering a wonderful setup for guests, extended family, or anyone who appreciates added privacy. The outdoor living space may quickly become a favorite part of the home. A large covered patio opens to the screened pool enclosure, creating a seamless transition from indoor to outdoor entertaining. The in-ground swimming pool is surrounded by an expansive deck with plenty of room for lounge seating, dining, and gathering with friends and family, while a conveniently located pool bath makes days spent outside even easier. Additional features include an attached two-car garage, circular driveway, dedicated laundry room, generous storage, and mature landscaping. This home offers a combination of space, functionality, and versatility that is difficult to find in Chipley. If room to live, gather, entertain, and make a home truly your own is what you've been searching for, this one is ready to impress.
| 4 days ago | Price changed to $475,000 | |
| 4 days ago | Listing updated with changes from the MLS® | |
| 4 weeks ago | Listing first seen on site |

Listing information is provided by Participants of the Central Panhandle Association of REALTORS MLS. IDX information is provided exclusively for personal, non-commercial use, and may not be used for any purpose other than to identify prospective properties consumers may be interested in purchasing. Information is deemed reliable but not guaranteed. Copyright 2026, Central Panhandle Association of REALTORS MLS.
Last checked: 2026-09-20 01:55 PM UTC