
70 Serenity CircleDefuniak Springs, FL 32433
Mortgage Calculator
Monthly Payment (Est.)
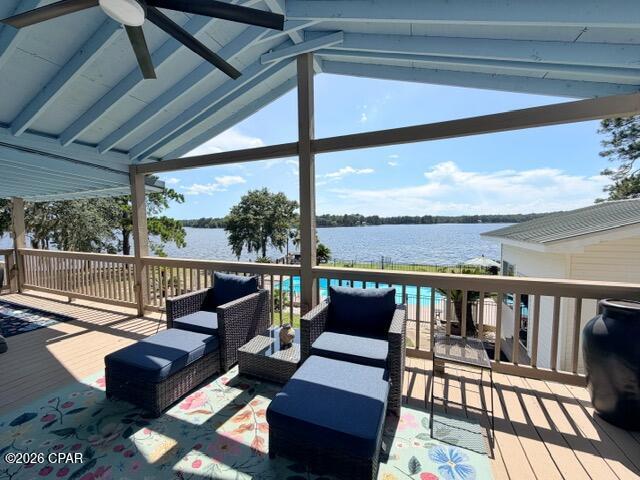
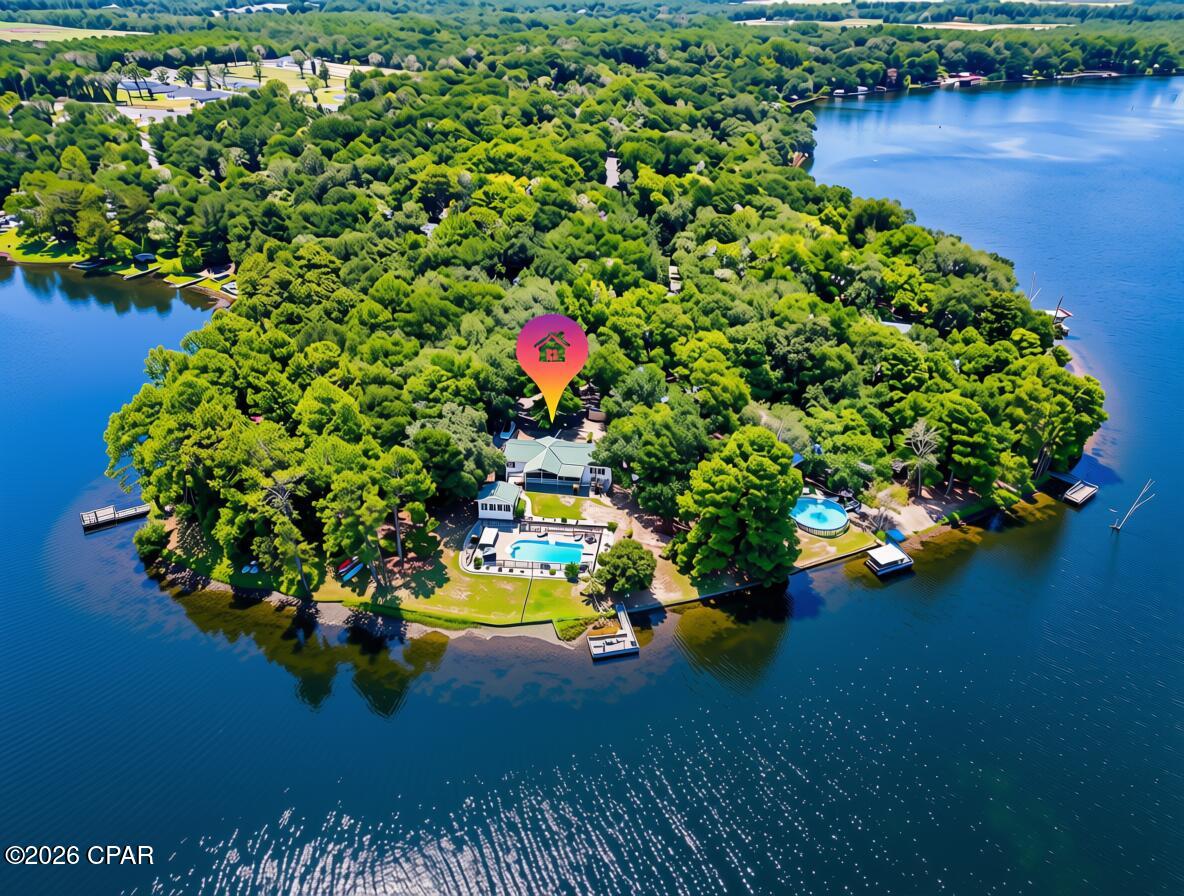
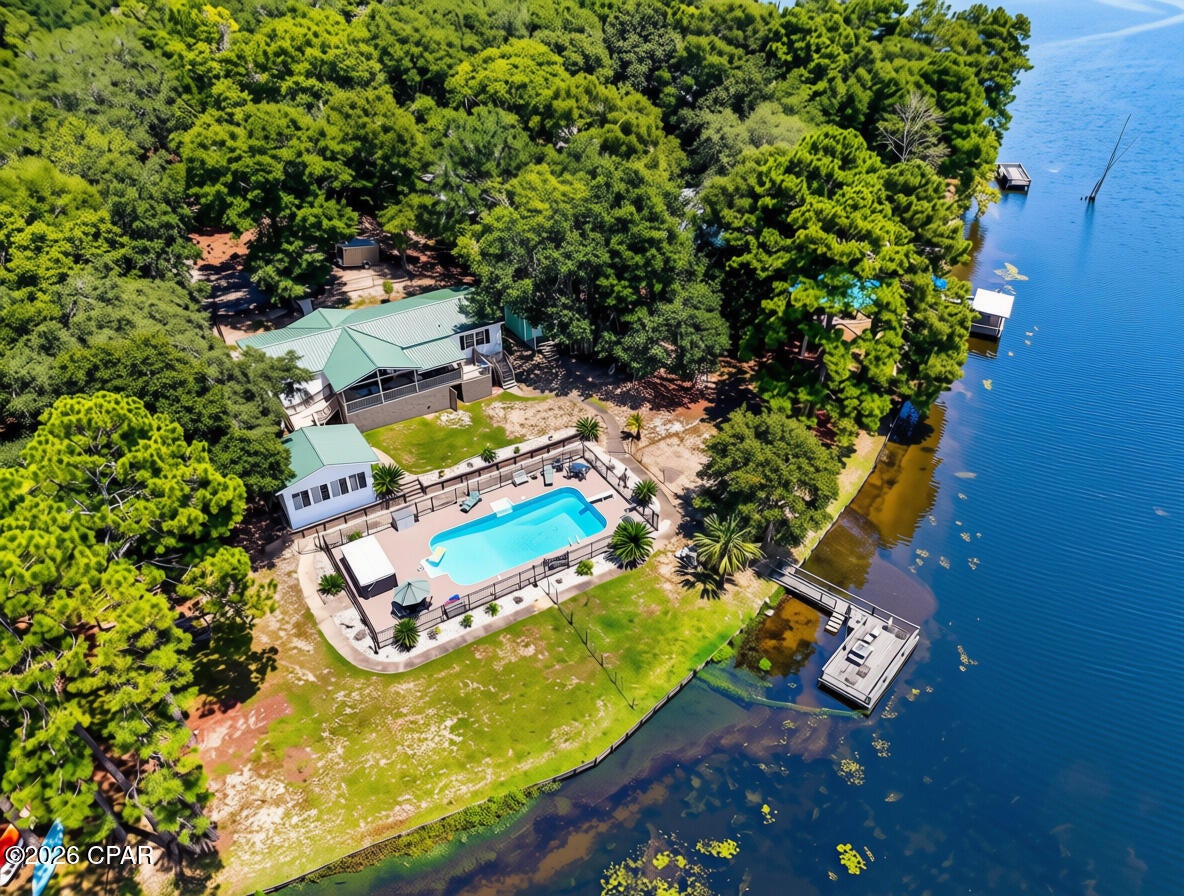
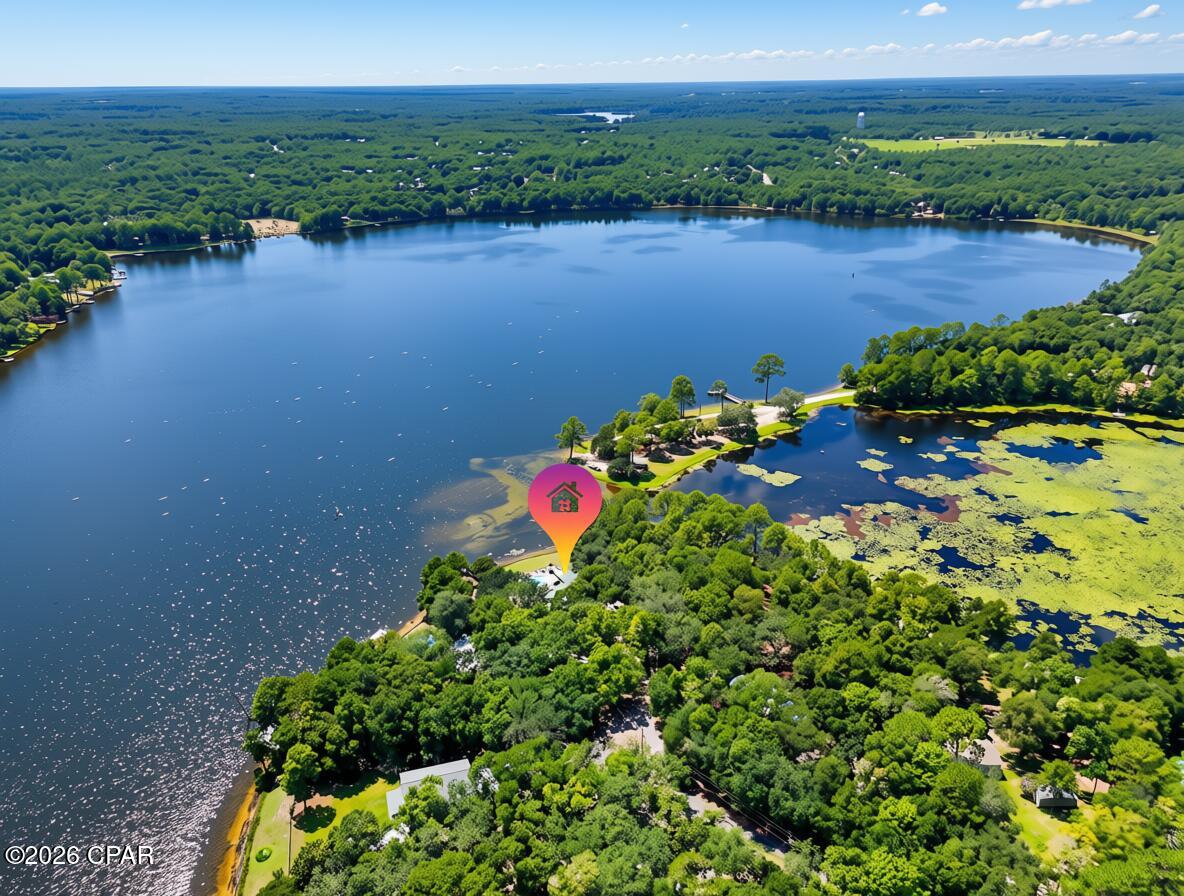
Enter an interest rate to see your estimated monthly payment.Discover an extraordinary Lake Juniper waterfront retreat where quality construction, exceptional outdoor amenities, and peaceful lakefront living come together to create a private, resort-style experience. Situated on approximately 1.17 acres across two lots with expansive lake frontage, this property offers an exceptional setting for everyday living, a second home, or a private family retreat. This home was purposefully built to a higher standard than typically found in a manufactured home. It features 2x6 exterior walls, 2x4 interior walls, and drywall throughout rather than traditional wall panels, providing a more substantial feel while contributing to long-term comfort and durability. The outdoor living spaces are where this property truly shines. A spectacular 40' x 20' saltwater swimming pool, approximately 9 feet deep, creates your own private backyard resort. Whether swimming, relaxing, or entertaining family and friends, the pool serves as an impressive centerpiece for outdoor living. The pool area is fully fenced for added privacy and convenience. Adjacent to the pool is an impressive pool house featuring tongue-and-groove walls and ceilings, vaulted ceilings, a kitchen with an icemaker, and a half bath. This versatile space is ideal for poolside entertaining, game nights, gatherings, or simply enjoying additional recreational and living space. Beyond the pool, Lake Juniper provides a beautiful backdrop and opportunities for fishing, boating, swimming, kayaking, and enjoying life on the water. A separate RV cover provides additional space for recreational vehicles or boat storage. The property also includes multiple detached structures, including a storage building with electricity and an additional cottage-style space offering flexibility for a workshop, studio, home office, recreation room, hobby space, or she-shed. A nearby boat launch at Cat Island Walton County Park provides convenient access to the lake for boating and fishing adventures. Imagine summer afternoons by the pool, evenings gathered around the pool house, weekends spent fishing on the lake, and sunset cocktails overlooking the water. With its western and southwestern orientation, the property offers spectacular sunsets across Lake Juniper, creating a breathtaking backdrop at the end of the day. Don't miss this one-of-a-kind opportunity to experience Lake Juniper living. Schedule your private showing today! Virtual staging has been used in some photos.
| 2 weeks ago | Listing updated with changes from the MLS | |
| 2 weeks ago | Status changed to Active | |
| 2 months ago | Price changed to $634,500 | |
| 3 months ago | Listing first seen on site |

Listing information is provided by Participants of the Central Panhandle Association of REALTORS MLS. IDX information is provided exclusively for personal, non-commercial use, and may not be used for any purpose other than to identify prospective properties consumers may be interested in purchasing. Information is deemed reliable but not guaranteed. Copyright 2026, Central Panhandle Association of REALTORS MLS.
Last checked: 2026-11-04 11:12 PM UTC
Did you know? You can invite friends and family to your search. They can join your search, rate and discuss listings with you.