
2856 Wildwood CircleMarianna, FL 32448
Mortgage Calculator
Monthly Payment (Est.)
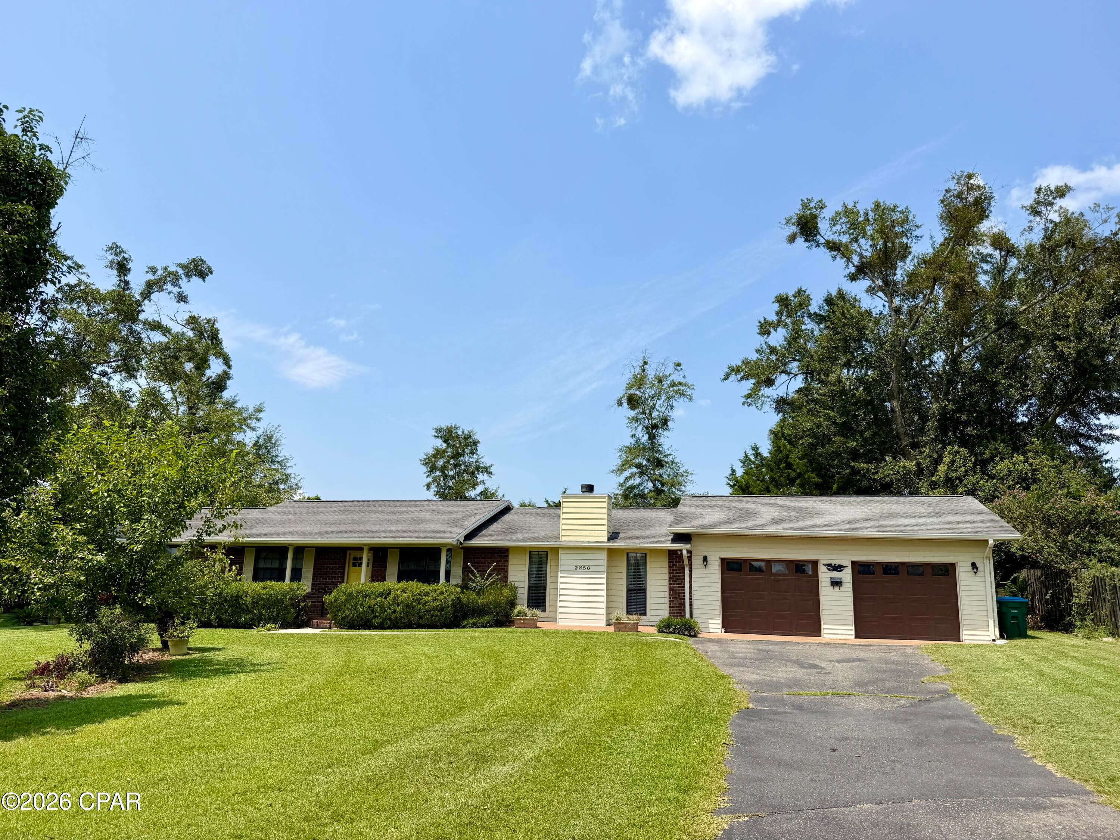
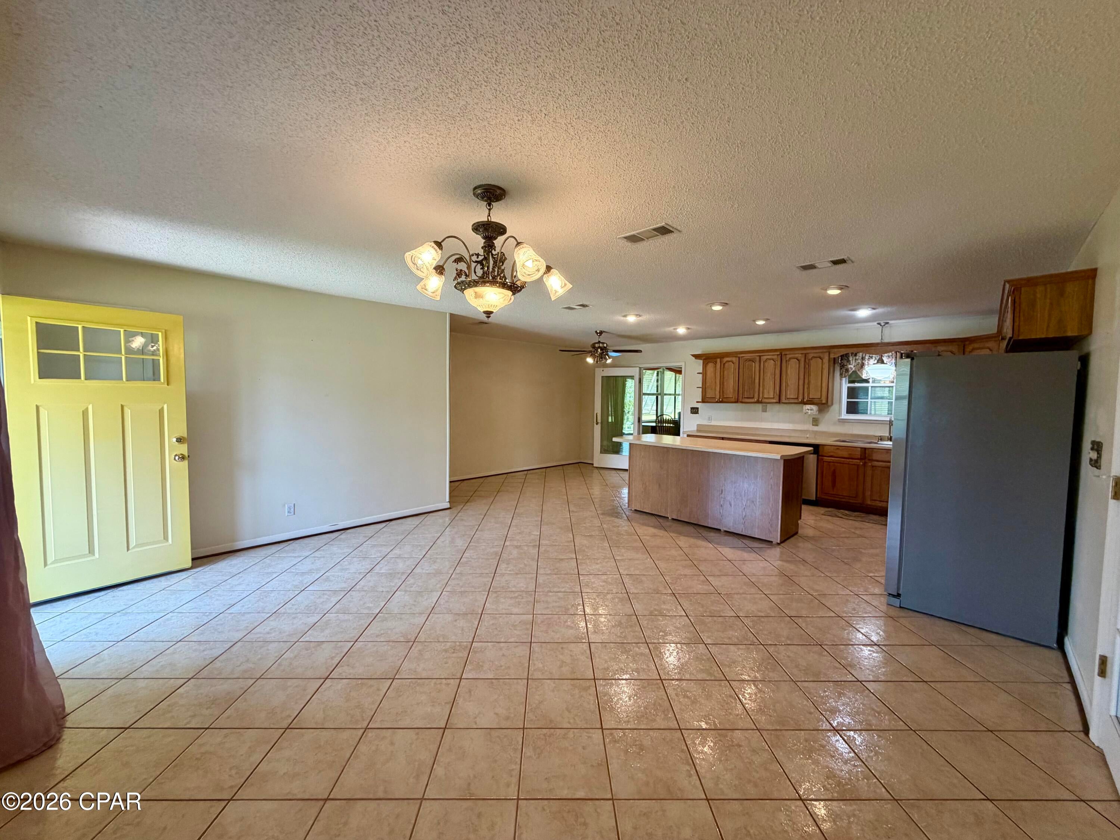
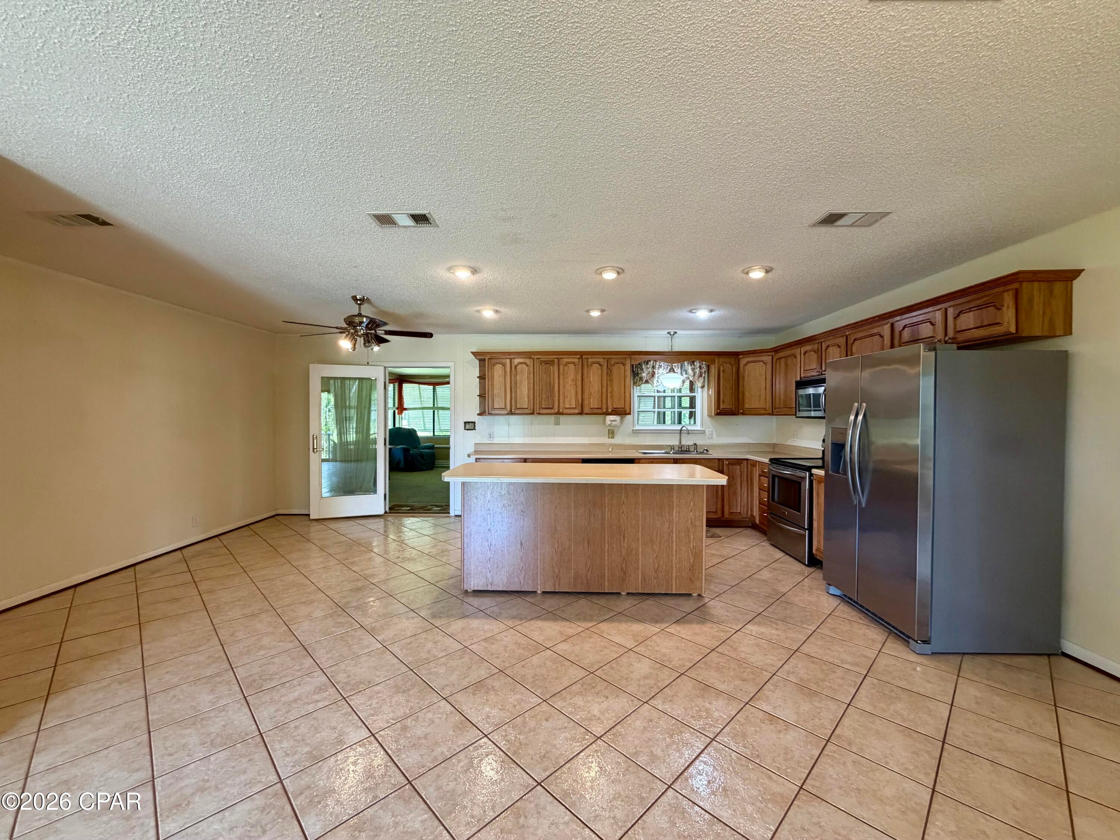
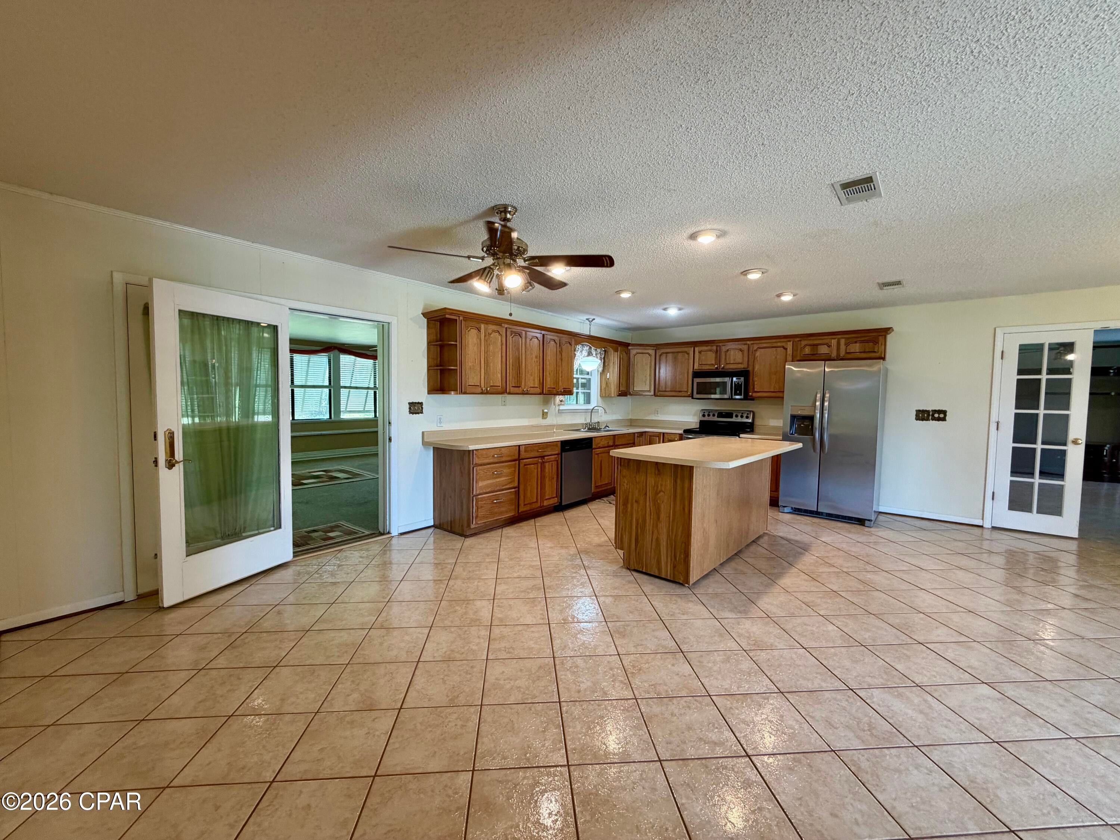
$1,231Motivated Seller! You've got to see this well-maintained brick home just outside of Marianna! This is one of those homes that simply feels like home. Offering 2 bedrooms and 2 bathrooms, there is also plenty of space and rooms to add a third bedroom. Step through the front door into a welcoming open floor plan featuring a spacious dining area, kitchen, and breakfast area. The kitchen offers an abundance of cabinet and counter space, a convenient breakfast bar, and stainless steel appliances. French doors off the dining area lead to the living room, where a wood-burning fireplace creates a cozy ambiance during the cooler months. Just off the breakfast area is a huge sunroom surrounded by three walls of windows, filling the space with natural light. Bahama shutters add charm and character to this inviting space. Step outside from the sunroom onto the covered patio, the perfect spot for grilling, relaxing, and entertaining. The spacious primary suite features his-and-her closets and a large bathroom with a step-in shower. The hall bathroom, which has a door to the second bedroom, features both a step-in shower and a jetted tub! The oversized laundry room offers plenty of room for freezers, storage, or additional workspace. There is also a large storage closet conveniently located off the garage, plus a separate storage building. Outside, the fenced backyard is perfect for pets, children, or simply enjoying the outdoors. Beautiful landscaping surrounds the home with a variety of plants that bring back the charm and character of grandma's house. The roof was replaced in 2018, and the HVAC system has been maintained under Jemison's service contract. A Terminix termite bond is also in place, providing added peace of mind. This move-in-ready home has so much to offer and is ready for its new owners! Call your favorite Realtor today to schedule your private tour!
| 3 weeks ago | Price changed to $269,900 | |
| 3 weeks ago | Listing updated with changes from the MLS® | |
| 2 months ago | Listing first seen on site |

Listing information is provided by Participants of the Central Panhandle Association of REALTORS MLS. IDX information is provided exclusively for personal, non-commercial use, and may not be used for any purpose other than to identify prospective properties consumers may be interested in purchasing. Information is deemed reliable but not guaranteed. Copyright 2026, Central Panhandle Association of REALTORS MLS.
Last checked: 2026-09-19 11:09 AM UTC
Did you know? You can invite friends and family to your search. They can join your search, rate and discuss listings with you.