
4528 Red OakMarianna, FL 32446
Mortgage Calculator
Monthly Payment (Est.)
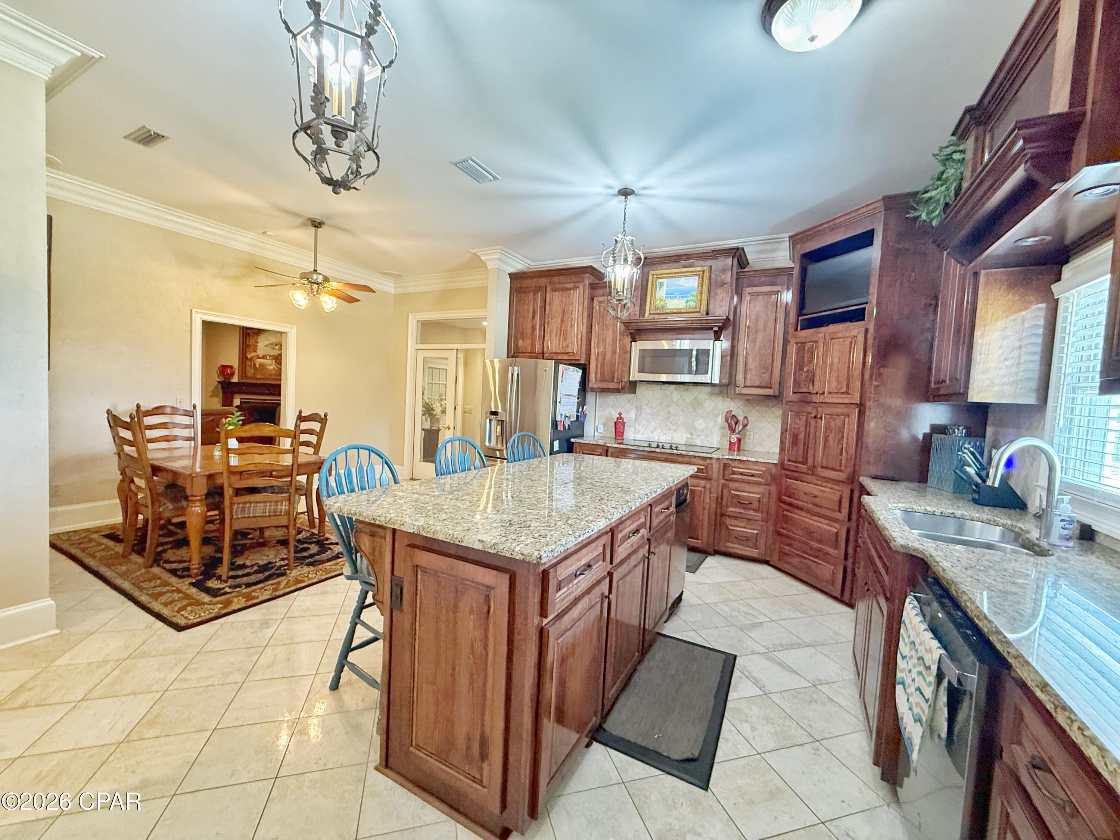
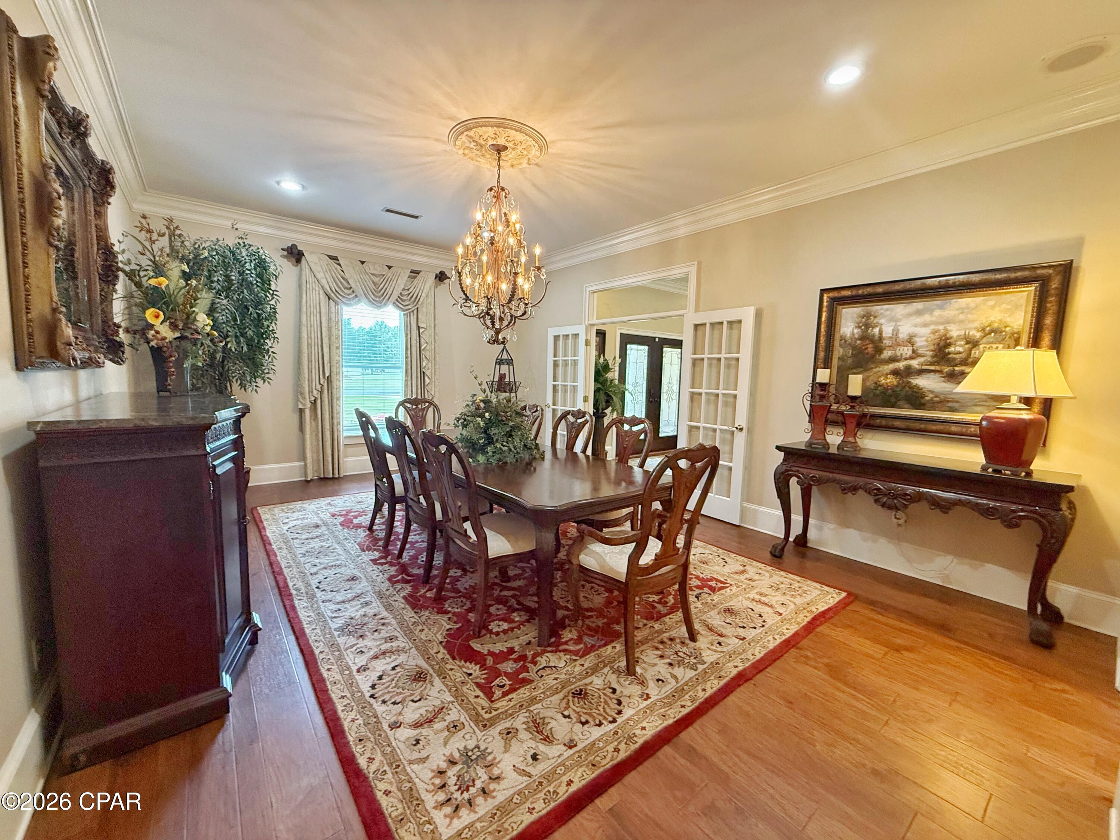
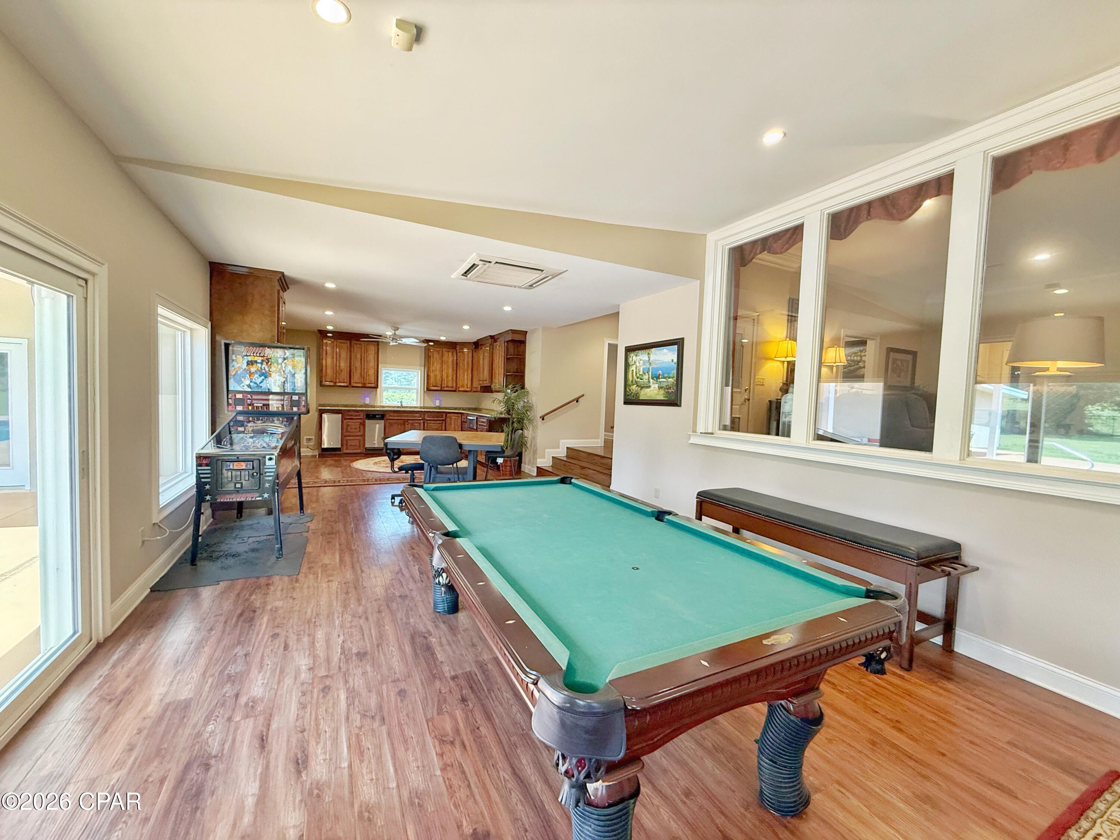
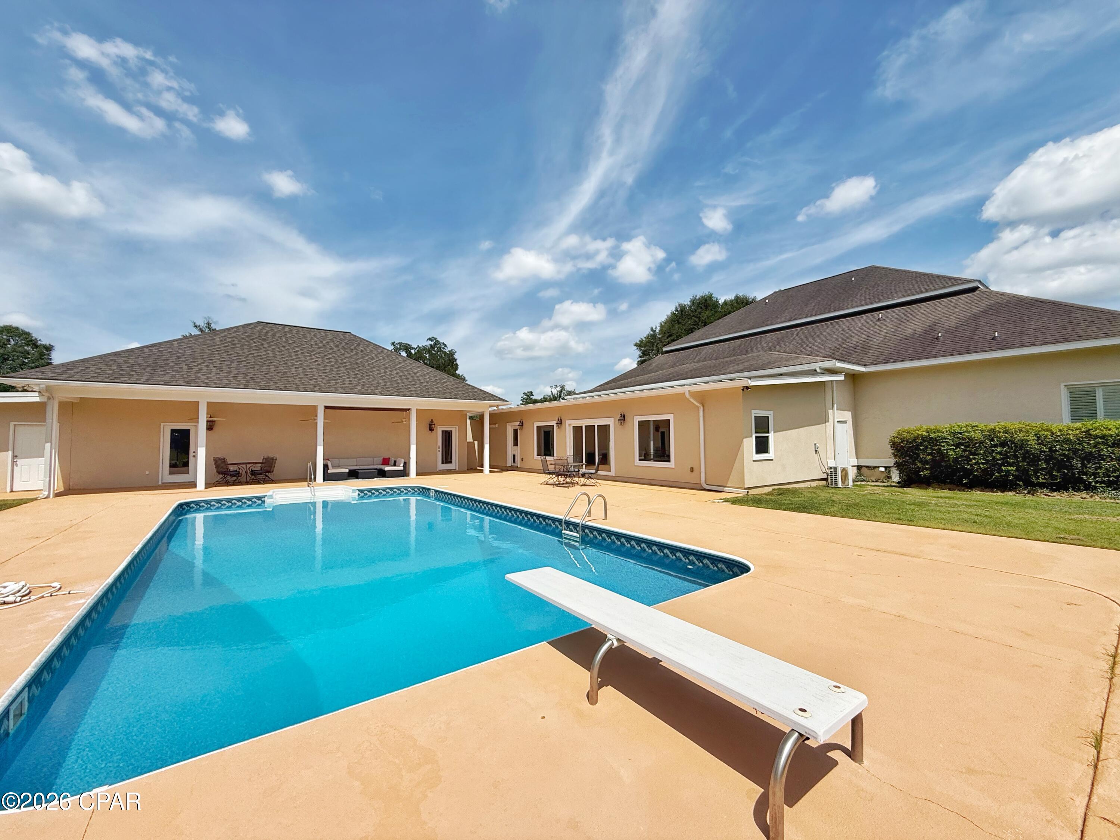
$3,490Nestled beneath a canopy of majestic Live Oaks in the highly desirable Forrest Park subdivision, this exceptional custom home offers timeless curb appeal from the moment you arrive. A graceful circular driveway welcomes you home, setting the stage for the incredible space, thoughtful design, and unmatched functionality that await inside. Boasting 4 bedrooms and 4.5 bathrooms, this home was designed with both everyday living and entertaining in mind. Upstairs, you'll find a spacious secondary living area perfectly situated between two oversized bedrooms, each featuring its own private ensuite bath--an ideal retreat for guests, or children. One of the home's most impressive features is the approximately 1,000-square-foot addition overlooking the sparkling swimming pool. This incredible flex space serves as the ultimate game room and entertainment area, complete with its own kitchen, generous living area, and seamless access to the backyard oasis. Storage is simply unmatched throughout the home. You'll appreciate the oversized custom mudroom, three separate kitchen pantries, a dedicated bill-pay/workstation, an elegant butler's pantry connecting the dining and living rooms, and even a massive luggage closet--thoughtful details that make everyday life effortlessly organized. The beautifully updated kitchen showcases upgraded cabinetry, premium countertops, and abundant workspace, while fresh interior paint and updated flooring create a bright, move-in-ready feel throughout. An attached four-bay garage offers exceptional space for vehicles, hobbies, and storage. Step outside to your own private resort where a sparkling pool, expansive backyard, covered lanai, and convenient outdoor shower create the perfect setting for relaxing weekends, family gatherings, and unforgettable summer evenings. Combining stunning architectural presence, incredible entertaining spaces, abundant storage, and a premier Forrest Park location, this is a rare opportunity to own a home that truly has room for everyone--and everything.
| 2 months ago | Listing first seen on site | |
| 2 months ago | Listing updated with changes from the MLS® |

Listing information is provided by Participants of the Central Panhandle Association of REALTORS MLS. IDX information is provided exclusively for personal, non-commercial use, and may not be used for any purpose other than to identify prospective properties consumers may be interested in purchasing. Information is deemed reliable but not guaranteed. Copyright 2026, Central Panhandle Association of REALTORS MLS.
Last checked: 2026-09-20 01:55 PM UTC
Did you know? You can invite friends and family to your search. They can join your search, rate and discuss listings with you.