
5955 Piza CircleYoungstown, FL 32466
Mortgage Calculator
Monthly Payment (Est.)
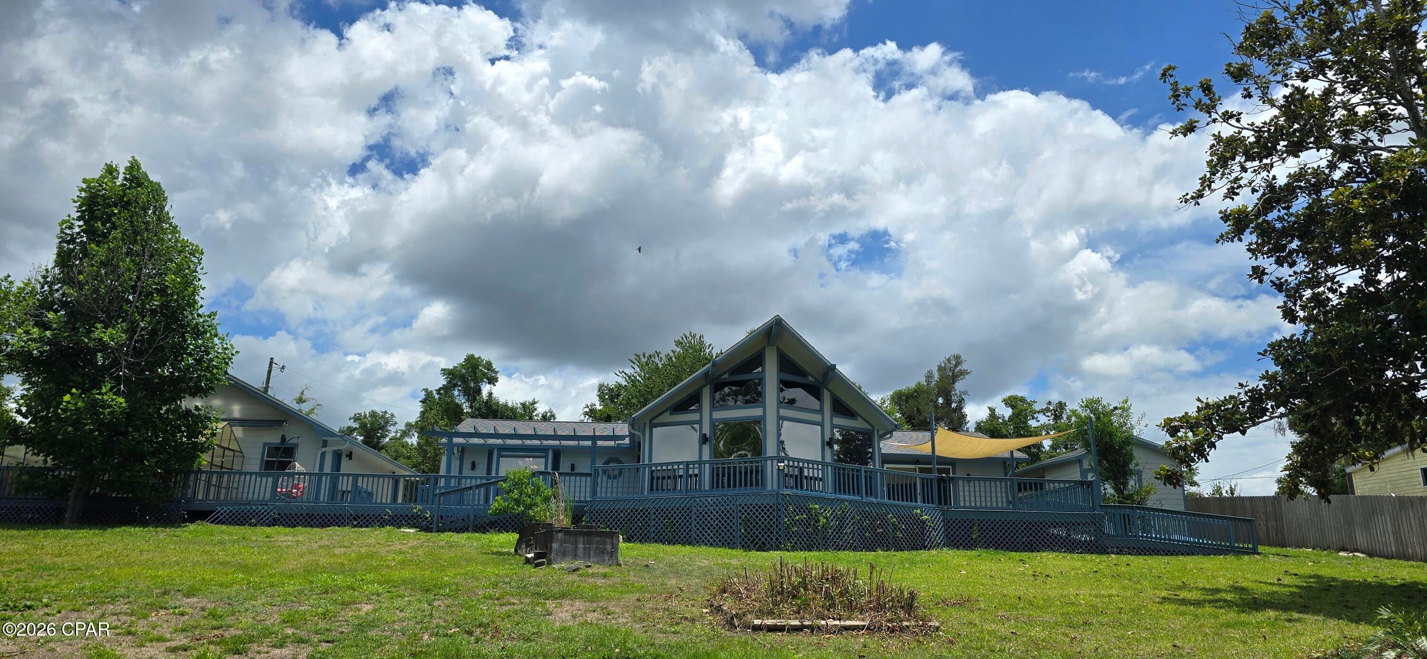
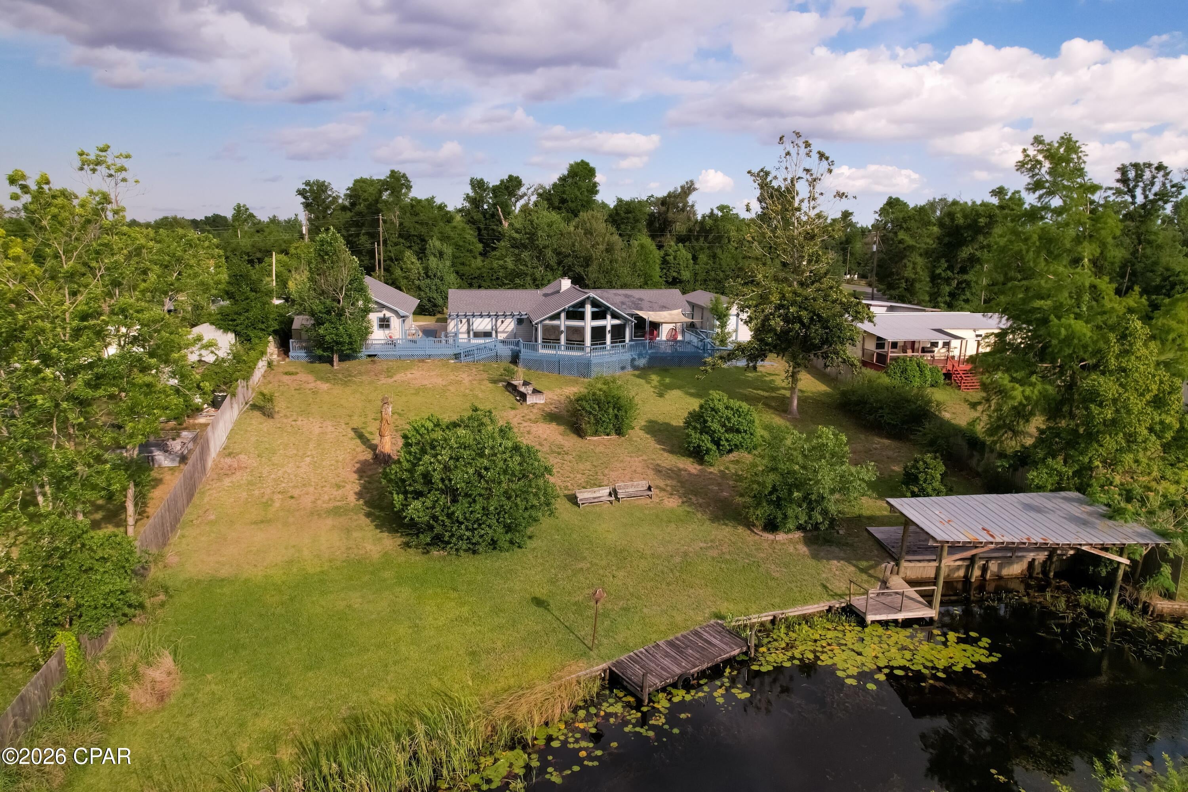
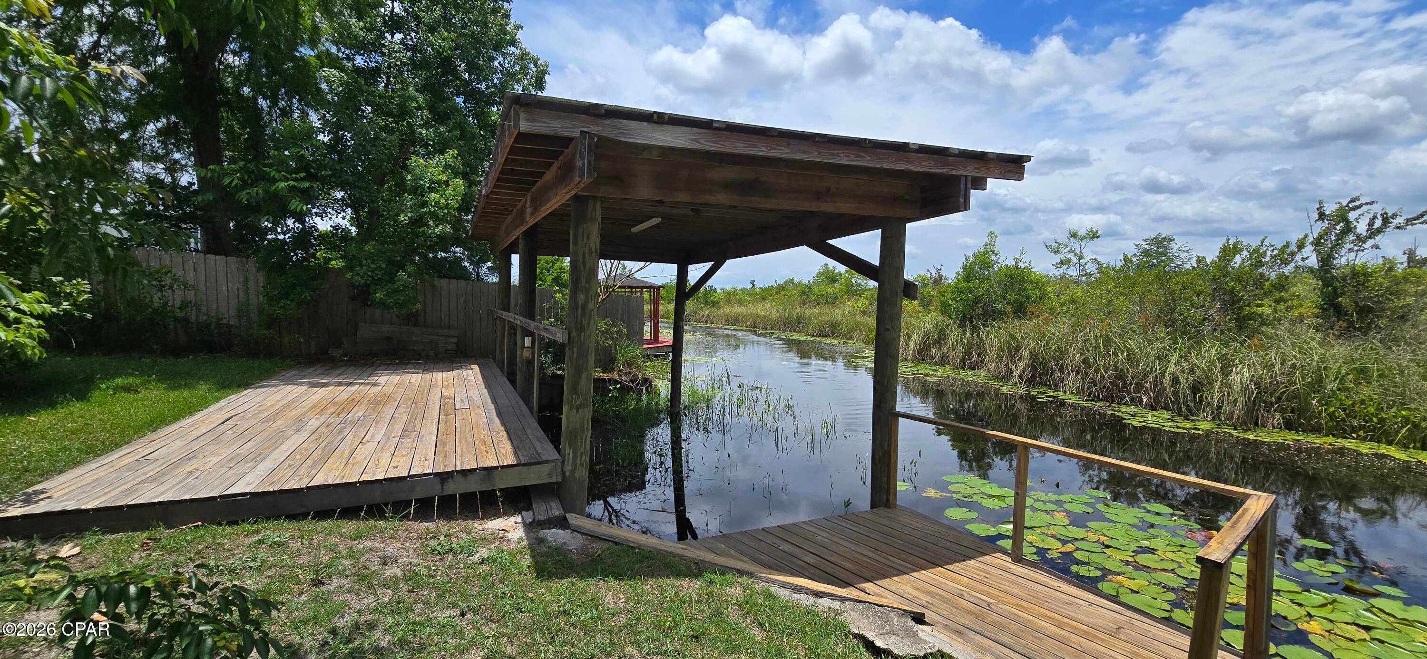
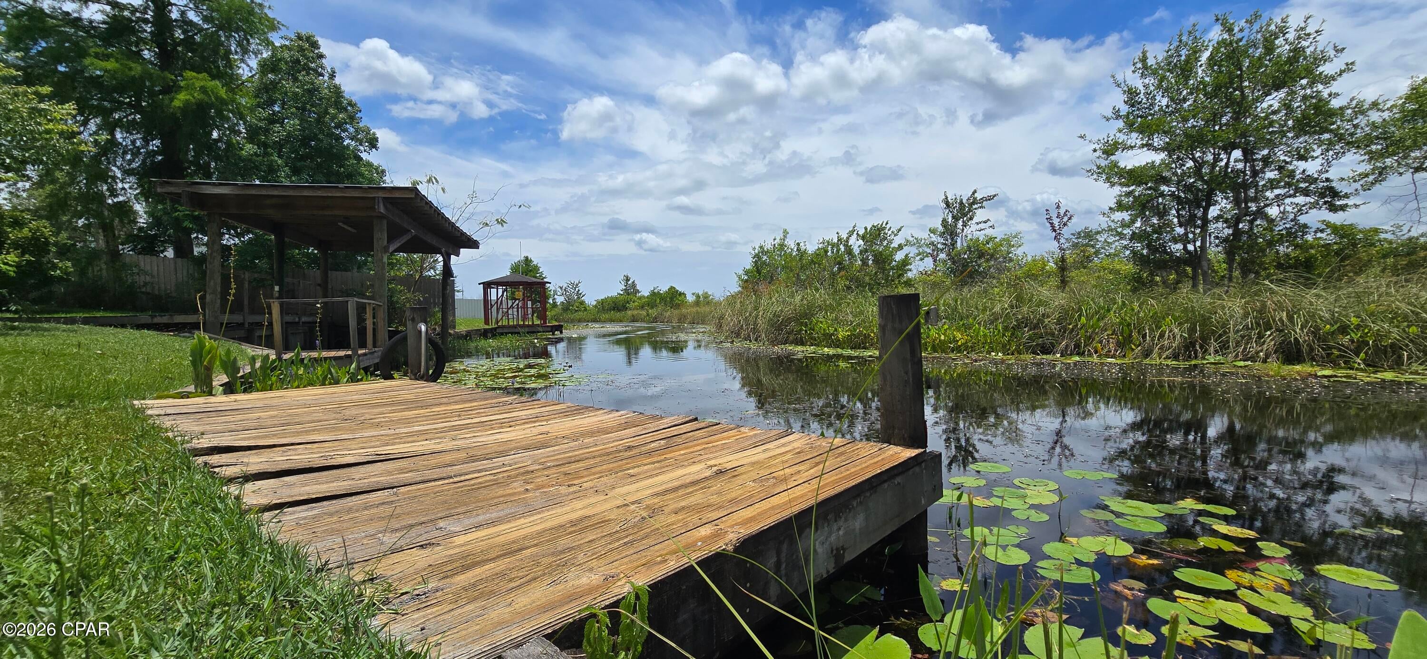
$2,003-Situated high above the pristine upper reaches of Deerpoint Lake, this custom-designed home offers panoramic water views that must be seen to be believed. Facing due west to capture breathtaking Florida sunsets, the home boasts a half-mile unobstructed view across the water to state-protected land that will never be developed--ensuring your privacy and wild, natural surroundings forever. Designed to maximize its incredible setting, the home features a striking prow-front design with soaring vaulted ceilings and floor-to-ceiling windows, offering a dramatic 270-degree view of the lake, majestic cedars, and cypress trees. Watch ospreys and eagles fish from the comfort of the massive great room, anchored by a cozy wood-burning fireplace. Step outside onto over 1,000 square feet of expansive decking--perfect for entertaining or peaceful morning coffee. The property slopes gently down to the water's edge, complete with a private dock and a covered boathouse ready for your fishing or pontoon boat. This home offers a wide array of premium outbuildings, all architecturally matched to the main home for a clean, cohesive look. You have an oversized 24x24 two-car garage with an attached 12x24 workshop, fully outfitted with counters and cabinetry. There is a separate, covered high-clearance port perfect for an RV or large boat, while a dedicated utility building with a roll-up garage door and ramp easily accommodates a riding mower or golf cart. Plant lovers will also rejoice, as the property even features its own private greenhouse. Inside, the massive master suite serves as a private sanctuary, featuring a generous walk-in closet, double vanities, a jacuzzi soaking tub, and private sliding glass door access to a shaded deck. The spacious kitchen is perfect for hosting, equipped with durable solid-surface countertops and a brand-new stainless steel refrigerator. Added bonus all the appliances currently on site (3 fridges, a freezer, and washer and dryer) stay with the house. Also, ''The Cherokee Landing county park and boat ramp are less than a half a mile from your driveway'' Current wind mitigation and 4 point inspection reports are on file. New interior and exterior paint 2026, New roof 2024, New water heater 2021, New HVAC 2015, New septic 2013.
| 2 weeks ago | Price changed to $439,000 | |
| 2 weeks ago | Listing updated with changes from the MLS® | |
| a month ago | Status changed to Active | |
| 3 months ago | Listing first seen on site |

Listing information is provided by Participants of the Central Panhandle Association of REALTORS MLS. IDX information is provided exclusively for personal, non-commercial use, and may not be used for any purpose other than to identify prospective properties consumers may be interested in purchasing. Information is deemed reliable but not guaranteed. Copyright 2026, Central Panhandle Association of REALTORS MLS.
Last checked: 2026-09-19 11:09 AM UTC
Did you know? You can invite friends and family to your search. They can join your search, rate and discuss listings with you.