Save
Ask
Tour
Hide
Share
$279,990
New Listing

348 Baylor Street 110
Southport, FL 32409

For Sale|Single Family Residence|Active
3
Beds
2
Total Baths
2
Full Baths
1,413
SqFt
$198
/SqFt
2026
Built
Subdivision:
Burnt Mill Creek
County:
Bay
Listing courtesy of Lisa M Strickland of Lennar Realty Inc
Call Now: (850) 296-7204
Is this the listing for you? We can help make it yours.
(850) 296-7204
348 Baylor Street 110348 Baylor Street 110348 Baylor Street 110348 Baylor Street 110
Save
Ask
Tour
Hide
Share

Mortgage Calculator

Monthly Payment (Est.)

$1,277
Calculator powered by Showcase IDX, a Constellation1 Company. Copyright ©2026 Information is deemed reliable but not guaranteed.

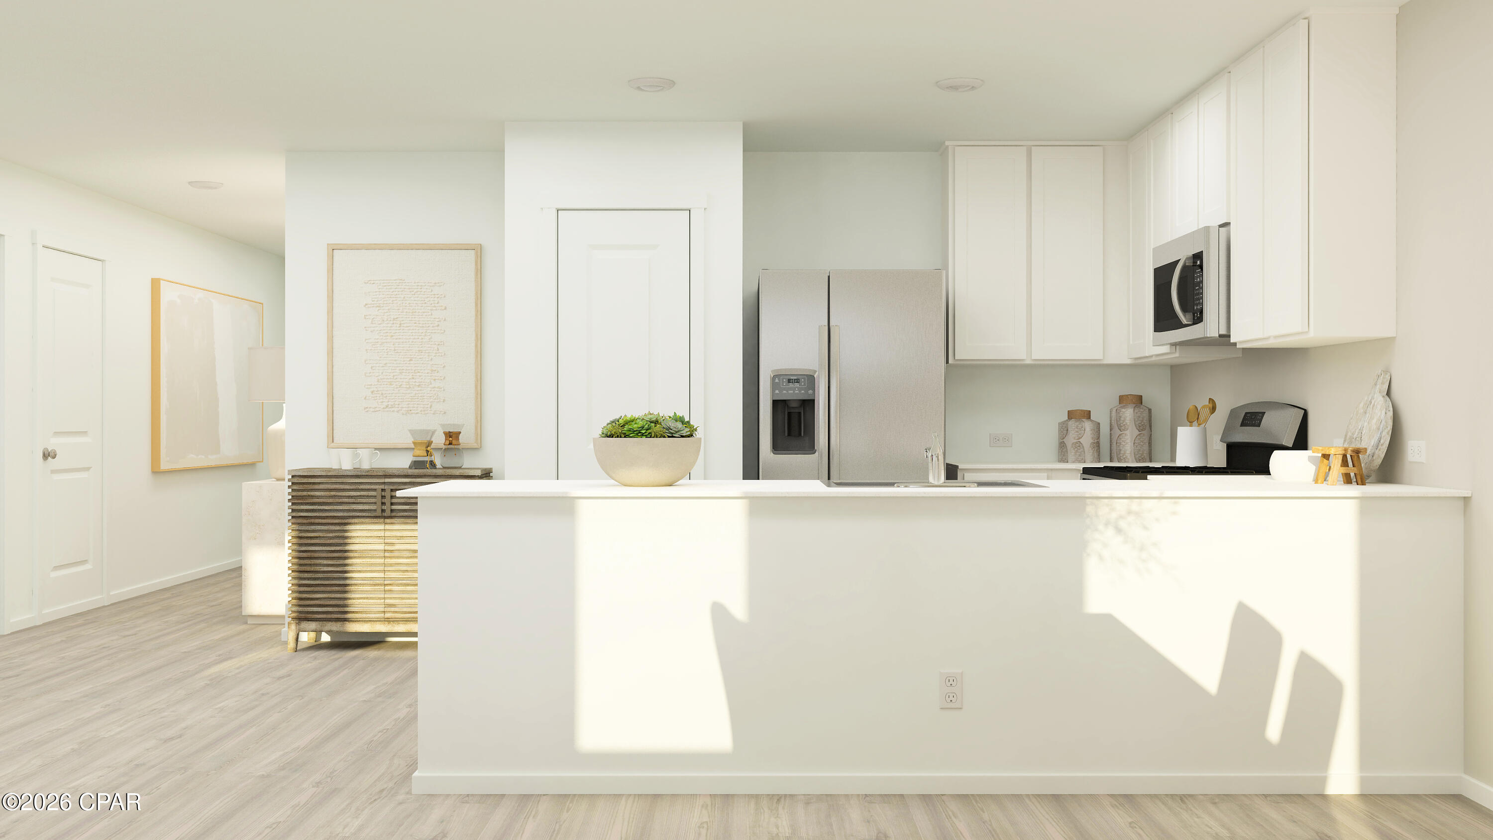
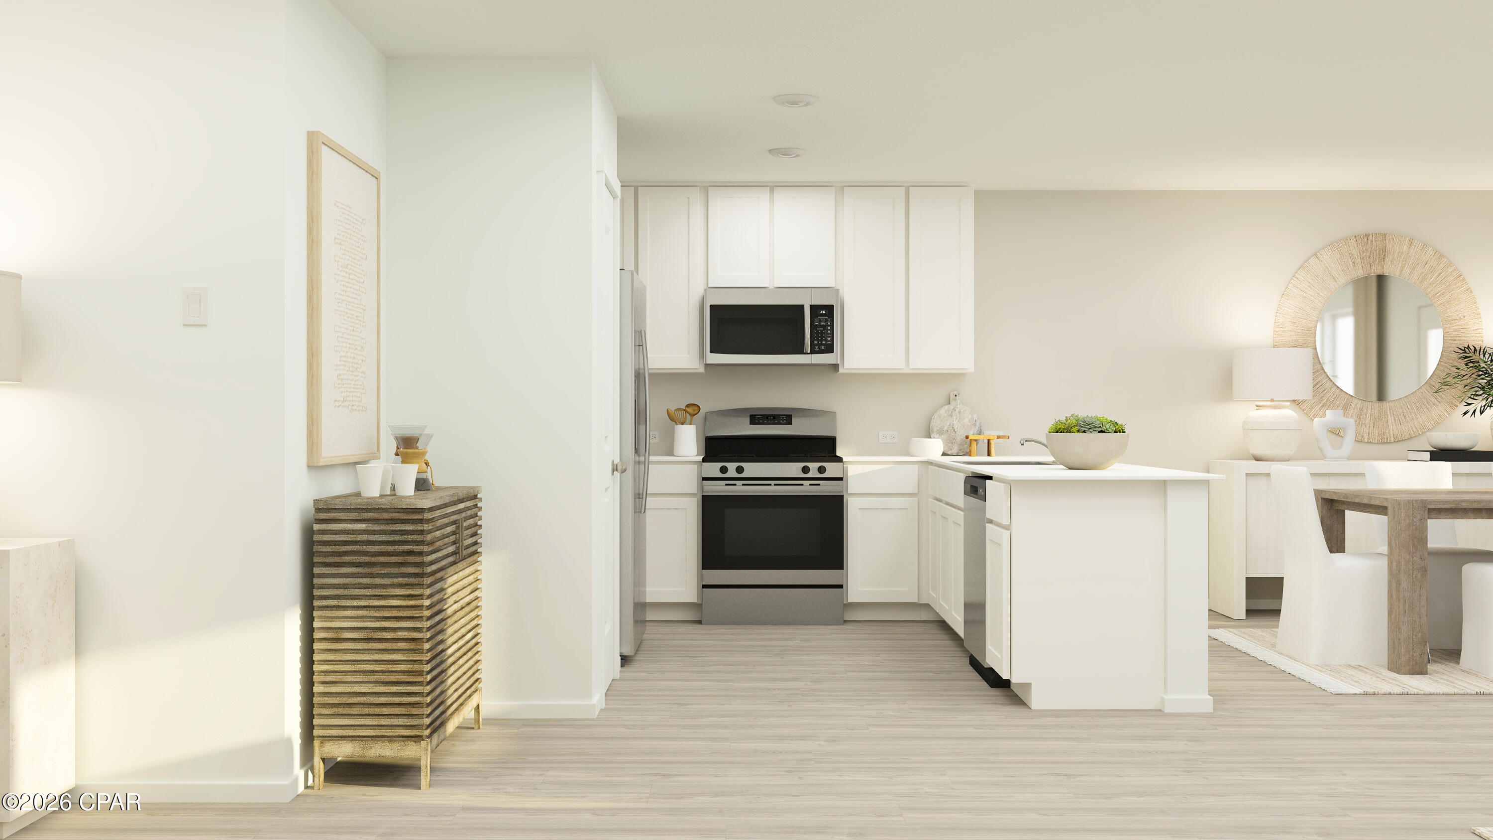
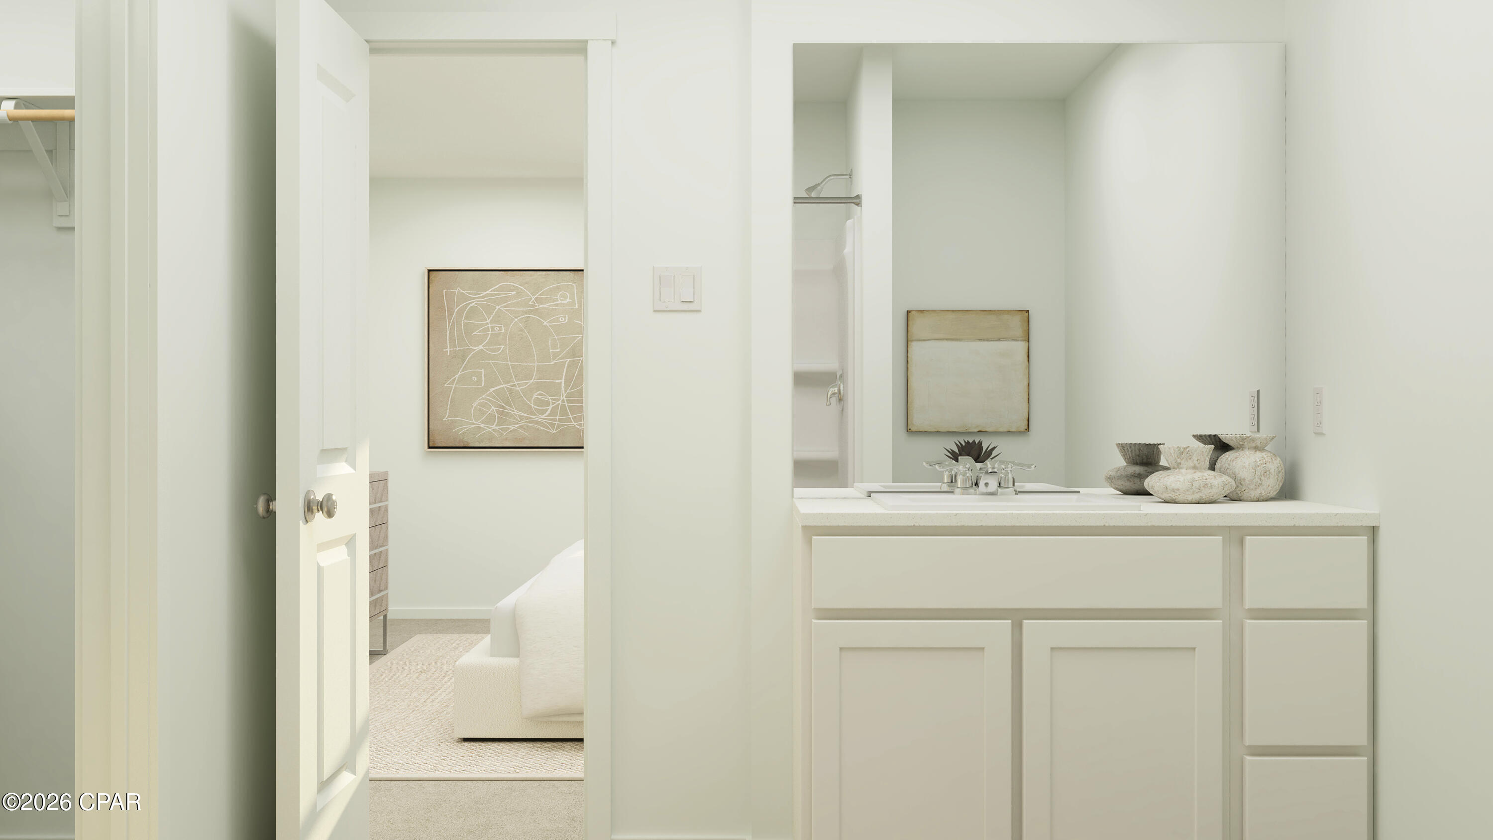
The Wagner floor plan showcases a smart single-story design tailored for today's lifestyle. Two comfortable bedrooms are thoughtfully situated at the front of the home, offering flexibility for family, guests, or even a dedicated workspace. As you move toward the heart of the layout, an open and airy living space brings the kitchen, dining area, and family room together, creating a warm, connected environment for daily living or entertaining. The kitchen is highlighted by quartz countertops, stainless steel appliances, and 42' cabinetry, combining modern style with everyday practicality. The owner's suite is privately set at the back of the home, featuring a well-appointed bathroom and a spacious walk-in closet for a relaxing, retreat-like feel.

Save
Ask
Tour
Hide
Share
Listing Snapshot
Price 
$279,990
Days On Site 
0 Days
Bedrooms 
3
Inside Area (SqFt) 
1,413 sqft
Total Baths 
2
Full Baths 
2
Partial Baths 
N/A
Lot Size 
0.14 Acres
Year Built 
2026
MLS® Number 
790438
Status 
Active
Property Tax 
N/A
HOA/Condo/Coop Fees 
N/A
Sq Ft Source 
Plans
Friends & Family
Recent Activity
2 hours agoListing first seen on site
2 hours agoListing updated with changes from the MLS®
General Features
Acres 
0.14
Foundation 
Slab
Garage 
Yes
Garage Spaces 
2
Levels 
One
Number Of Stories 
1
Property Condition 
New Construction
Property Sub Type 
Single Family Residence
Sewer 
Public Sewer
SqFt Total 
1413
Style 
Contemporary
Utilities 
Electricity AvailableNatural Gas AvailableUnderground Utilities
Zoning 
Resid Single Family
Interior Features
Appliances 
Electric OvenElectric RangePlumbed For Ice MakerTankless Water Heater
Cooling 
Heat Pump
Furnished? 
None
Heating 
Heat Pump
Bedroom 
Dimensions - 12 x 10Level - First
Dining Room 
Dimensions - 12 x 13Level - First
Garage 
Dimensions - 18 x 20Level - First
Kitchen 
Dimensions - 10 x 10Level - First
Living Room 
Dimensions - 14 x 20Level - First
PrimaryBedroom 
Dimensions - 15 x 12Level - First
Save
Ask
Tour
Hide
Share
Exterior Features
Construction Details 
Vinyl Siding
Road Frontage 
City Street
Roof 
Shingle
Community Features
Accessibility Features 
Accessible Common AreaAccessible Doors
MLS Area 
04 - Bay County - North
Schools
School District
Unknown
Elementary School
Southport
Middle School
Deane Bozeman
High School
Deane Bozeman
Listing courtesy of Lisa M Strickland of Lennar Realty Inc


Listing information is provided by Participants of the Central Panhandle Association of REALTORS MLS. IDX information is provided exclusively for personal, non-commercial use, and may not be used for any purpose other than to identify prospective properties consumers may be interested in purchasing. Information is deemed reliable but not guaranteed. Copyright 2026, Central Panhandle Association of REALTORS MLS.
Last checked: 2026-05-27 08:47 PM UTC

Neighborhood & Commute
Source: Walkscore
Disclosure: Community information and market data powered by Constellation Data Labs. Information is deemed reliable but not guaranteed.
Save
Ask
Tour
Hide
Share