Save
Ask
Tour
Hide
Share
$379,990
New Listing

3769 Shoreline Circle
Panama City, FL 32405

For Sale|Single Family Residence|Active
3
Beds
3
Total Baths
2
Full Baths
1
Partial Bath
1,855
SqFt
$205
/SqFt
2026
Built
County:
Bay
Listing courtesy of MaryWyman Taylor of DSLD Homes Florida LLC
Call Now: (850) 296-7204
Is this the listing for you? We can help make it yours.
(850) 296-7204
3769 Shoreline Circle3769 Shoreline Circle
Save
Ask
Tour
Hide
Share

Mortgage Calculator

Monthly Payment (Est.)

$1,734
Calculator powered by Showcase IDX, a Constellation1 Company. Copyright ©2026 Information is deemed reliable but not guaranteed.

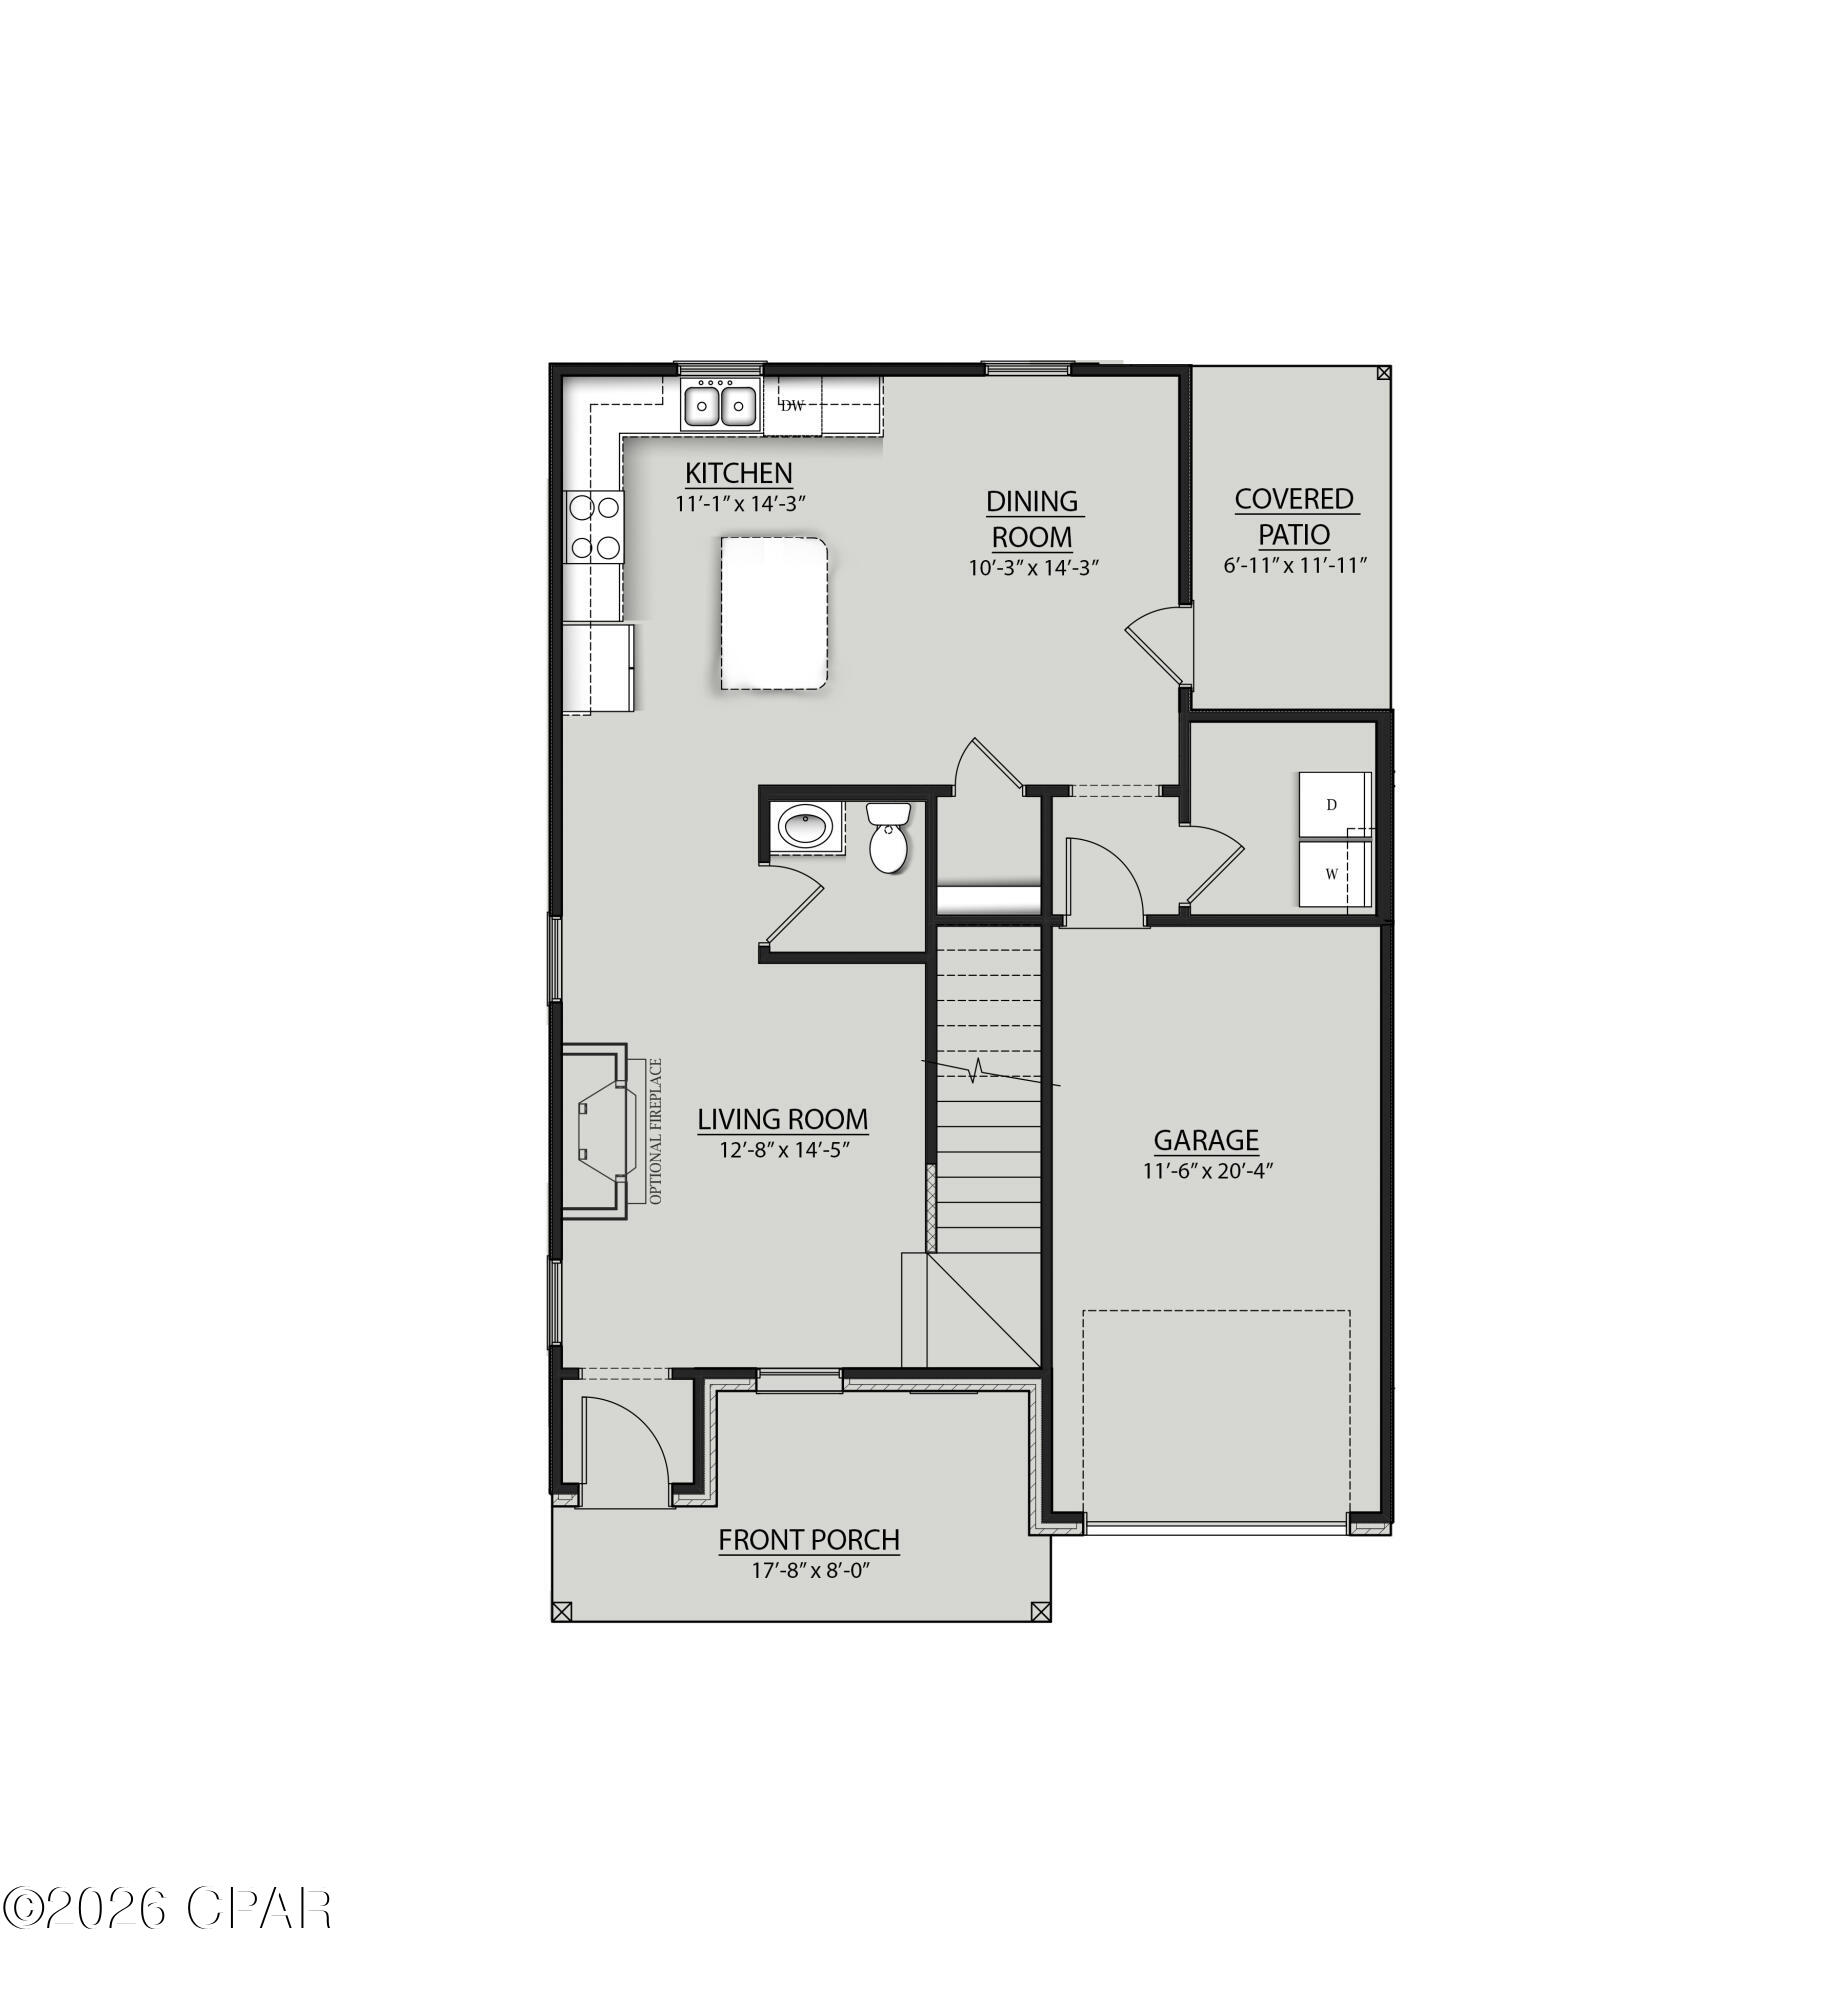
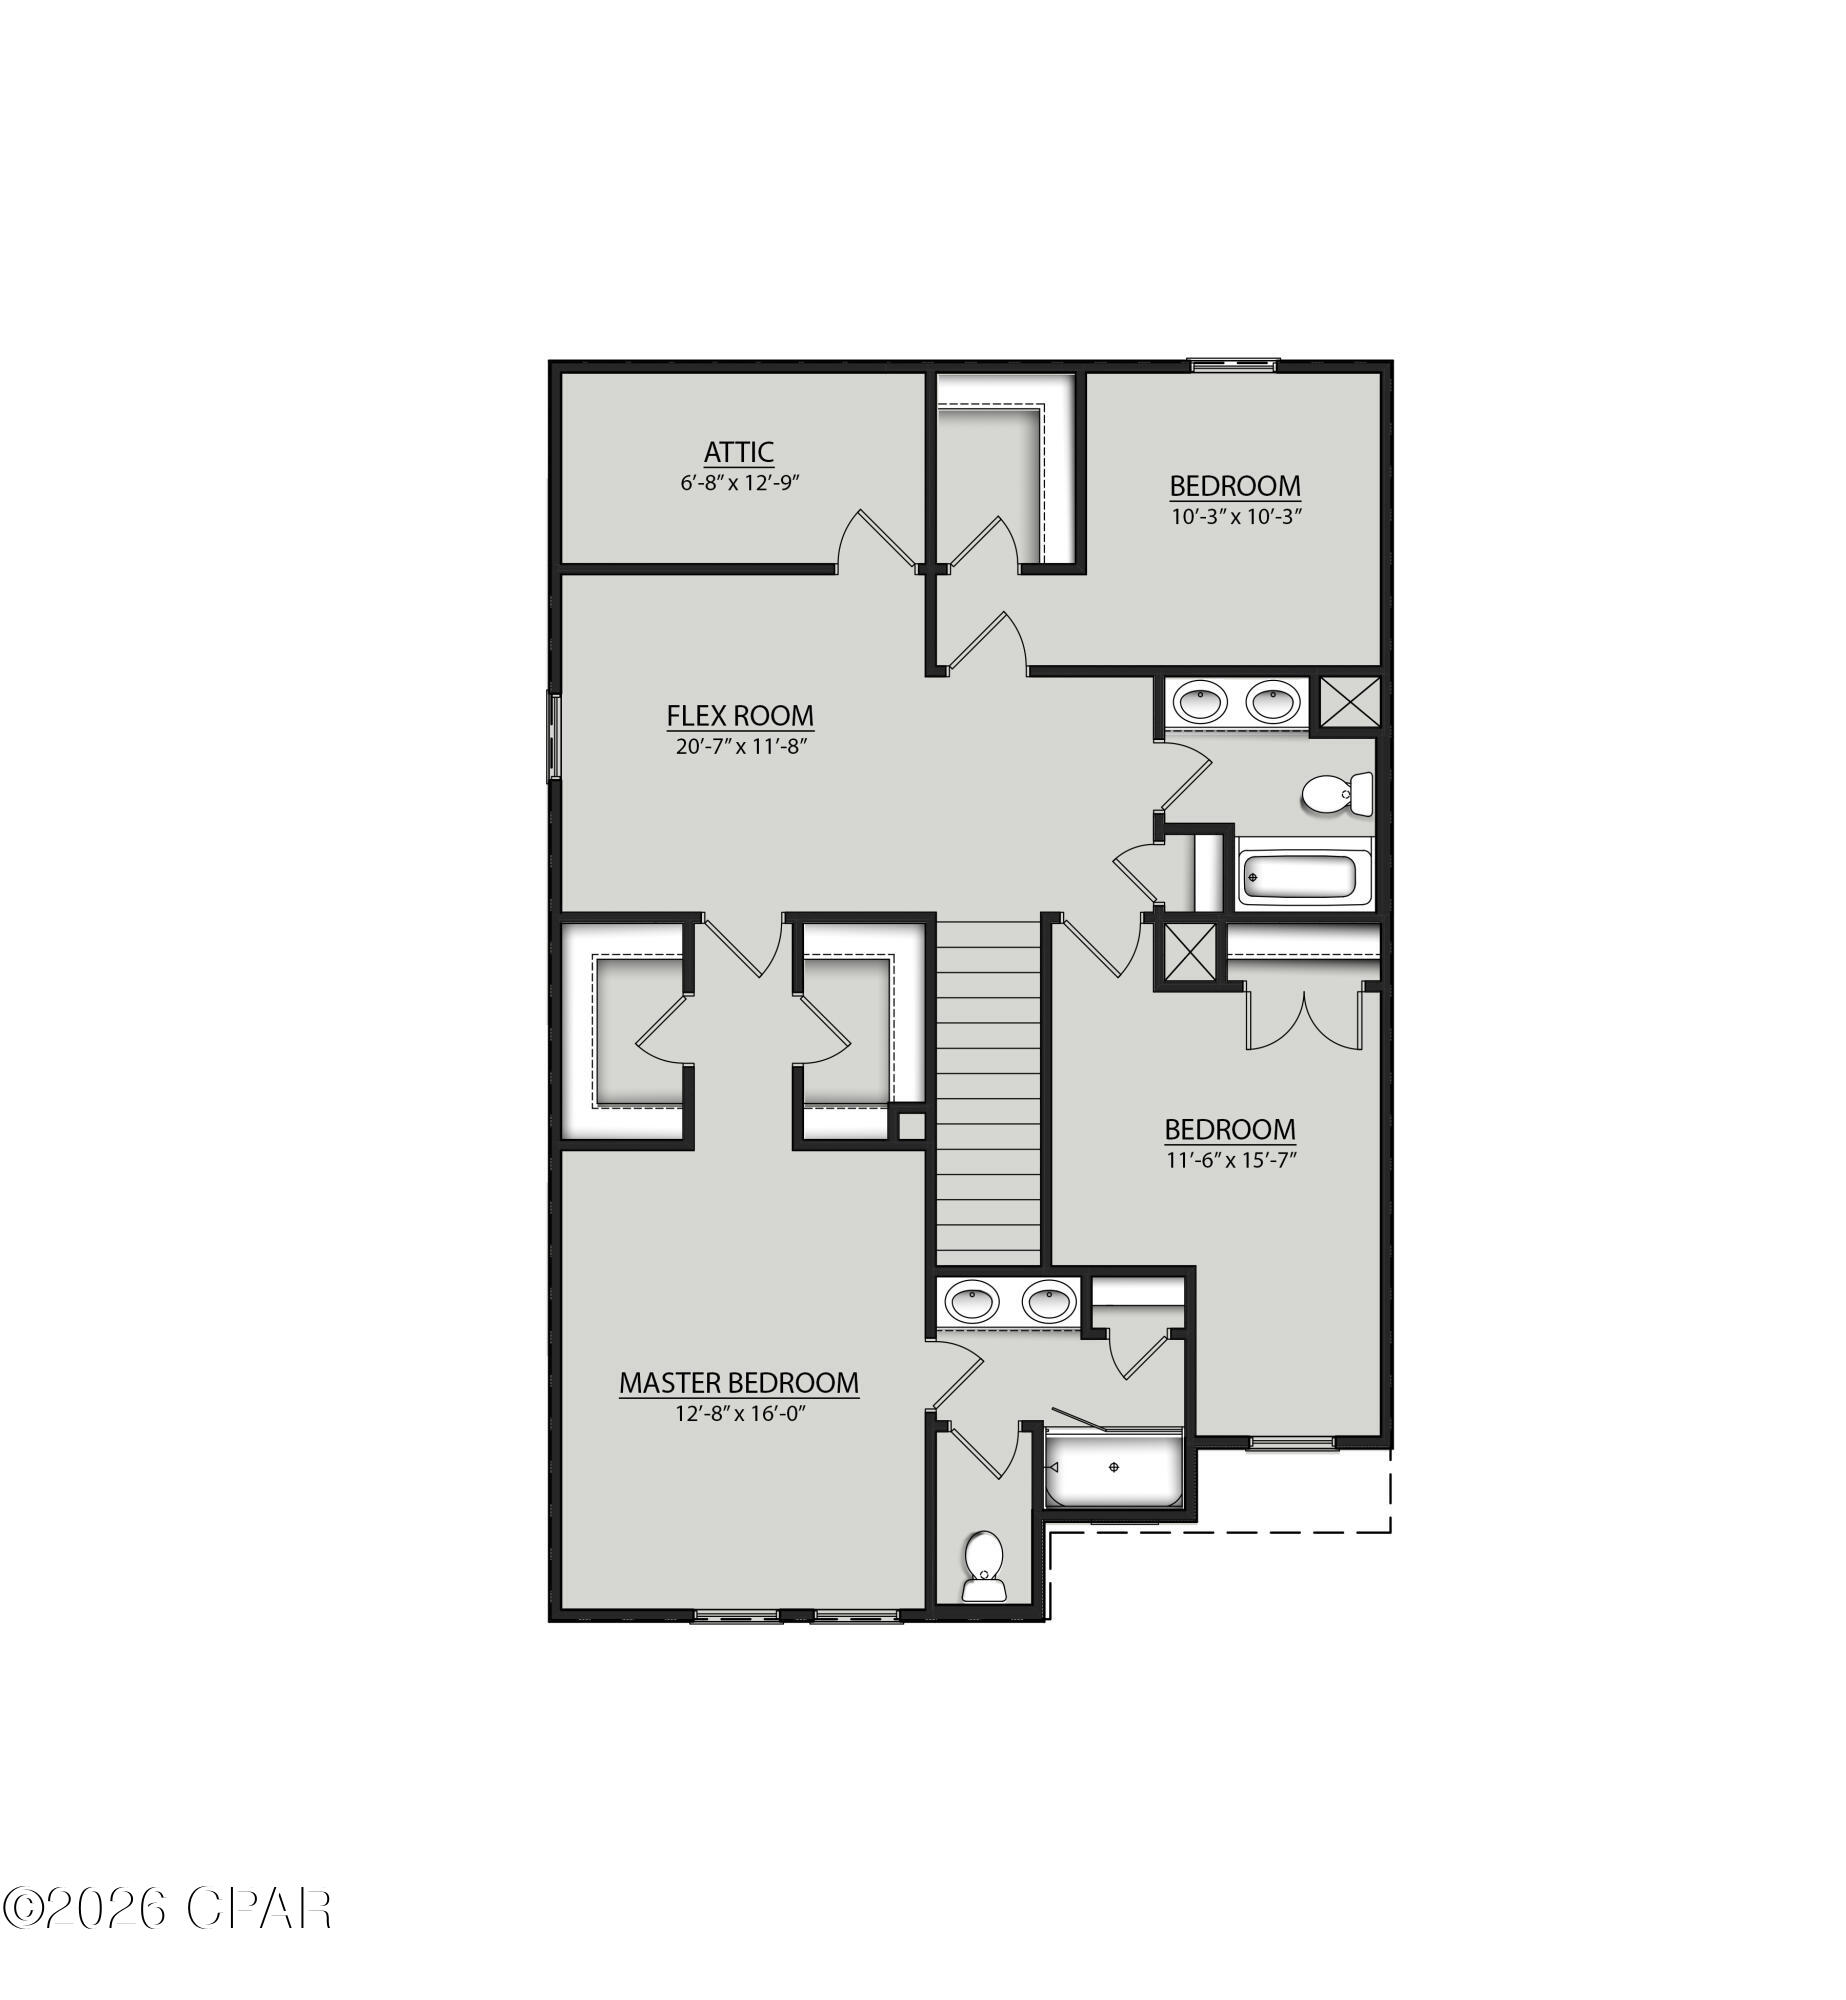
A boater friendly community, with waterfront and water view homesites, centrally located in Panama City, being within 1 mile to a wide variety of new restaurants and shops on 23rd Street and within 2 miles from the Hathaway Bridge connecting you to the sugar-white sandy beaches of Panama City Beach. Boaters and water enthusiasts will love this community where every homesite either has water frontage for a future dock or extra space within the homesite to store your boat, and a public launch within the community, starting at an attainable price point. POND VIEW LOT! The WHITTIER II H in Saltaire community offers a 3BR/2.5BA 2-story design with a flex room. Special Features: double vanity, large shower, and 2 walk-in closets in master suite, double vanity in 2nd bathroom, kitchen island, pantry, covered porches, undermount sinks, custom kitchen backsplash, LED lighting, smart connect WIFI thermostat, landscaping, architectural 30-year shingles, flood lights, and more! Energy efficient features: water heater, electric kitchen appliance package, vinyl Low E windows, and more! Energy Star Partner. *PRICE SUBJECT TO CHANGE ONCE SELECTIONS ARE COMPLETE*

Save
Ask
Tour
Hide
Share
Listing Snapshot
Price 
$379,990
Days On Site 
0 Days
Bedrooms 
3
Inside Area (SqFt) 
1,855 sqft
Total Baths 
3
Full Baths 
2
Partial Baths 
1
Lot Size 
0.2 Acres
Year Built 
2026
MLS® Number 
790436
Status 
Active
Property Tax 
N/A
HOA/Condo/Coop Fees 
N/A
Sq Ft Source 
Plans
Friends & Family
Recent Activity
3 hours agoListing first seen on site
3 hours agoListing updated with changes from the MLS®
General Features
Acres 
0.2
Garage 
Yes
Garage Spaces 
1
Levels 
Two
Number Of Stories 
2
Parking 
GarageGarage Door Opener
Property Condition 
New Construction
Property Sub Type 
Single Family Residence
Security 
Carbon Monoxide Detector(s)Smoke Detector(s)
Sewer 
Public Sewer
SqFt Total 
1855
Style 
Traditional
Utilities 
Electricity Available
Zoning 
Resid Single Family
Interior Features
Appliances 
Electric OvenElectric RangeElectric Water Heater
Cooling 
Central Air
Furnished? 
None
Heating 
CentralElectricHeat Pump
Interior 
Smart Thermostat
Bedroom 
Dimensions - 11 x 15Level - Second
Dining Room 
Dimensions - 10 x 14Level - First
FullBath 
Level - Second
Garage 
Dimensions - 11 x 20Level - First
HalfBath 
Level - First
Kitchen 
Dimensions - 11 x 14Level - First
Laundry 
Level - First
Living Room 
Dimensions - 12 x 14Level - First
Other 
Dimensions - 20 x 11Level - SecondDescription - Flex Room
PrimaryBathroom 
Level - Second
PrimaryBedroom 
Dimensions - 12 x 16Level - Second
Save
Ask
Tour
Hide
Share
Exterior Features
Construction Details 
BrickHardiPlank Type
Lot Features 
Paved
Patio And Porch 
CoveredPatioPorch
View 
Other
Waterview 
Other
Community Features
MLS Area 
02 - Bay County - Central
Schools
School District
Unknown
Elementary School
Northside
Middle School
Merritt Brown
High School
Bay
Listing courtesy of MaryWyman Taylor of DSLD Homes Florida LLC


Listing information is provided by Participants of the Central Panhandle Association of REALTORS MLS. IDX information is provided exclusively for personal, non-commercial use, and may not be used for any purpose other than to identify prospective properties consumers may be interested in purchasing. Information is deemed reliable but not guaranteed. Copyright 2026, Central Panhandle Association of REALTORS MLS.
Last checked: 2026-05-27 08:47 PM UTC

Neighborhood & Commute
Source: Walkscore
Disclosure: Community information and market data powered by Constellation Data Labs. Information is deemed reliable but not guaranteed.
Save
Ask
Tour
Hide
Share