
201 Baldwin Rowe CirclePanama City, FL 32405
Mortgage Calculator
Monthly Payment (Est.)
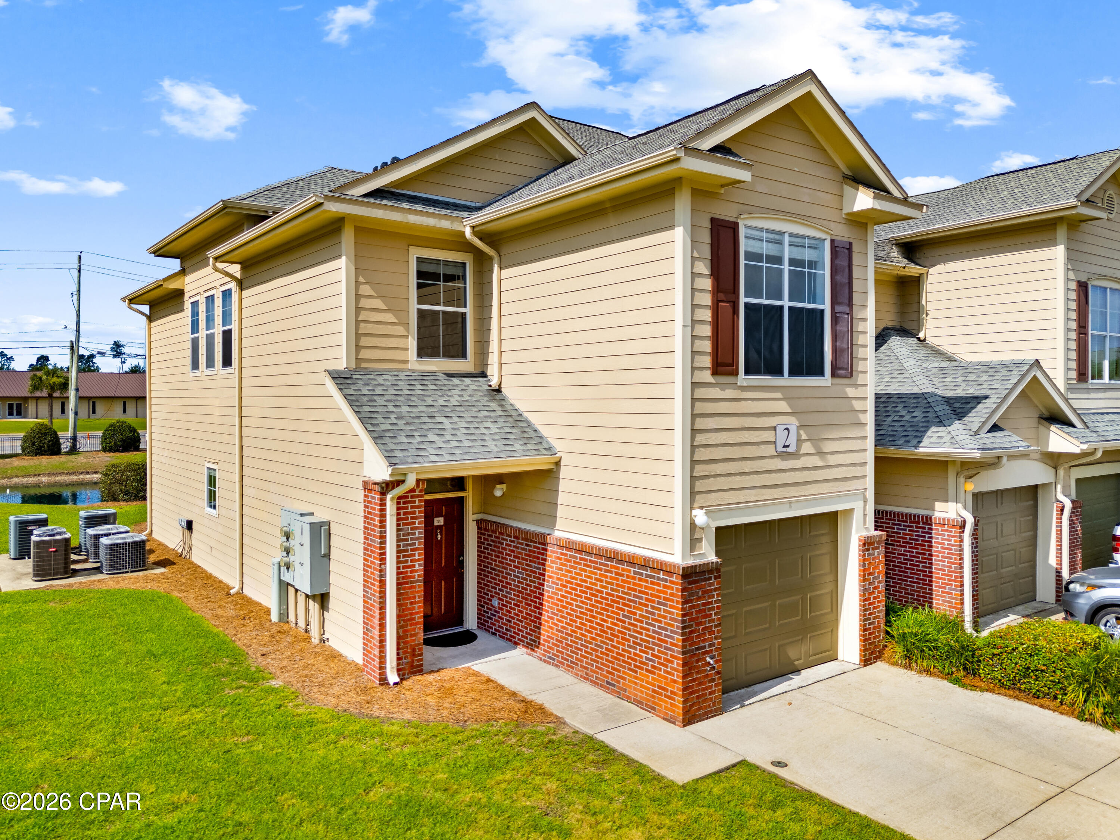
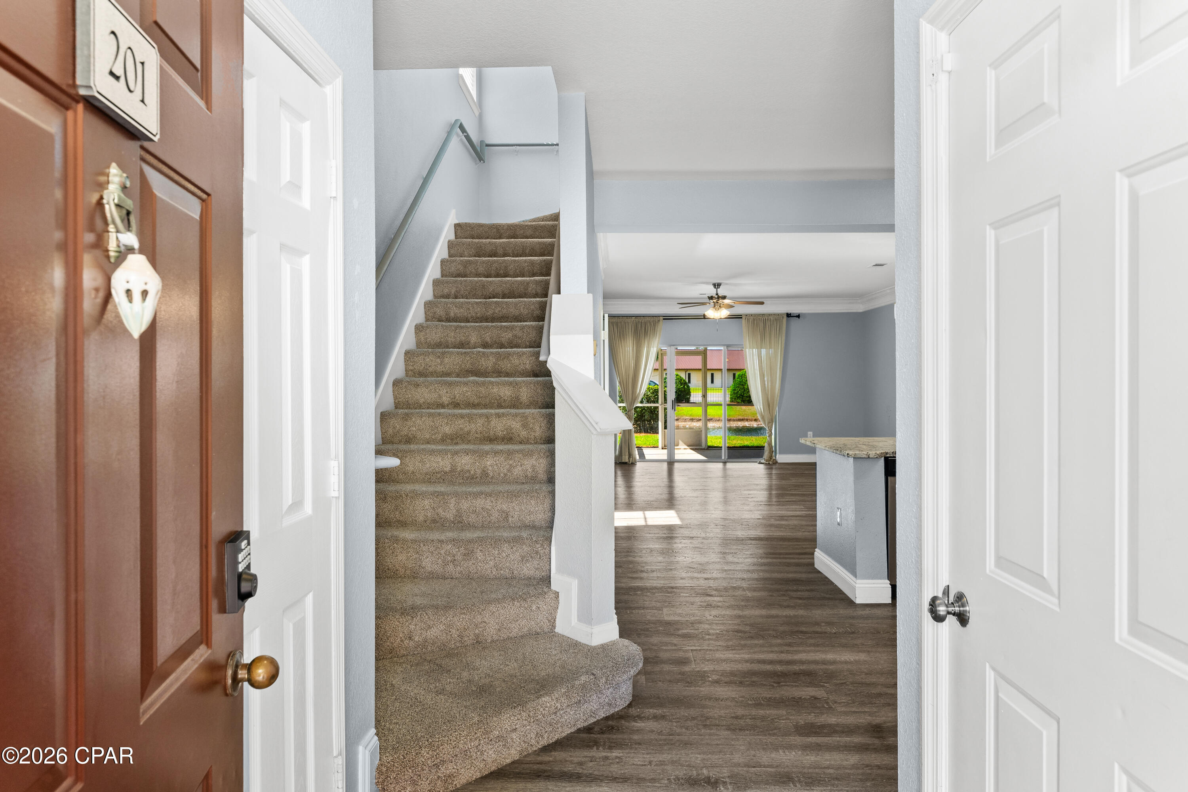
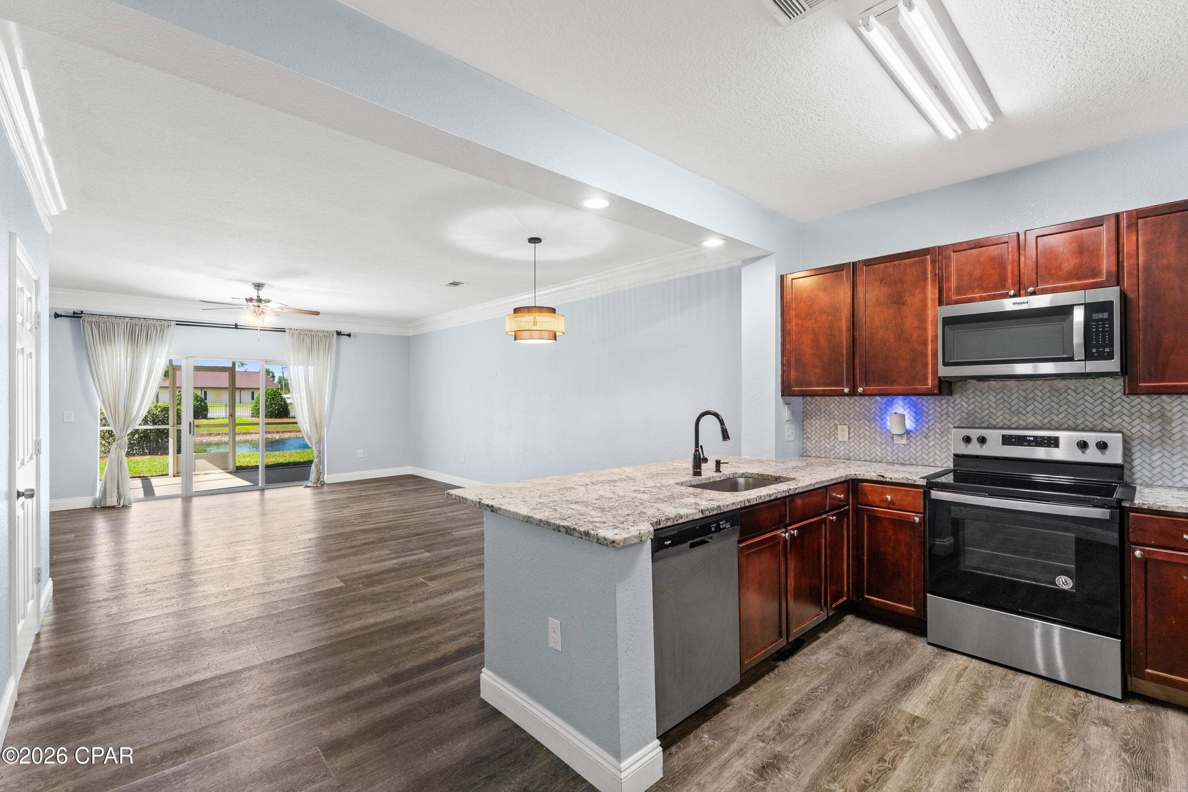
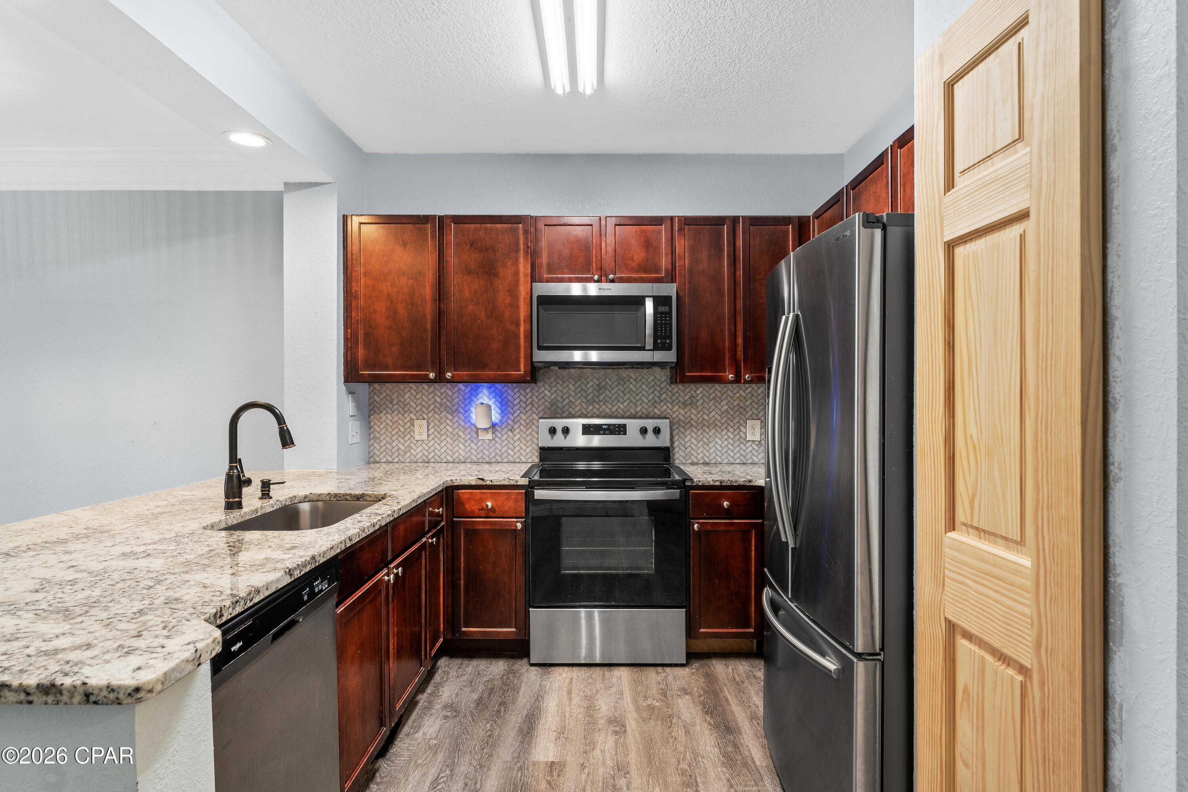
$1,218Welcome to 201 Baldwin Rowe! This beautifully maintained 3-bedroom, 2.5-bath townhome offers stylish updates, functional living space, and a comfortable, move-in-ready lifestyle. From the moment you walk in, you'll appreciate the thoughtful upgrades and inviting atmosphere throughout. The kitchen features updated granite countertops, newer appliances, and plenty of cabinet and counter space, making meal prep and entertaining easy. The downstairs half bath has been tastefully renovated, and the home also features all-new laminate flooring and newly installed carpeting for a fresh, updated feel. Step outside and relax on your private screened-in porch overlooking the peaceful community pond and fountain. The perfect spot to enjoy your morning coffee, unwind after a long day, or simply take in the tranquil scenery. Located within the gated Baldwin Rowe community, this home is ideally positioned between Panama City and Lynn Haven and offers convenient access to top-rated schools, shopping, dining, parks, medical facilities, and the bay. The open-concept kitchen, dining, and living area creates a bright and welcoming space that is perfect for entertaining guests or enjoying everyday living. Upstairs, the bedrooms are thoughtfully situated near the laundry area for added convenience and functionality. Guest parking is located right next to the home, making visits from family and friends easy and accessible. Residents of Baldwin Rowe enjoy an array of community amenities, including a swimming pool, clubhouse, and multiple scenic ponds throughout the neighborhood. The HOA covers lawn care, landscaping, and more, allowing for a beautiful, low-maintenance lifestyle while helping preserve the community's appeal and strong property values. Whether you are looking for a primary residence, a low-maintenance lifestyle, or a place to simply enjoy all that the area has to offer, this townhome is one you will not want to miss. All measurements are approximate and should be verified if important. Schedule your private showing today!
| 19 hours ago | Listing updated with changes from the MLS® | |
| 19 hours ago | Status changed to Active | |
| yesterday | Listing first seen on site |

Listing information is provided by Participants of the Central Panhandle Association of REALTORS MLS. IDX information is provided exclusively for personal, non-commercial use, and may not be used for any purpose other than to identify prospective properties consumers may be interested in purchasing. Information is deemed reliable but not guaranteed. Copyright 2026, Central Panhandle Association of REALTORS MLS.
Last checked: 2026-05-27 06:36 PM UTC
Did you know? You can invite friends and family to your search. They can join your search, rate and discuss listings with you.