3410 Martinique LanePanama City, FL 32408
Mortgage Calculator
Monthly Payment (Est.)
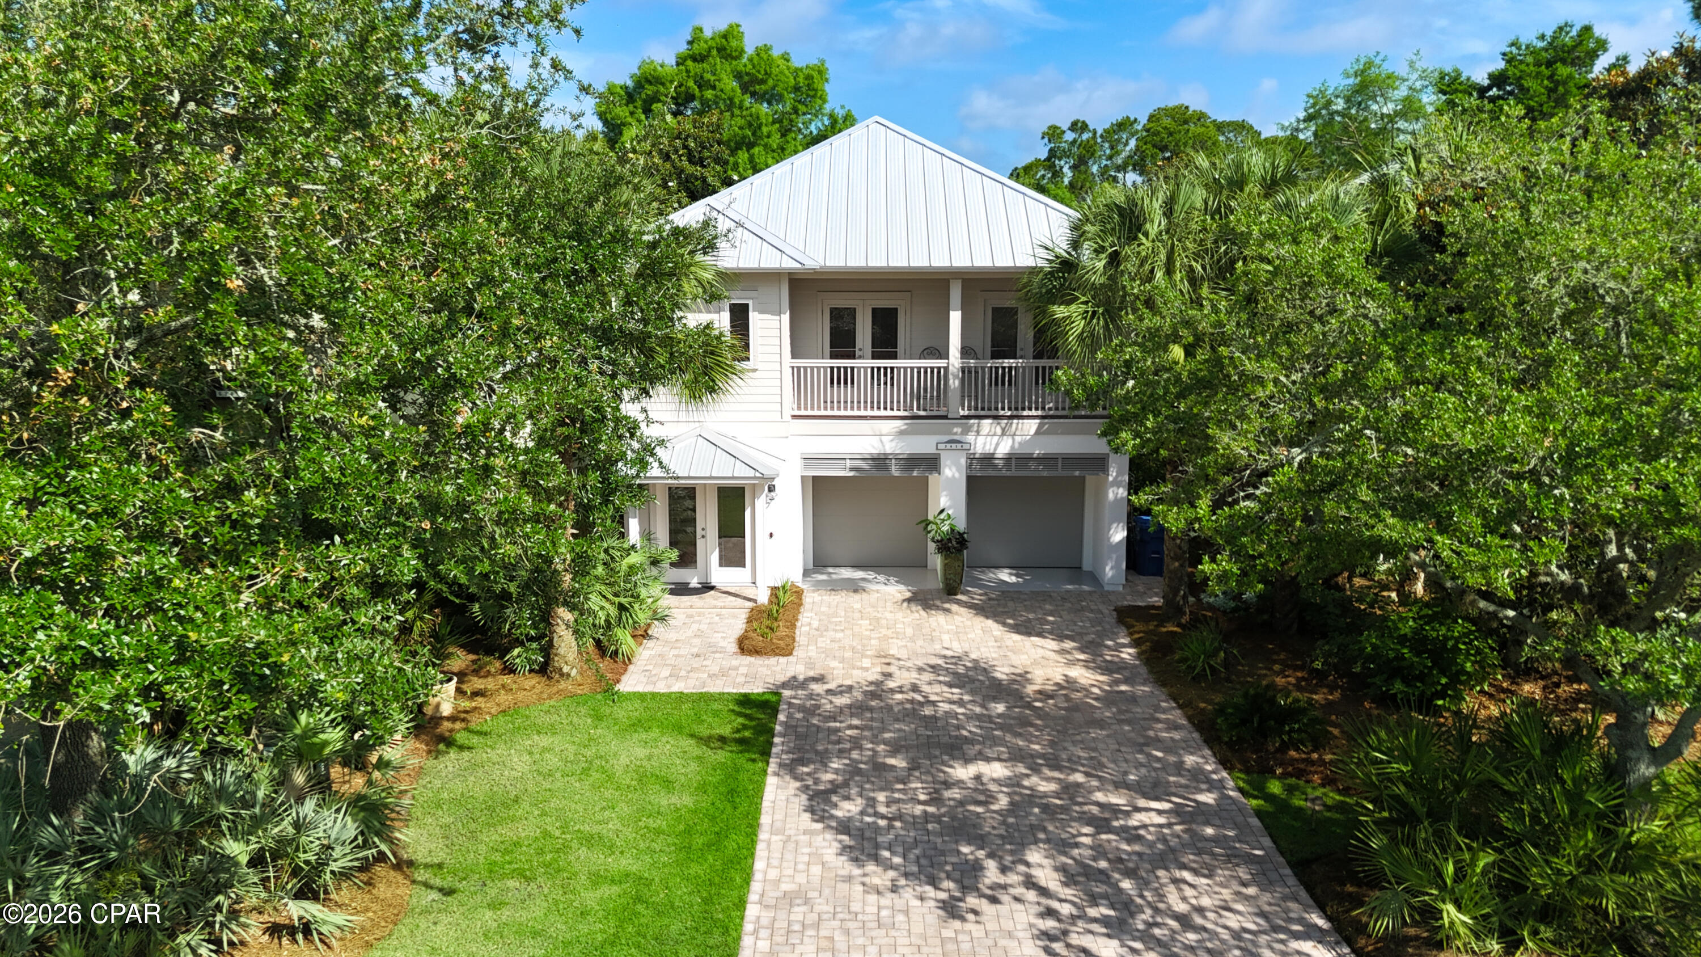
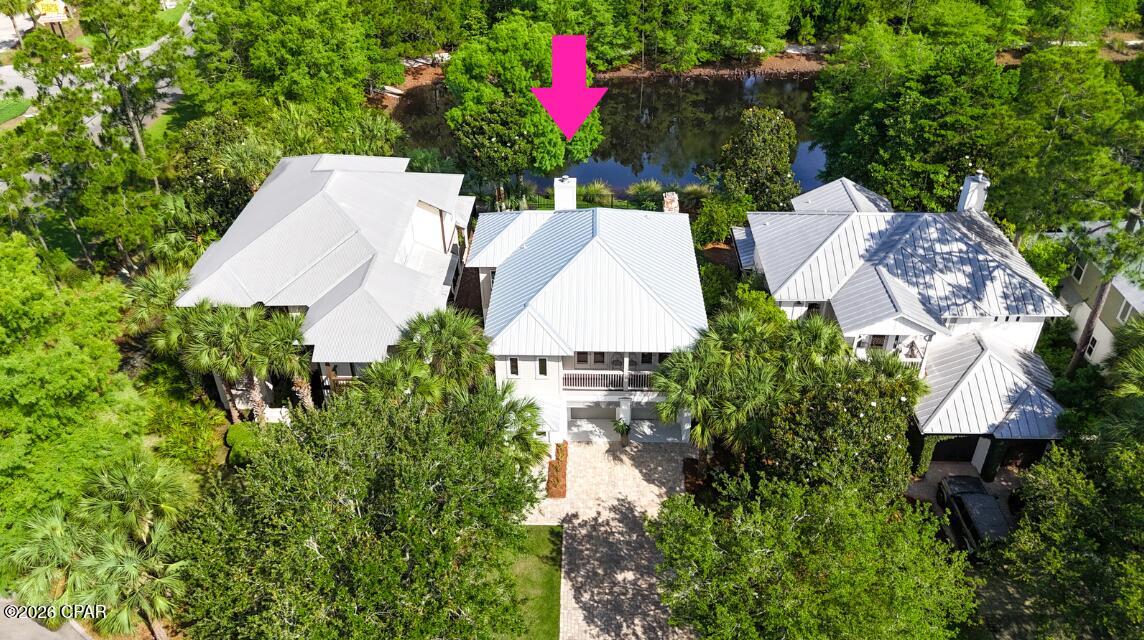
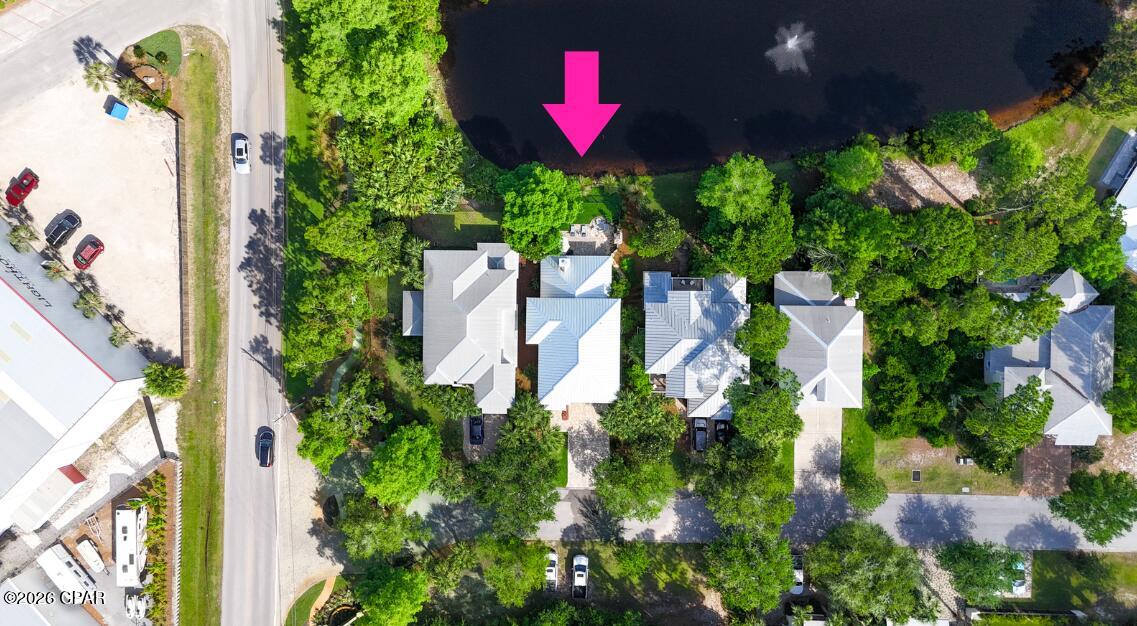
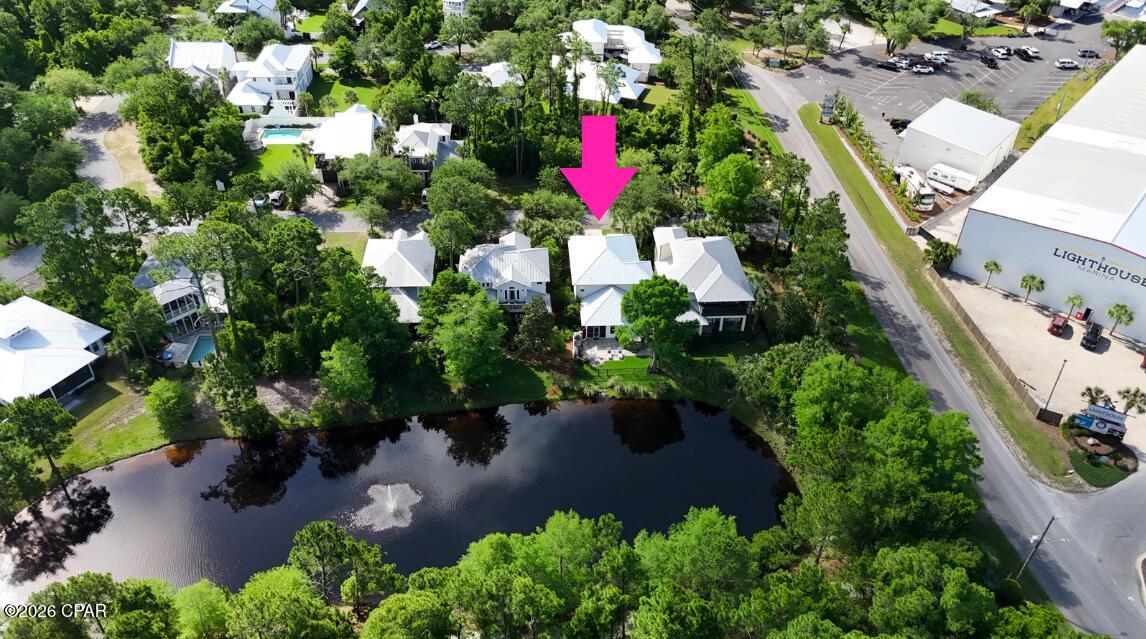
$3,1893BR/2.5BA home in Martinique in Panama City Beach. Extensive upgrades, metal roof 2025, pond views, screened outdoor kitchen. Located in the gated Martinique community on the east end of Panama City Beach, this 3-bedroom, 2.5-bath home offers 2,080 square feet on a 0.11-acre lot with a layout designed for both full-time living and coastal second-home use. Martinique is known for its Old Florida-style architecture, mature landscaping, ponds, walking trails, community pool, playground, basketball court, and limited inventory of available homes. The neighborhood is positioned near Grand Lagoon, Capt. Anderson's Marina, St. Andrews State Park, public beach accesses, restaurants, and shopping. Inside, all bedrooms are located upstairs, including the primary suite with walk-in closets. The secondary bedrooms have access to the upstairs balcony with new Trex decking that measures approximately 6'1'' by 21'4''. The main living area features ambient lighting, a gas fireplace, and new French doors and windows that bring additional natural light into the home. The kitchen was remodeled with quartz countertops, backsplash upgrades, Frigidaire Gallery appliances, updated sink and faucet, and a convection/air fryer oven. Washer, dryer, and refrigerator convey with the property, and the laundry room includes a second-floor laundry chute. Recent improvements provide long-term value and peace of mind, including a snap lock standing seam galvalume metal roof installed in 2025, impact-rated windows and doors on portions of the home, updated exterior and interior paint, Honeywell smart thermostats, epoxy garage flooring, and driveway pavers installed in 2025. Additional updates include a remodeled downstairs half bath, three new American Standard Comfort toilets, upgraded electrical, backflow prevention replacement, new fencing, expanded patio space with pavers, exterior lighting improvements, and a termite bond. Outdoor living is a major feature of the property with a screened porch outdoor kitchen, cooktop, wood-burning outdoor fireplace, hot tub (that also stays with the house), fenced backyard, outdoor shower, and pond views. The oversized garage includes hanging storage systems and keypad access. The home also includes irrigation with two water lines and sprinkler systems already in place. Martinique is one of the more established gated neighborhoods in Panama City Beach and is valued for its custom homes, walkability, and proximity to boating, beaches, and dining without the density of larger resort communities. Owners can walk to nearby restaurants, bike to St. Andrews State Park, and reach Grand Lagoon marinas within minutes. Short-term rentals are not allowed in Martinique, helping preserve the residential atmosphere many buyers seek on the east end of PCB.
| 21 hours ago | Listing first seen on site | |
| yesterday | Listing updated with changes from the MLS® |

Listing information is provided by Participants of the Central Panhandle Association of REALTORS MLS. IDX information is provided exclusively for personal, non-commercial use, and may not be used for any purpose other than to identify prospective properties consumers may be interested in purchasing. Information is deemed reliable but not guaranteed. Copyright 2026, Central Panhandle Association of REALTORS MLS.
Last checked: 2026-05-27 06:36 PM UTC
Did you know? You can invite friends and family to your search. They can join your search, rate and discuss listings with you.