Save
Ask
Tour
Hide
Share
$775,000
1 Day On Site

382 Grafton Street
Panama City, FL 32409

For Sale|Single Family Residence|Active
5
Beds
3
Total Baths
3
Full Baths
3,131
SqFt
$248
/SqFt
2020
Built
Subdivision:
Fanning Bayou
County:
Bay
Listing courtesy of Mindi A Sato of Keller Williams Success Realty
Call Now: (850) 296-7204
Is this the listing for you? We can help make it yours.
(850) 296-7204
382 Grafton Street382 Grafton Street
Save
Ask
Tour
Hide
Share

Mortgage Calculator

Monthly Payment (Est.)

$3,536
Calculator powered by Showcase IDX, a Constellation1 Company. Copyright ©2026 Information is deemed reliable but not guaranteed.

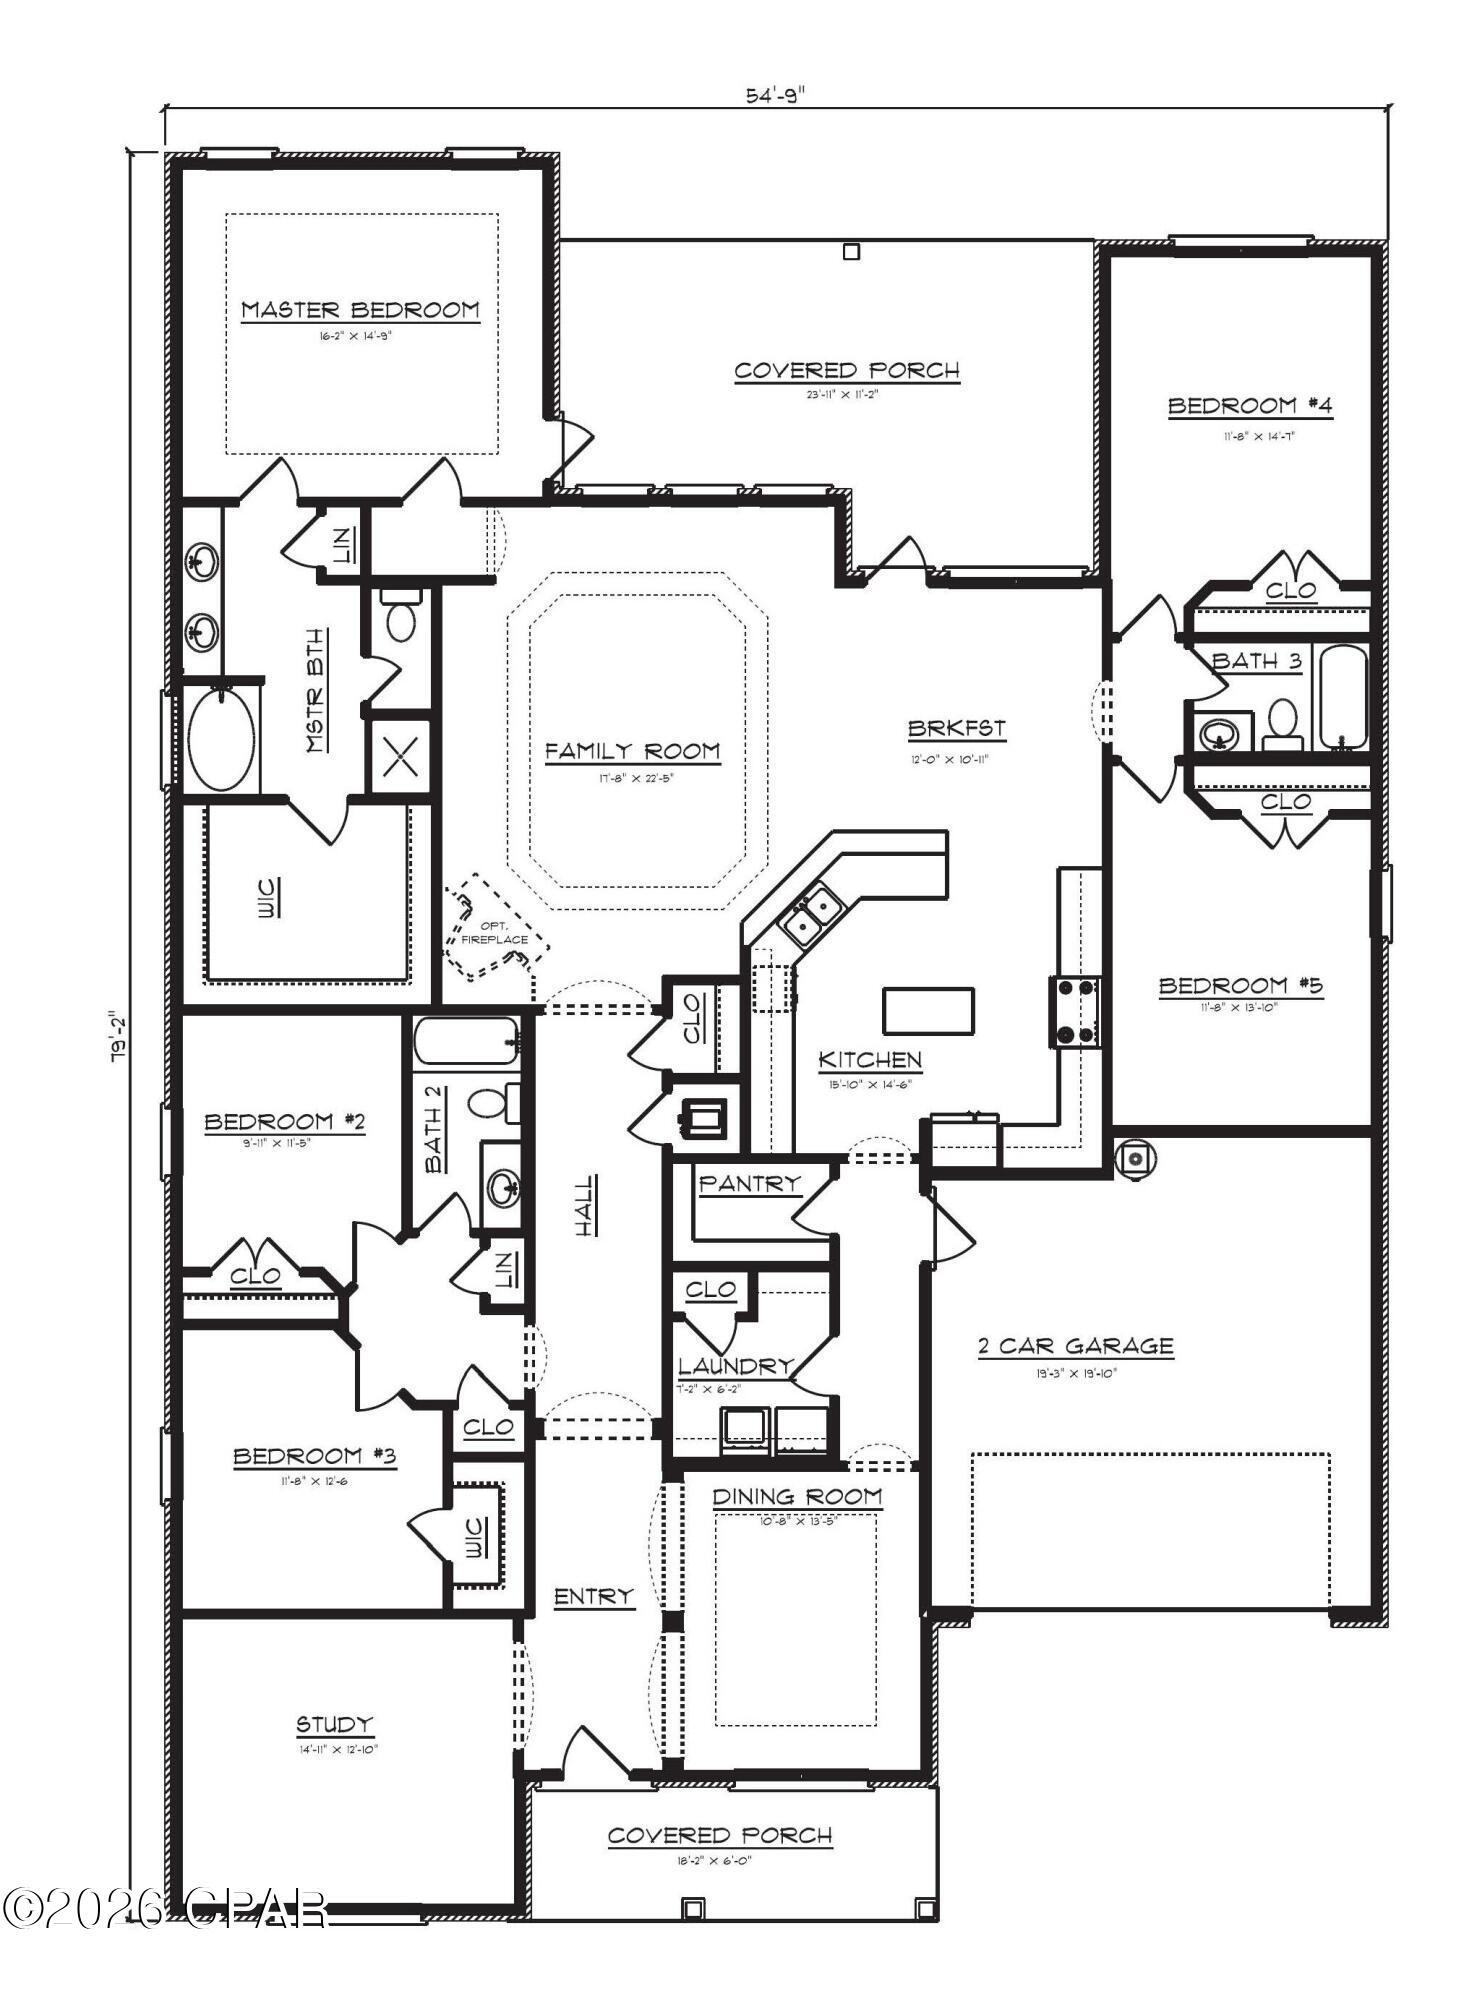
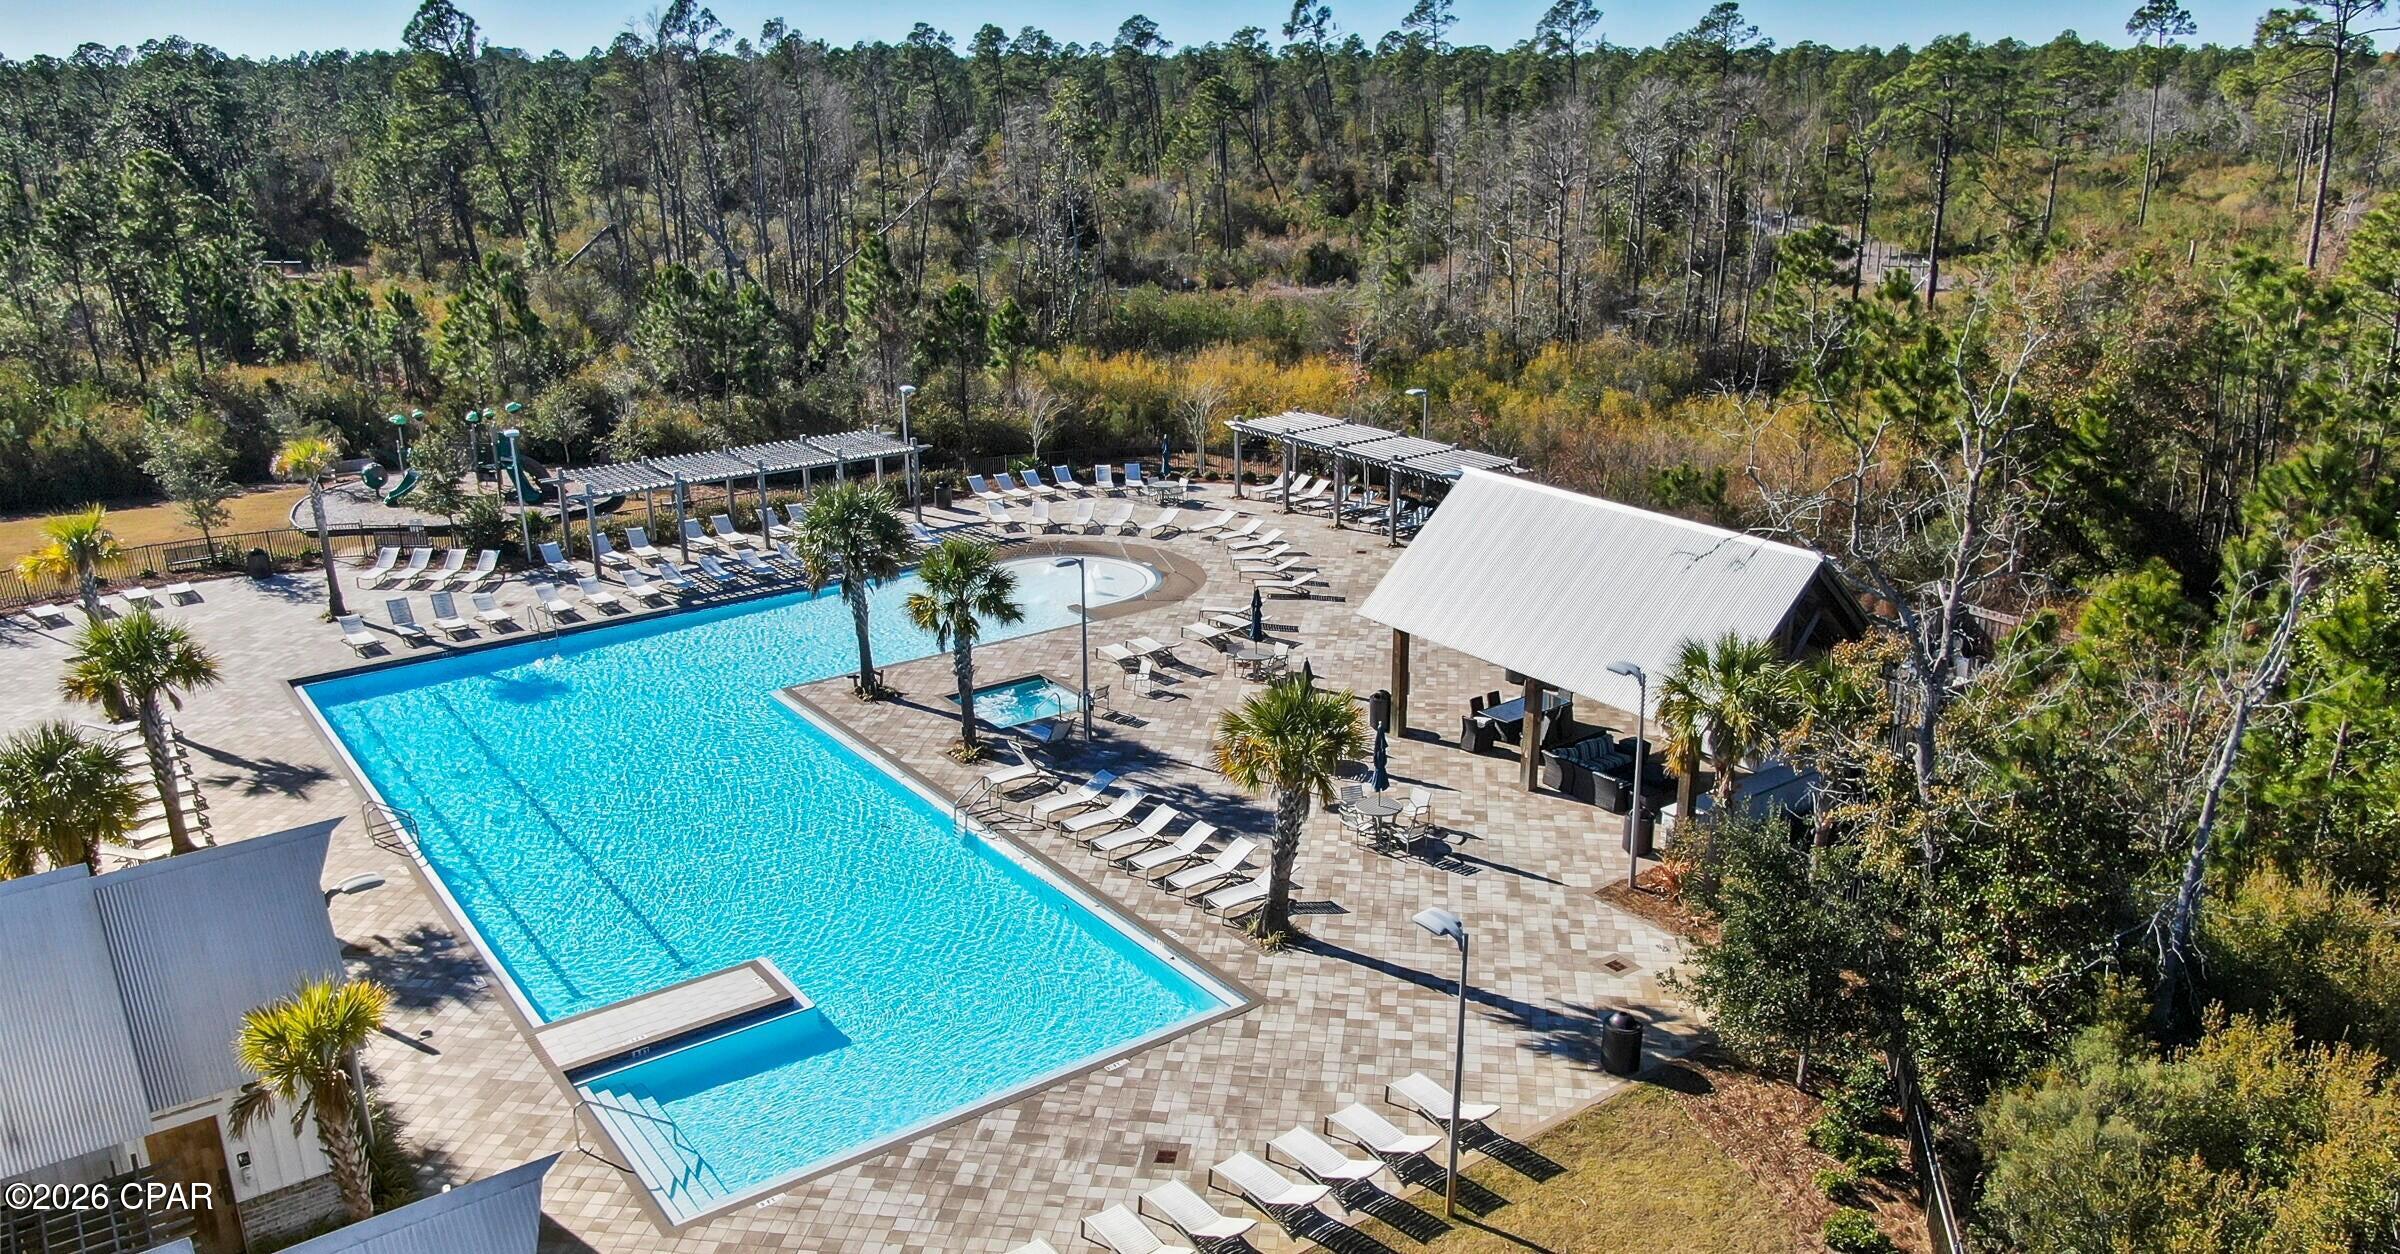
More pictures coming soon. Wake up to breathtaking water views and direct Gulf access from this incredible home designed for coastal living at its finest! You'll just need to add a dock to fully enjoy world-class fishing, peaceful morning coffee on the water, and unforgettable sunset views right from your backyard. Inside feels like new and showcases custom lighting in a spacious living room along with a dedicated office/den that is perfect for working from home or extra flex space. The chef-inspired kitchen features a built-in oven, microwave, and cooktop, sleek granite countertops, a breakfast nook, formal dining area, and a massive breakfast bar made for entertaining. You'll love the endless counter space, oversized pantry, and an abundance of crisp white cabinetry that keeps everything bright and organized. The primary suite is a true retreat with stunning water views, a generous layout, huge walk-in closet, soaking tub, separate shower, and double vanity. Each additional bedroom is spacious with large closets, giving everyone room to spread out comfortably. Step outside to your covered patio and fully fenced backyard with a beautiful paver patio that is perfect for grilling, relaxing, and spotting dolphins passing by. When you're ready to leave your private oasis, enjoy resort-style amenities including a community pool, kids' park, and more! Coastal living doesn't get better than​​‌​​​​‌​‌​​​​‌​​‌​​​​‌‌ this.

Save
Ask
Tour
Hide
Share
Listing Snapshot
Price 
$775,000
Days On Site 
1 Day
Bedrooms 
5
Inside Area (SqFt) 
3,131 sqft
Total Baths 
3
Full Baths 
3
Partial Baths 
N/A
Lot Size 
0.3 Acres
Year Built 
2020
MLS® Number 
790380
Status 
Active
Property Tax 
$7,480
HOA/Condo/Coop Fees 
N/A
Sq Ft Source 
Appraiser
Friends & Family
Recent Activity
yesterdayListing first seen on site
yesterdayListing updated with changes from the MLS®
General Features
Acres 
0.3
Foundation 
Slab
Garage 
Yes
Garage Spaces 
2
Levels 
One
Number Of Stories 
1
Property Sub Type 
Single Family Residence
Security 
Carbon Monoxide Detector(s)Security SystemSmoke Detector(s)
Sewer 
Public Sewer
SqFt Total 
3131
Style 
Craftsman
Utilities 
Electricity Available
Zoning 
Resid Single Family
Interior Features
Appliances 
Electric CooktopElectric OvenElectric Water Heater
Cooling 
Central AirCeiling Fan(s)
Heating 
CentralElectric
Interior 
Coffered Ceiling(s)
Window Features 
Double Pane Windows
Bedroom 
Dimensions - 12 x 11Level - First
BreakfastRoomNook 
Dimensions - 12 x 10Level - First
Dining Room 
Dimensions - 13 x 10Level - First
Kitchen 
Dimensions - 15 x 14Level - First
Office 
Dimensions - 14 x 12Level - First
Save
Ask
Tour
Hide
Share
Exterior Features
Fencing 
FencedPrivacy
Lot Features 
PavedWaterfront
Patio And Porch 
CoveredPatioPorch
Pool Features 
FencedGuniteIn GroundCommunity
Roof 
CompositionShingle
Spa Features 
Community
View 
Bay
Waterfront 
Yes
Waterview 
Bay
Windows/Doors 
Double Pane Windows
Community Features
Association Amenities 
OtherBarbecueSpa/Hot Tub
Community Features 
PoolPlayground
MLS Area 
04 - Bay County - North
Schools
School District
Unknown
Elementary School
Southport
Middle School
Deane Bozeman
High School
Deane Bozeman
Listing courtesy of Mindi A Sato of Keller Williams Success Realty


Listing information is provided by Participants of the Central Panhandle Association of REALTORS MLS. IDX information is provided exclusively for personal, non-commercial use, and may not be used for any purpose other than to identify prospective properties consumers may be interested in purchasing. Information is deemed reliable but not guaranteed. Copyright 2026, Central Panhandle Association of REALTORS MLS.
Last checked: 2026-05-27 06:36 PM UTC

Neighborhood & Commute
Source: Walkscore
Disclosure: Community information and market data powered by Constellation Data Labs. Information is deemed reliable but not guaranteed.
Save
Ask
Tour
Hide
Share