
5608 Ivy RoadPanama City, FL 32404
Mortgage Calculator
Monthly Payment (Est.)
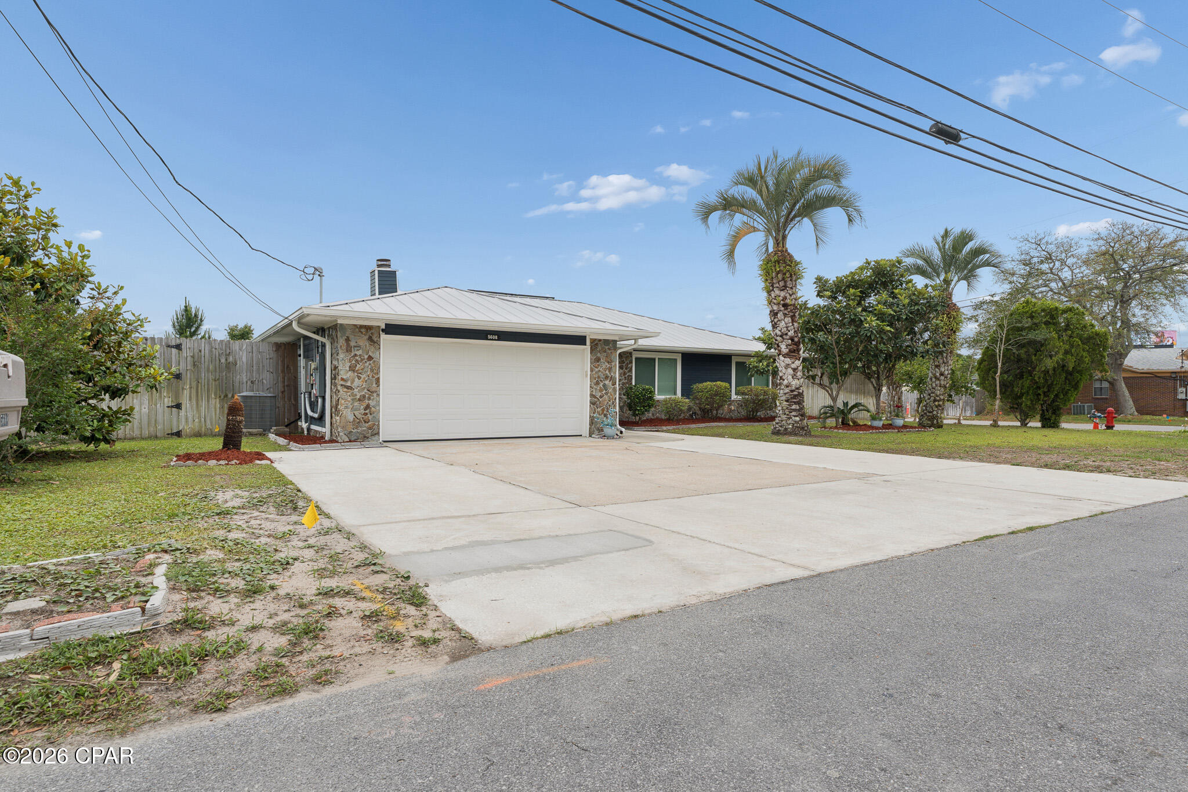
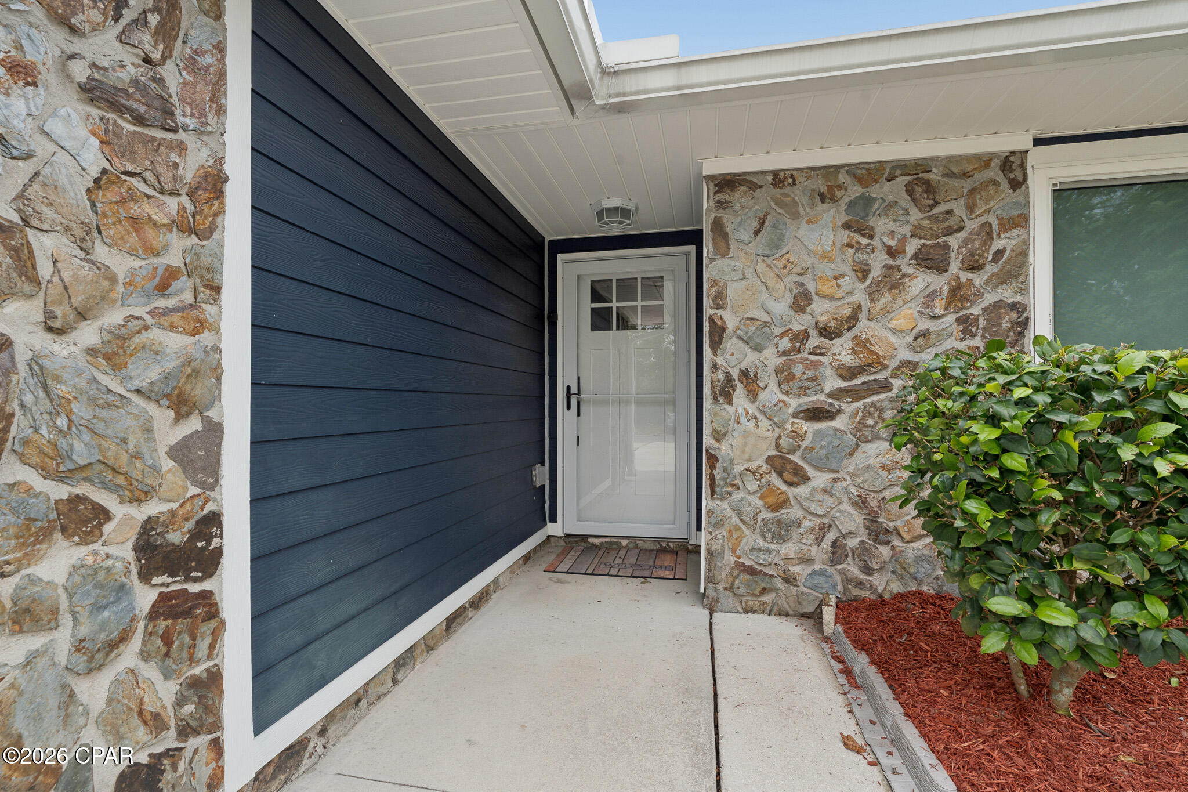
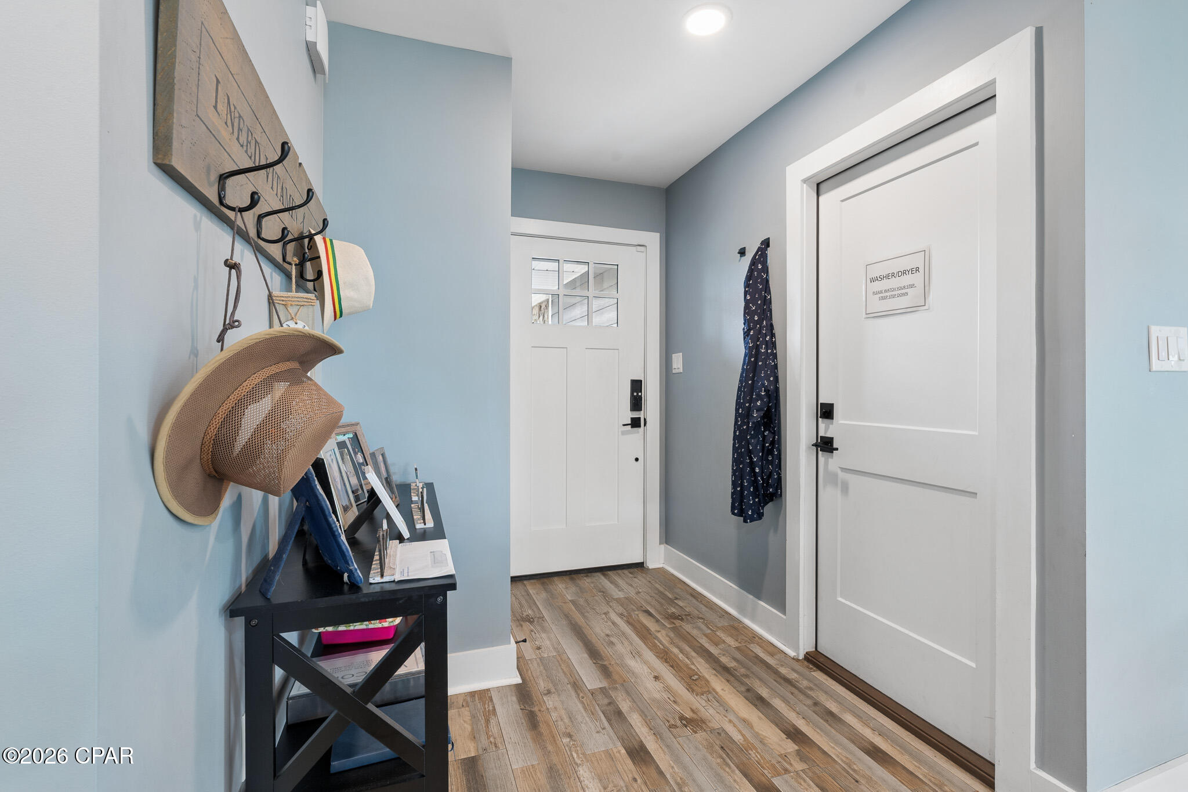
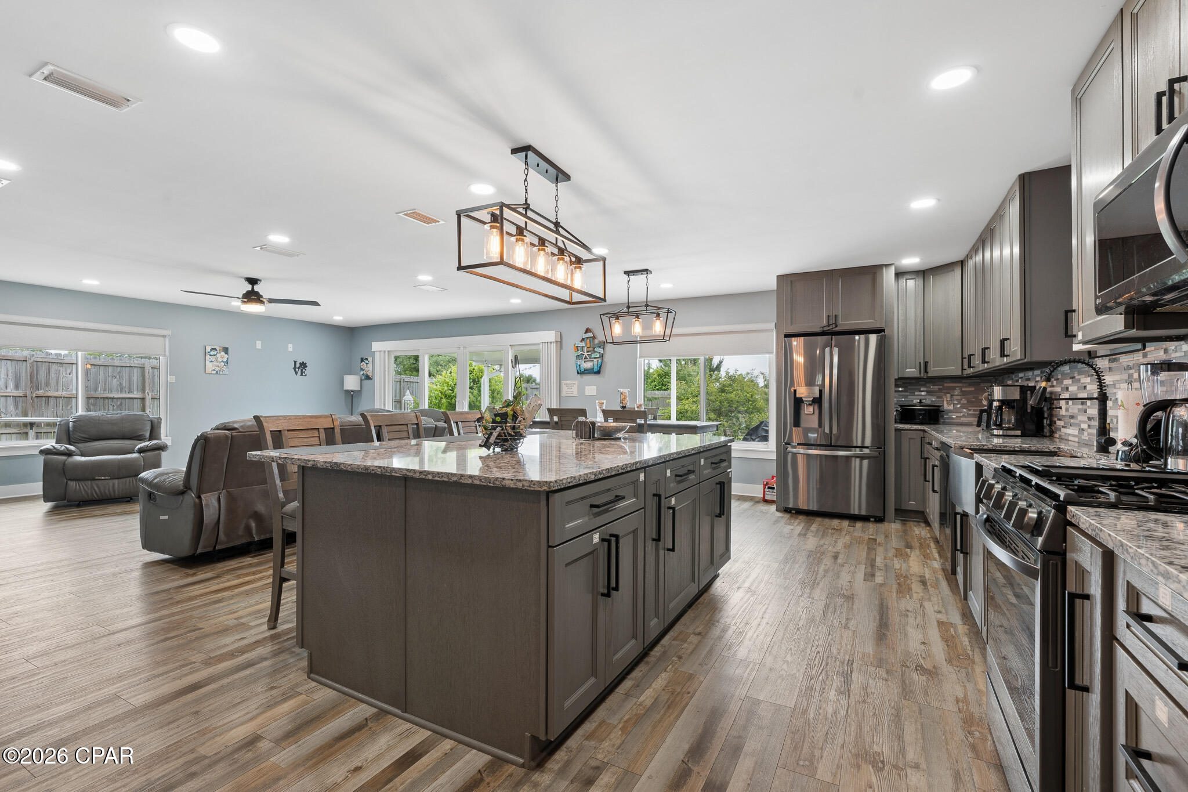
$1,551This beautifully updated like-new home in Callaway offers modern comfort, thoughtful upgrades, and convenient access to everything the area has to offer. Located just minutes from shopping, restaurants, and waterfront recreation, enjoy being approximately 0.4 miles from fishing charters at Pier 98, 1.4 miles to a public boat ramp, 4 miles to Tyndall Air Force Base, and about 33 miles to St. Andrews State Park. Extensively remodeled following the hurricane, this home features updated electrical, plumbing, and gas lines for added peace of mind. Designed with efficiency and comfort in mind, upgrades include a tankless gas water heater, whole-house generator, solar panels, impact-resistant windows, and automatic shades. The kitchen is a standout with stainless steel appliances, gas range, quartz countertops, decorative glass backsplash, and an oversized island with ample space for entertaining, gathering, or game nights. Interior finishes include recessed lighting, updated fixtures, and luxury vinyl plank flooring throughout. The spacious primary suite features dual closets and a spa-inspired bath complete with an open walk-in shower, jetted soaking tub, Bluetooth speaker, and smart lighting features. The guest bath has also been tastefully updated with a glass tub enclosure, quartz countertop, and decorative sink. Exterior improvements include durable Hardie board siding and a standing seam metal roof with all roof boots resealed in 2025. Step outside to enjoy the covered patio and fully privacy-fenced backyard. A 12x20 site-built shed with insulation, electricity, and its own covered patio provides excellent flexibility for hobbies, storage, or workspace. The backyard is enhanced with fruit trees, a fire pit area, and an additional exterior outlet ready for future outdoor additions such as a hot tub. Don't miss your opportunity to own this extensively upgraded home with modern conveniences and room to enjoy both indoors and out. Buyer to independently verify all information, measurements, dimensions, restrictions, and any matters deemed important.
| 3 days ago | Listing first seen on site | |
| 3 days ago | Listing updated with changes from the MLS® |

Listing information is provided by Participants of the Central Panhandle Association of REALTORS MLS. IDX information is provided exclusively for personal, non-commercial use, and may not be used for any purpose other than to identify prospective properties consumers may be interested in purchasing. Information is deemed reliable but not guaranteed. Copyright 2026, Central Panhandle Association of REALTORS MLS.
Last checked: 2026-05-27 06:36 PM UTC
Did you know? You can invite friends and family to your search. They can join your search, rate and discuss listings with you.